
Sold!
$600,000
3
Beds
2/1
Baths
1,960
Living Area
-
Property Description
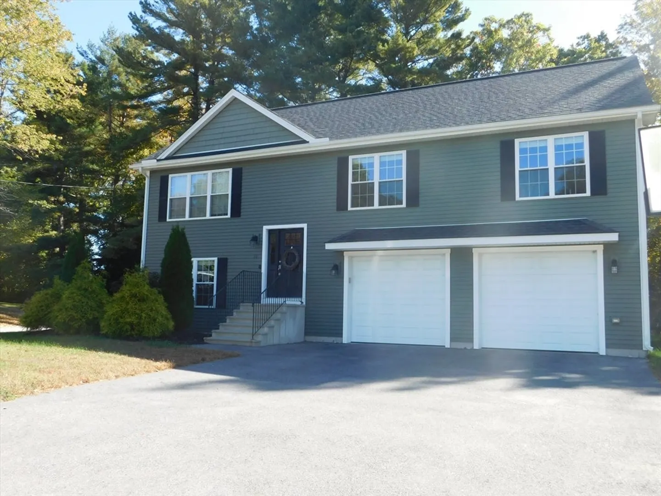
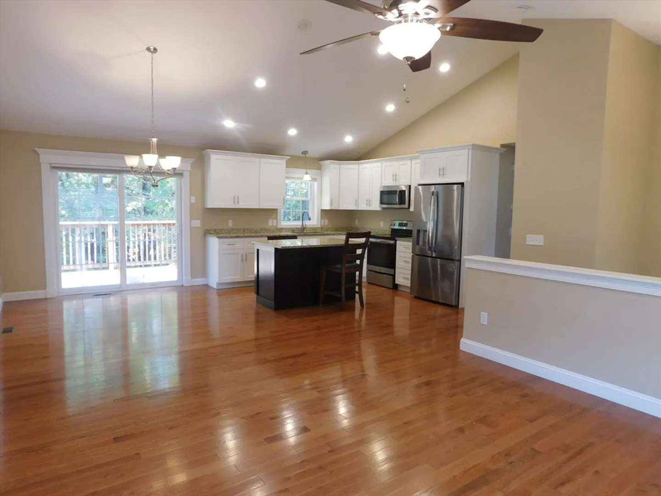
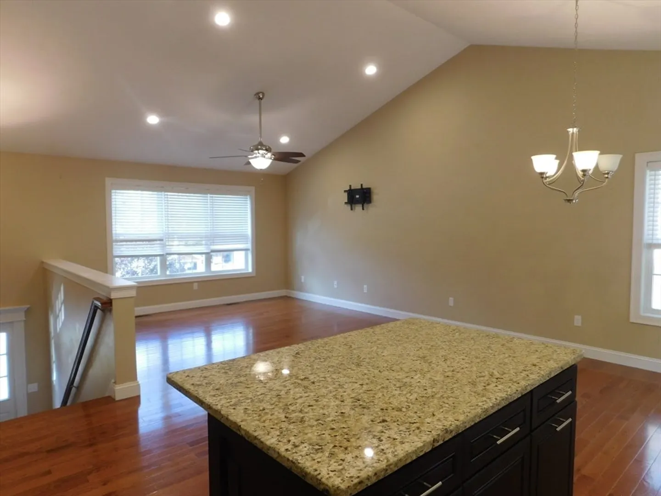
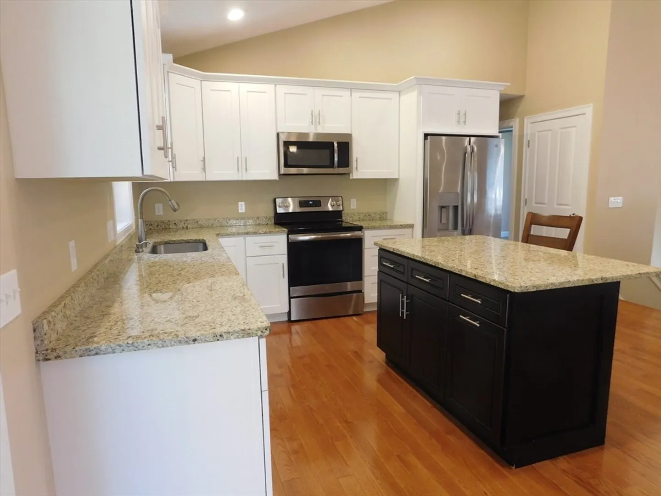
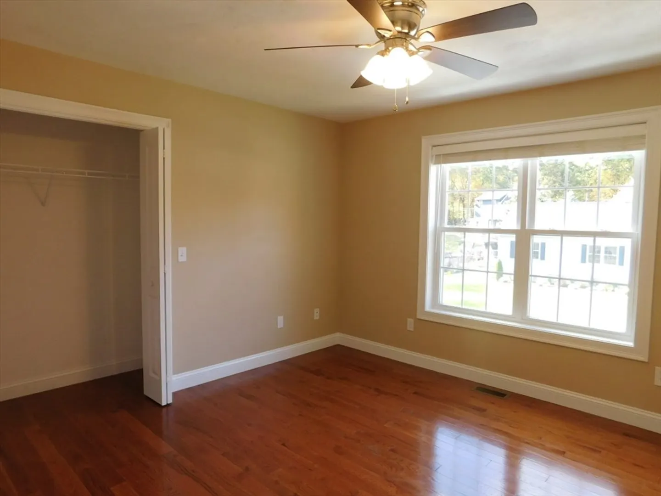
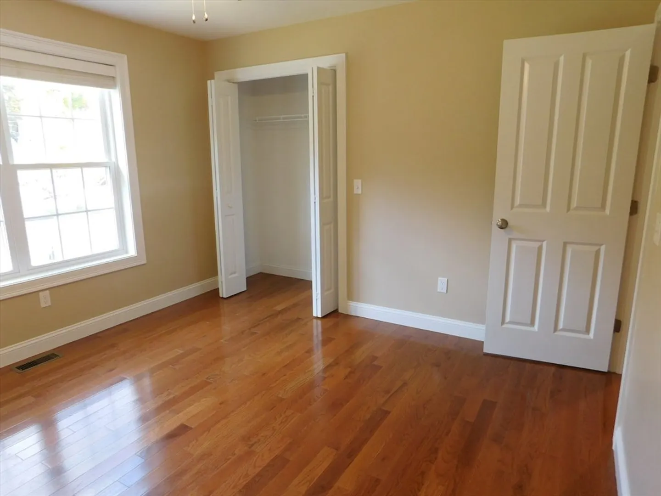
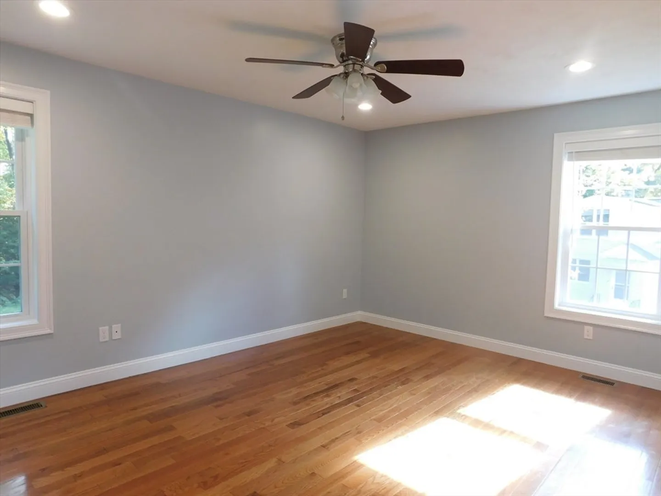
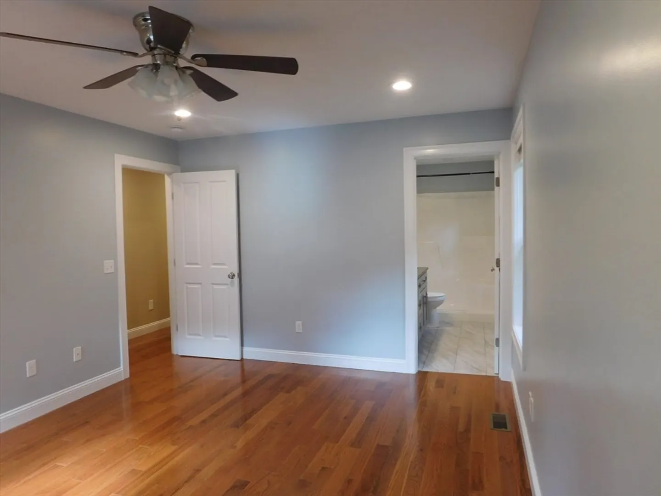
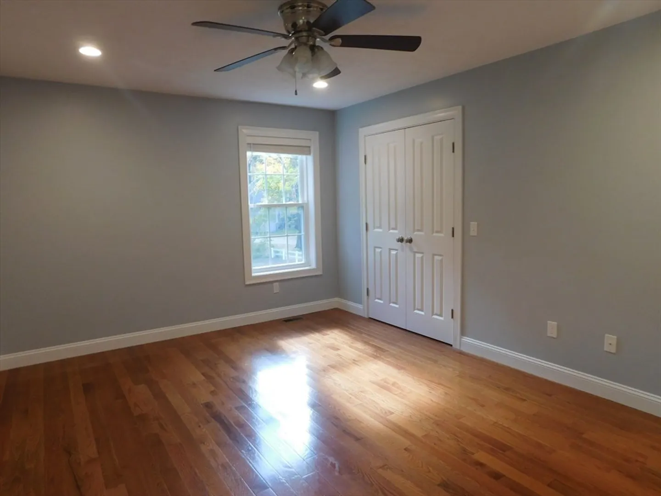
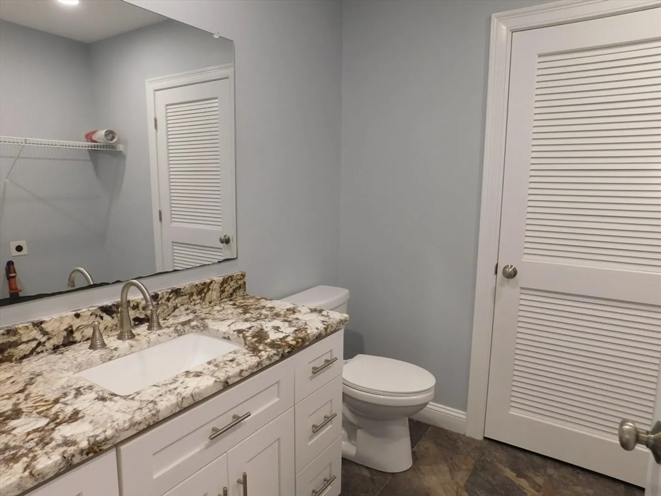
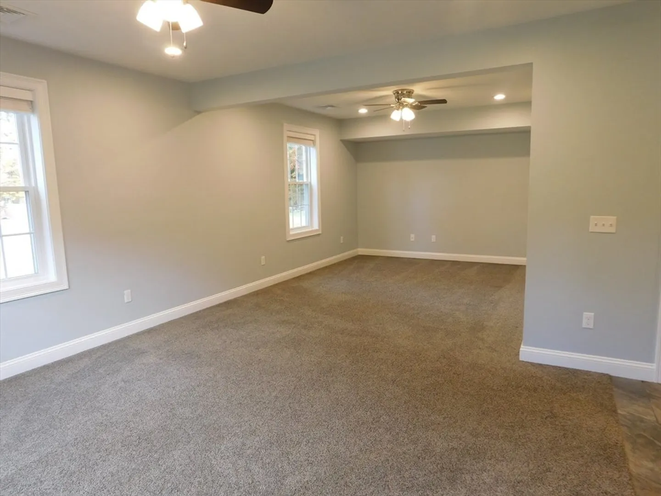
Come view this Open concept split with finished lower level. Cathedral ceilings in main living area of main floor. Kitchen with granite countertops, stainless appliances, center island opens to dining area with slider to back deck. Hardwood floors in living room, kitchen, dining area, hall and bedrooms. Main bedroom with walk in closet and en suite with double vanity, granite and ceramic tile. Lower level has spacious front to back family room, half bath with granite countertops and ceramic floor & laundry. Oversized 2 car garage with space for storage. Great commuter location.....close proximity to Mass Pike, Tufts Vet School, Grafton Train Station and Blackstone Valley Shoppes.
-
Highlights
- Cooling: Central Air
- Parking Spots: 4
- Property Type: Single Family Residence
- Total Rooms: 6
- Status: Closed
- Heating: Forced Air, Propane
- Property Class: Residential
- Style: Split Entry
- Year Built: 2019
-
Additional Details
- Appliances: Water Heater, Range, Dishwasher, Microwave, Refrigerator
- Construction: Frame
- Flooring: Tile, Carpet, Hardwood
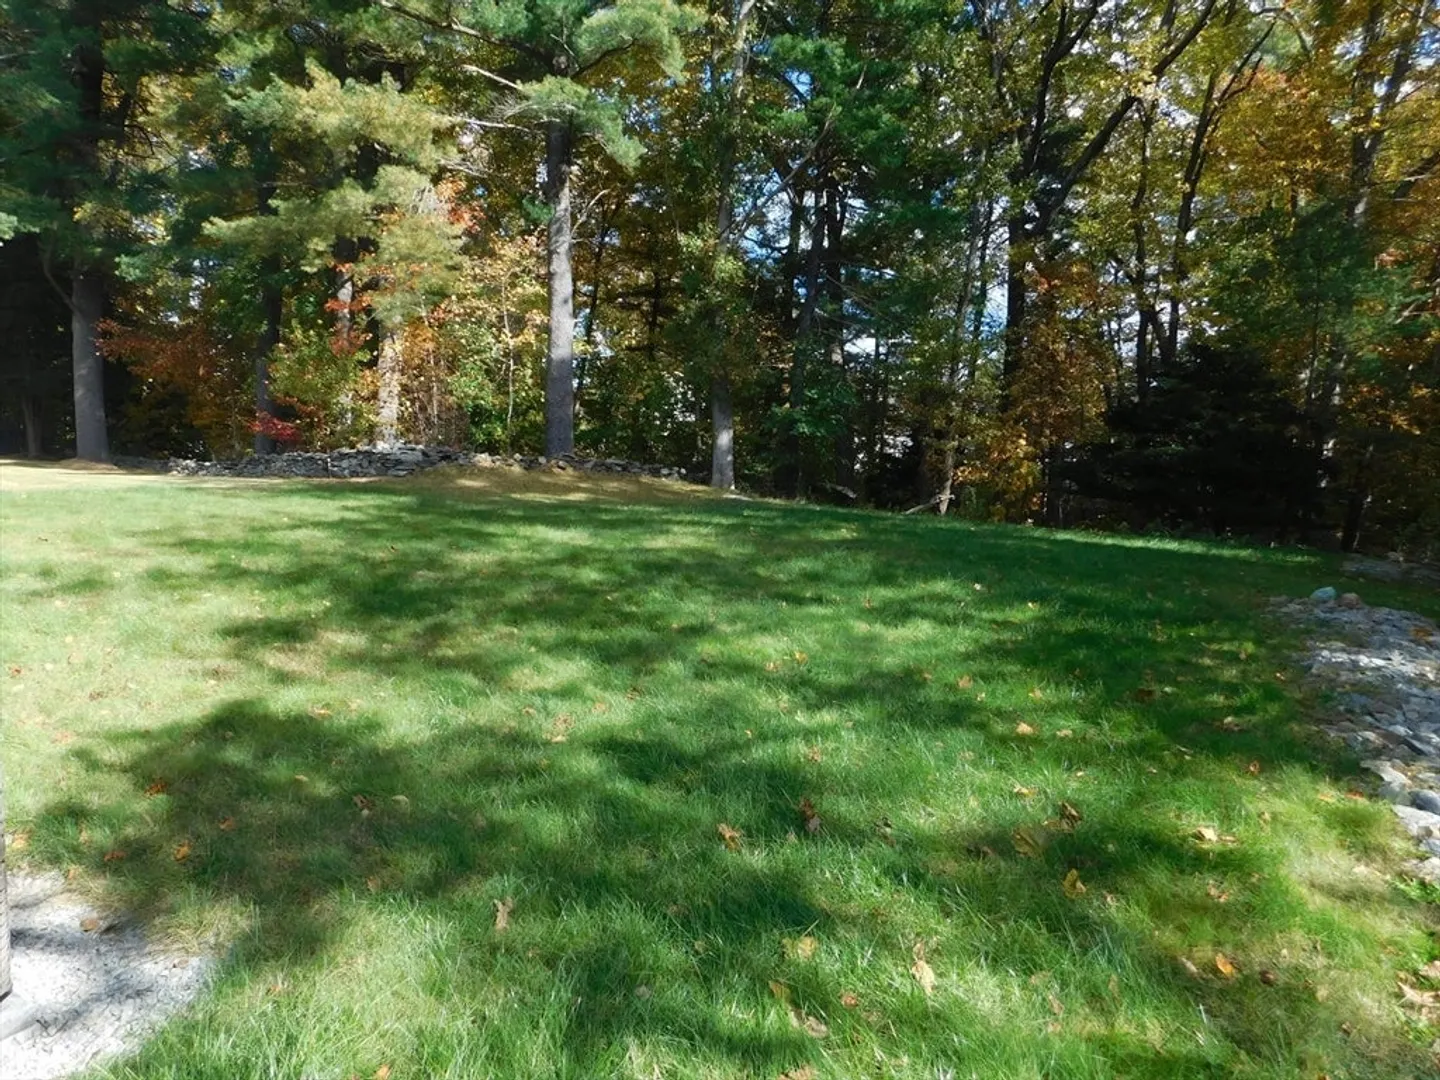
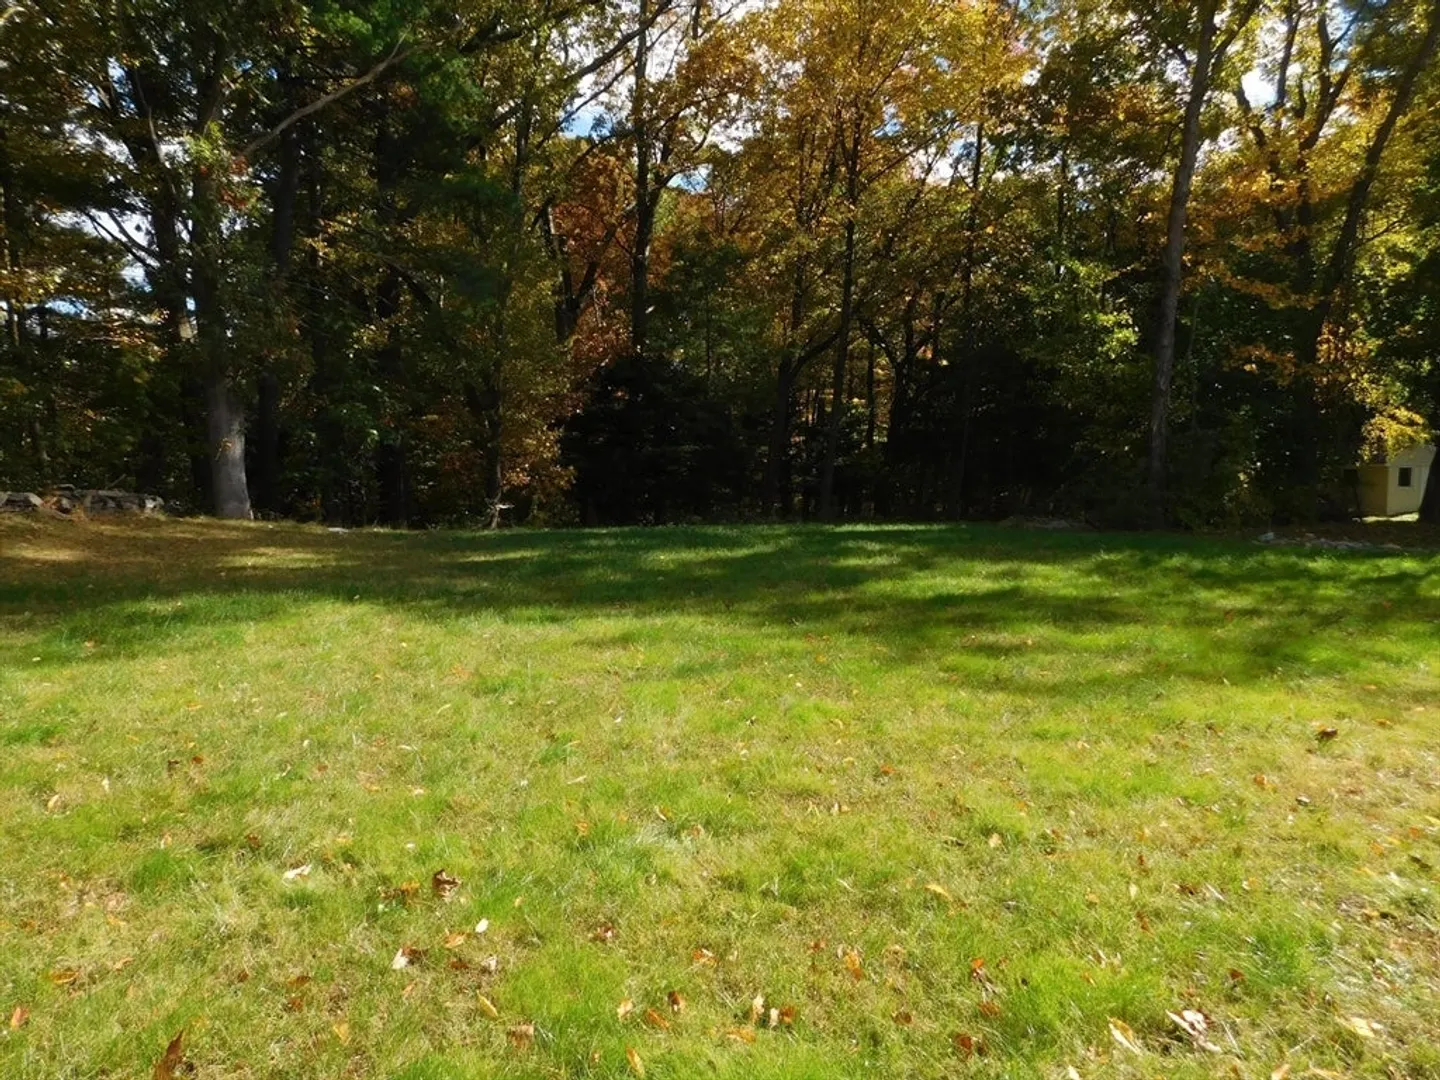
- Lot Features: Wooded, Cleared, Other
- Year Built Details: Approximate
- Zoning: -
- Basement: Full, Partially Finished, Interior Entry, Garage Access, Radon Remediation System
- Exterior Features: Deck
- Foundation: Concrete Perimeter
- Roof: Shingle
- Year Built Source: Owner
-
Amenities
- Covered Parking Spaces: 2
- Parking Features: Under, Paved Drive, Off Street
-
Utilities
- Electric: Circuit Breakers
- Water Source: Private
- Sewer: Public Sewer
-
Fees / Taxes
- Assessed Value: $482,100
- Taxes: $6,378
- Tax Year: 2024
Similar Listings
Sold
38 Photos
Sold
26 Photos
Sold
42 Photos
Sold
42 Photos
Content © 2026 MLS Property Information Network, Inc. The information in this listing was gathered from third party resources including the seller and public records.
Listing information provided courtesy of Century 21 XSELL REALTY.
MLS Property Information Network, Inc. and its subscribers disclaim any and all representations or warranties as to the accuracy of this information.
