
Sold!
$560,000
2
Beds
2/2
Baths
2,208
Living Area
-
Property Description
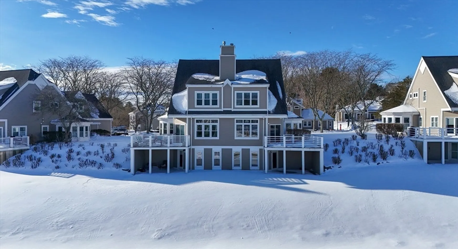
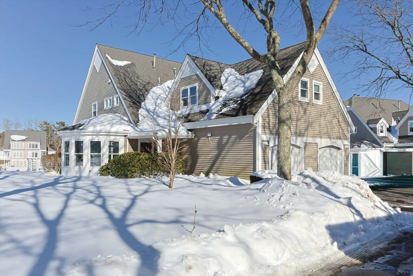
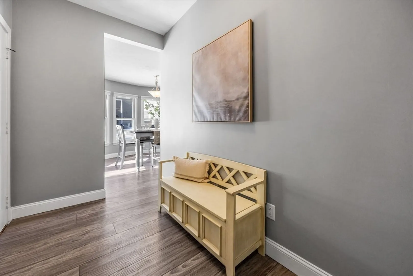
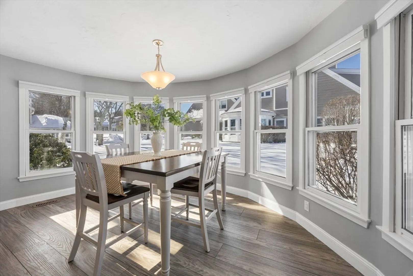
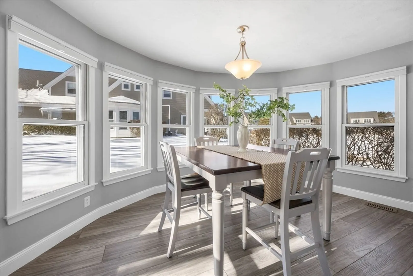
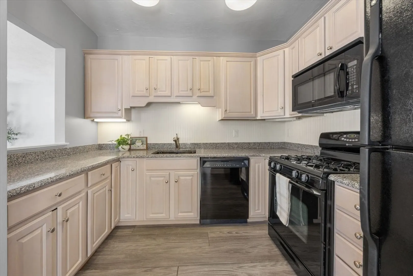
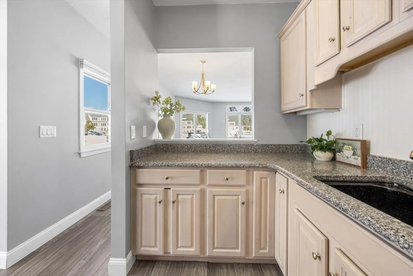
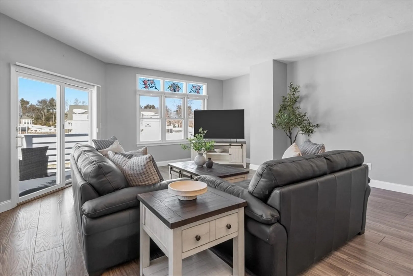
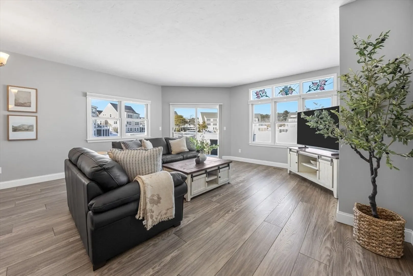
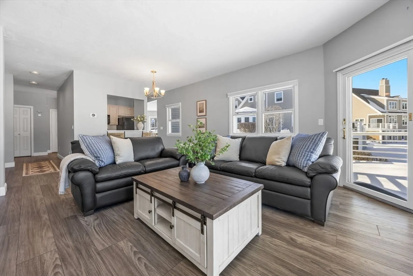
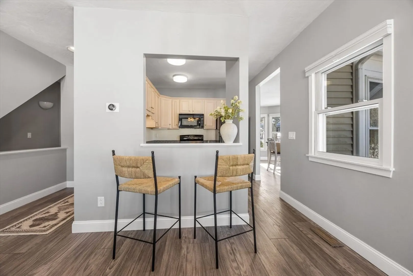
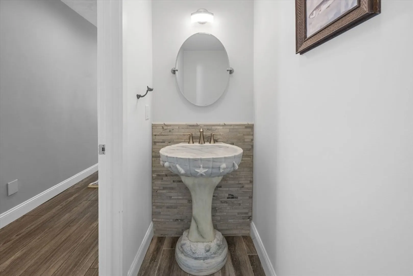
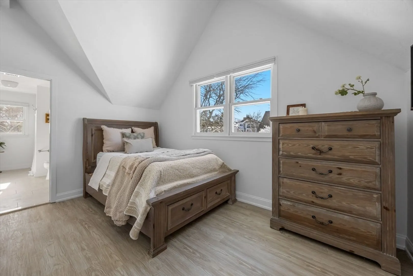
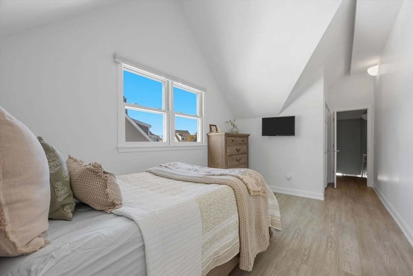
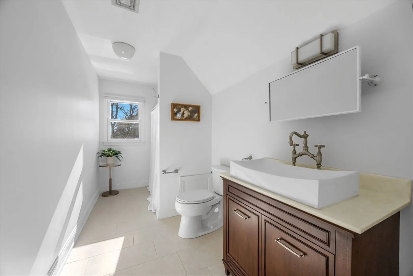
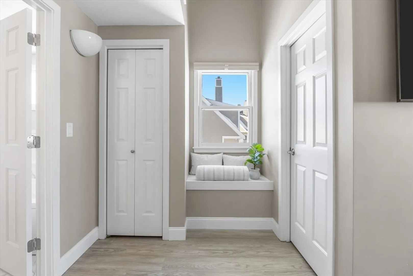
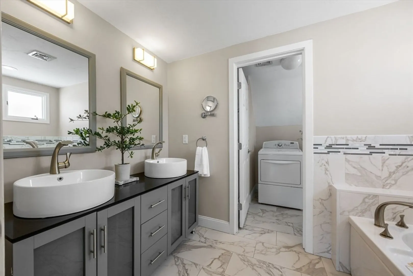
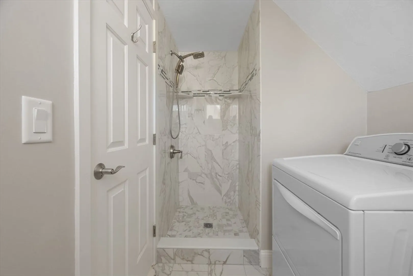
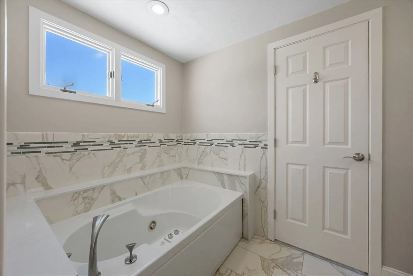
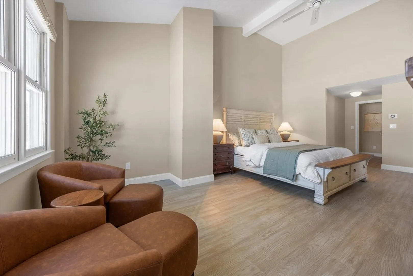
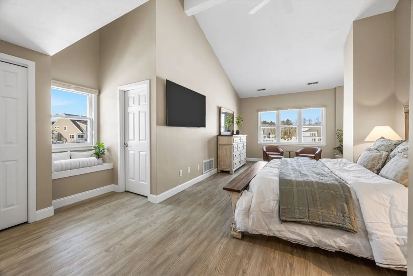
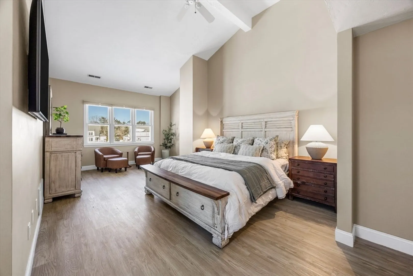
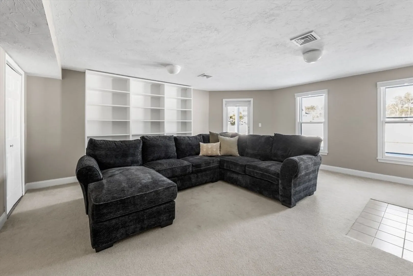
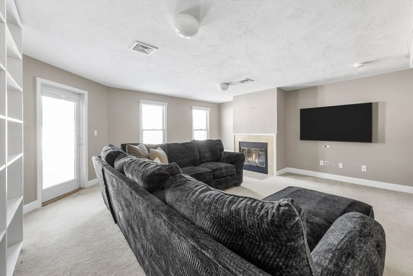
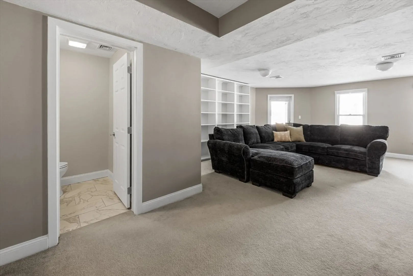
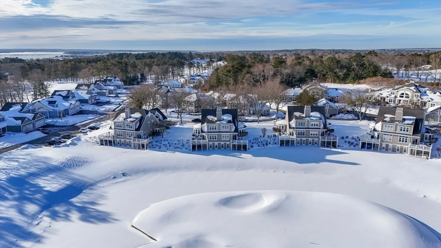
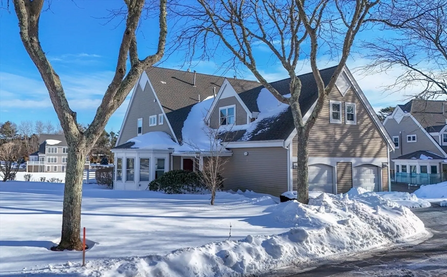
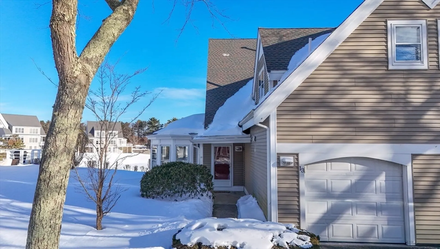
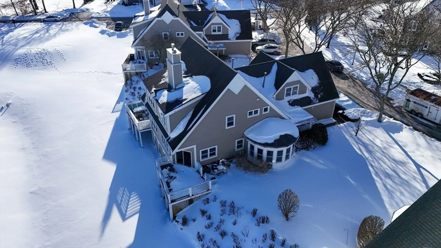
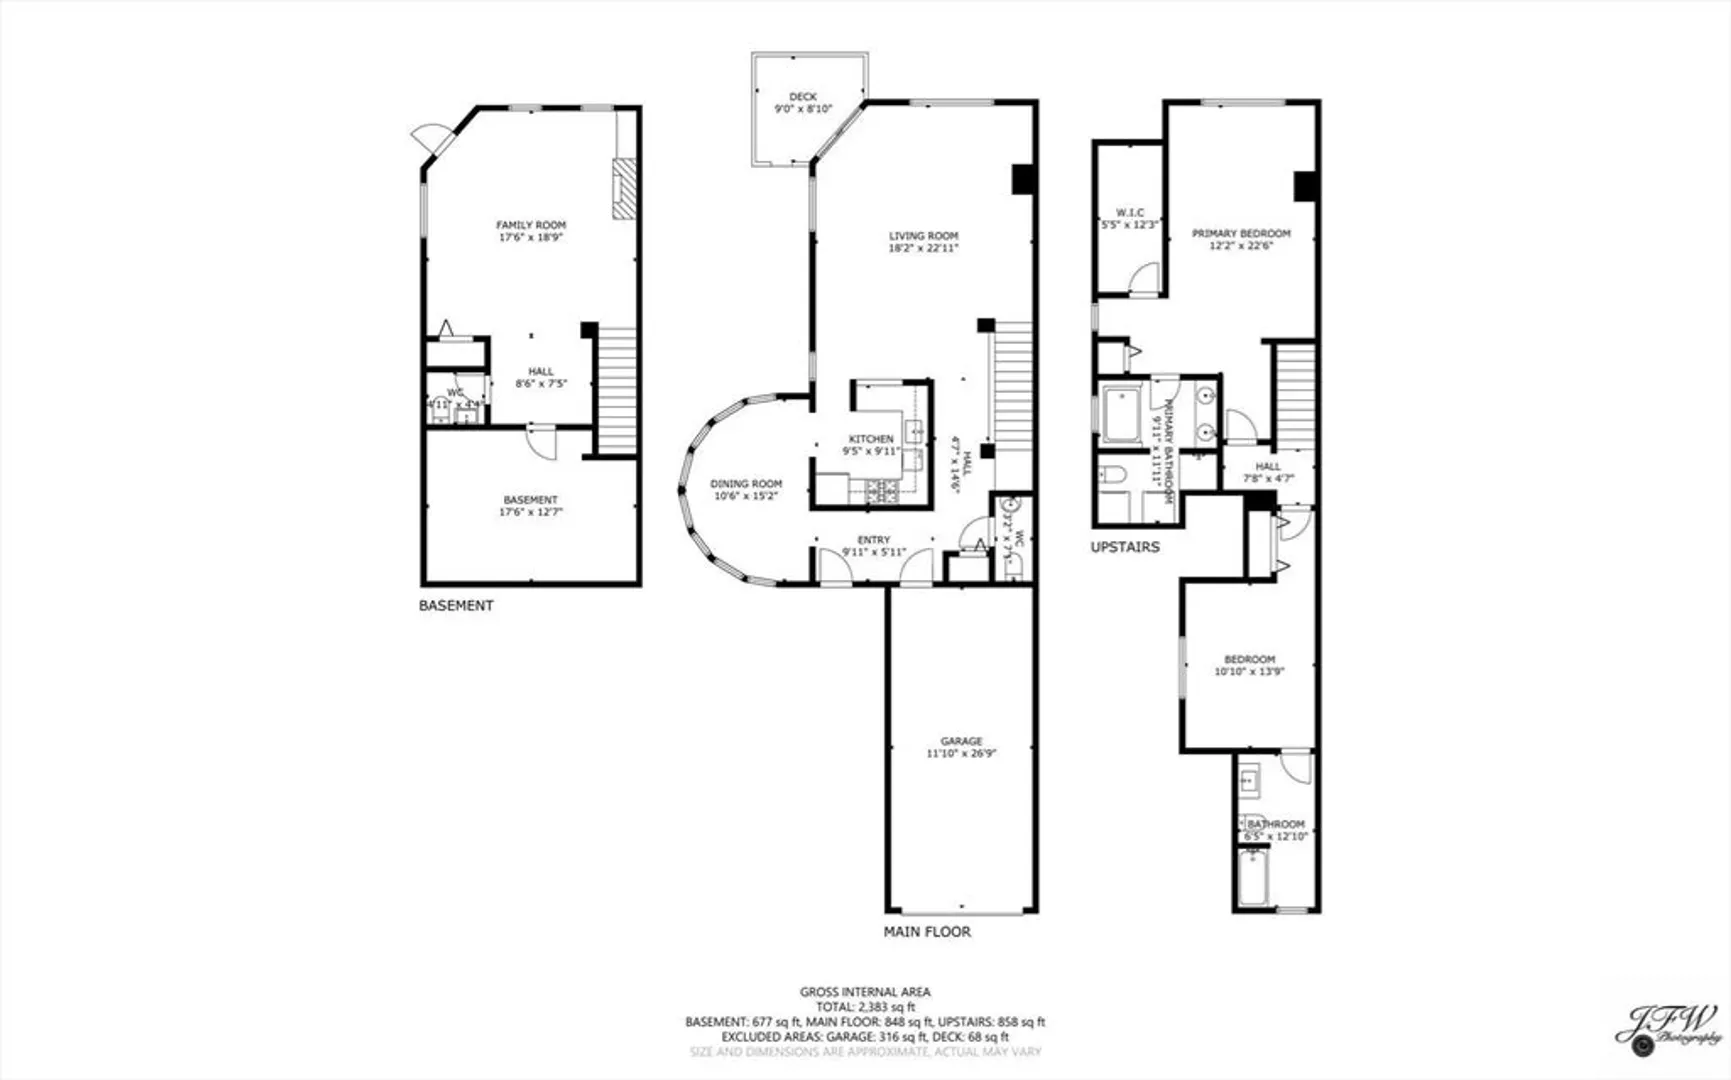
Experience the home and lifestyle you’ve been waiting for. Step outside your door for a daily round of golf or head to charming Onset Village with its boutique shops, waterfront restaurants, and beautiful Onset Beach. Overlooking the stunning 7th-hole island green at Bay Pointe Club, this beautifully maintained townhome offers a spacious open floor plan and sweeping golf course views surrounded by professionally landscaped grounds. Spanning three thoughtfully designed living levels, the home provides comfortable and versatile living. The sun-filled living room opens to a private composite deck—ideal for morning coffee or evening sunsets—while the dining area offers an inviting space for entertaining. The primary suite features vaulted ceilings, a walk-in closet, and a spa-like bath with tiled shower, soaking tub, double vanity, and convenient laundry. An additional en-suite bedroom offers comfort and privacy for guests.
-
Highlights
- Cooling: Central Air
- HOA Fee: $600
- Property Class: Residential
- Total Rooms: 4
- Status: Closed
- Heating: Central, Forced Air
- Parking Spots: 2
- Property Type: Single Family Residence
- Year Built: 1989
-
Additional Details
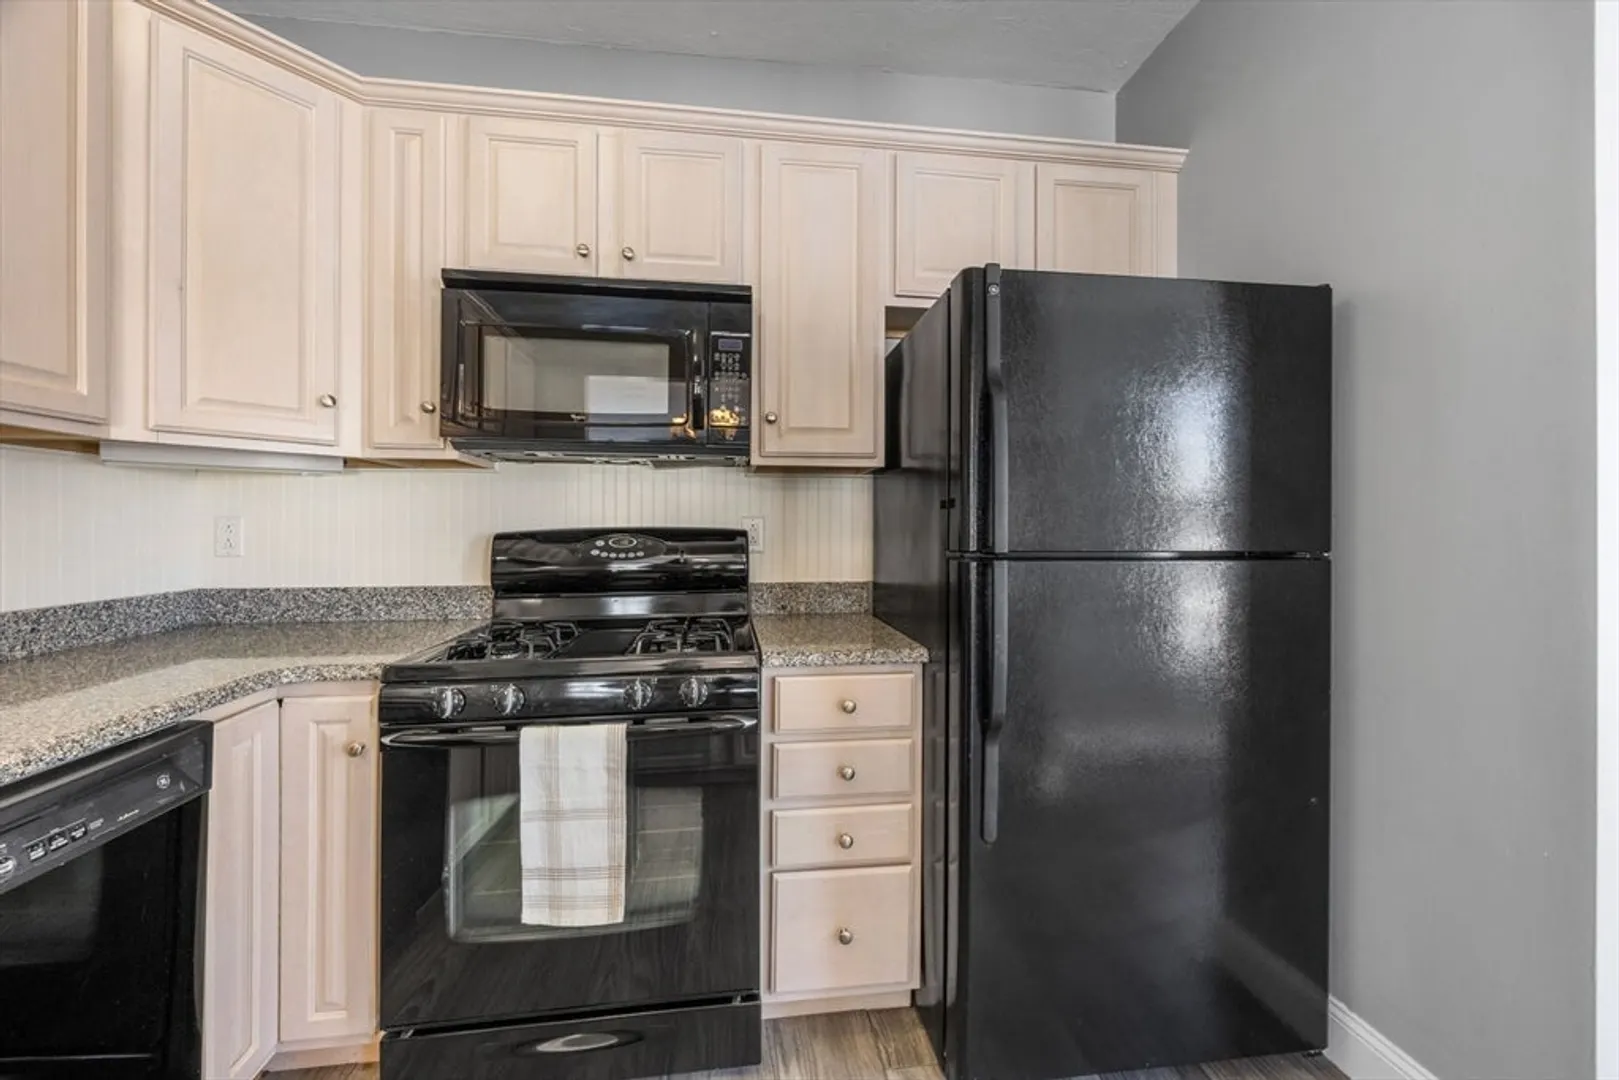
- Appliances: Gas Water Heater
- Construction: Conventional (2x4-2x6)
- Flooring: Vinyl
- Interior Features: Finish - Sheetrock
- SqFt Source: Public Record
- Year Built Source: Public Records
- Basement: Partially Finished
- Fireplaces: 1
- Foundation: Concrete Perimeter
- Roof: Shingle
- Year Built Details: Actual
- Zoning: Mr30
-
Amenities
- Covered Parking Spaces: 1
- Waterfront Features: 1 to 2 Mile To Beach
- Parking Features: Attached
-
Utilities
- Sewer: Private Sewer
- Water Source: Public
-
Fees / Taxes
- Assessed Value: $465,100
- HOA Fee Frequency: Monthly
- Taxes: $5,107
- HOA: Yes
- Tax Year: 2026
Similar Listings
Sold
33 Photos
Sold
38 Photos
Sold
42 Photos
Sold
11 Photos
Content © 2026 MLS Property Information Network, Inc. The information in this listing was gathered from third party resources including the seller and public records.
Listing information provided courtesy of Coldwell Banker Realty - Hingham.
MLS Property Information Network, Inc. and its subscribers disclaim any and all representations or warranties as to the accuracy of this information.
