
Sold!
$730,000
7
Beds
2
Baths
2,196
Living Area
-
Property Description
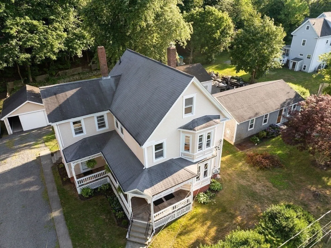
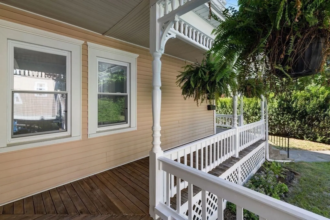
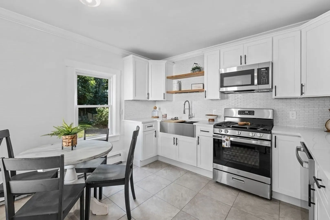
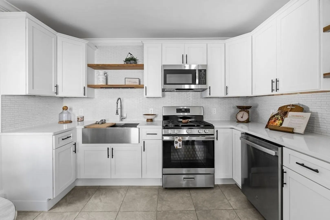
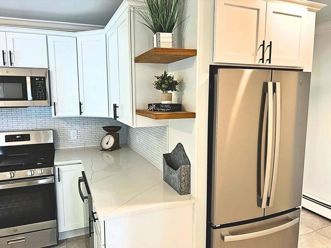
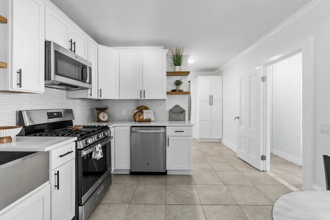
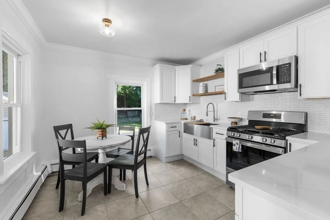
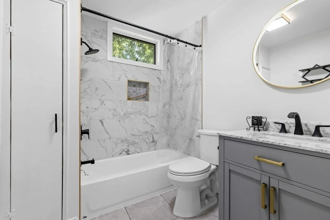
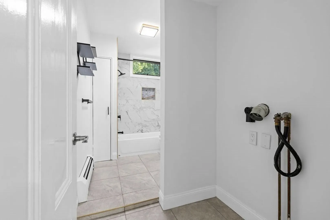
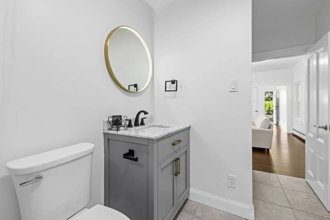
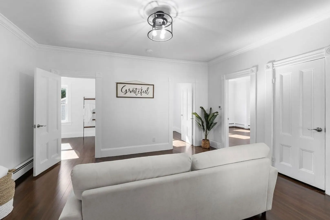
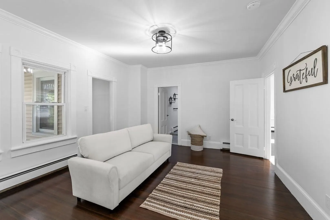
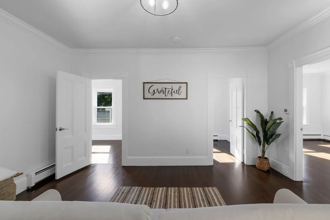
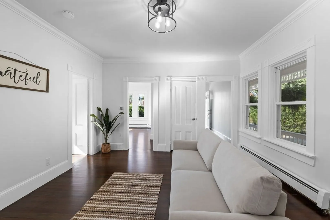
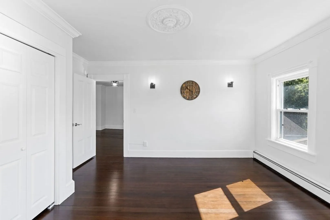
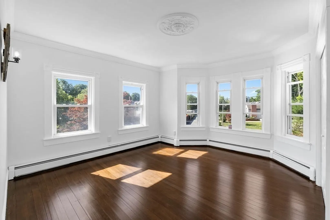
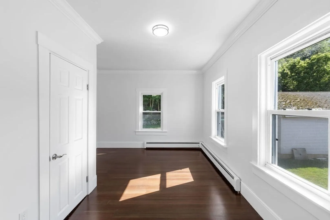
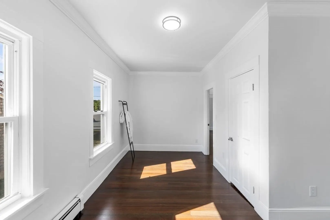
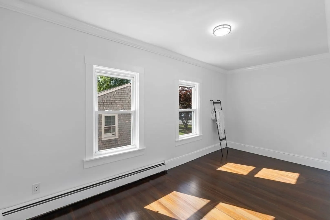
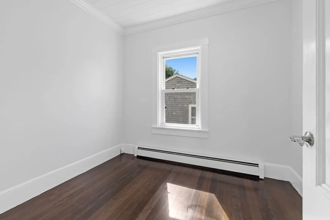
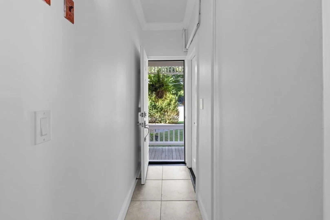
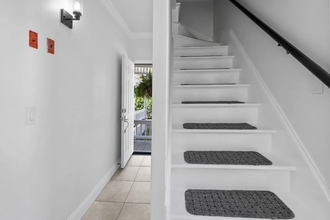
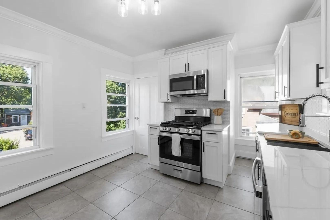
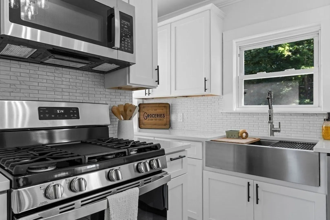
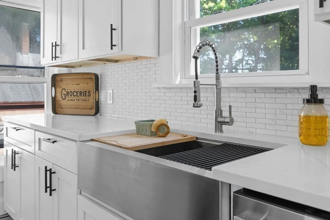
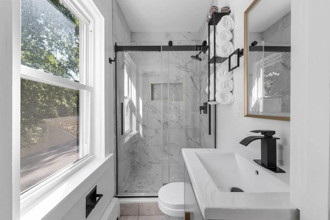
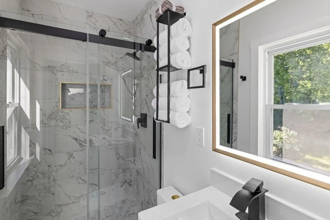
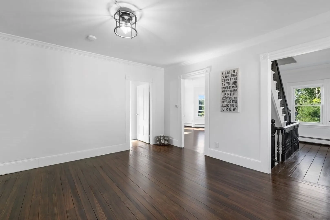
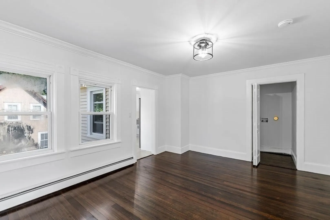
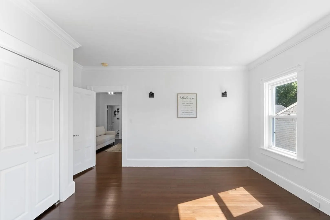
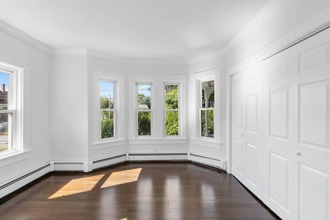
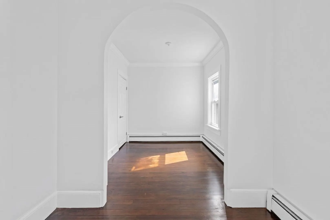
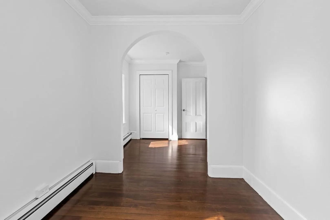
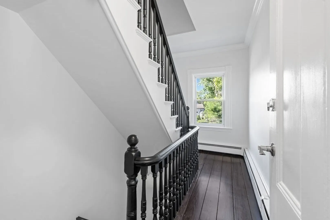
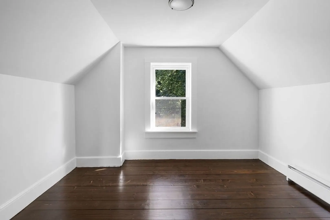
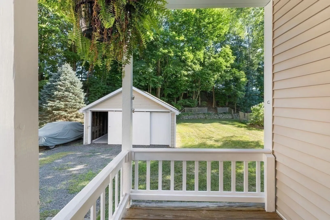
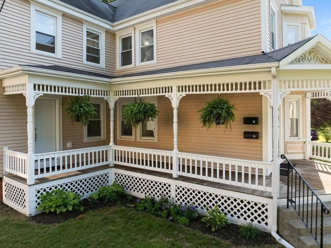
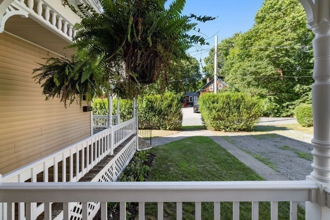
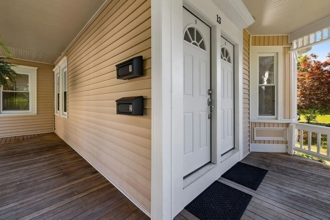
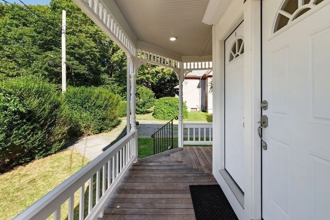
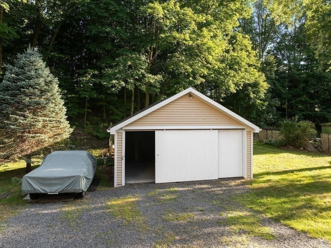
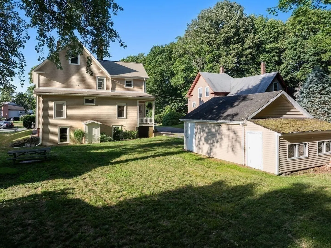
Fully renovated & DELEADED 2-family on a dead-end street just a mile from the train, YES, you really can have it all. Both units feature stunning farmhouse-style kitchens, quartz counters, open shelving, SS appliances, and in-unit laundry. 1st floor has 3 beds, 2nd floor is a cottage-style 4-bed with serious character. Refinished hardwoods, updated baths, vinyl siding, and a full basement. Huge yard, 2-car garage, and that charming farmers porch for iced coffee mornings or after-showing selfies. All systems separate. Turnkey, vacant, and ready to move in or cash flow immediately. Whether you're an investor or want to house-hack in style, this home brings the “Grrr” energy. You won't find another multi like this in Middleboro. Come see what all the hype is about!
-
Highlights
- Levels: 3
- Property Class: Residential Income
- Stories: 3
- Year Built: 1850
- Parking Spots: 5
- Property Type: Multi Family
- Total Rooms: 11
- Status: Closed
-
Additional Details
- Basement: Full, Walk-Out Access, Interior Entry, Concrete
- Flooring: Tile, Hardwood, Wood
- Interior Features: Lead Certification Available, Crown Molding, Stone/Granite/Solid Counters, Upgraded Countertops
- Road Frontage Type: Public, Dead End
- SqFt Source: Public Record
- Year Built Details: Actual
- Zoning: Gvr
- Exterior Features: Balcony/Deck
- Foundation: Stone
- Lot Features: Wooded
- Roof: Shingle
- Total Number of Units: 2
- Year Built Source: Public Records
-
Amenities
- Community Features: Public Transportation, Shopping, Medical Facility, Laundromat, Highway Access, House of Worship, Public School, T-Station
- Parking Features: Shared Driveway, Off Street, Stone/Gravel
- Covered Parking Spaces: 2
-
Utilities
- Electric: 200+ Amp Service
- Water Source: Public
- Sewer: Public Sewer
-
Fees / Taxes
- Assessed Value: $393,500
- Taxes: $5,277
- Tax Year: 2025
Similar Listings
Sold
42 Photos
Sold
42 Photos
Sold
42 Photos
Sold
41 Photos
Content © 2026 MLS Property Information Network, Inc. The information in this listing was gathered from third party resources including the seller and public records.
Listing information provided courtesy of Ambition Realty LLC.
MLS Property Information Network, Inc. and its subscribers disclaim any and all representations or warranties as to the accuracy of this information.
