
Sold!
$830,000
4
Beds
2
Baths
1,950
Living Area
-
Property Description
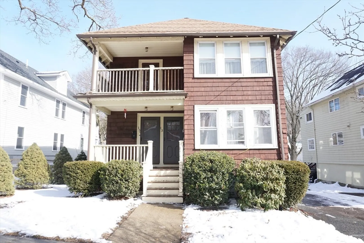
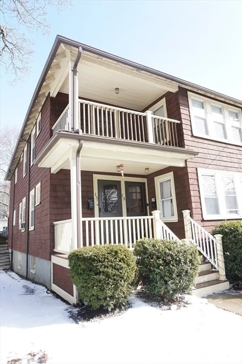
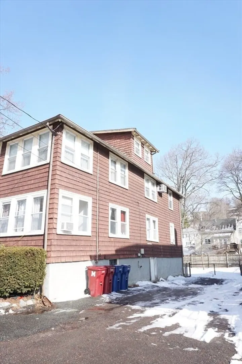
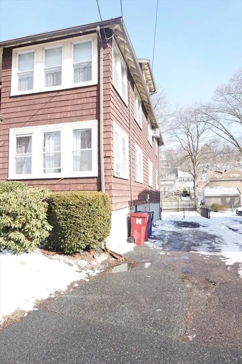
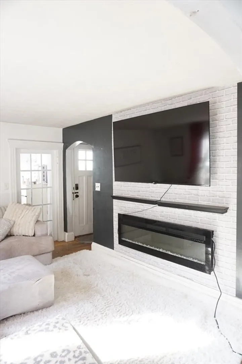
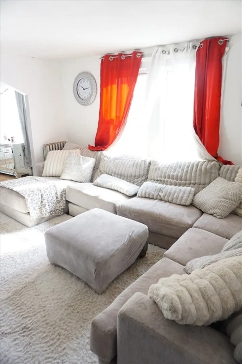
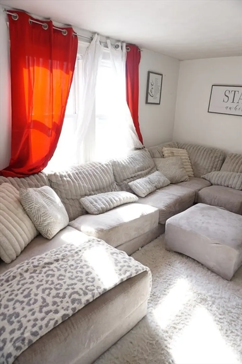
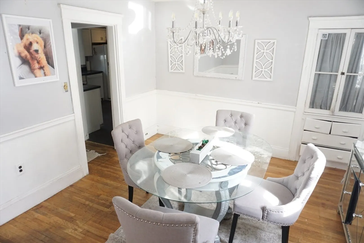
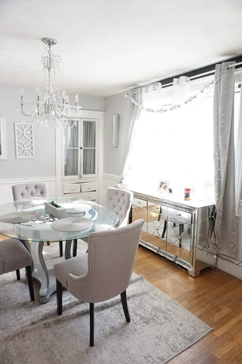
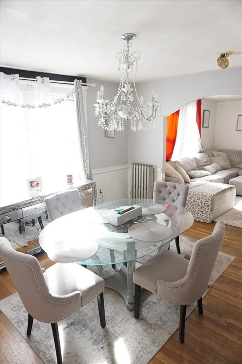
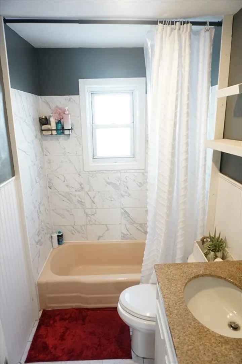
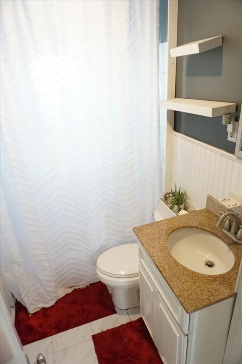
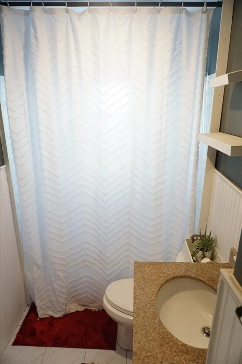
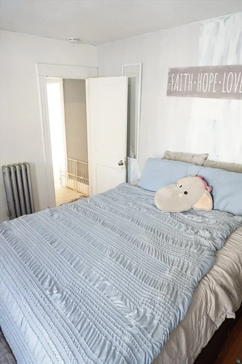
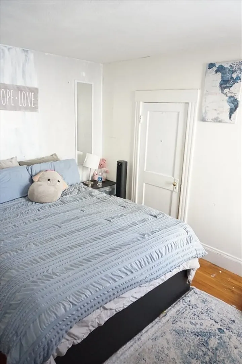
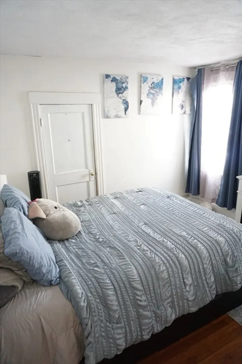
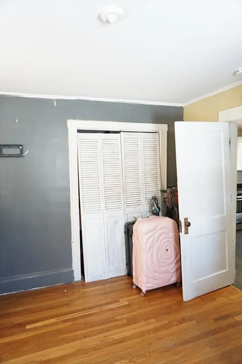
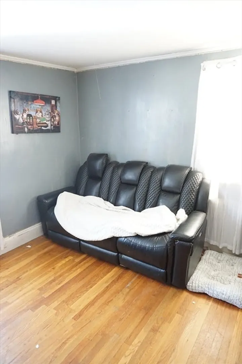
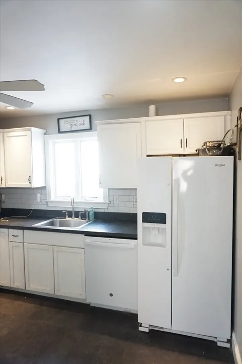
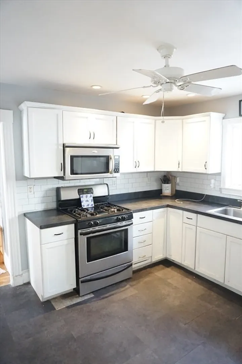
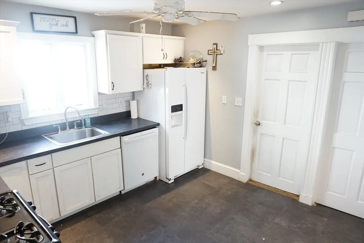
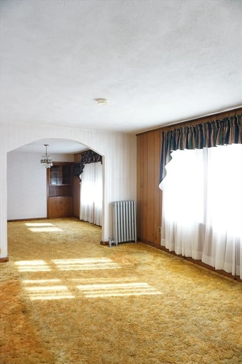
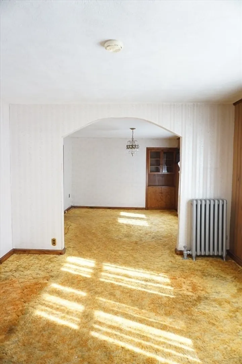
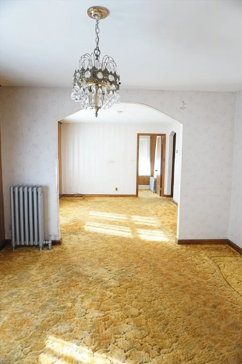
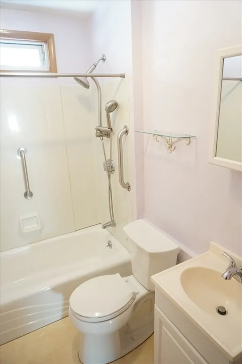
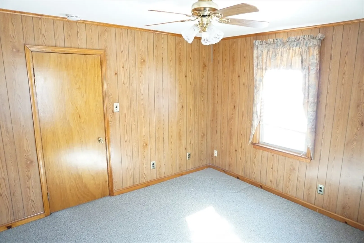
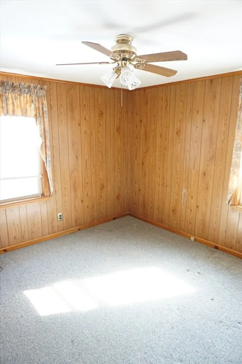
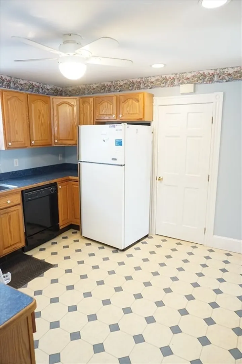
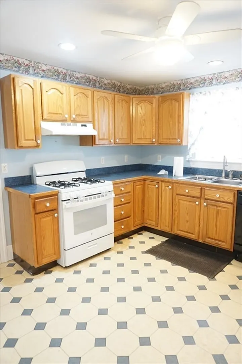
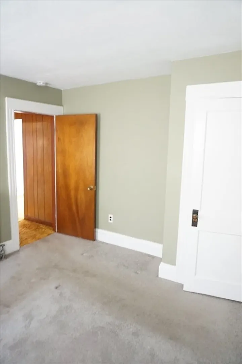
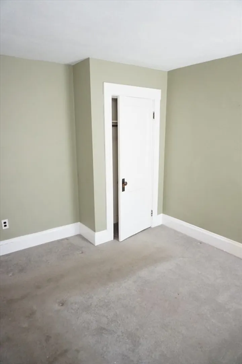
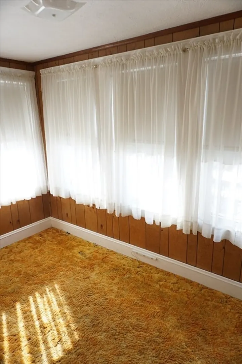
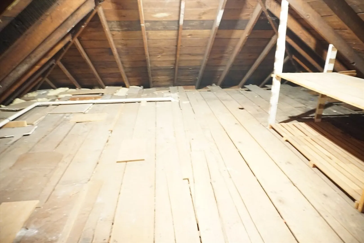
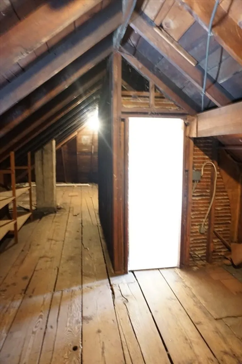
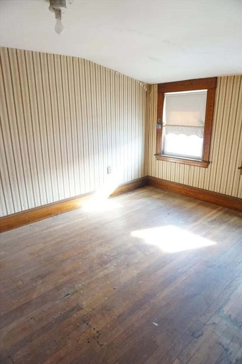
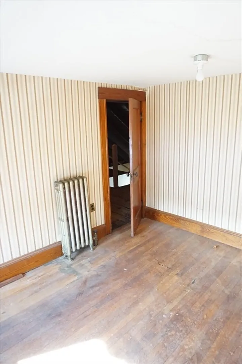
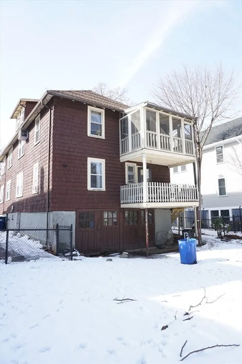
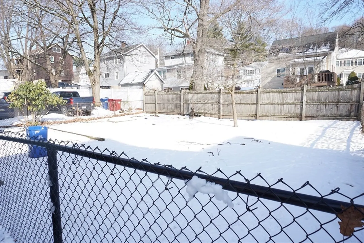
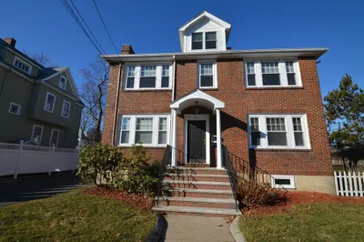
Nestled in the sought-after Melrose neighborhood, this charming two-family home offers a fantastic opportunity for investors or owner-occupants looking to add their personal touch. Each unit features two bedrooms, one full bath, a kitchen, an enclosed front porch area, and separate dining and living rooms. The property boasts off-street parking, a one-car garage stall at the rear, and a good-sized yard. The second-floor unit includes a spacious walk-up attic, mostly unfinished, offering great potential for expansion. While the home does need some updating, it presents a wonderful chance to restore its original charm and create a truly special space. Both units will be delivered vacant. Offer deadline Monday 02/17/25 at 6pm.
-
Highlights
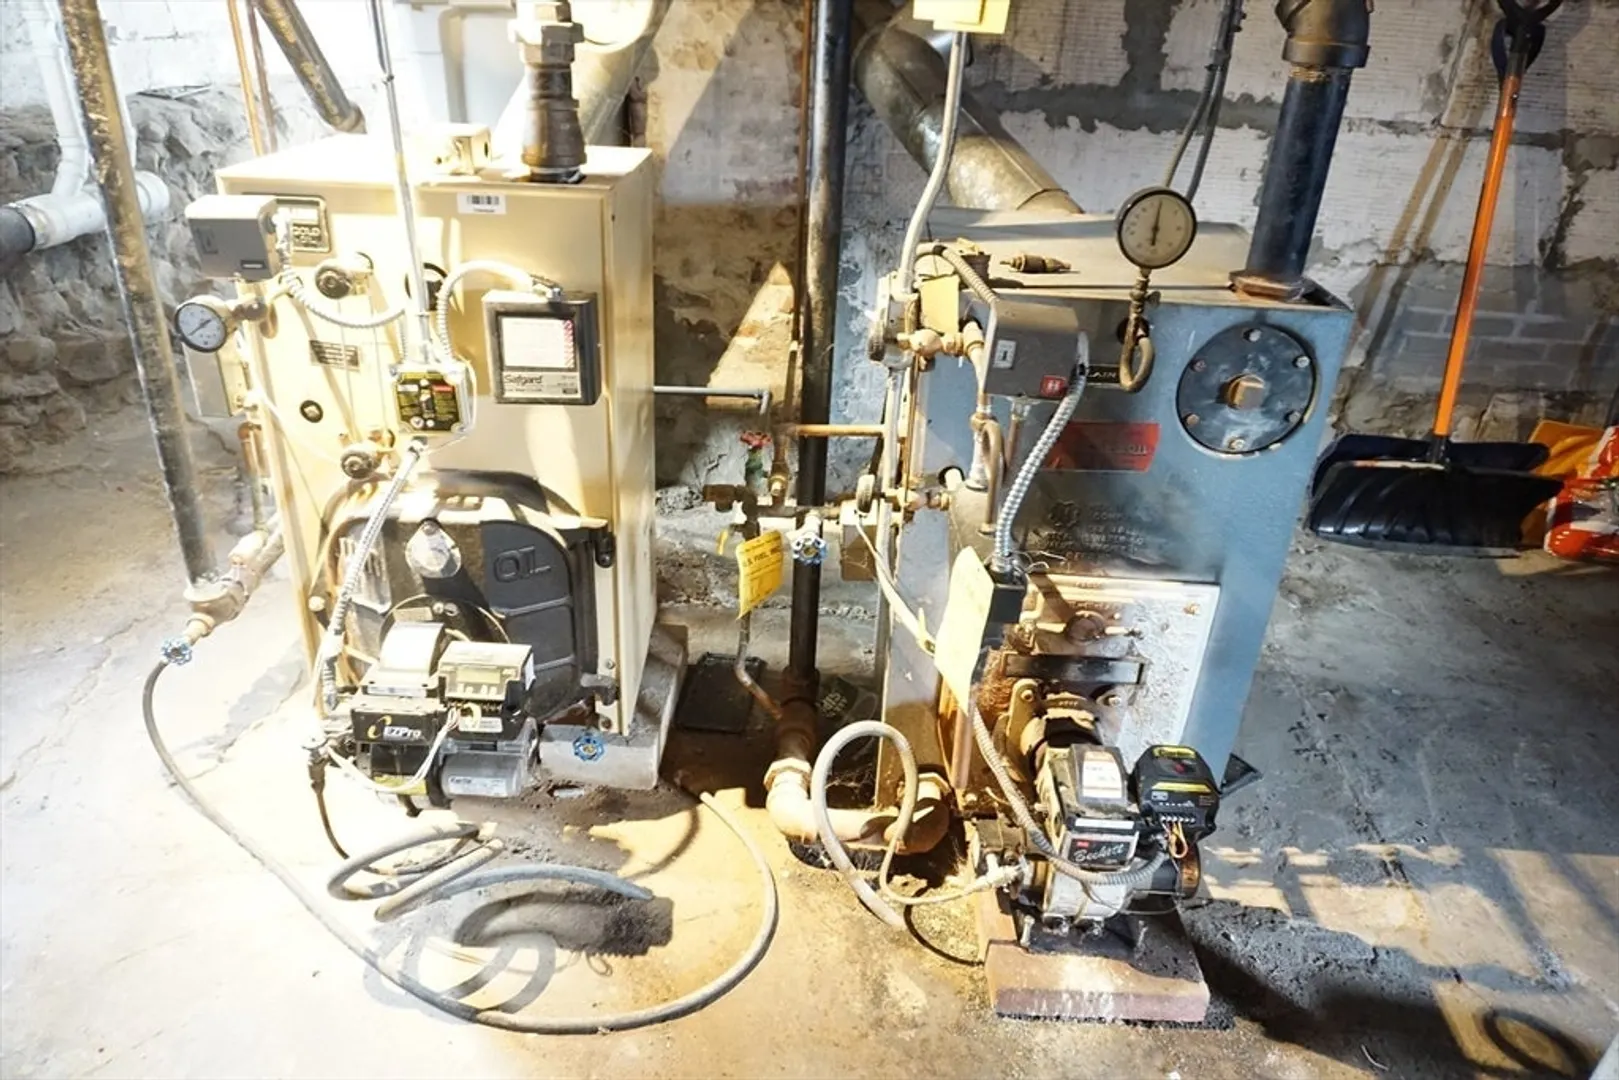
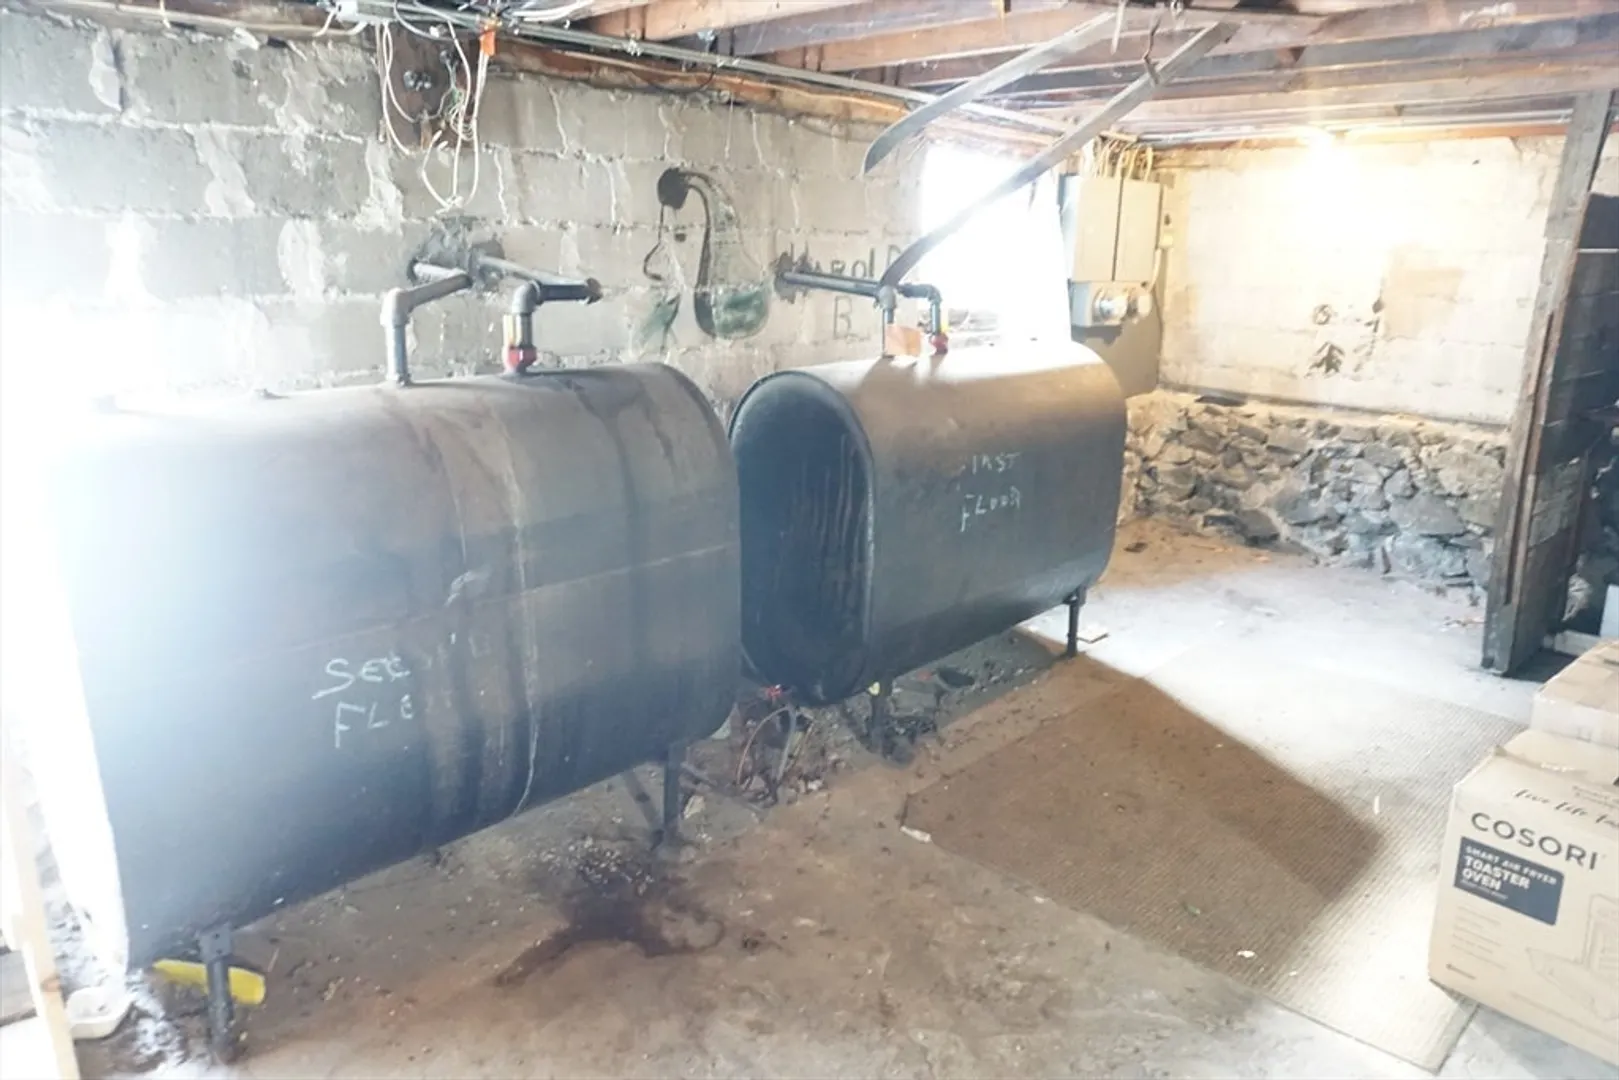
- Heating: Oil
- Parking Spots: 3
- Property Type: 2 Family - 2 Units Up/Down
- Total Rooms: 10
- Status: Closed
- Levels: 3
- Property Class: Residential Income
- Stories: 3
- Year Built: 1910
-
Additional Details
- Appliances: Range, Dishwasher, Microwave, Refrigerator
- Construction: Frame
- Foundation: Stone
- Road Frontage Type: Public
- SqFt Source: Public Record
- Year Built Details: Approximate
- Zoning: Urb
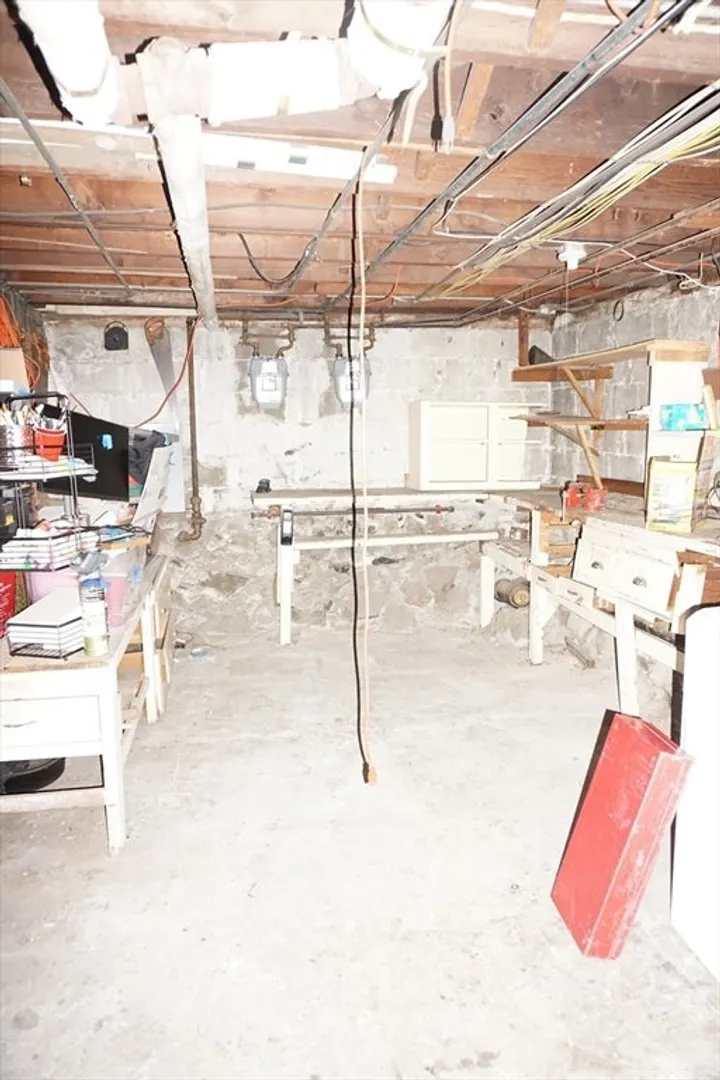
- Basement: Full, Unfinished
- Flooring: Wood, Vinyl, Carpet
- Interior Features: Walk-Up Attic, Living Room, Dining Room, Kitchen
- Roof: Shingle
- Total Number of Units: 2
- Year Built Source: Public Records
-
Amenities
- Covered Parking Spaces: 1
- Parking Features: Paved Drive, Off Street
-
Utilities
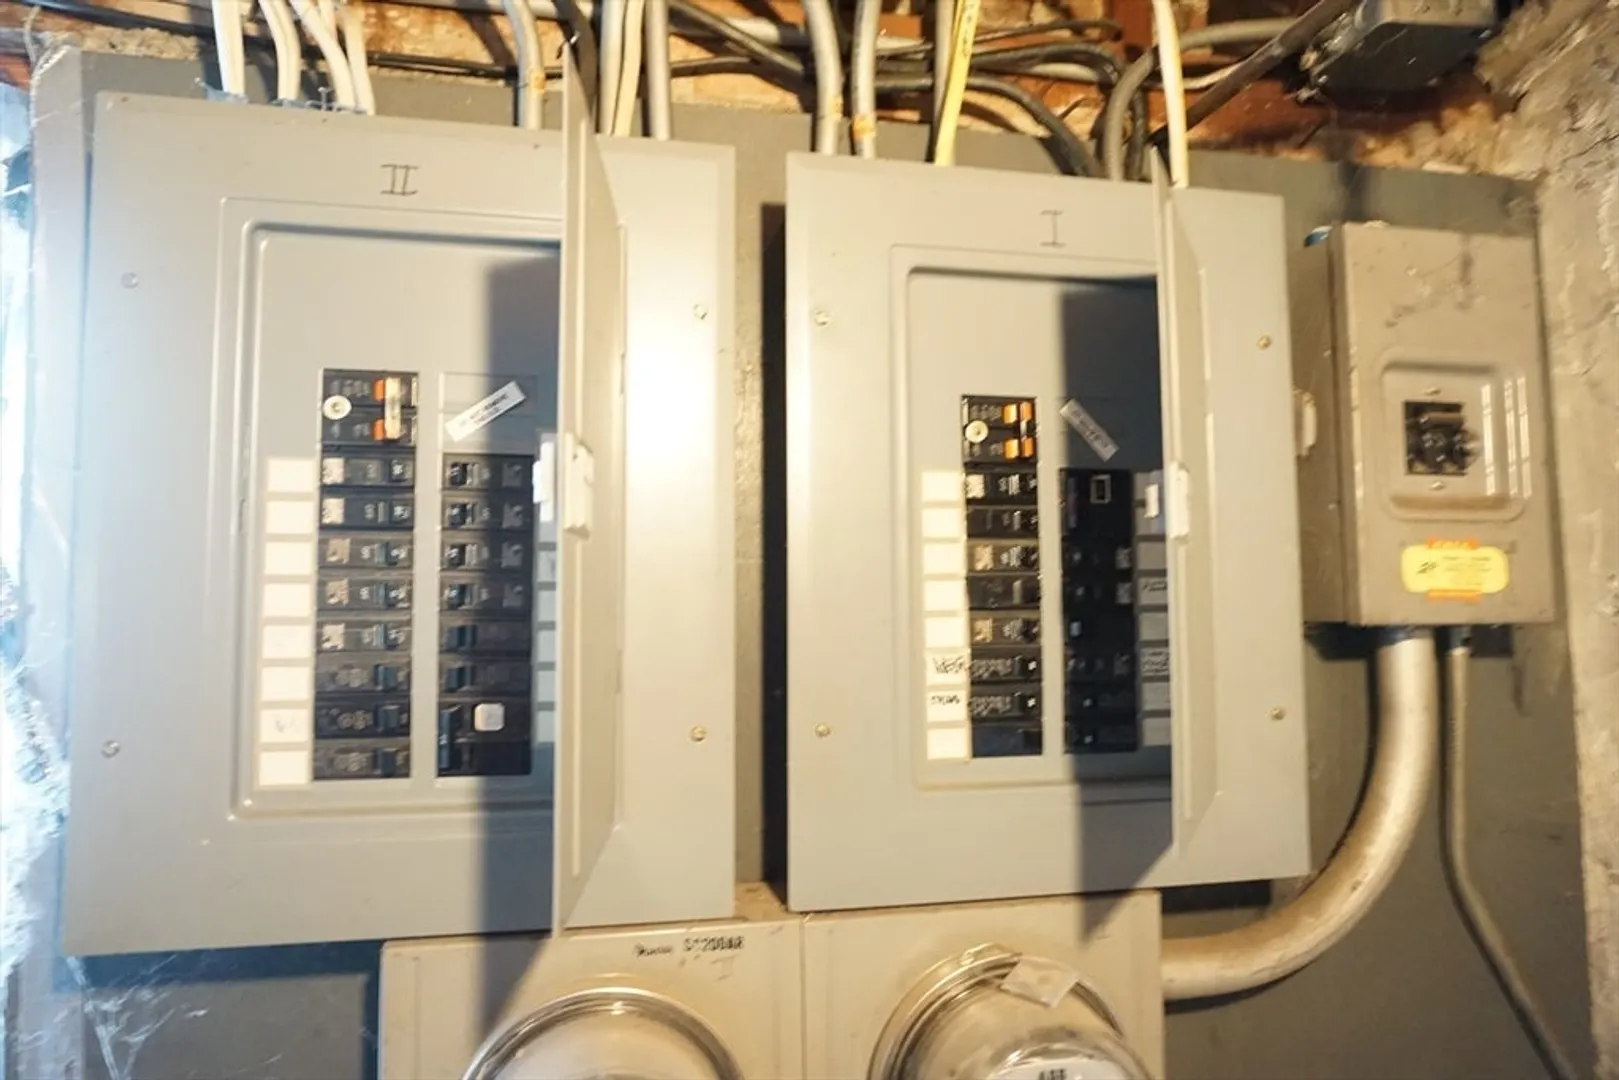
- Electric: Circuit Breakers
- Water Source: Public
- Sewer: Public Sewer
-
Fees / Taxes
- Assessed Value: $781,900
- Taxes: $7,741
- Tax Year: 2025
Similar Listings
Sold
0 Photos
Sold
22 Photos
Sold
41 Photos
Sold
14 Photos
Content © 2026 MLS Property Information Network, Inc. The information in this listing was gathered from third party resources including the seller and public records.
Listing information provided courtesy of Choose Boston, LLC.
MLS Property Information Network, Inc. and its subscribers disclaim any and all representations or warranties as to the accuracy of this information.
