
Sold!
$900,000
4
Beds
2
Baths
2,380
Living Area
-
Property Description
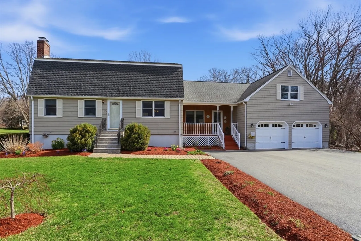
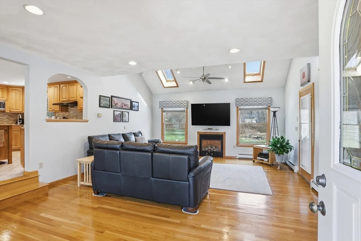
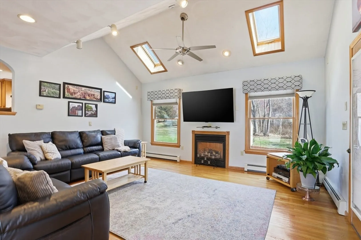
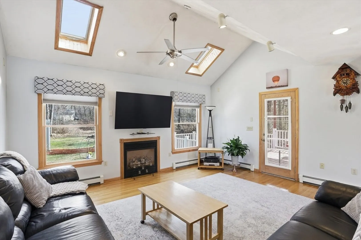
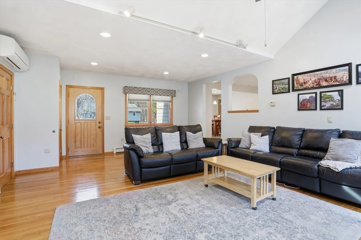
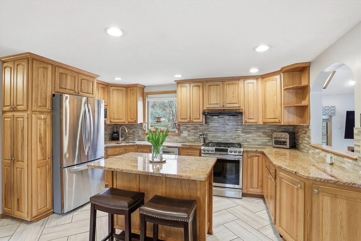
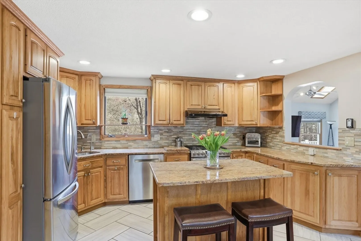
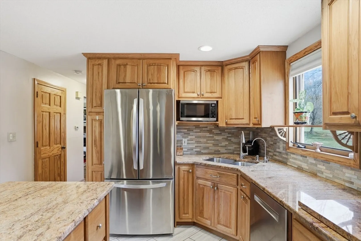
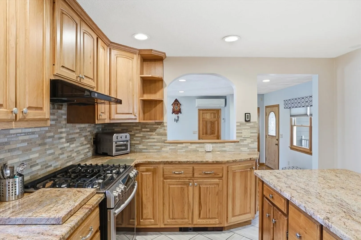
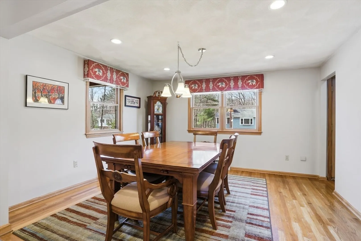
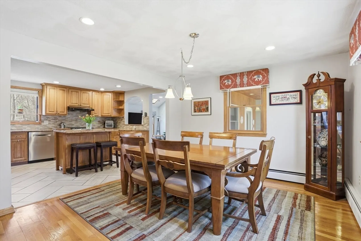
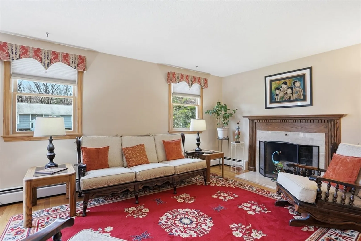
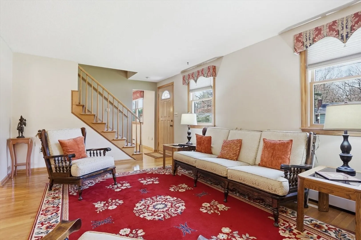
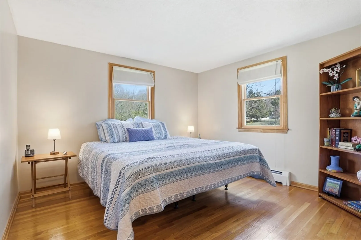
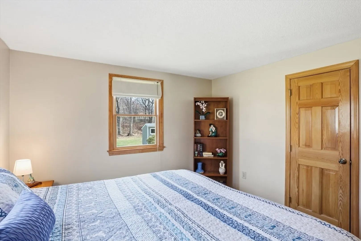
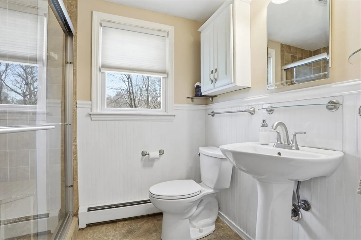
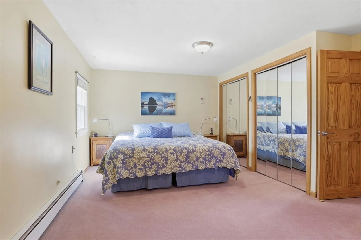
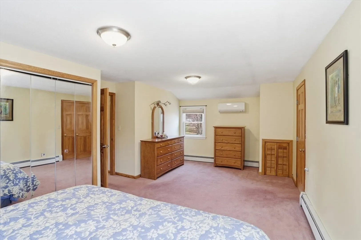
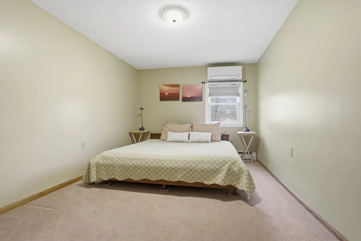
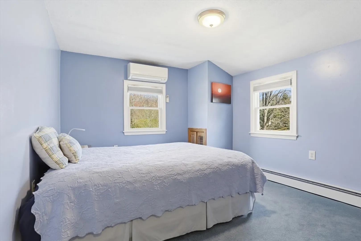
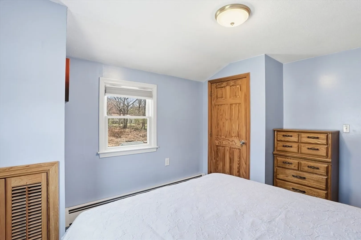
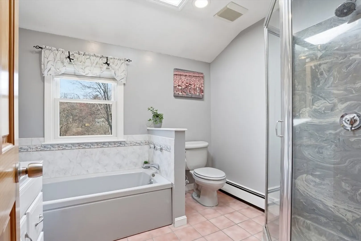
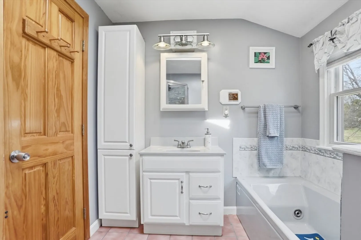
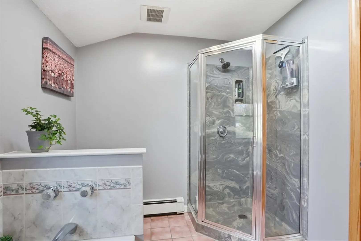
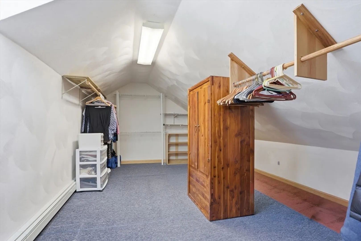
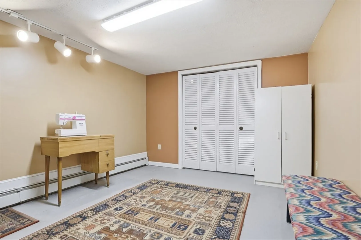
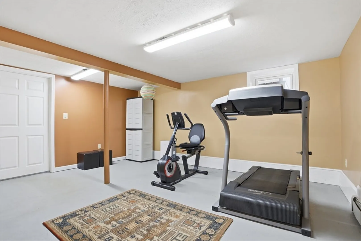
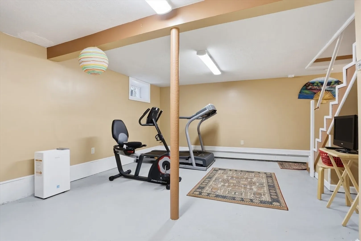
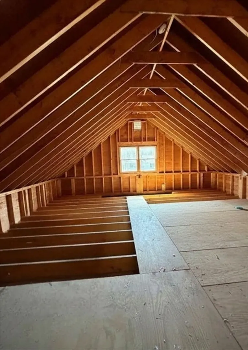
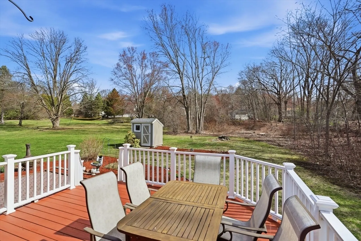
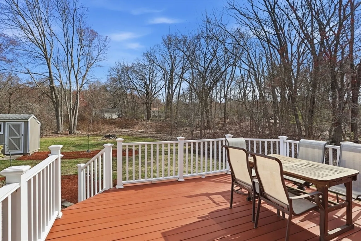
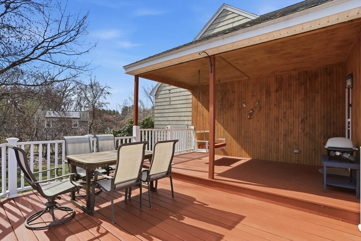
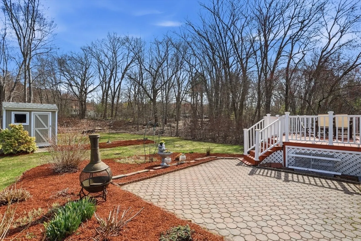
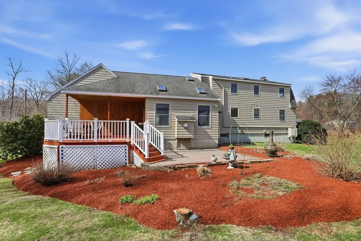
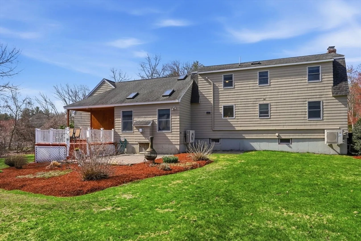
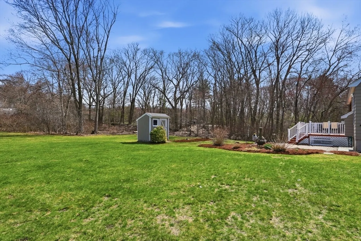
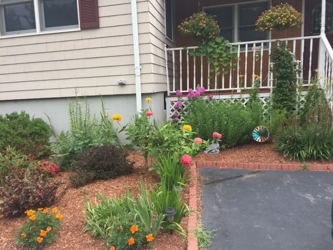
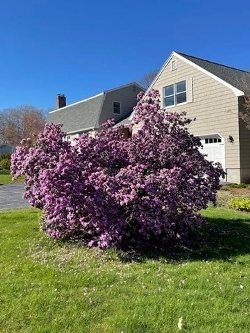
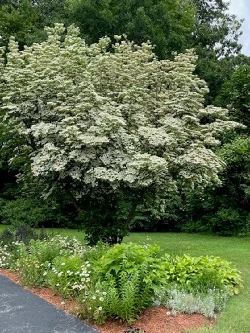
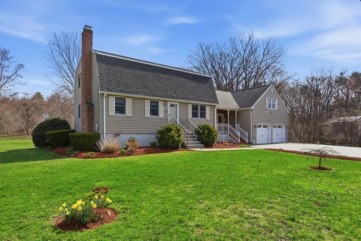
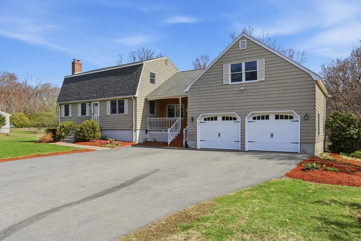
Set on over an acre in a charming neighborhood, this classic gambrel-style home offers space, flexibility, and timeless appeal. Features include an open-concept kitchen and dining area, a living room with wood-burning fireplace, and a spacious family room with gas fireplace. Enjoy a covered deck and finished basement ideal for recreation or hobbies. Updates include a whole-house generator, attic fan, Mitsubishi split-system A/C, and four-zone heating. Four bedrooms include a first-floor option with full bath. The primary suite offers a walk-in closet and Jacuzzi bath. A two-car garage includes unfinished attic space for storage or expansion. Convenient to Routes 93, 38, and 495, with nearby shopping. Beautiful gardens offer year-round blooms.
-
Highlights
- Acres: 1
- Heating: Baseboard, Natural Gas, Ductless
- Property Class: Residential
- Total Rooms: 8
- Status: Closed
- Cooling: Ductless
- Parking Spots: 8
- Property Type: Single Family Residence
- Year Built: 1967
-
Additional Details
- Appliances: Gas Water Heater, Range, Dishwasher, Microwave, Refrigerator, Freezer, Washer, Dryer
- Construction: Frame
- Exterior Features: Porch, Deck, Patio, Covered Patio/Deck
- Flooring: Concrete
- Interior Features: Lighting - Overhead, Bonus Room, Central Vacuum
- Road Frontage Type: Public
- SqFt Source: Public Record
- Year Built Source: Public Records
- Basement: Partially Finished
- Exclusions: Dining Room Cornices
- Fireplaces: 2
- Foundation: Concrete Perimeter
- Lot Features: Level
- Roof: Shingle
- Year Built Details: Actual
- Zoning: R40
-
Amenities
- Community Features: Shopping, Highway Access, Public School
- Parking Features: Attached, Paved Drive, Off Street
- Covered Parking Spaces: 2
-
Utilities
- Electric: Circuit Breakers, 100 Amp Service
- Water Source: Public
- Sewer: Public Sewer
-
Fees / Taxes
- Assessed Value: $777,400
- Taxes: $9,891
- Tax Year: 2026
Similar Listings
Sold
33 Photos
Sold
42 Photos
Sold
40 Photos
Sold
41 Photos
Content © 2026 MLS Property Information Network, Inc. The information in this listing was gathered from third party resources including the seller and public records.
Listing information provided courtesy of True North Realty.
MLS Property Information Network, Inc. and its subscribers disclaim any and all representations or warranties as to the accuracy of this information.
