
Sold!
$482,500
3
Beds
2
Baths
1,891
Living Area
-
Property Description
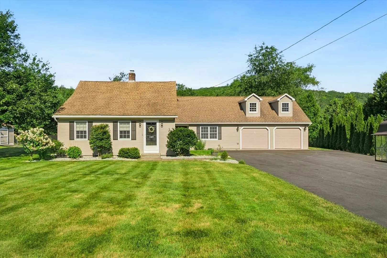
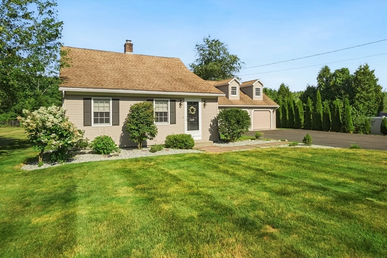
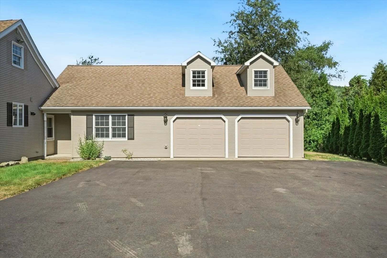
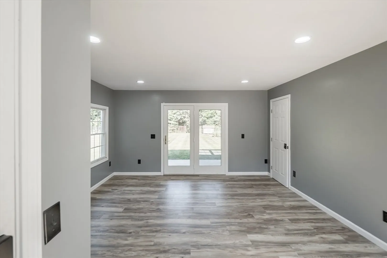
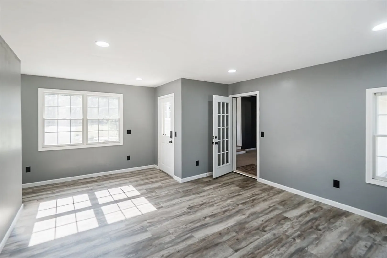
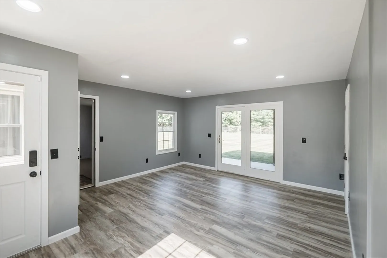
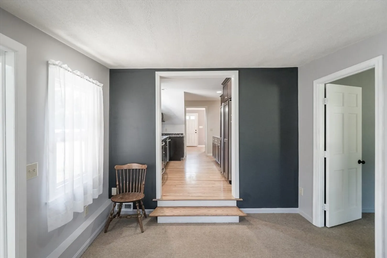
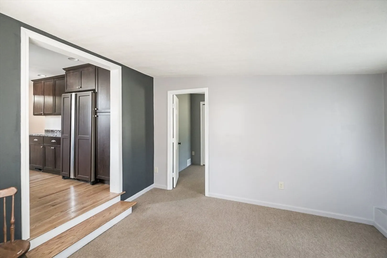
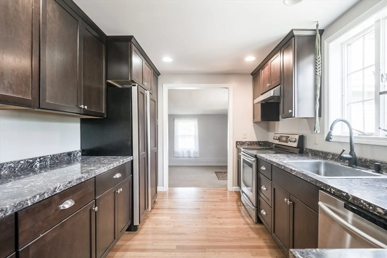
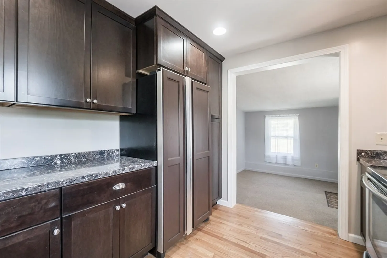
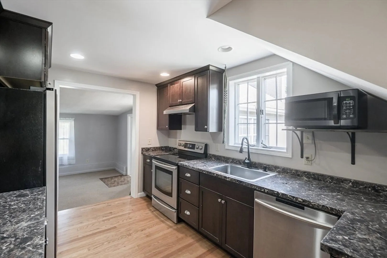
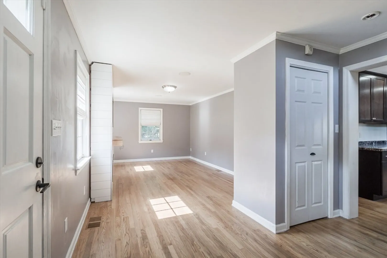
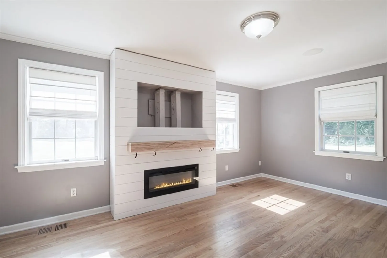
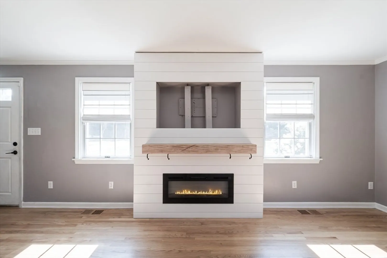
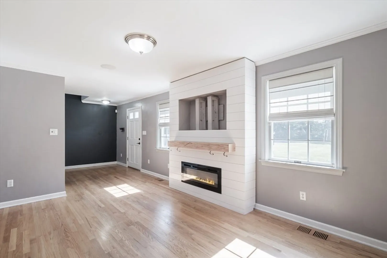
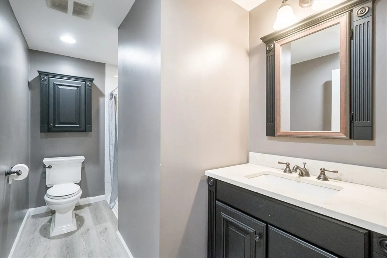
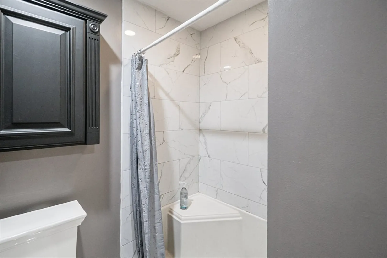
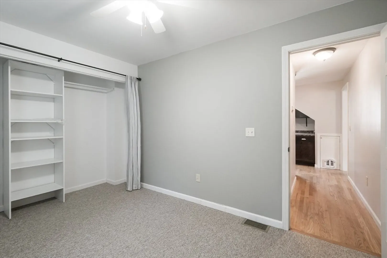
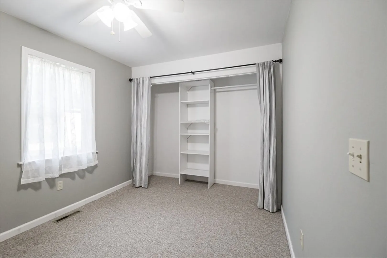
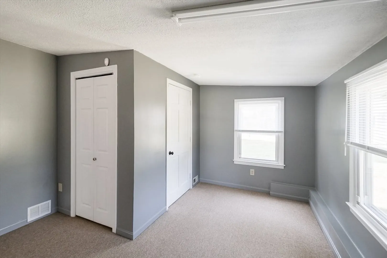
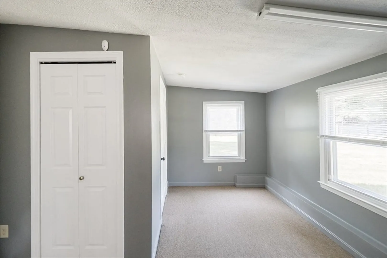
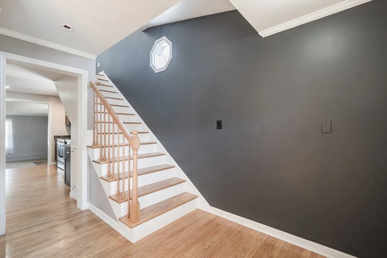
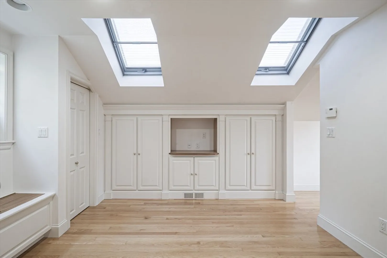
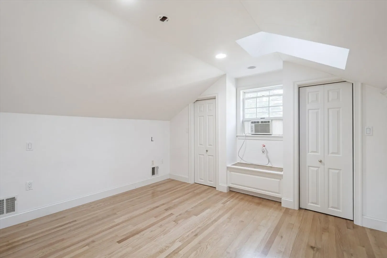
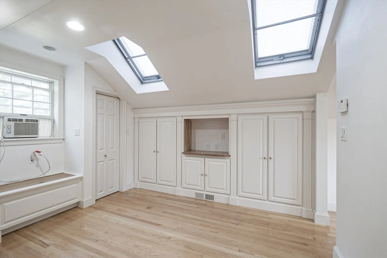
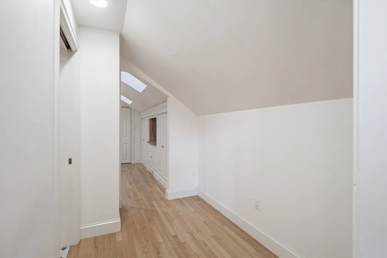
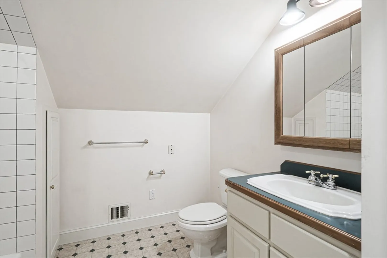
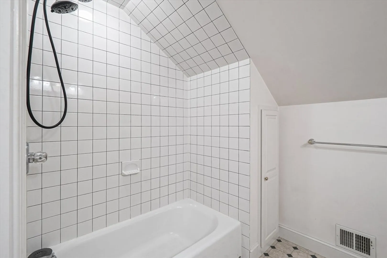
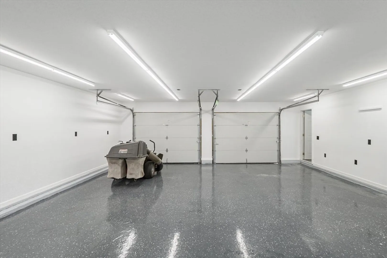
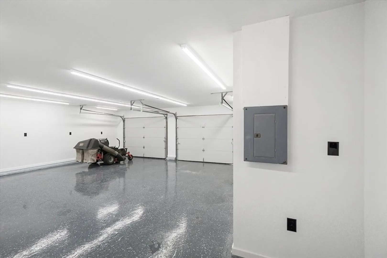
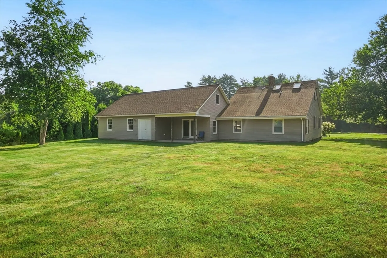
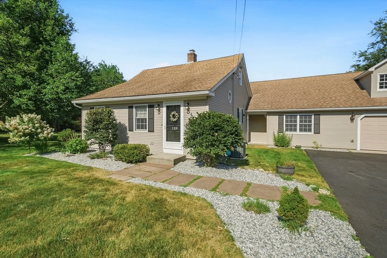
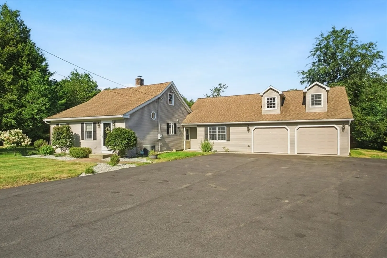
Pull into the newly paved driveway of 129 Upper Hampden Road and park in the newly renovated garage, complete with all new electrical, setting the stage for everything this beautifully updated home has to offer. Step inside to a convenient entry area where you can kick off your shoes and leave the outside world behind before moving into the welcoming dining room, the perfect place to set down your belongings and gather with family and friends. From there, the home flows effortlessly into the kitchen, where you'll enjoy preparing meals and creating memories, with the dining room just steps away for easy entertaining. Continue into the comfortable living room, where you can unwind and relax in front of the cozy electric fireplace while watching your favorite shows, creating the perfect space to end each day. When it's time to retreat for the evening, head upstairs to the spacious primary bedroom featuring a full bathroom and stunning skylights that fill the room with natural light by day
-
Highlights
- Acres: 16
- Has View: Yes
- Parking Spots: 8
- Property Type: Single Family Residence
- Total Rooms: 5
- Status: Closed
- Cooling: Central Air
- Heating: Forced Air, Oil
- Property Class: Residential
- Style: Cape, Contemporary, Farmhouse
- Year Built: 1933
-
Additional Details
- Appliances: Range, Dishwasher, Microwave, Refrigerator
- Construction: Frame
- Foundation: Block, Stone
- Road Frontage Type: Public
- SqFt Source: Public Record
- Year Built Details: Actual
- Zoning: Rr
- Basement: Partial, Crawl Space, Interior Entry, Concrete, Unfinished
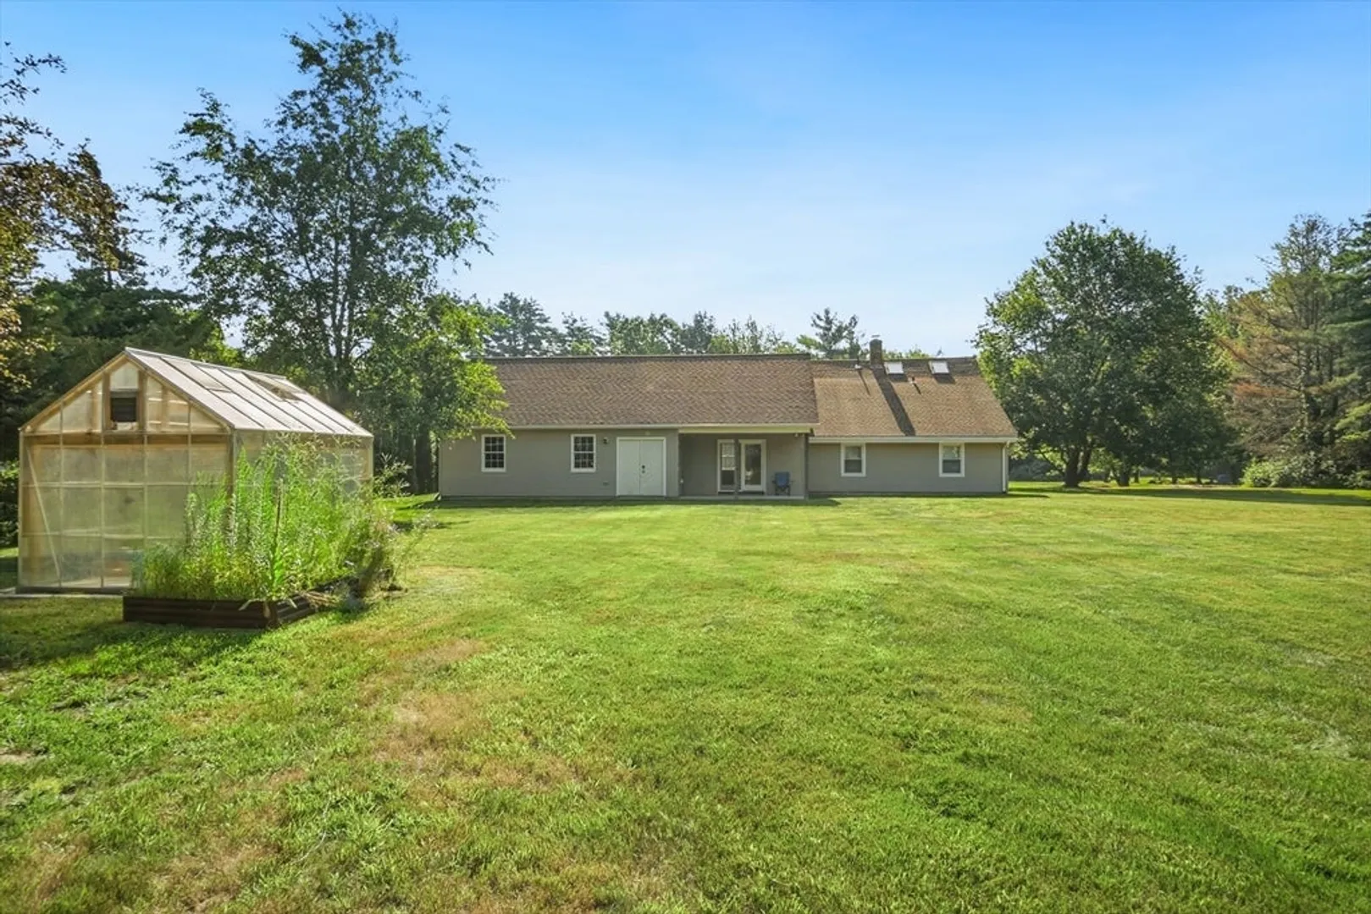
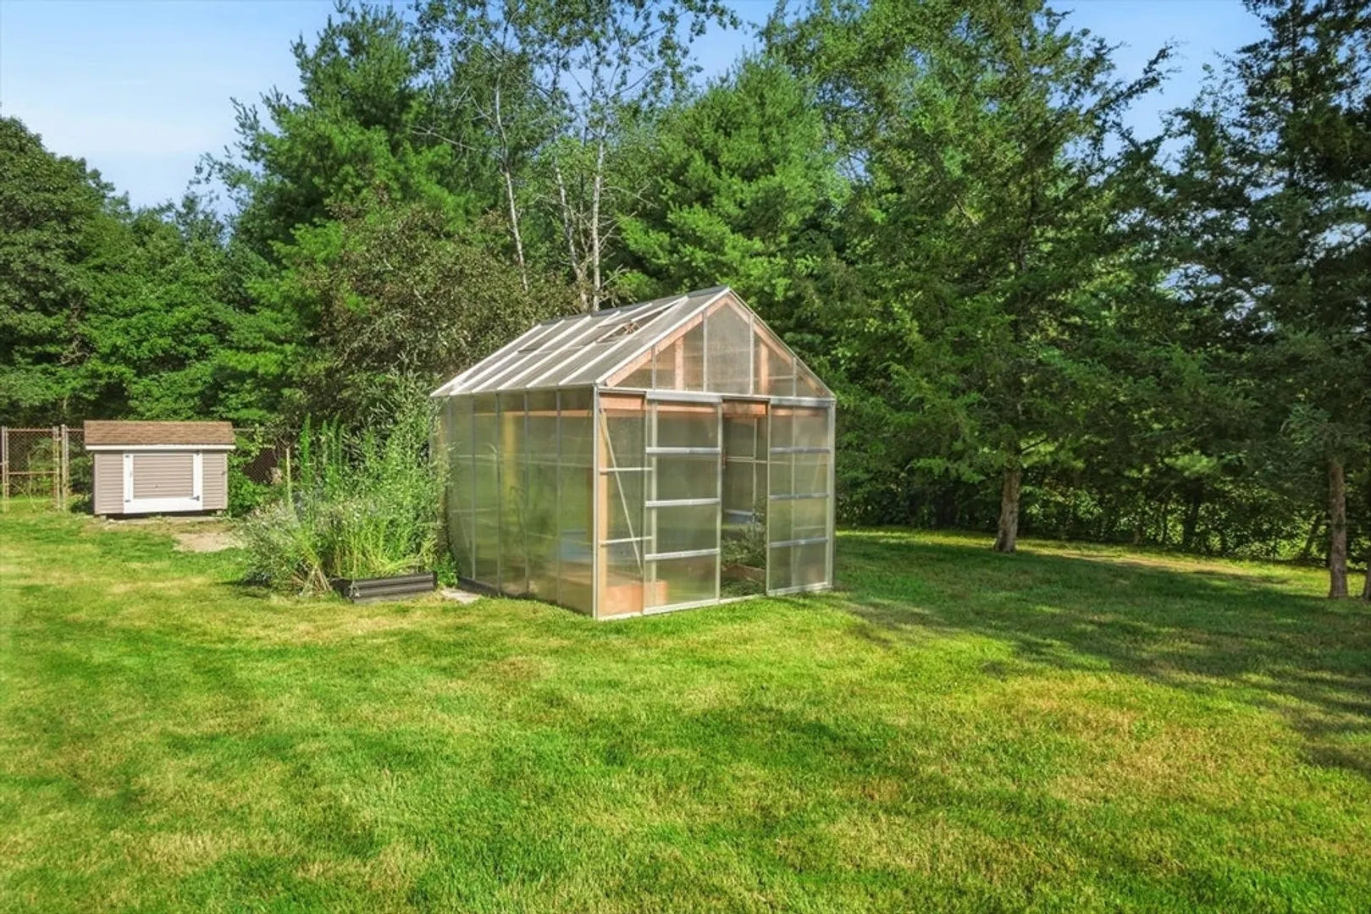
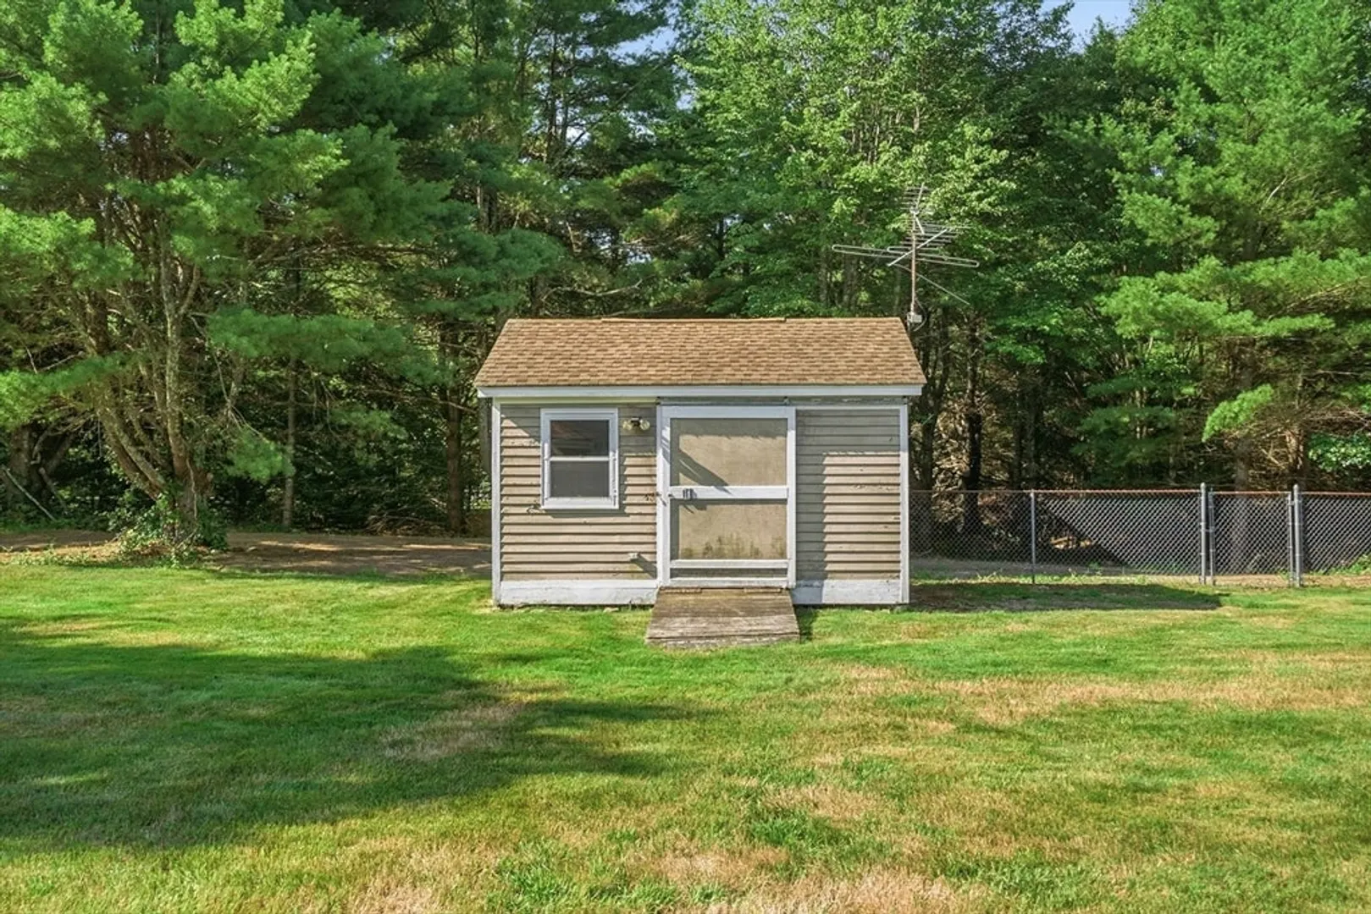
- Exterior Features: Porch, Patio, Rain Gutters, Storage, Greenhouse
- Lot Features: Wooded, Farm, Level
- Roof: Shingle
- View: Scenic View(s)
- Year Built Source: Public Records
-
Amenities
- Covered Parking Spaces: 2
- Parking Features: Attached
-
Utilities
- Sewer: Private Sewer
- Water Source: Private
-
Fees / Taxes
- Assessed Value: $349,500
- Taxes: $4,998
- Tax Year: 2026
Similar Listings
Sold
42 Photos
Sold
30 Photos
Sold
42 Photos
Sold
40 Photos
Content © 2026 MLS Property Information Network, Inc. The information in this listing was gathered from third party resources including the seller and public records.
Listing information provided courtesy of Executive Real Estate, Inc..
MLS Property Information Network, Inc. and its subscribers disclaim any and all representations or warranties as to the accuracy of this information.
