
474 Glendale Rd
$519,000
4
Beds
2
Baths
1,452
Sqft
- Request Info
- Call
- Save
-
More
- Mortgage Calculator

Property Tools
$519,000
4
Beds
2
Baths
1,452
Living Area
-
Property Description
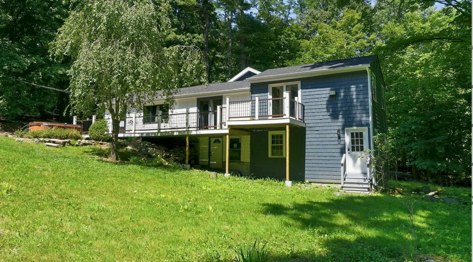
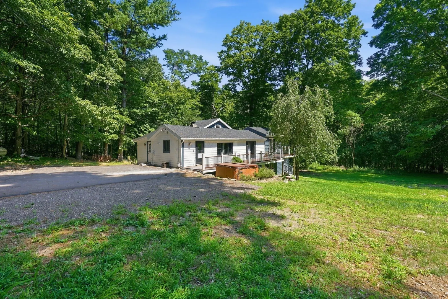
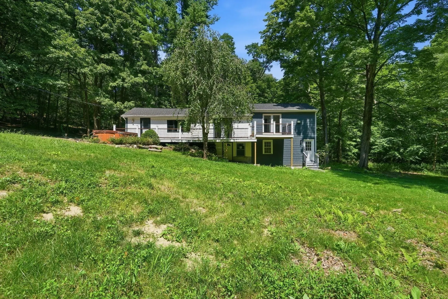
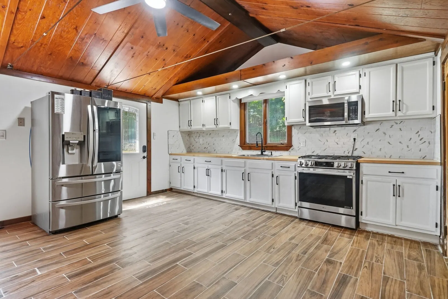
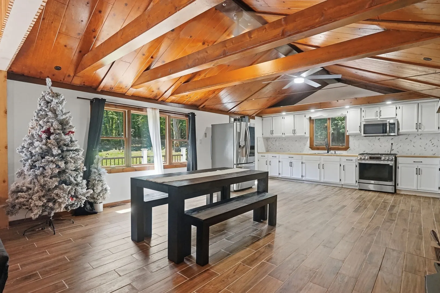
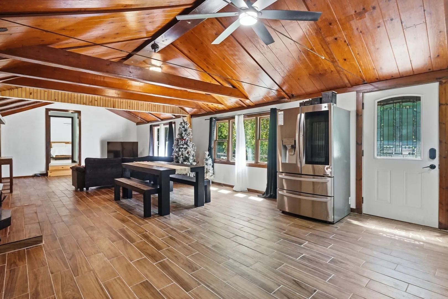
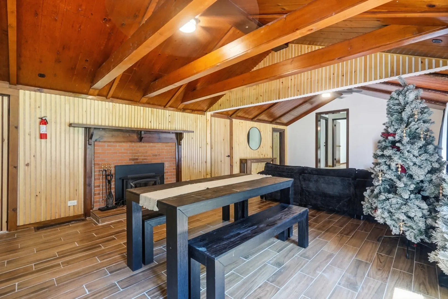
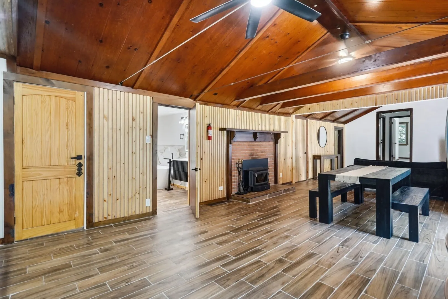
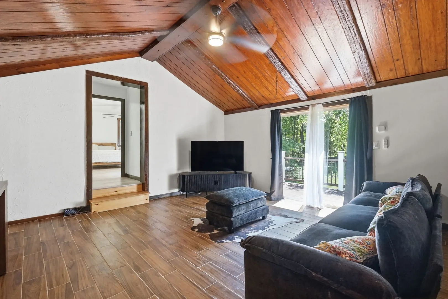
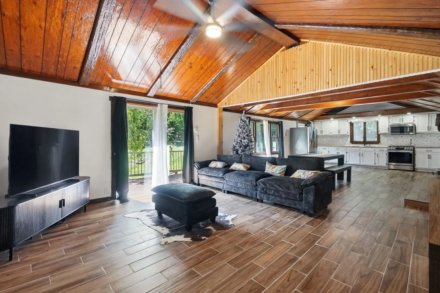
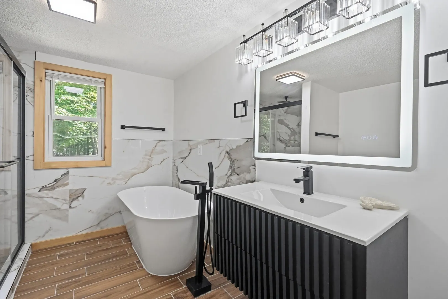
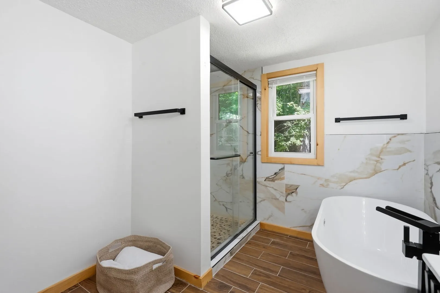
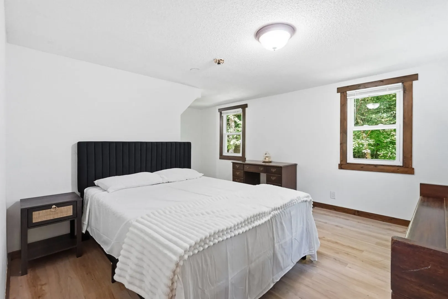
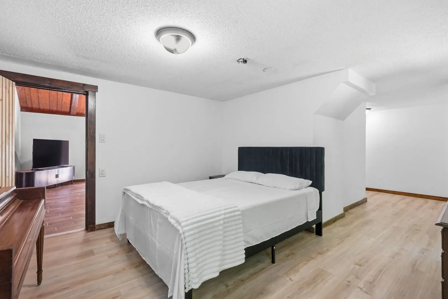
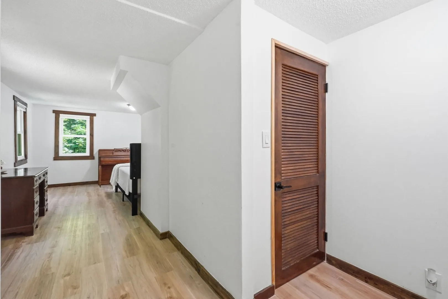
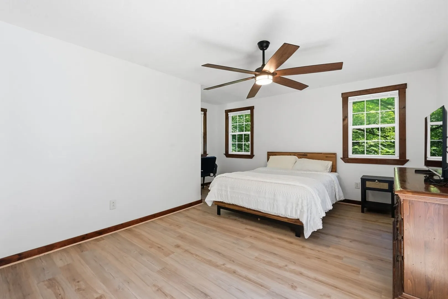
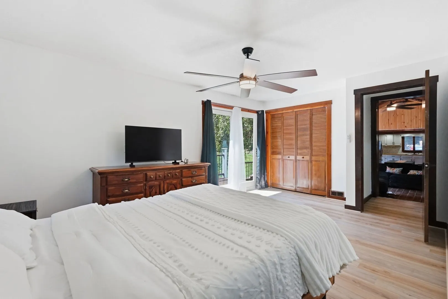
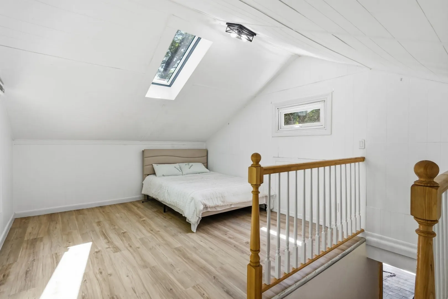
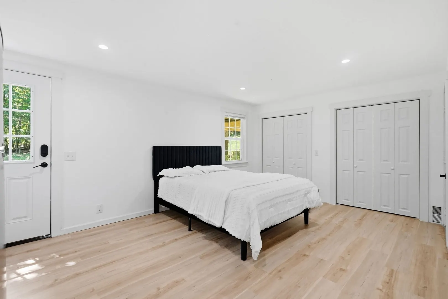
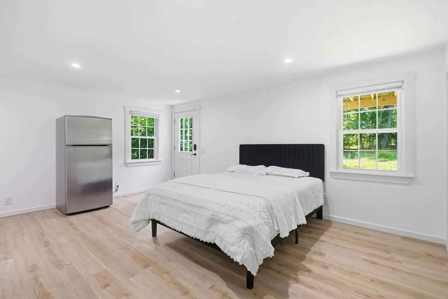
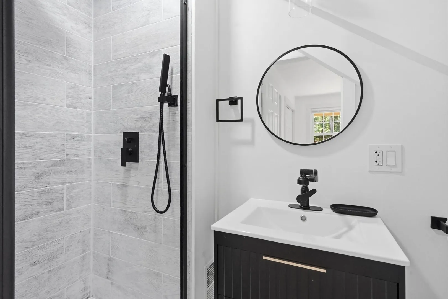
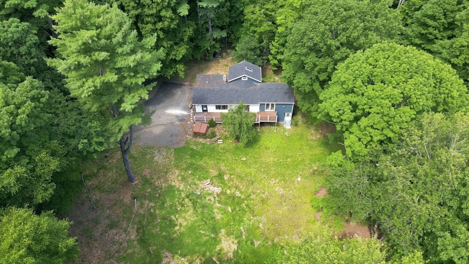
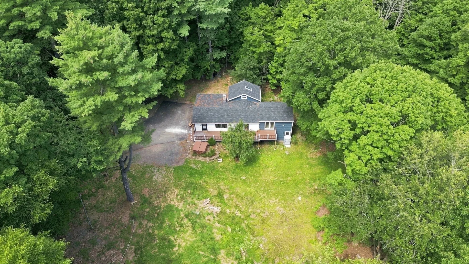
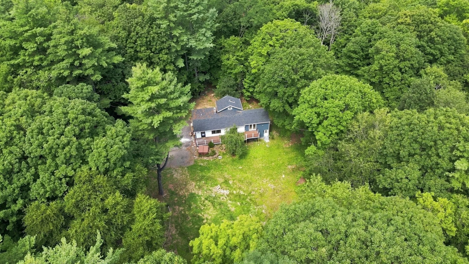
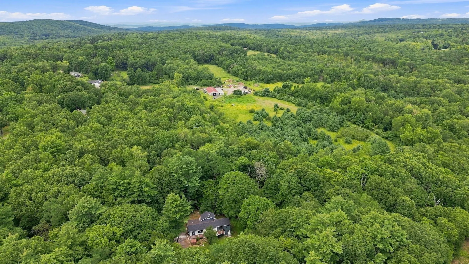
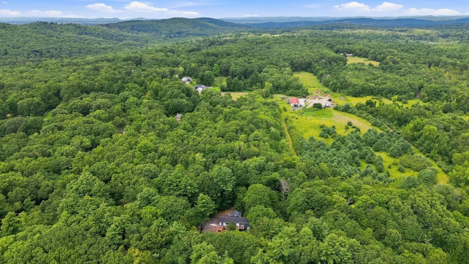
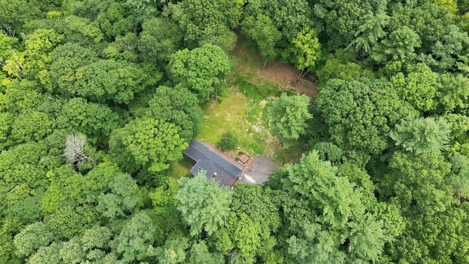
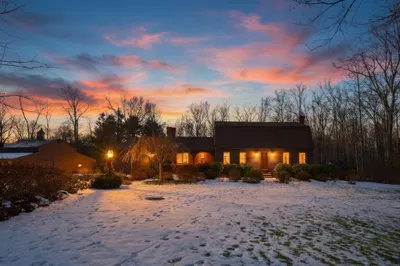
Welcome to 474 Glendale Rd, where privacy, acreage & character come together on 7 scenic acres in desirable Hampden! This beautifully updated home offers an impressive open-concept layout highlighted by soaring wood-plank ceilings, exposed beams, a fireplace & abundant natural light. The updated kitchen features white cabinetry, stainless steel appliances, stylish backsplash & generous workspace flowing seamlessly into the dining and living areas. Spacious bedrooms, updated baths, modern flooring & a versatile upper-level loft provide room to spread out. Enjoy a spa-inspired bath with freestanding soaking tub, separate shower & contemporary finishes. Major improvements include a NEW ROOF & NEW SEPTIC SYSTEM! Surrounded by woods with an expansive yard, this property offers exceptional privacy while remaining convenient to Hampden dining, shopping, Memorial Park, Minnechaug Mountain & Laughing Brook Wildlife Sanctuary. A truly unique retreat!
-
Highlights
- Acres: 7
- Heating: Forced Air, Propane
- Property Class: Residential
- Style: Ranch
- Year Built: 1945
- Cooling: Window Unit(s)
- Parking Spots: 4
- Property Type: Single Family Residence
- Total Rooms: 7
- Status: Active
-
Additional Details
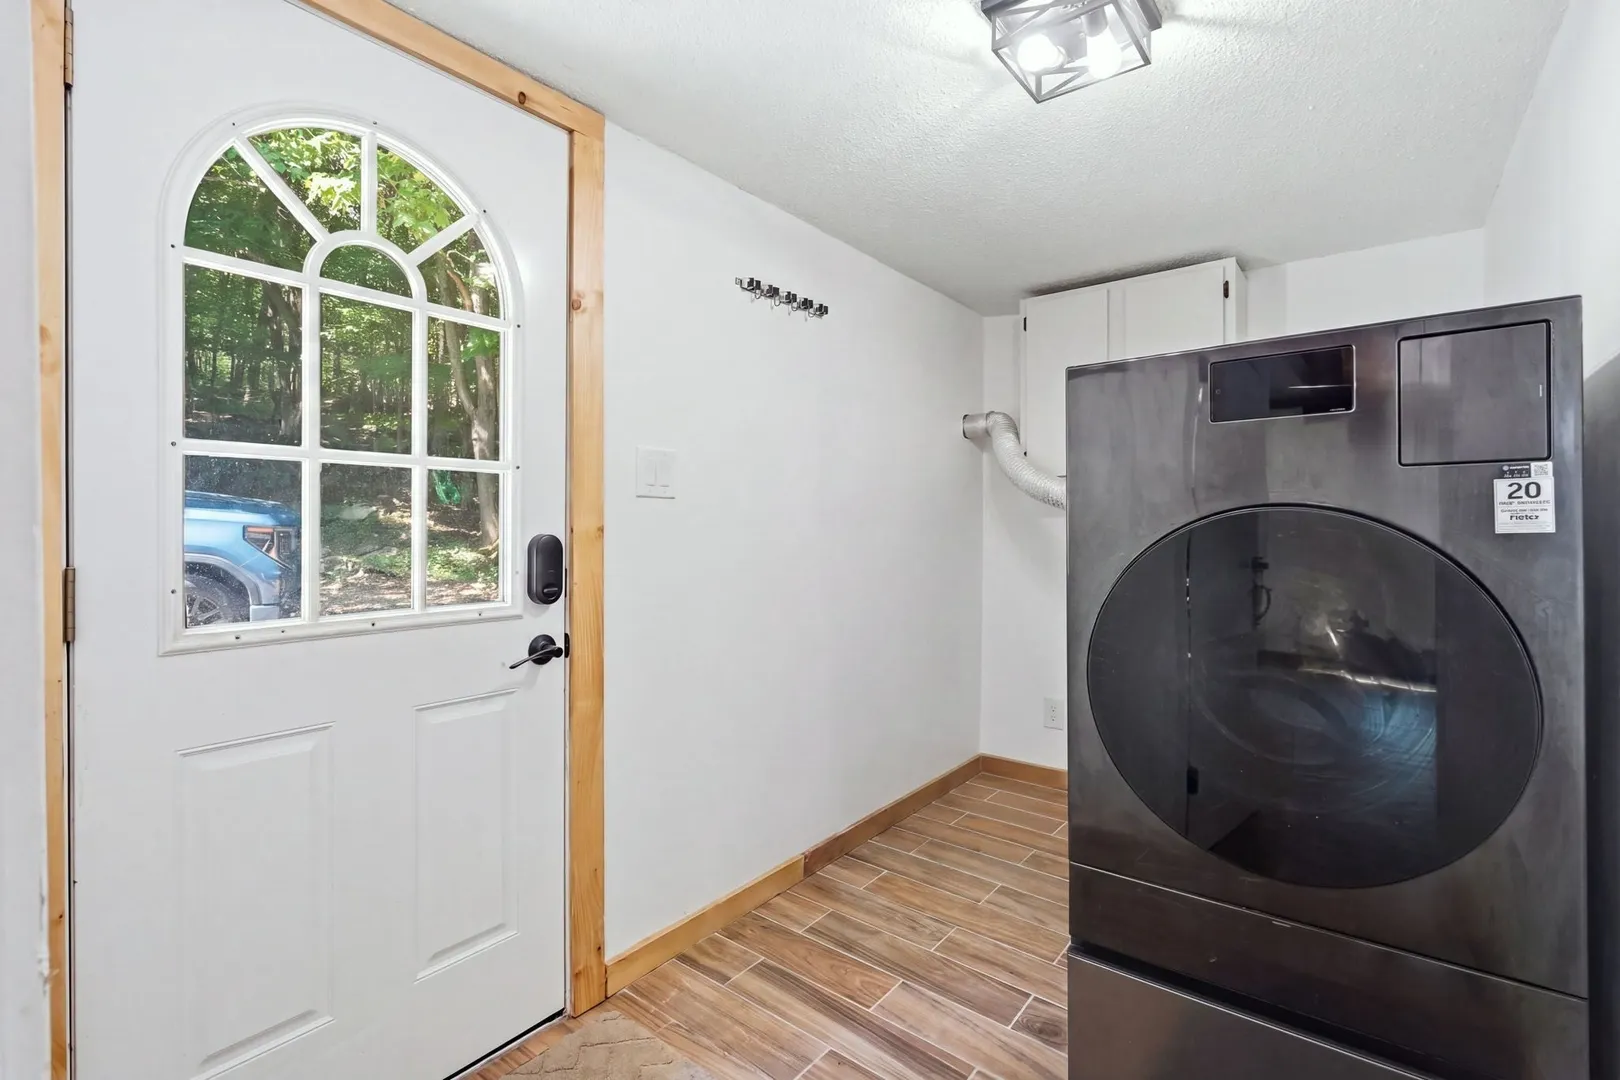
- Appliances: Water Heater, Range, Microwave, Refrigerator, Washer/Dryer
- Construction: Frame
- Fireplaces: 1
- Foundation: Other
- Road Frontage Type: Private Road
- SqFt Source: Public Record
- Year Built Source: Public Records
- Basement: Unfinished
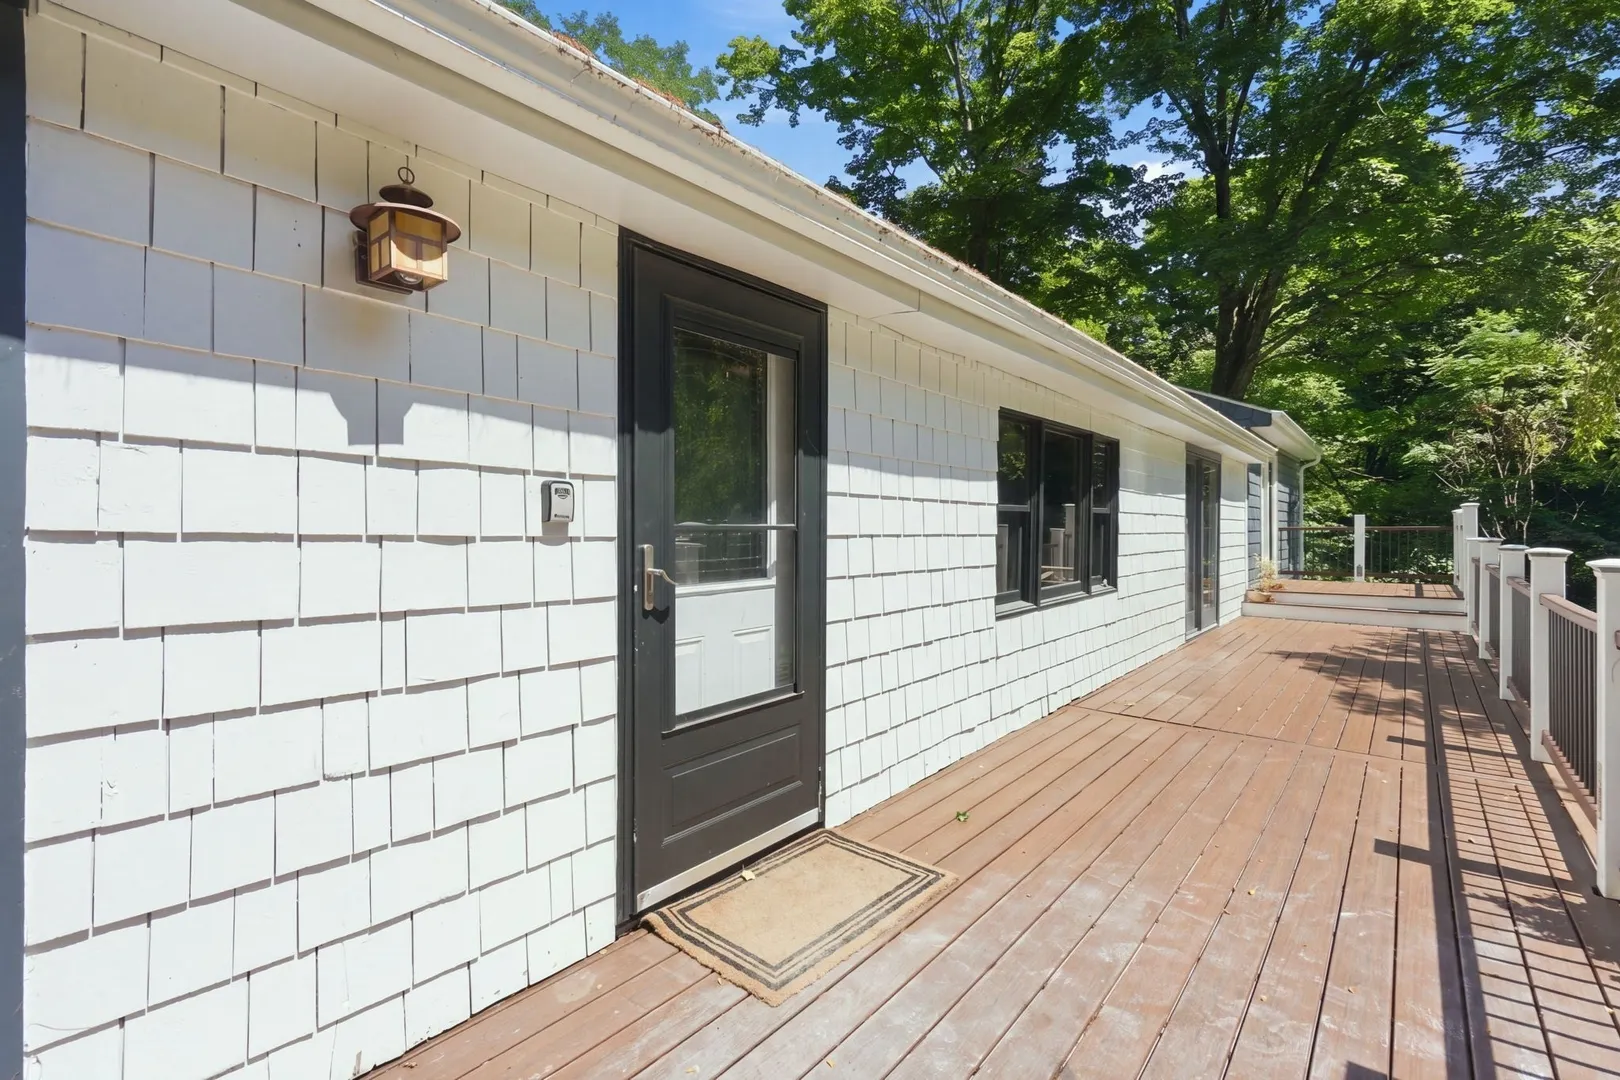
- Exterior Features: Deck - Composite
- Flooring: Tile, Vinyl
- Lot Features: Wooded
- Roof: Shingle
- Year Built Details: Actual
- Zoning: R6
-
Amenities
- Community Features: Shopping, Park, Walk/Jog Trails, Golf, Bike Path, Conservation Area
- Parking Features: Paved Drive, Off Street
-
Utilities
- Sewer: Private Sewer
- Water Source: Private
-
Fees / Taxes
- Assessed Value: $276,300
- Taxes: $4,169
- Tax Year: 2025
Similar Listings
Sold
42 Photos
Sold
42 Photos
Sold
42 Photos
Sold
40 Photos
Content © 2026 MLS Property Information Network, Inc. The information in this listing was gathered from third party resources including the seller and public records.
Listing information provided courtesy of Lock and Key Realty Inc..
MLS Property Information Network, Inc. and its subscribers disclaim any and all representations or warranties as to the accuracy of this information.