
Sold!
$435,000
3
Beds
2
Baths
1,500
Living Area
-
Property Description
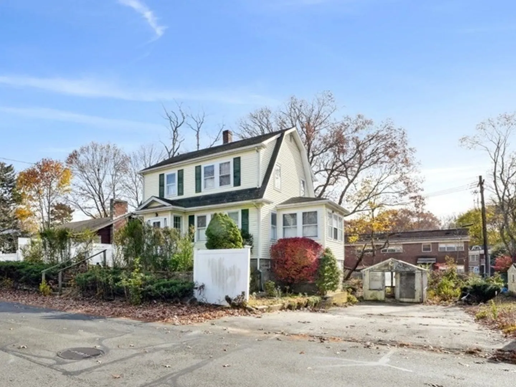
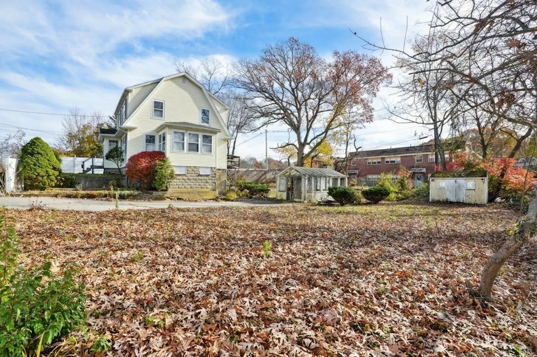
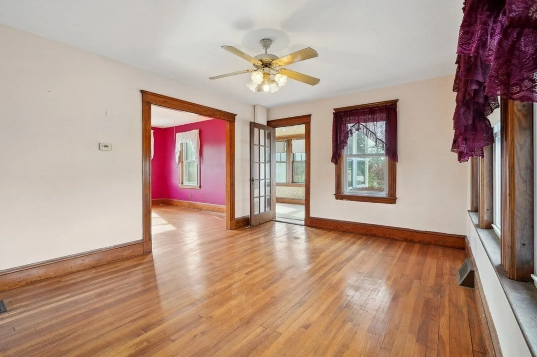
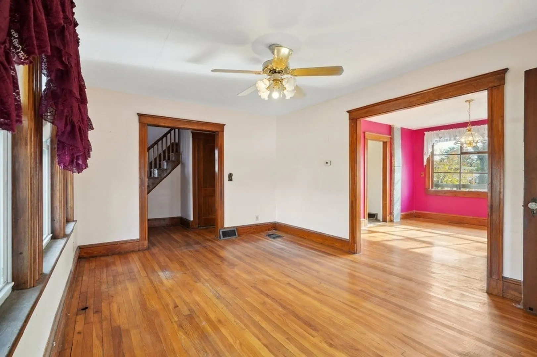
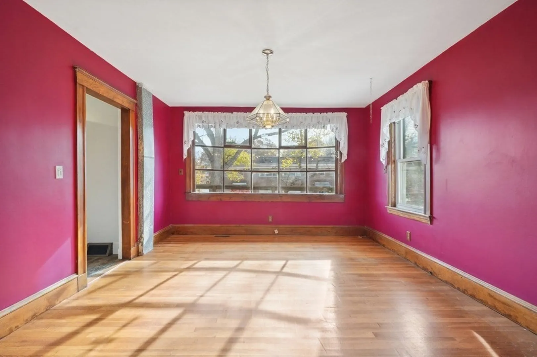
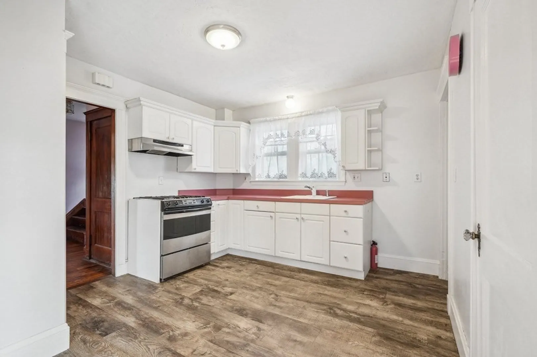
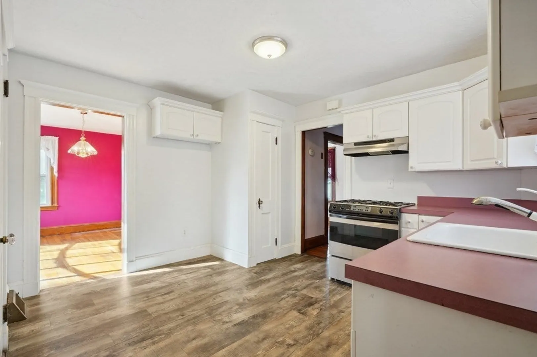
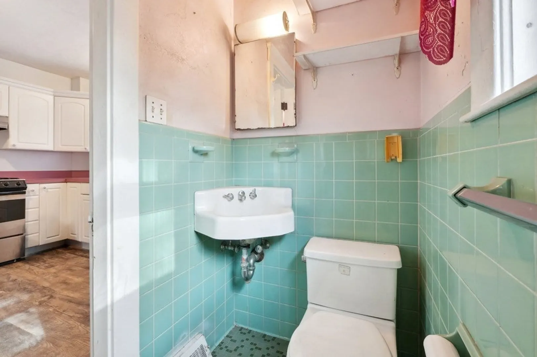
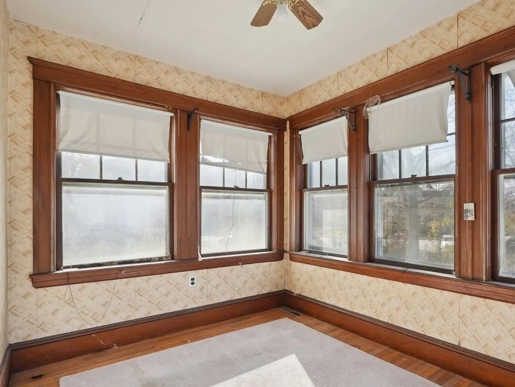
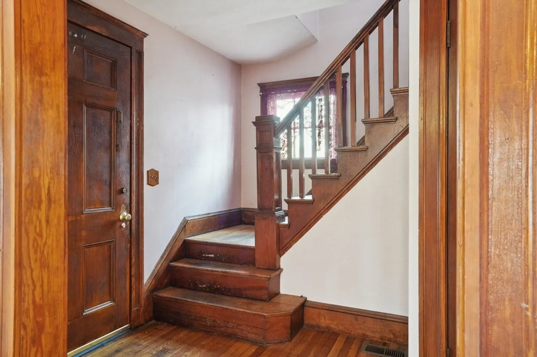
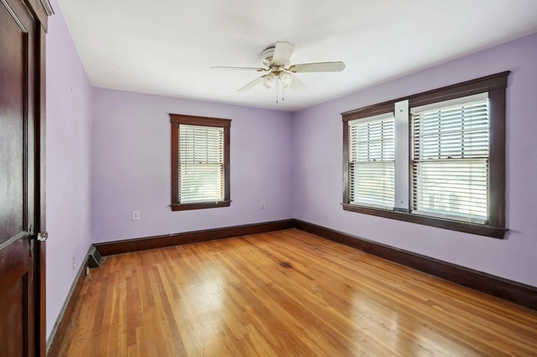
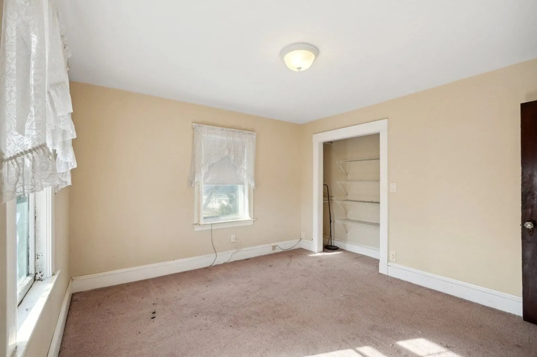
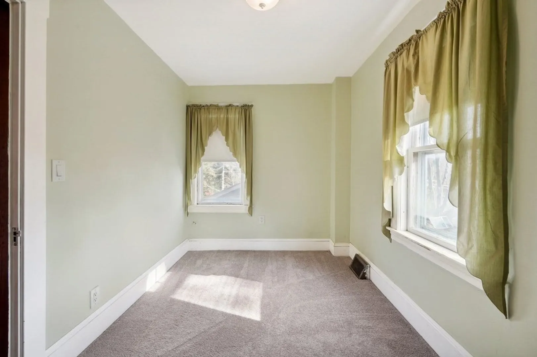
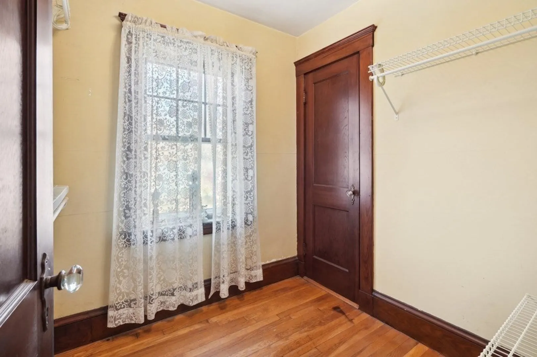
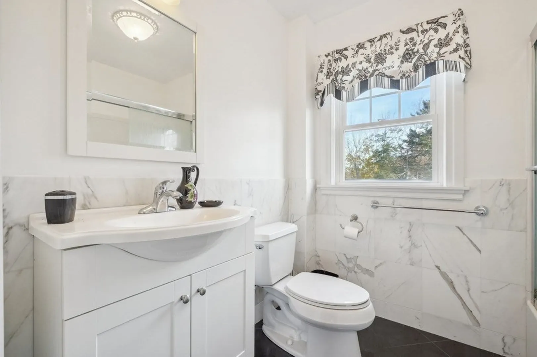
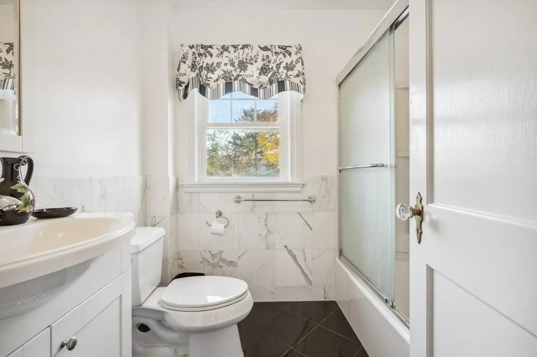
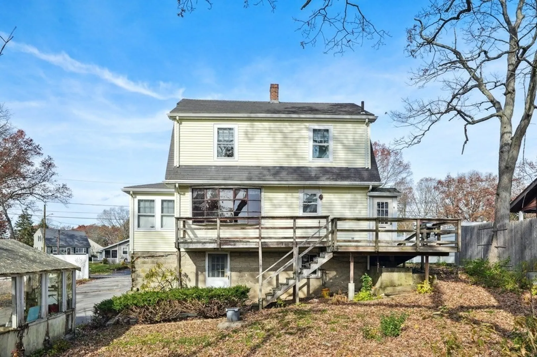
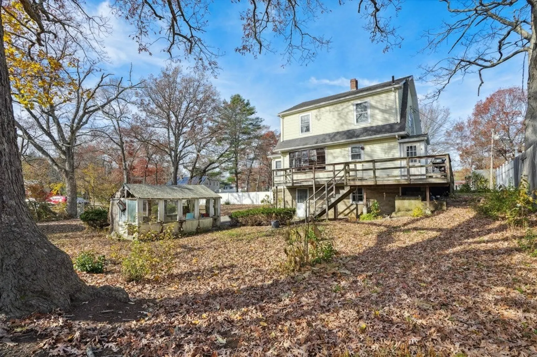
Welcome Home!! A Fantastic Opportunity to own this beautiful Colonial situated on a large private fenced in corner lot. This home is perfect for a handyman, flipper, rehabber or do it yourself person to build some equity and potential for future expansion. This home offers 3 beds, 2 full baths, a home office, nice sized living room, dining room with a bay window, and hardwood flooring throughout. To round off the home is a well lite heated sunroom to enjoy your morning coffee, and the upstairs bathroom has been fully renovated. Located close to everything Stoughton has to offer, it’s minutes to downtown, the Commuter Rail, schools, and parks. Enjoy the convenience of easy access to highways while being near local town favorites, such as Andy's Country Store and Town Spa Pizza. Property is being sold as-is.
-
Highlights
- Cooling: Central Air
- Parking Spots: 4
- Property Type: Single Family Residence
- Total Rooms: 8
- Status: Closed
- Heating: Forced Air, Natural Gas
- Property Class: Residential
- Style: Colonial
- Year Built: 1929
-
Additional Details
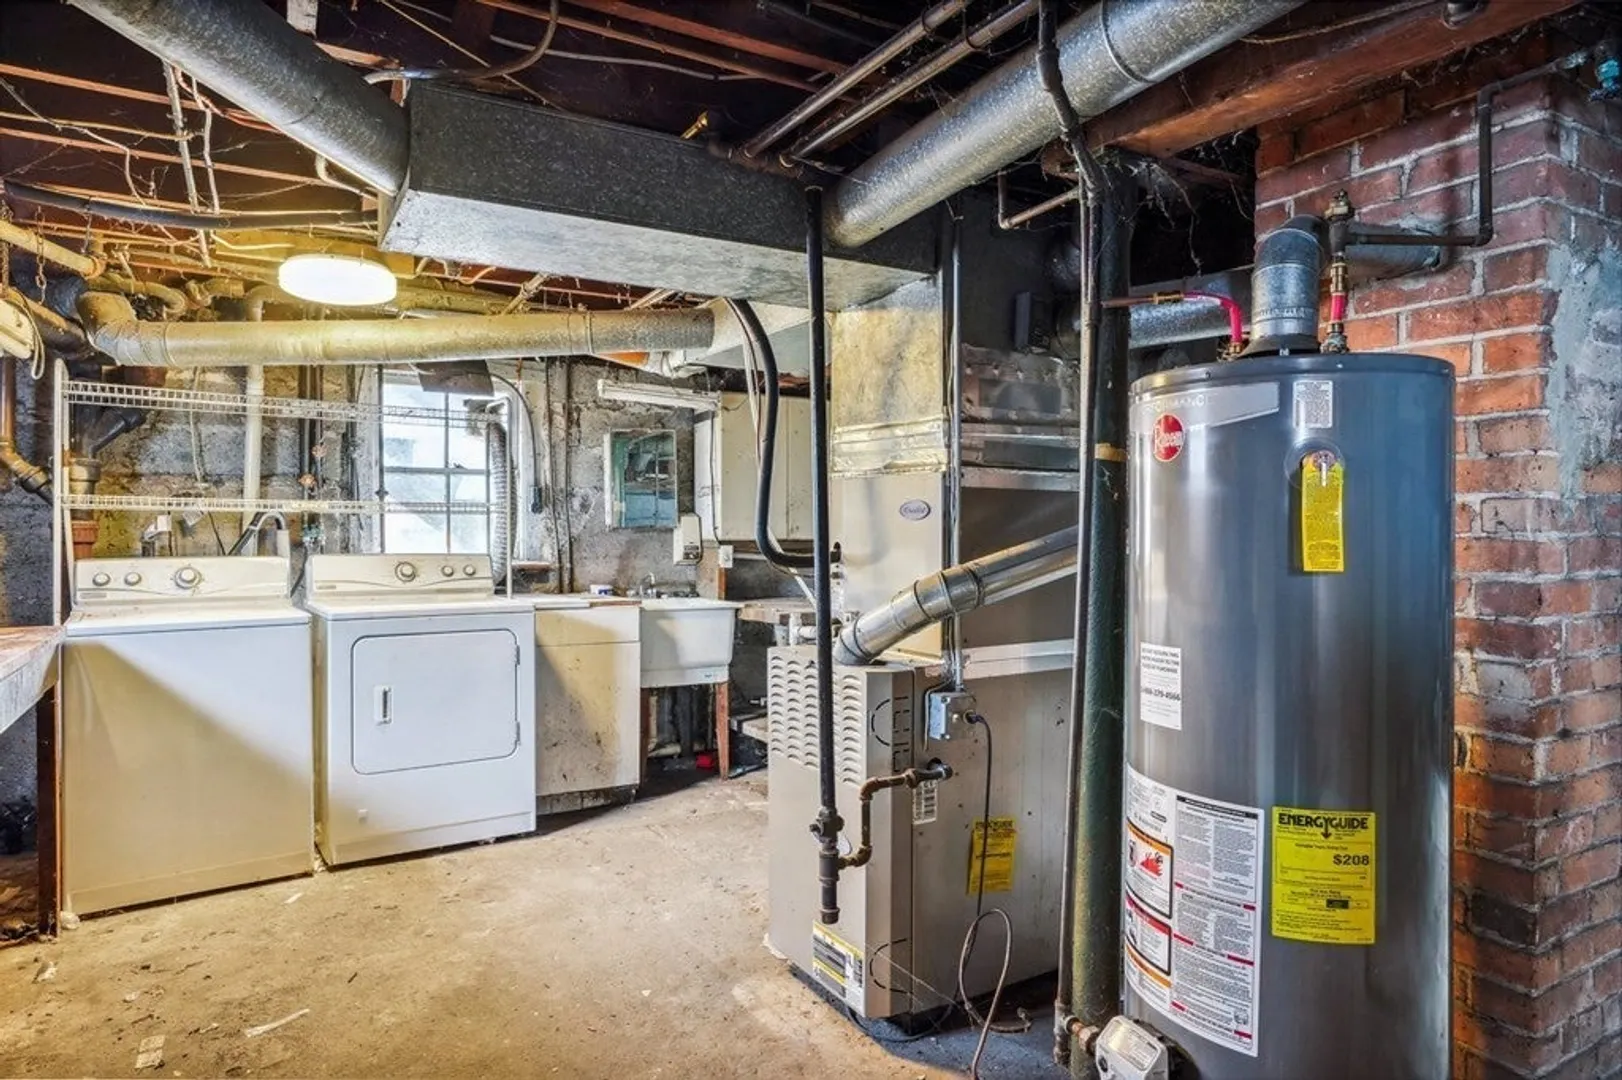
- Appliances: Gas Water Heater, Range, Washer, Dryer
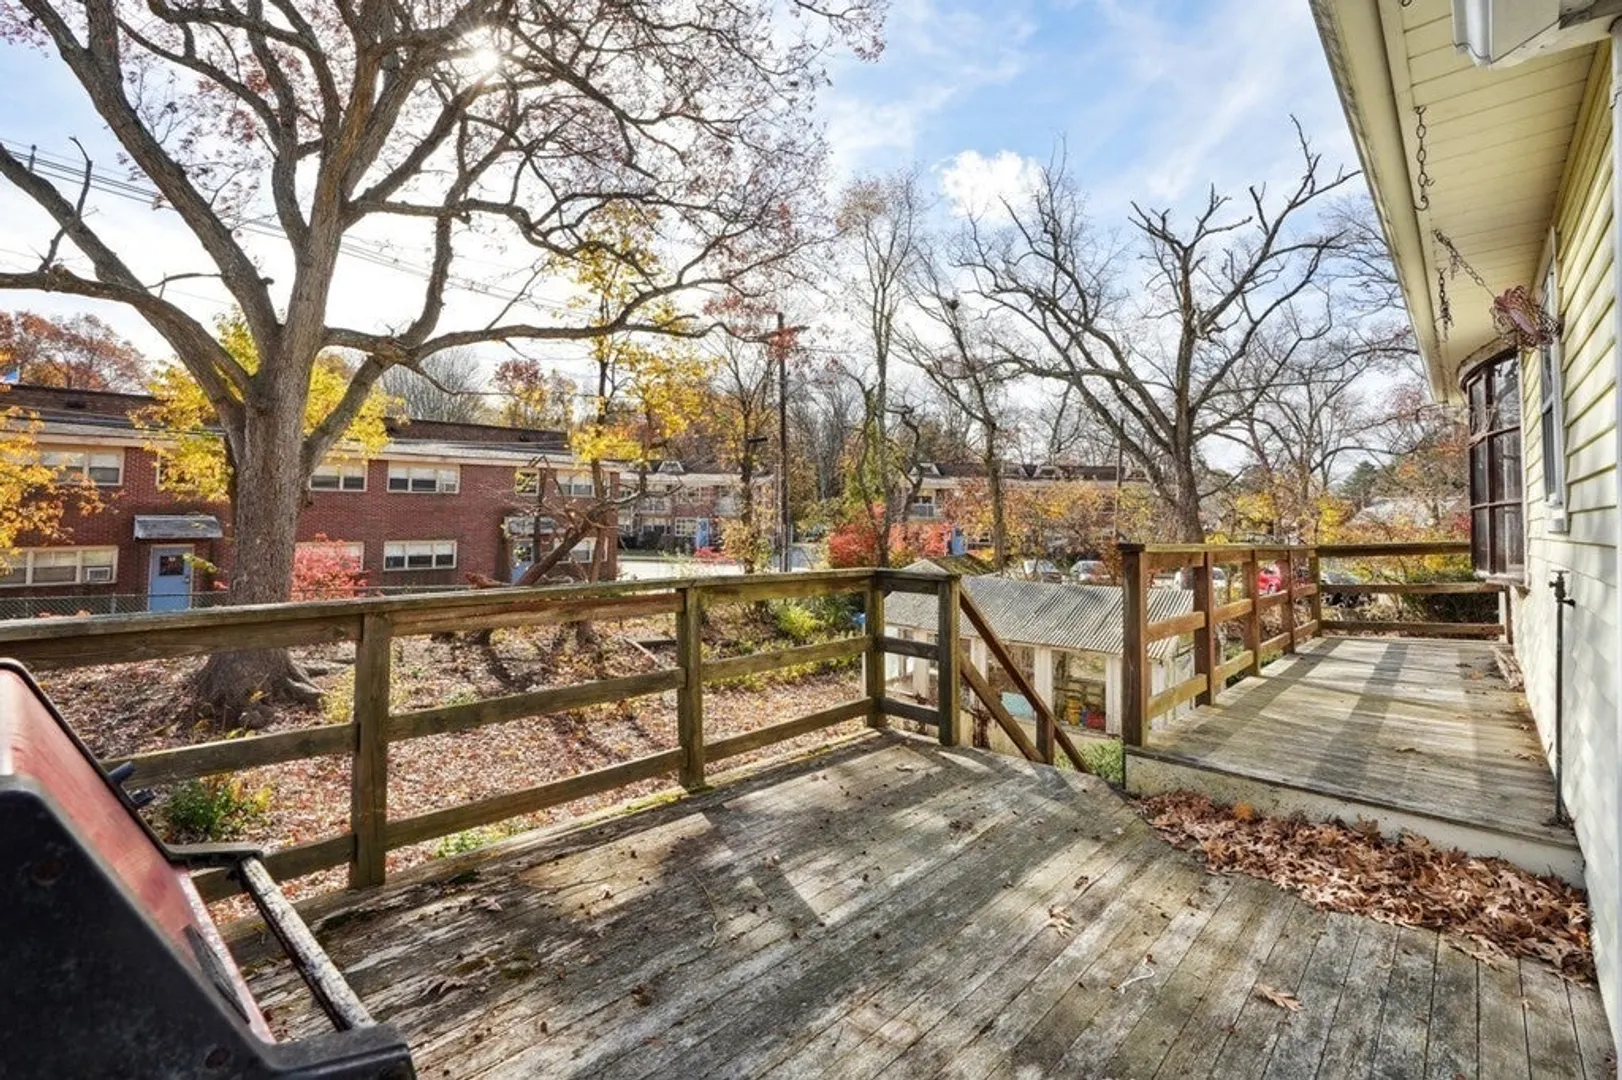
- Exterior Features: Deck - Wood, Storage, Greenhouse, Fenced Yard
- Foundation: Concrete Perimeter
- Lot Features: Cleared, Level
- Year Built Details: Actual
- Zoning: Rc
- Basement: Full, Unfinished
- Flooring: Hardwood, Flooring - Hardwood
- Interior Features: Closet, Ceiling Fan(s), Home Office, Sun Room
- Road Frontage Type: Public
- Year Built Source: Public Records
-
Amenities
- Community Features: Public Transportation, Shopping, Park, Golf, Highway Access, Public School, T-Station
- Parking Features: Paved Drive, Off Street, Paved
-
Utilities
- Electric: 200+ Amp Service
- Water Source: Public
- Sewer: Private Sewer
-
Fees / Taxes
- Assessed Value: $419,200
- Compensation Based On: Net Sale Price
- Taxes: $5,680
- Buyer Agent Compensation: 2%
- Tax Year: 2023
Similar Listings
Sold
42 Photos
Sold
36 Photos
Sold
42 Photos
Sold
29 Photos
Content © 2026 MLS Property Information Network, Inc. The information in this listing was gathered from third party resources including the seller and public records.
Listing information provided courtesy of eXp Realty LLC - Corporate Office.
MLS Property Information Network, Inc. and its subscribers disclaim any and all representations or warranties as to the accuracy of this information.
