
Sold!
$615,000
3
Beds
2/1
Baths
1,772
Living Area
-
Property Description
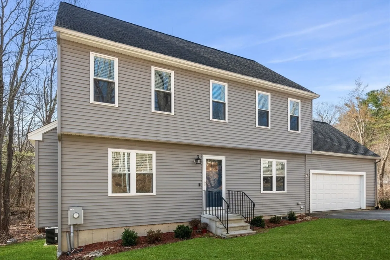
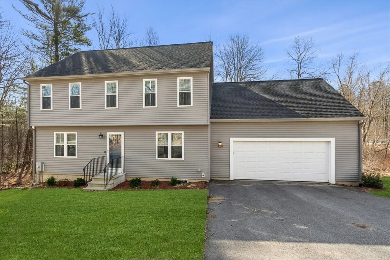
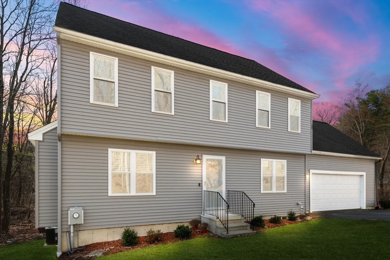
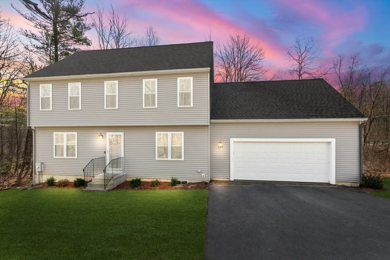
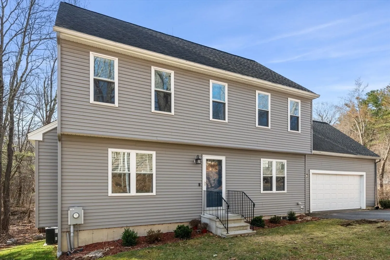
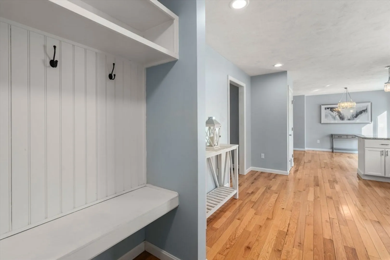
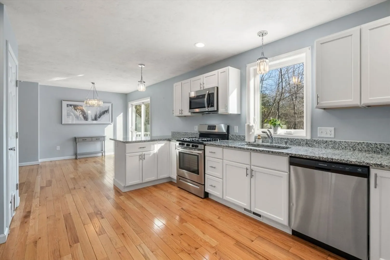
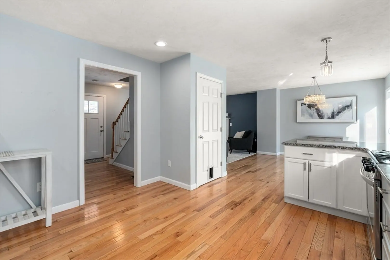
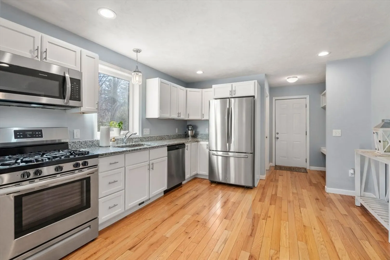
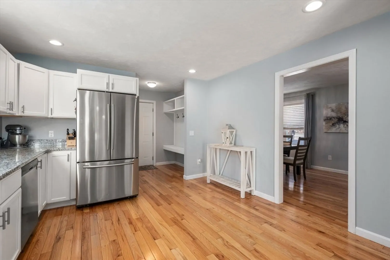
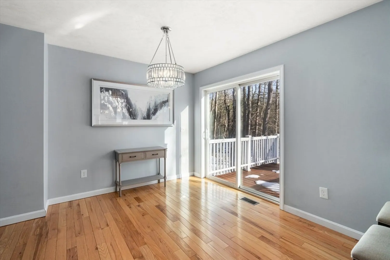
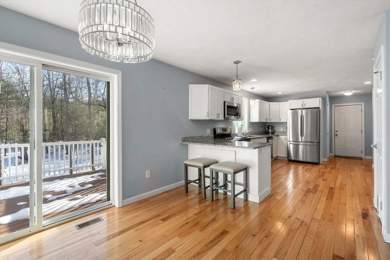
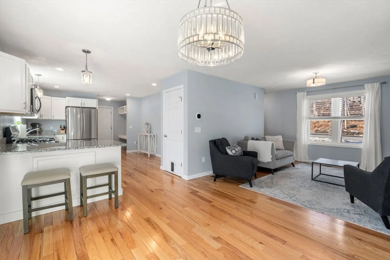
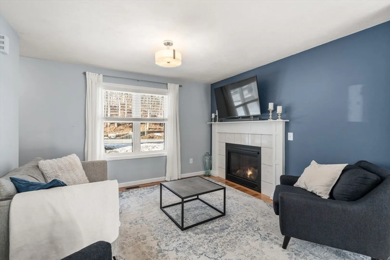
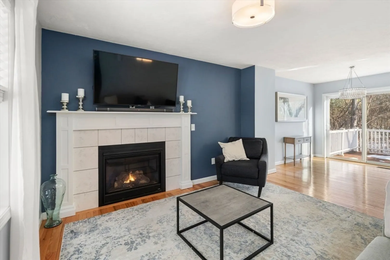
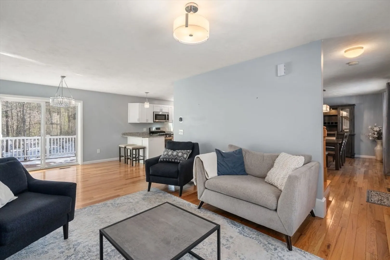
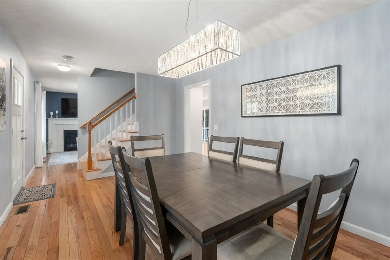
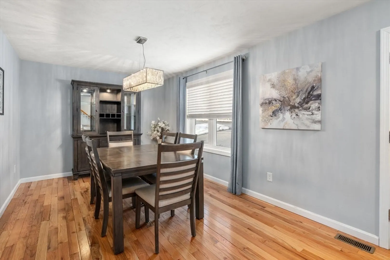
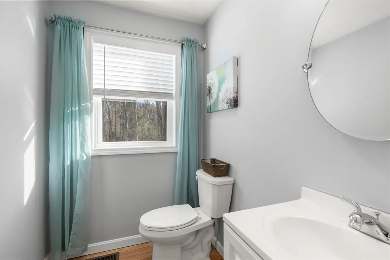
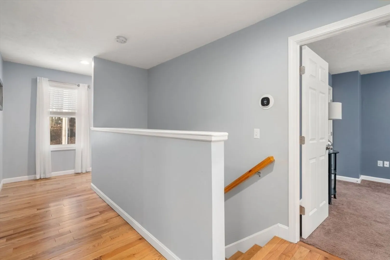
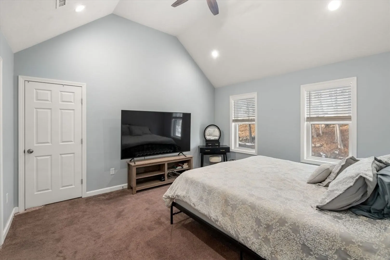
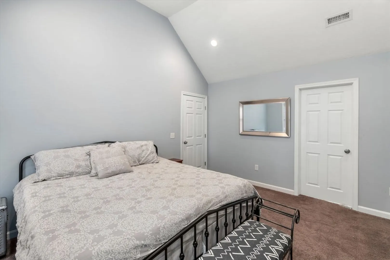
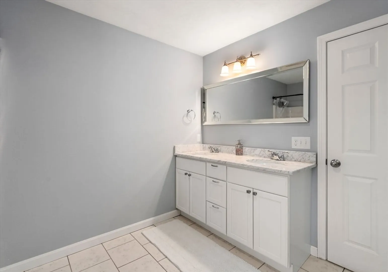
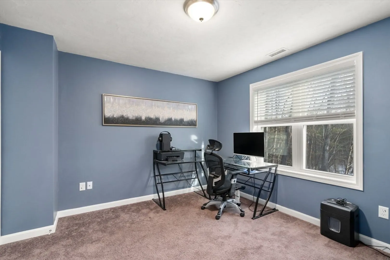
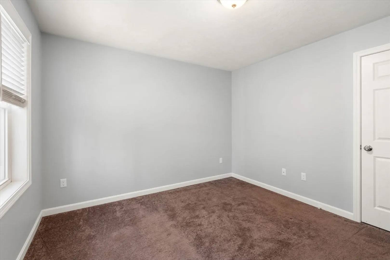
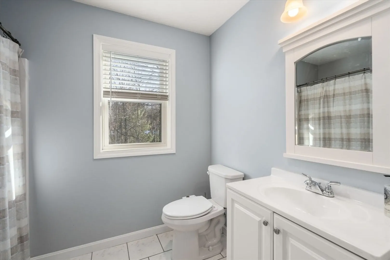
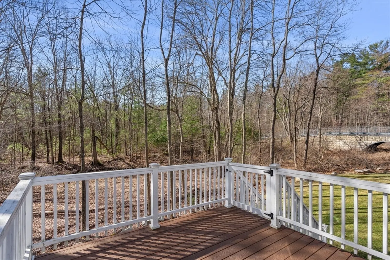
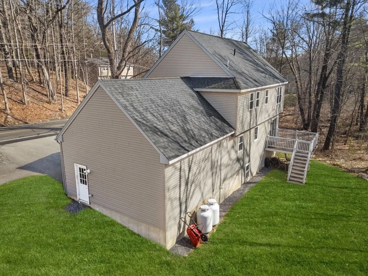
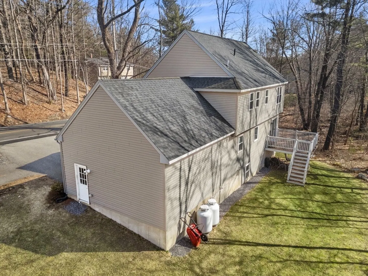
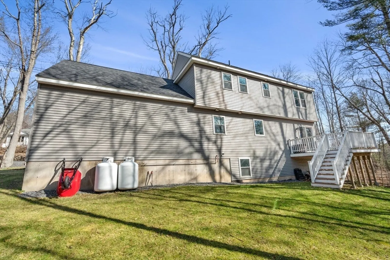
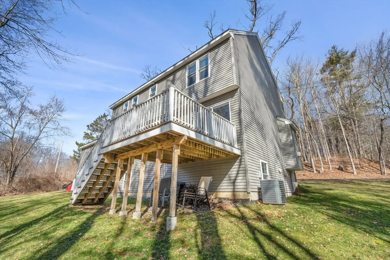
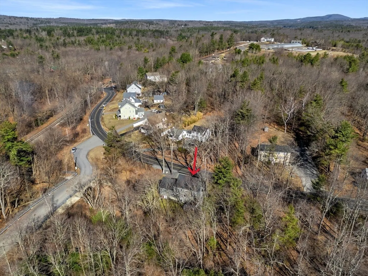
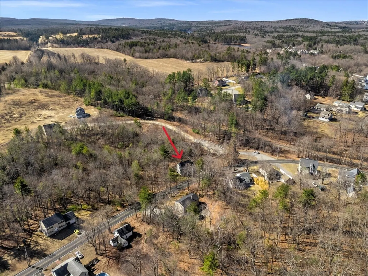
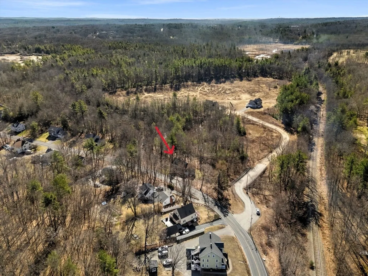
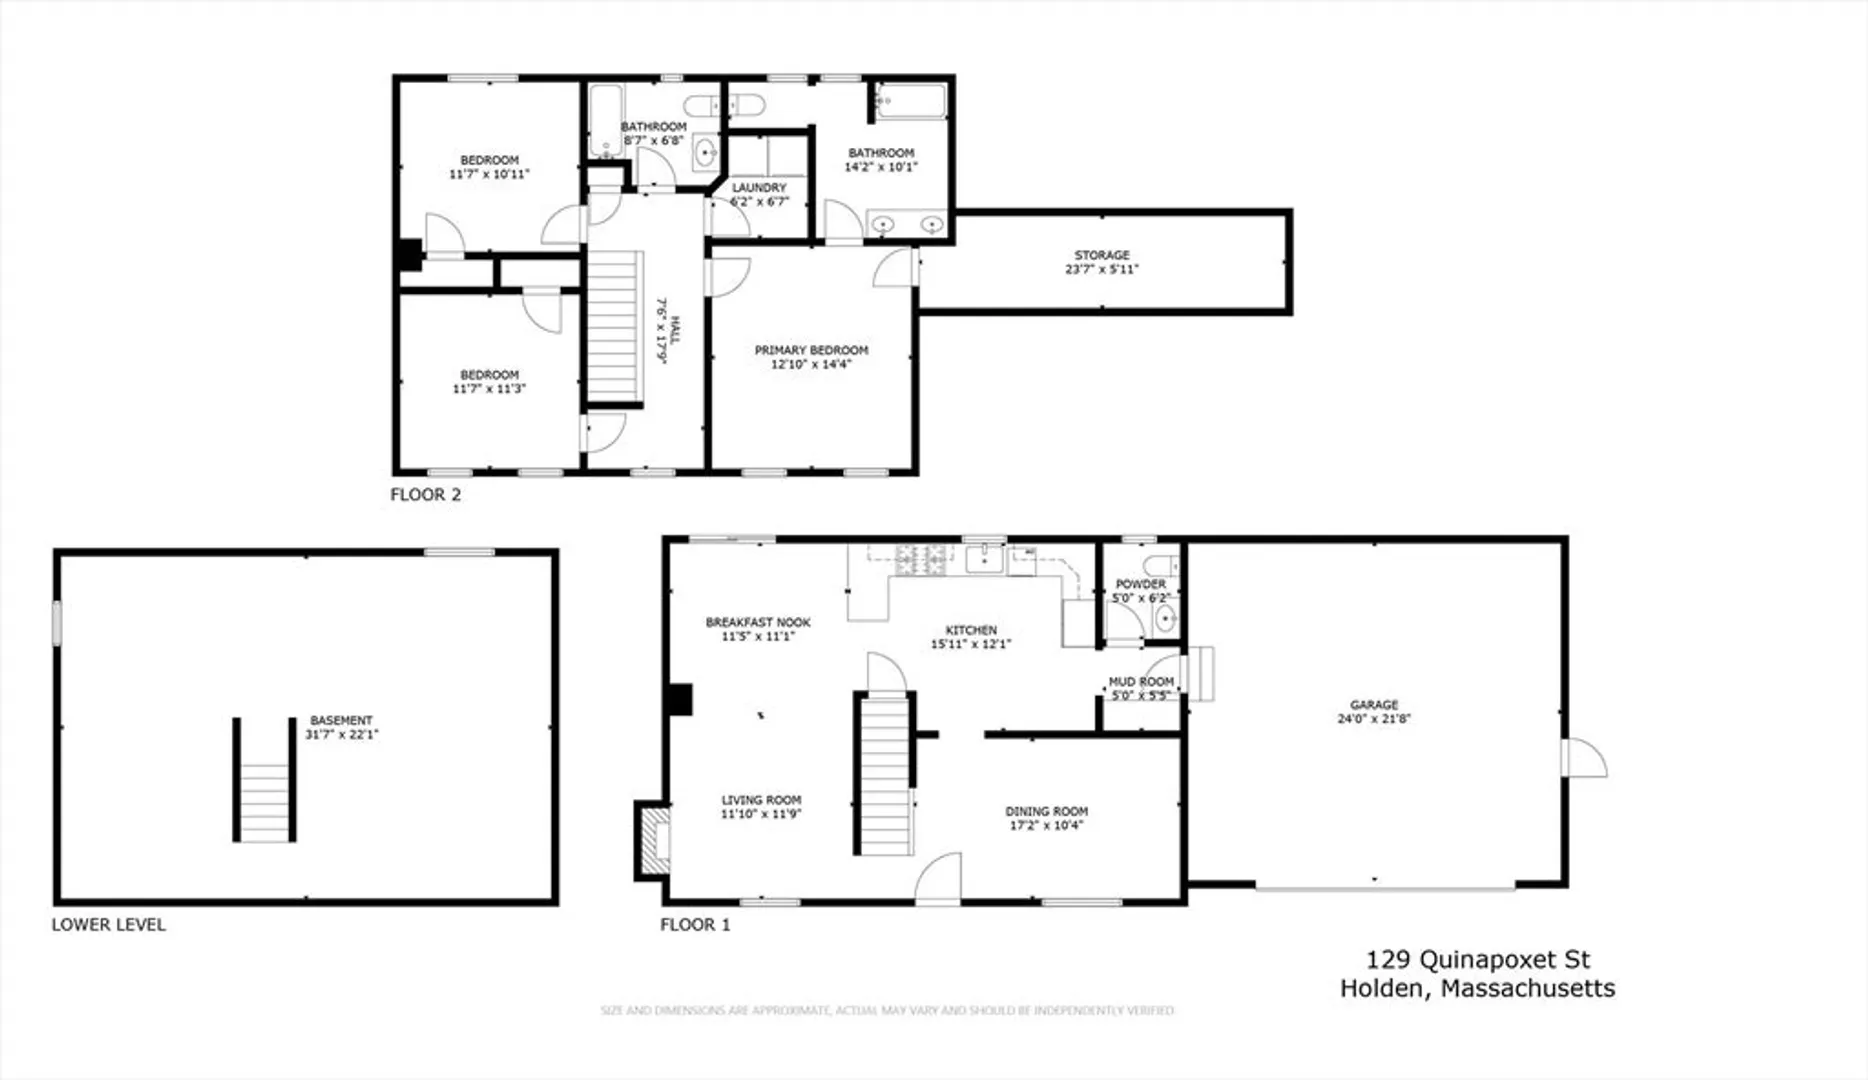
Nestled on 1.86 peaceful acres in Holden, this charming Colonial offers the perfect blend of space, privacy, and modern comfort. Featuring 3 bedrooms, 2.5 baths, and 1,772 sq ft, this home boasts a bright, open layout with lovely hardwoods throughout the first floor. Enter through a thoughtful mudroom area off the 2-car garage, leading into the bright and open kitchen, complete with breakfast counter. The formal dining room is perfect for holidays, while the eat-in kitchen features a large sliding glass door that opens to a beautiful deck, ideal for outdoor entertaining. The spacious living room, anchored by a gas fireplace, provides a cozy retreat. Upstairs, the primary suite offers a massive private getaway, while two additional bedrooms provide plenty of space for family, guests, or a home office. A fantastic location with easy access to local amenities—don’t miss this opportunity to own a beautiful home in sought-after Holden! Note: the 4/12 Open House has been cancelled.
-
Highlights
- Acres: 1
- Cooling: Central Air
- Heating: Central, Forced Air, Propane
- Property Class: Residential
- Style: Colonial
- Year Built: 2018
- Area: Jefferson
- Has View: Yes
- Parking Spots: 7
- Property Type: Single Family Residence
- Total Rooms: 8
- Status: Closed
-
Additional Details
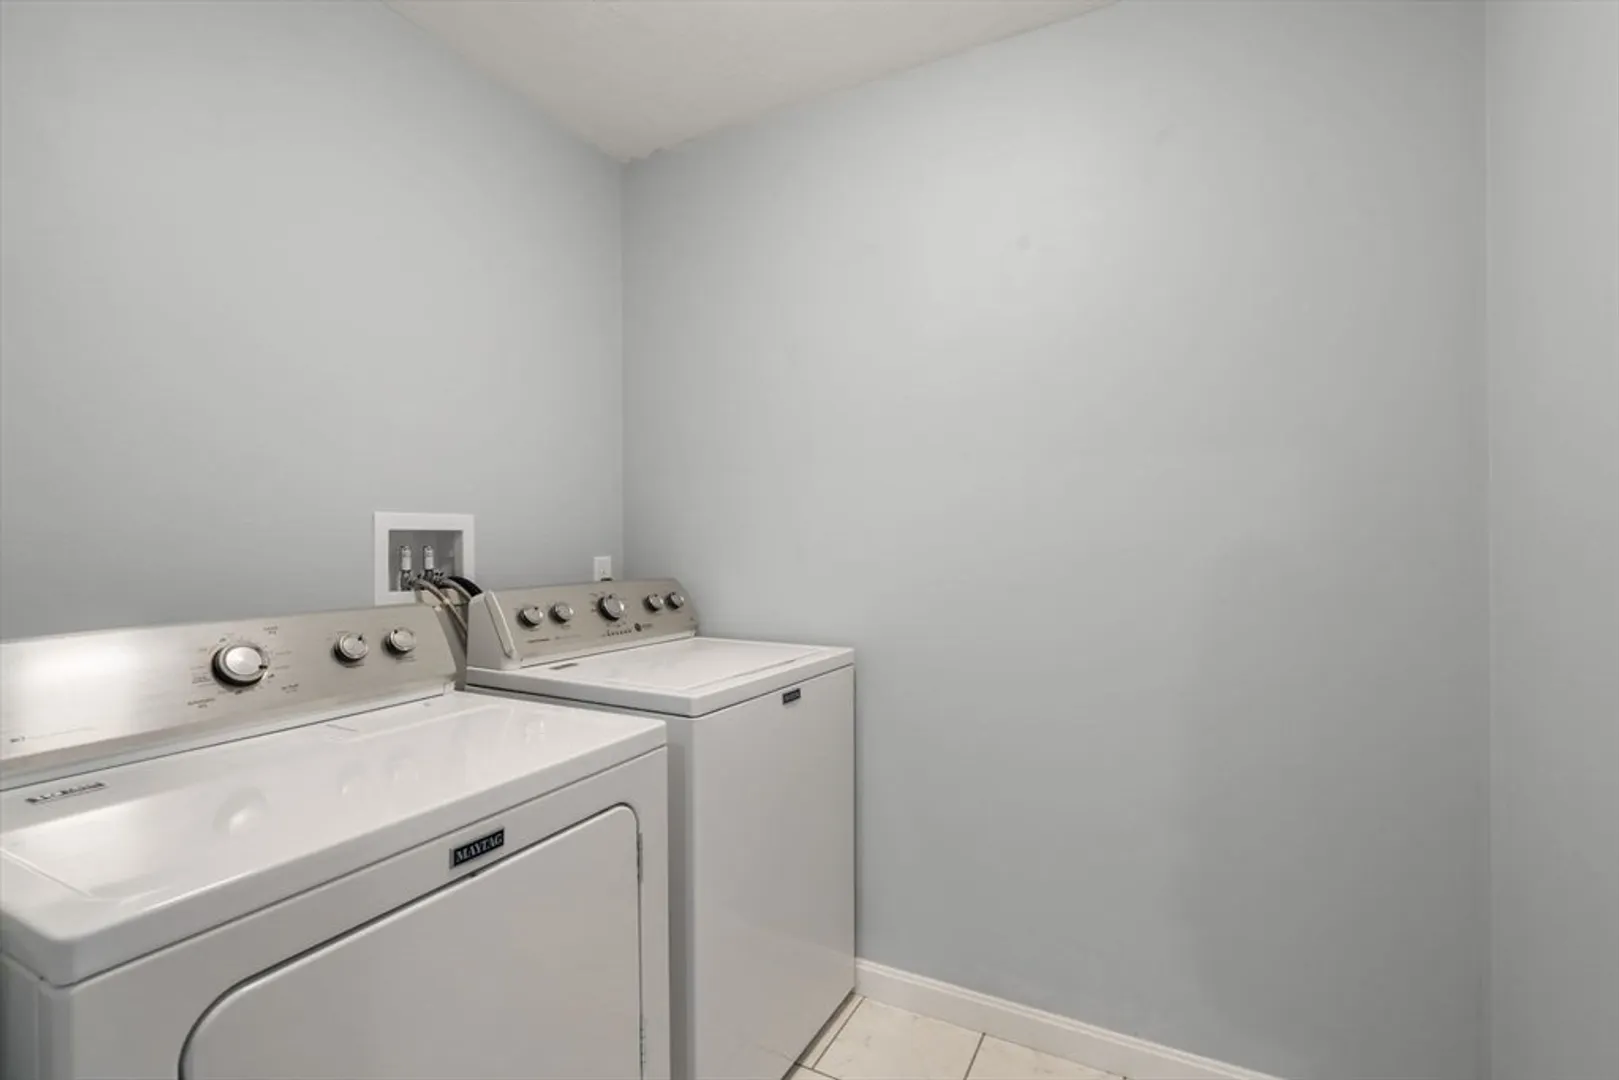
- Appliances: Electric Water Heater, Water Heater, Range, Dishwasher, Microwave, Refrigerator
- Construction: Frame
- Exterior Features: Balcony / Deck, Deck - Composite, Rain Gutters
- Flooring: Tile, Carpet, Hardwood, Flooring - Hardwood
- Foundation Area: 693
- Lot Features: Wooded, Other
- Roof: Shingle
- View: Scenic View(s)
- Year Built Source: Public Records
- Basement: Full, Interior Entry, Concrete, Unfinished
- Exclusions: Seller's Personal Property
- Fireplaces: 1
- Foundation: Concrete Perimeter
- Interior Features: Dining Area, Open Floorplan, Slider, Lighting - Pendant, Lighting - Overhead, Bathroom - Half, Closet/Cabinets - Custom Built, Wainscoting, Beadboard, Bathroom - Full, Recessed Lighting, Living/Dining Rm Combo, Mud Room, Center Hall, Internet Available - Unknown
- Road Frontage Type: Public
- SqFt Source: Public Record
- Year Built Details: Actual
- Zoning: R-20
-
Amenities
- Community Features: Shopping, Park, Walk/Jog Trails, Stable(s), Golf, Medical Facility, Laundromat, Conservation Area, Highway Access, House of Worship, Private School, Public School, University
- Parking Features: Attached, Garage Door Opener, Storage, Garage Faces Side, Insulated, Paved Drive, Off Street, Paved
- Covered Parking Spaces: 2
-
Utilities
- Electric: Circuit Breakers, 200+ Amp Service
- Water Source: Public
- Sewer: Public Sewer
-
Fees / Taxes
- Assessed Value: $577,500
- Taxes: $8,004
- Tax Year: 2025
Similar Listings
Sold
3 Photos
Sold
35 Photos
Sold
NEW CONSTRUCTION
4 Photos
Sold
41 Photos
Content © 2026 MLS Property Information Network, Inc. The information in this listing was gathered from third party resources including the seller and public records.
Listing information provided courtesy of ERA Key Realty Services- Auburn.
MLS Property Information Network, Inc. and its subscribers disclaim any and all representations or warranties as to the accuracy of this information.
