
Sold!
$445,000
4
Beds
3
Baths
1,200
Living Area
-
Property Description
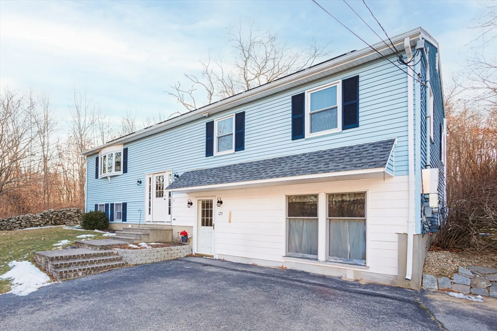
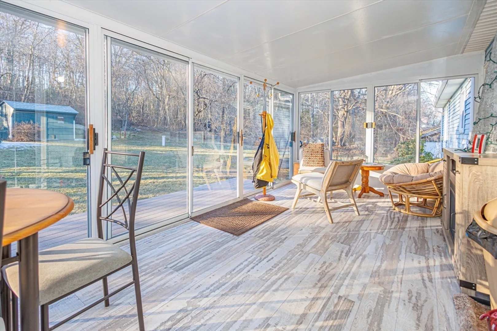
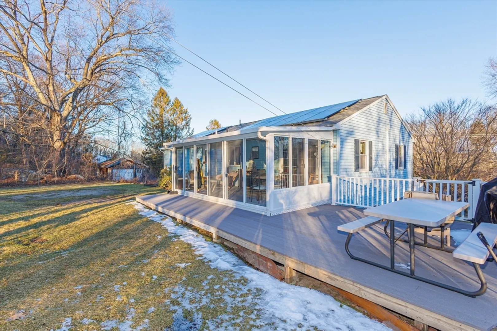
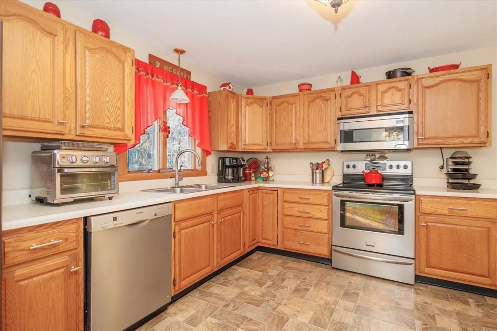
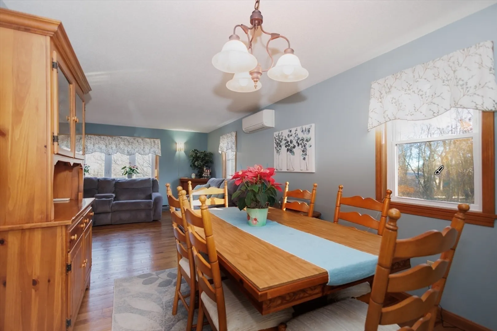
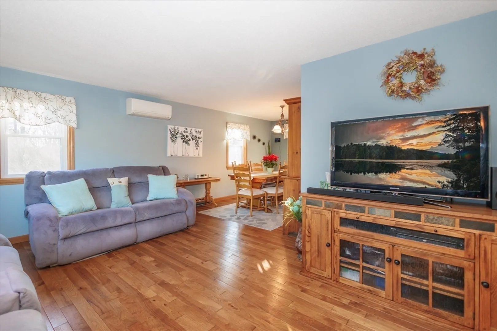
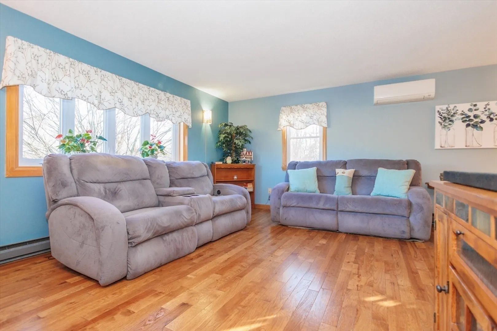
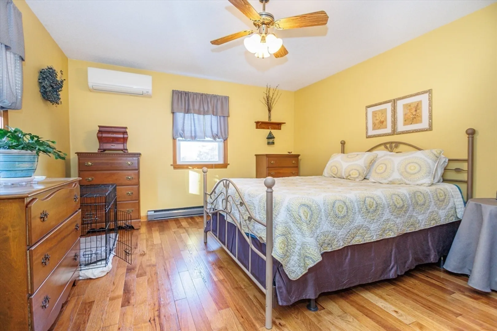
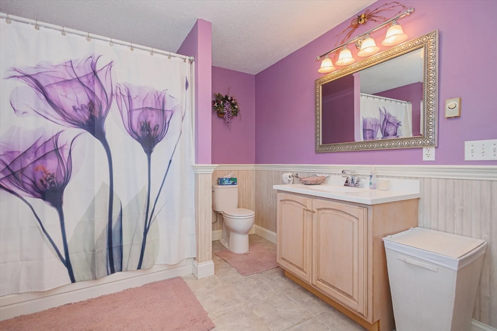
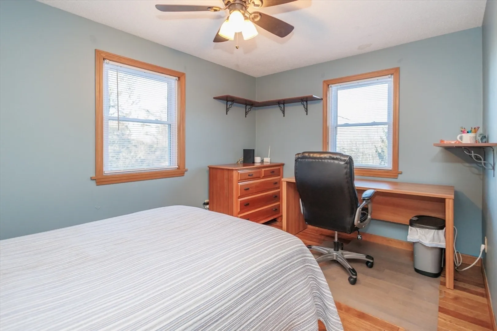
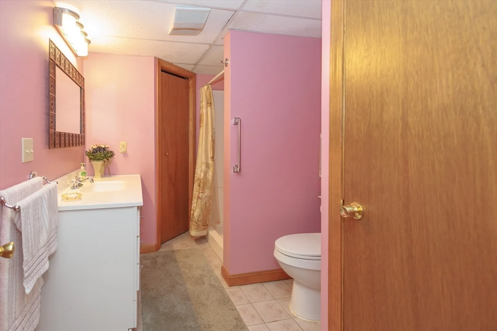
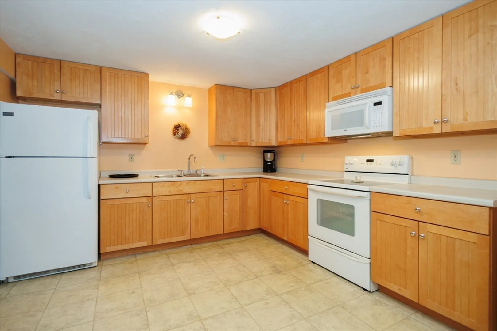
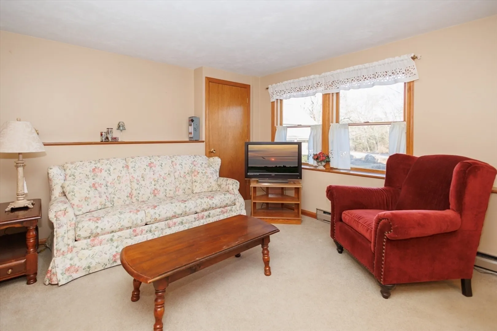
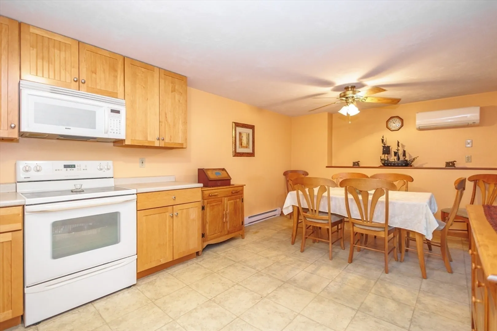
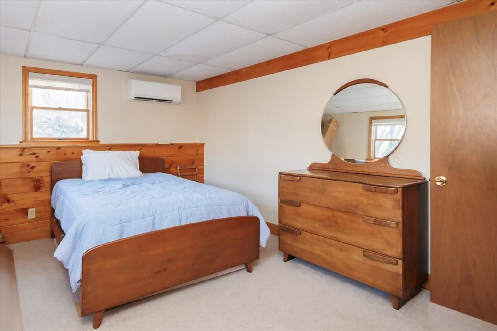
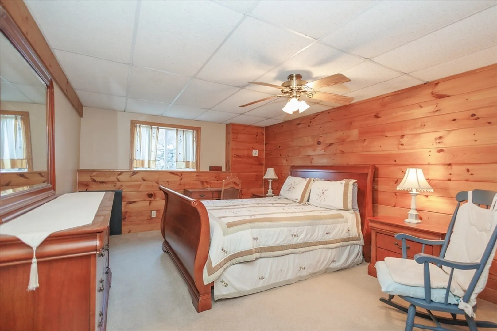
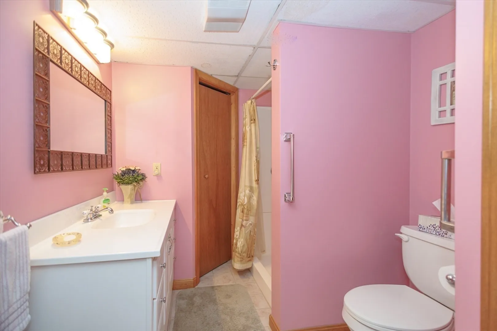
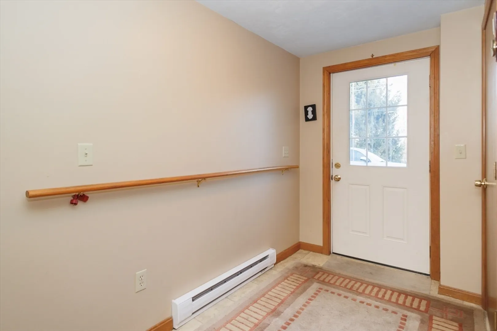
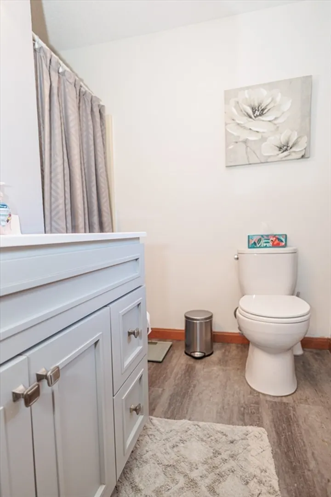
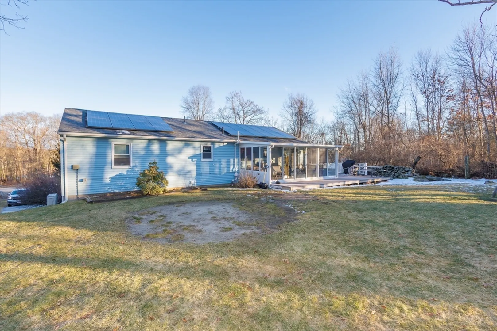
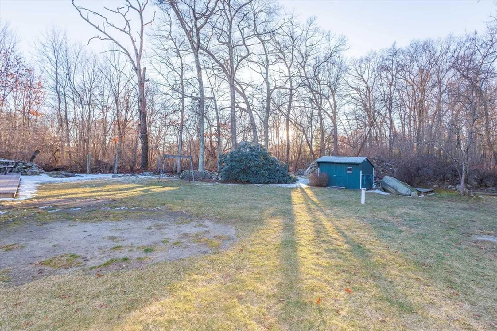
A well planned house with a legal in- law unit. Main level has hardwood floors, separate dining area, and eat-in kitchen. Main bedroom has a full bath and second bedroom available. The lower level has its own kitchen, separate entry way and second bedroom. Enjoy viewing nature in your back yard from your deck or enclosed patio area.. An energy efficient home with 4 Mini-Splits for heating and cooling along with leased solar. This is a home that can accommodate a larger family or multi-generational living and everyone can enjoy their space and privacy.
-
Highlights
- Cooling: Ductless
- Parking Spots: 4
- Property Type: Single Family Residence
- Total Rooms: 7
- Status: Closed
- Heating: Electric Baseboard
- Property Class: Residential
- Style: Raised Ranch
- Year Built: 1987
-
Additional Details
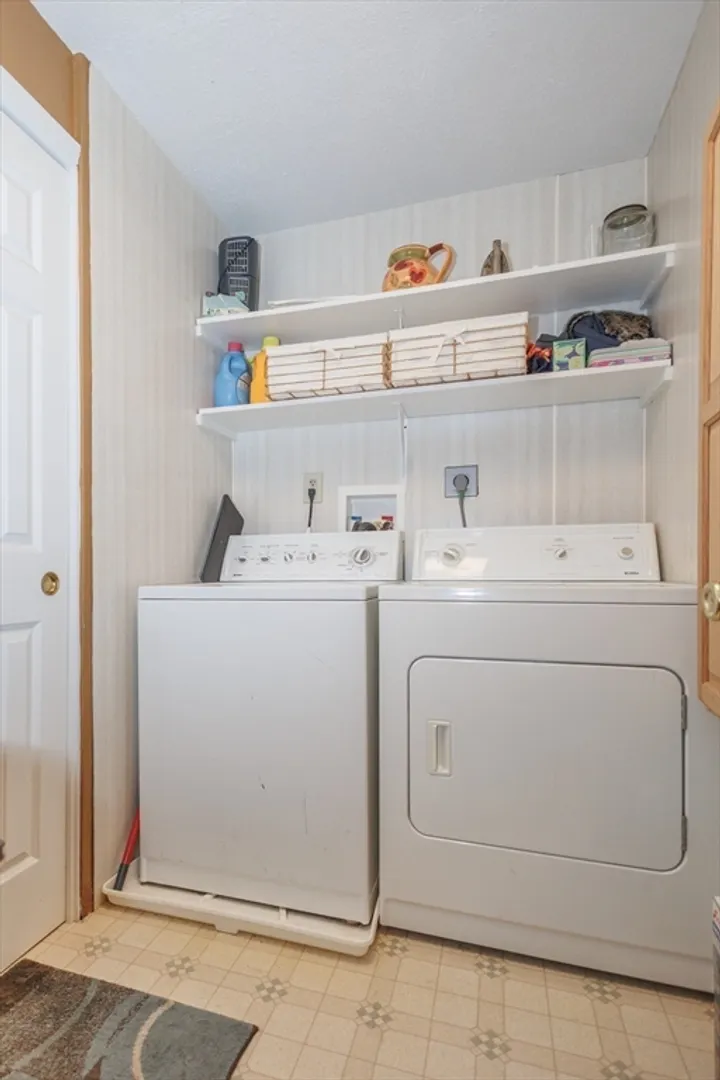
- Appliances: Electric Water Heater, Range, Dishwasher, Microwave, Refrigerator, Washer, Dryer
- Exterior Features: Porch - Enclosed, Deck, Storage
- Foundation: Concrete Perimeter
- Lot Features: Gentle Sloping
- Roof: Shingle
- Year Built Source: Public Records
- Construction: Frame
- Flooring: Tile, Carpet, Hardwood
- Interior Features: Kitchen
- Road Frontage Type: Public
- Year Built Details: Approximate
- Zoning: Res 30
-
Amenities
- Community Features: Shopping, Medical Facility, Highway Access, House of Worship, Public School
- Parking Features: Paved Drive, Off Street
-
Utilities
- Sewer: Private Sewer
- Water Source: Private
-
Fees / Taxes
- Assessed Value: $351,800
- Compensation Based On: Net Sale Price
- Tax Year: 2024
- Buyer Agent Compensation: 2%
- Facilitator Compensation: 2%
- Taxes: $3,687
Similar Listings
Sold
17 Photos
Sold
42 Photos
Sold
2 Photos
Sold
42 Photos
Content © 2026 MLS Property Information Network, Inc. The information in this listing was gathered from third party resources including the seller and public records.
Listing information provided courtesy of KW Pinnacle Central.
MLS Property Information Network, Inc. and its subscribers disclaim any and all representations or warranties as to the accuracy of this information.
