
Sold!
$490,000
3
Beds
1
Bath
1,138
Living Area
-
Property Description
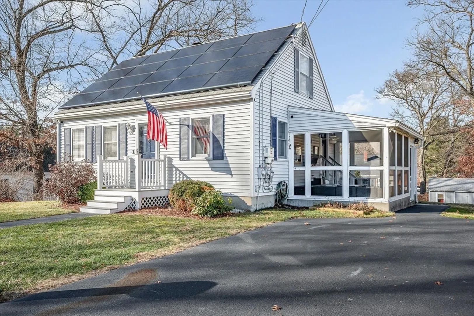
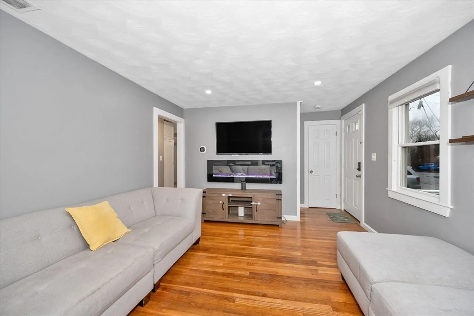
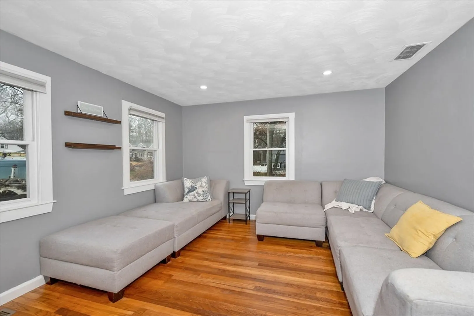
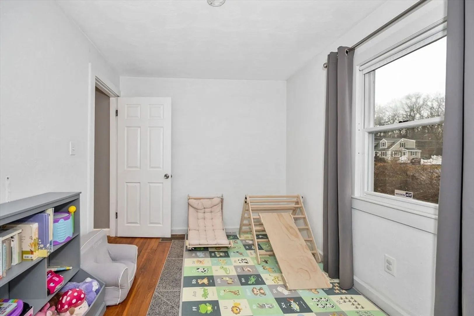
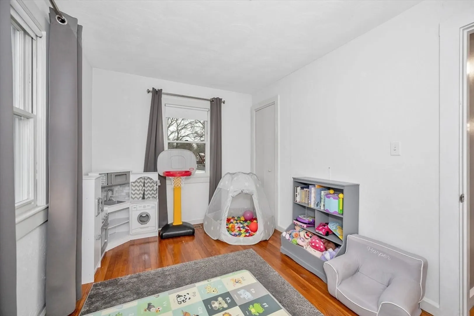
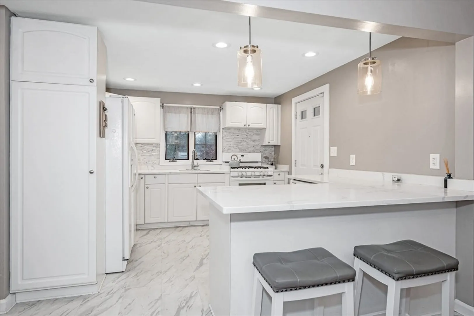
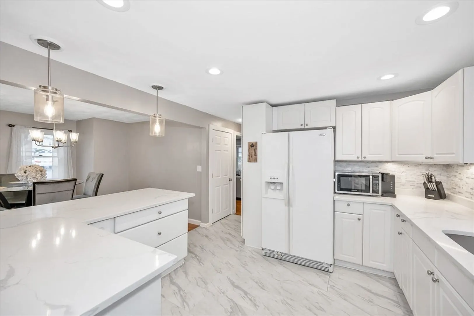
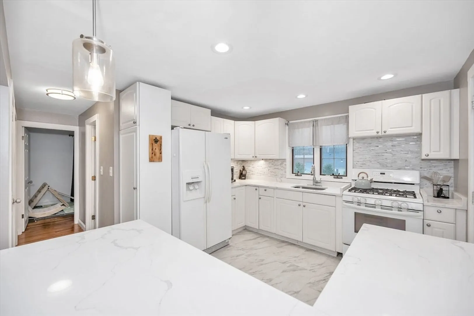
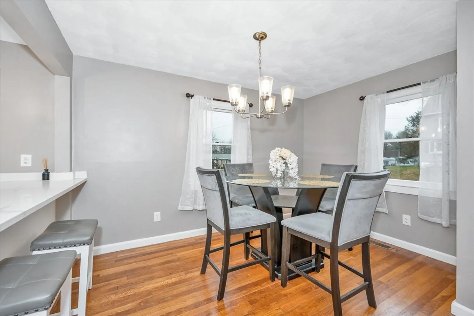
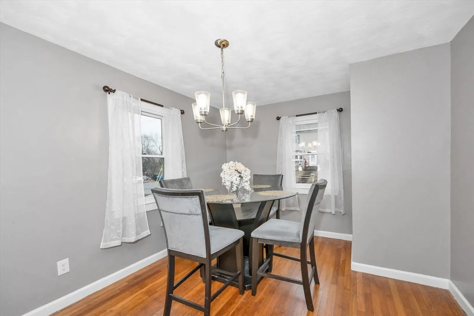
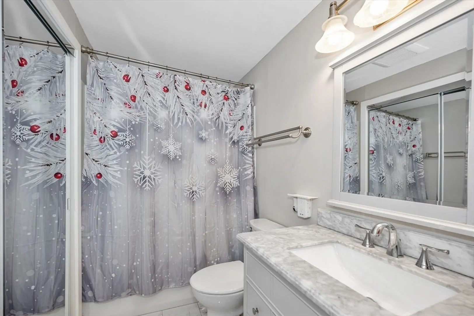
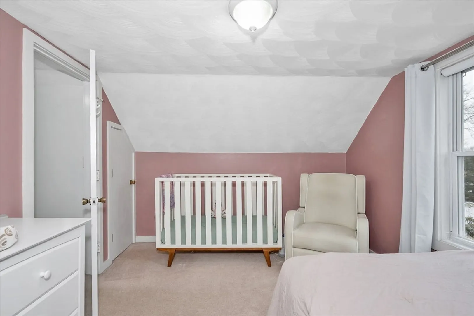
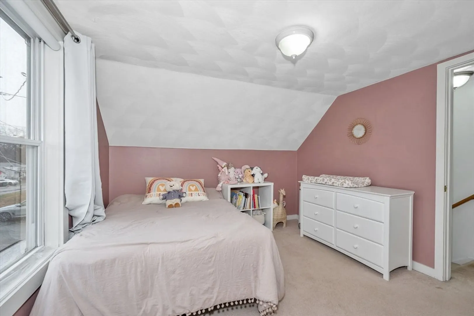
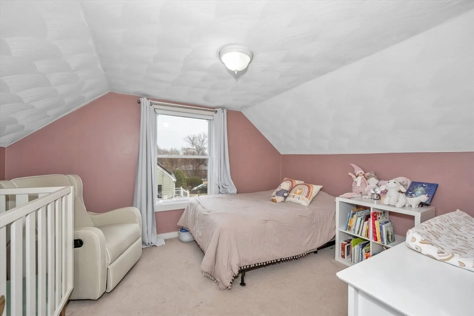
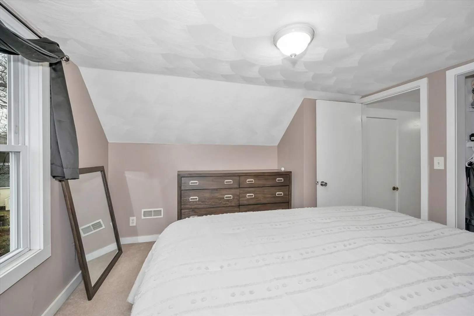
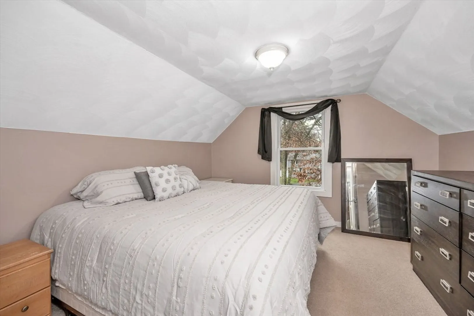
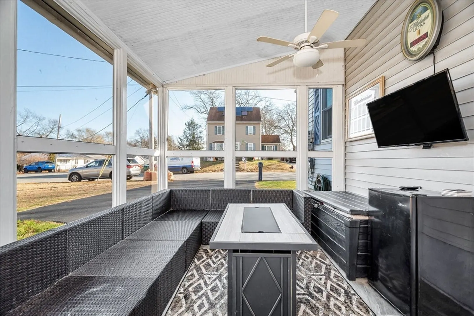
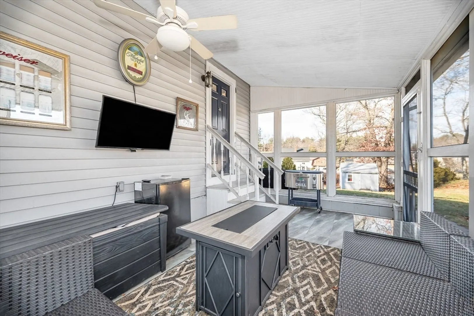
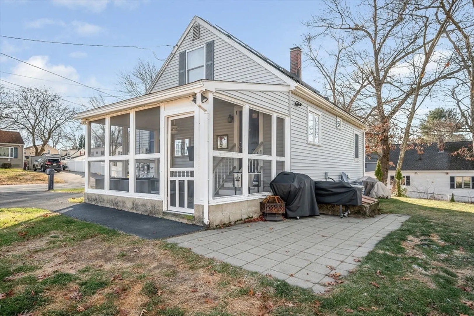
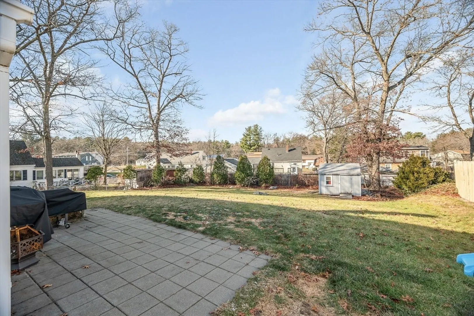
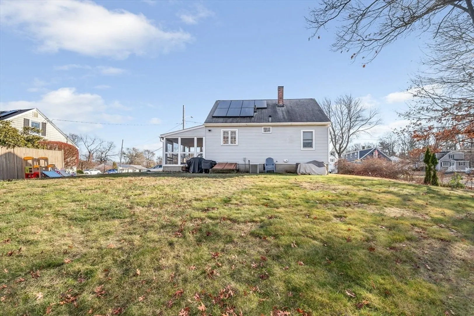
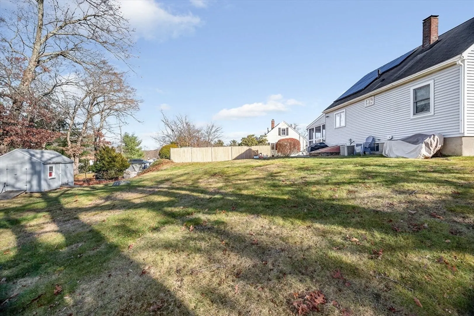
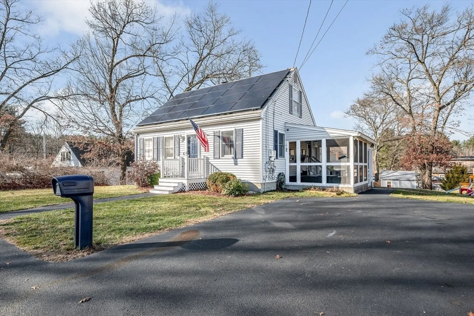
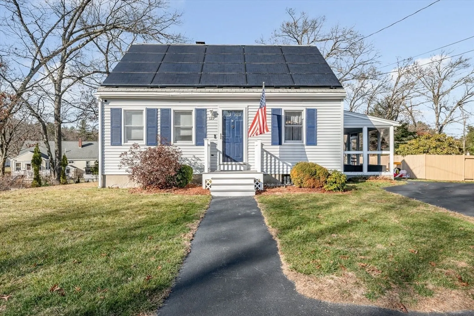
Start 2025 off with Buying yourself a HOUSE!!! The most quaint Cape Cod house in a fantastic neighborhood!!! Located in the Pawtucketville section and very close to both the elementary and middle school, this Cape is a must see!!! Hardwood floors through most of the first floor. The updated white kitchen will be sure to please with quartz counters which opens to the dining room making entertaining a breeze. Also off the kitchen is a 3 season patio overlooking the great yard. Upstairs you will find 2 good size bedrooms with great closet space! Updated bath on the 1st floor. New hot water tank - heating system is 3.5 years old. Solar panels are leased and they will be transferred to the new owner. Spring is around the corner....get in now before the rush! Sellers are moving to be closer to work!
-
Highlights
- Area: Pawtucketville
- Heating: Forced Air, Natural Gas
- Property Class: Residential
- Style: Cape
- Year Built: 1952
- Cooling: Central Air
- Parking Spots: 2
- Property Type: Single Family Residence
- Total Rooms: 6
- Status: Closed
-
Additional Details
- Appliances: Electric Water Heater, Range, Dishwasher, Refrigerator, Plumbed For Ice Maker
- Construction: Frame
- Flooring: Wood, Carpet
- Lot Features: Gentle Sloping
- Roof: Shingle
- Year Built Details: Approximate
- Zoning: Ssf
- Basement: Full, Interior Entry
- Exterior Features: Porch - Enclosed, Storage
- Foundation: Block
- Road Frontage Type: Public
- SqFt Source: Other
- Year Built Source: Public Records
-
Amenities
- Community Features: Public Transportation, Medical Facility, Highway Access, Public School
- Parking Features: Off Street, Paved
-
Utilities
- Electric: Circuit Breakers
- Water Source: Public
- Sewer: Public Sewer
-
Fees / Taxes
- Assessed Value: $382,200
- Taxes: $4,552
- Tax Year: 2024
Similar Listings
Sold
42 Photos
Sold
1 Photo
Sold
39 Photos
Sold
32 Photos
Content © 2026 MLS Property Information Network, Inc. The information in this listing was gathered from third party resources including the seller and public records.
Listing information provided courtesy of Realty One Group Next Level.
MLS Property Information Network, Inc. and its subscribers disclaim any and all representations or warranties as to the accuracy of this information.
