
Sold!
$915,000
3
Beds
2/1
Baths
2,232
Living Area
-
Property Description
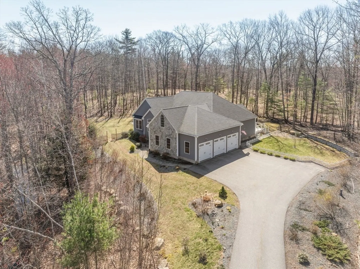
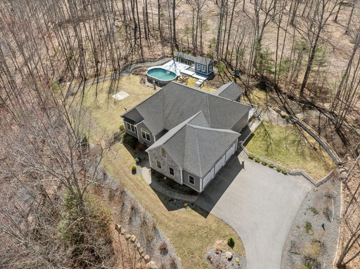
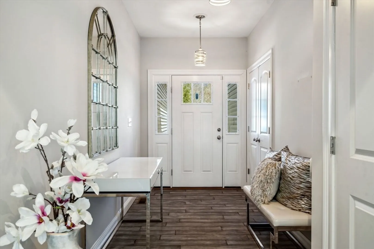
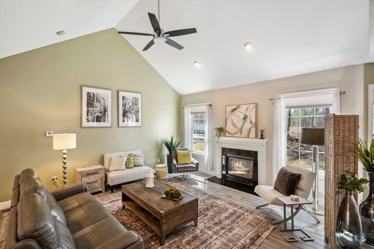
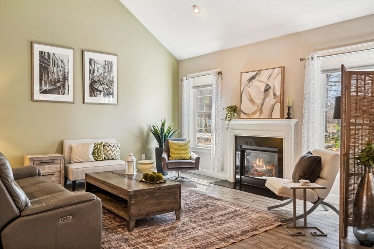
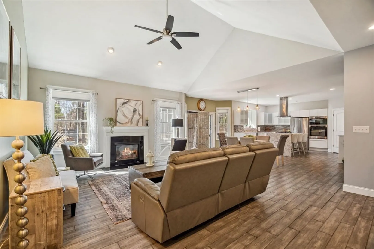
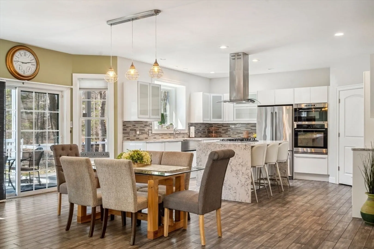
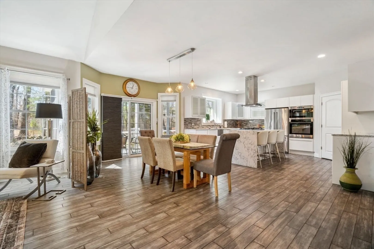
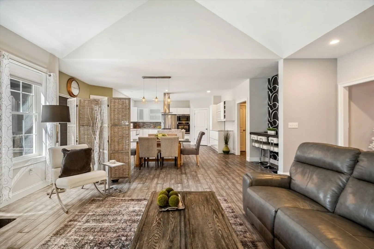
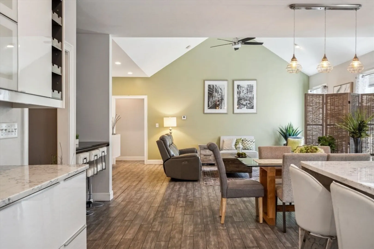
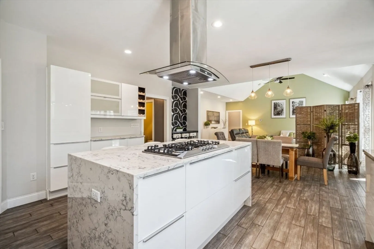
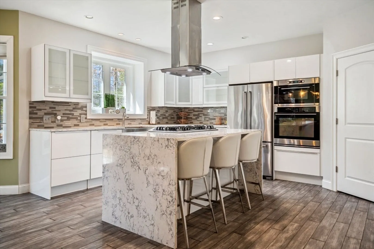
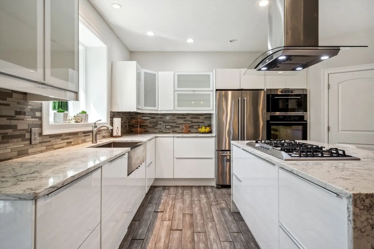
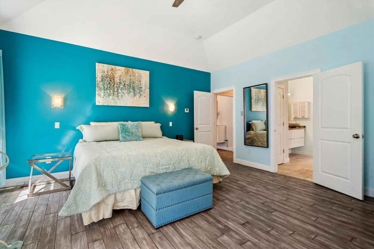
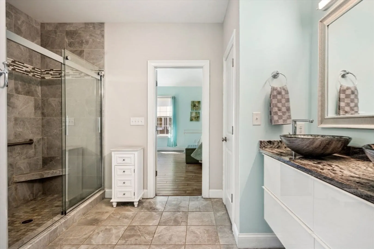
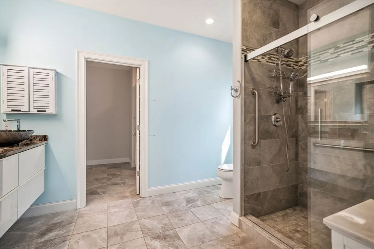
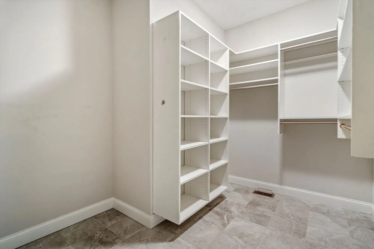
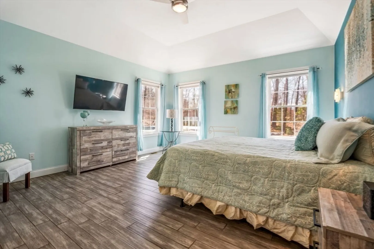
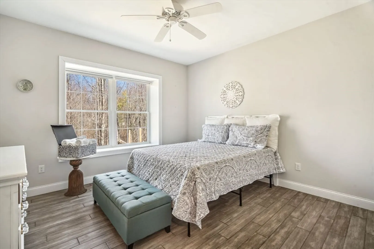
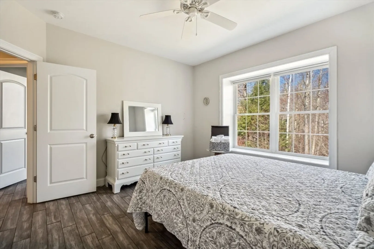
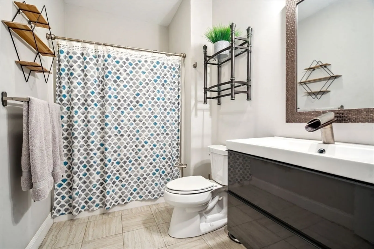
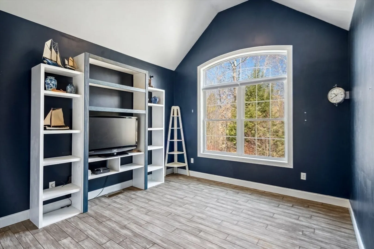
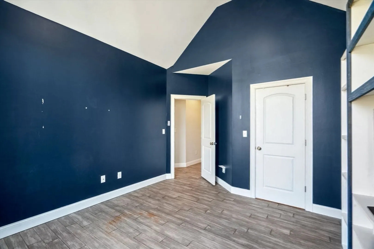
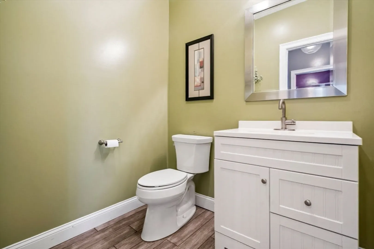
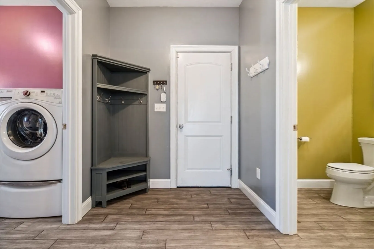
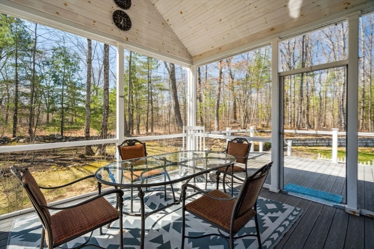
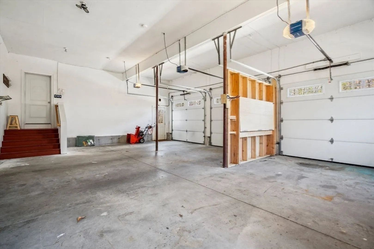
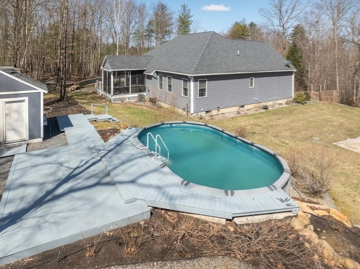
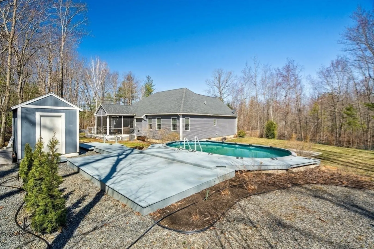
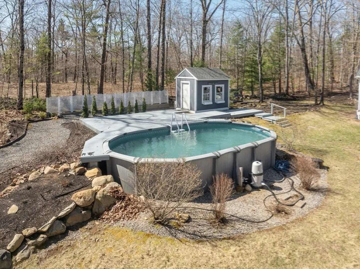
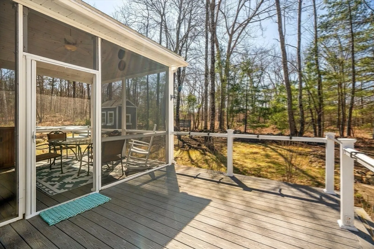
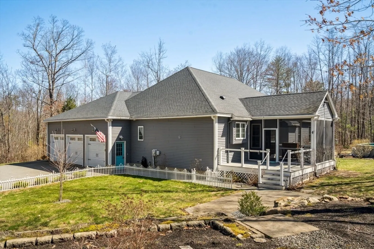
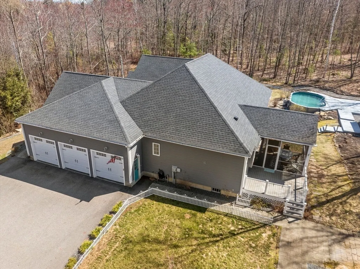
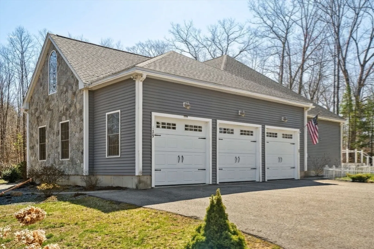
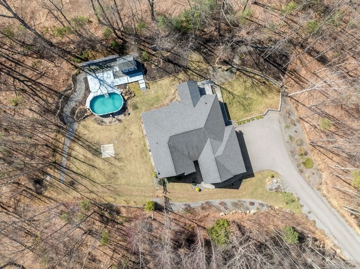
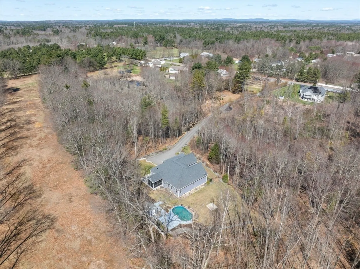
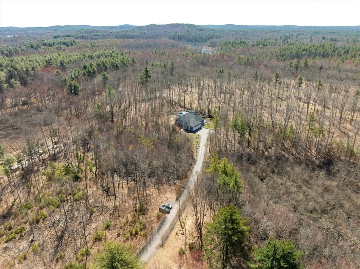
Welcome to this stunning 2016 custom ranch, nestled on nearly 3.50 acres of serene landscape. This home is perfect for those seeking single-level living without compromising on space or modern amenities. Step inside to discover high ceilings throughout, with a striking cathedral ceiling in the family room that features a cozy fireplace. The gorgeous kitchen boasts elegant quartz countertops, glossy white cabinets, and stainless steel appliances, complete with a stylish vented hood, and a large pantry. The open dining area seamlessly connects to the kitchen. Natural light pours into every corner of this home, highlighting the beautiful enclosed porch that overlooks the expansive backyard, which includes an above-ground pool, a shed, and a composite deck. Retreat to the primary suite, featuring a double vanity, a tiled shower, and a walk-in closet. Two additional large bedrooms complete main level. 3 Car Garage. Don't miss out on this rare opportunity to own a piece of tranquility.
-
Highlights
- Acres: 3
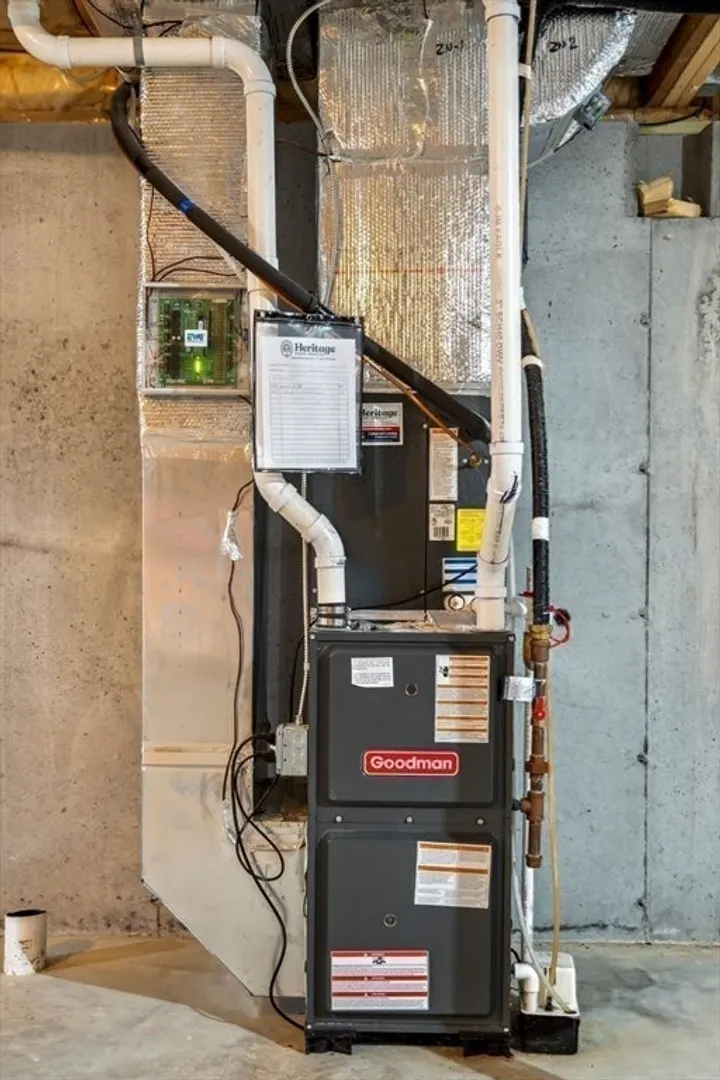
- Heating: Forced Air, Natural Gas
- Property Class: Residential
- Style: Ranch
- Year Built: 2016
- Cooling: Central Air
- Parking Spots: 11
- Property Type: Single Family Residence
- Total Rooms: 6
- Status: Closed
-
Additional Details
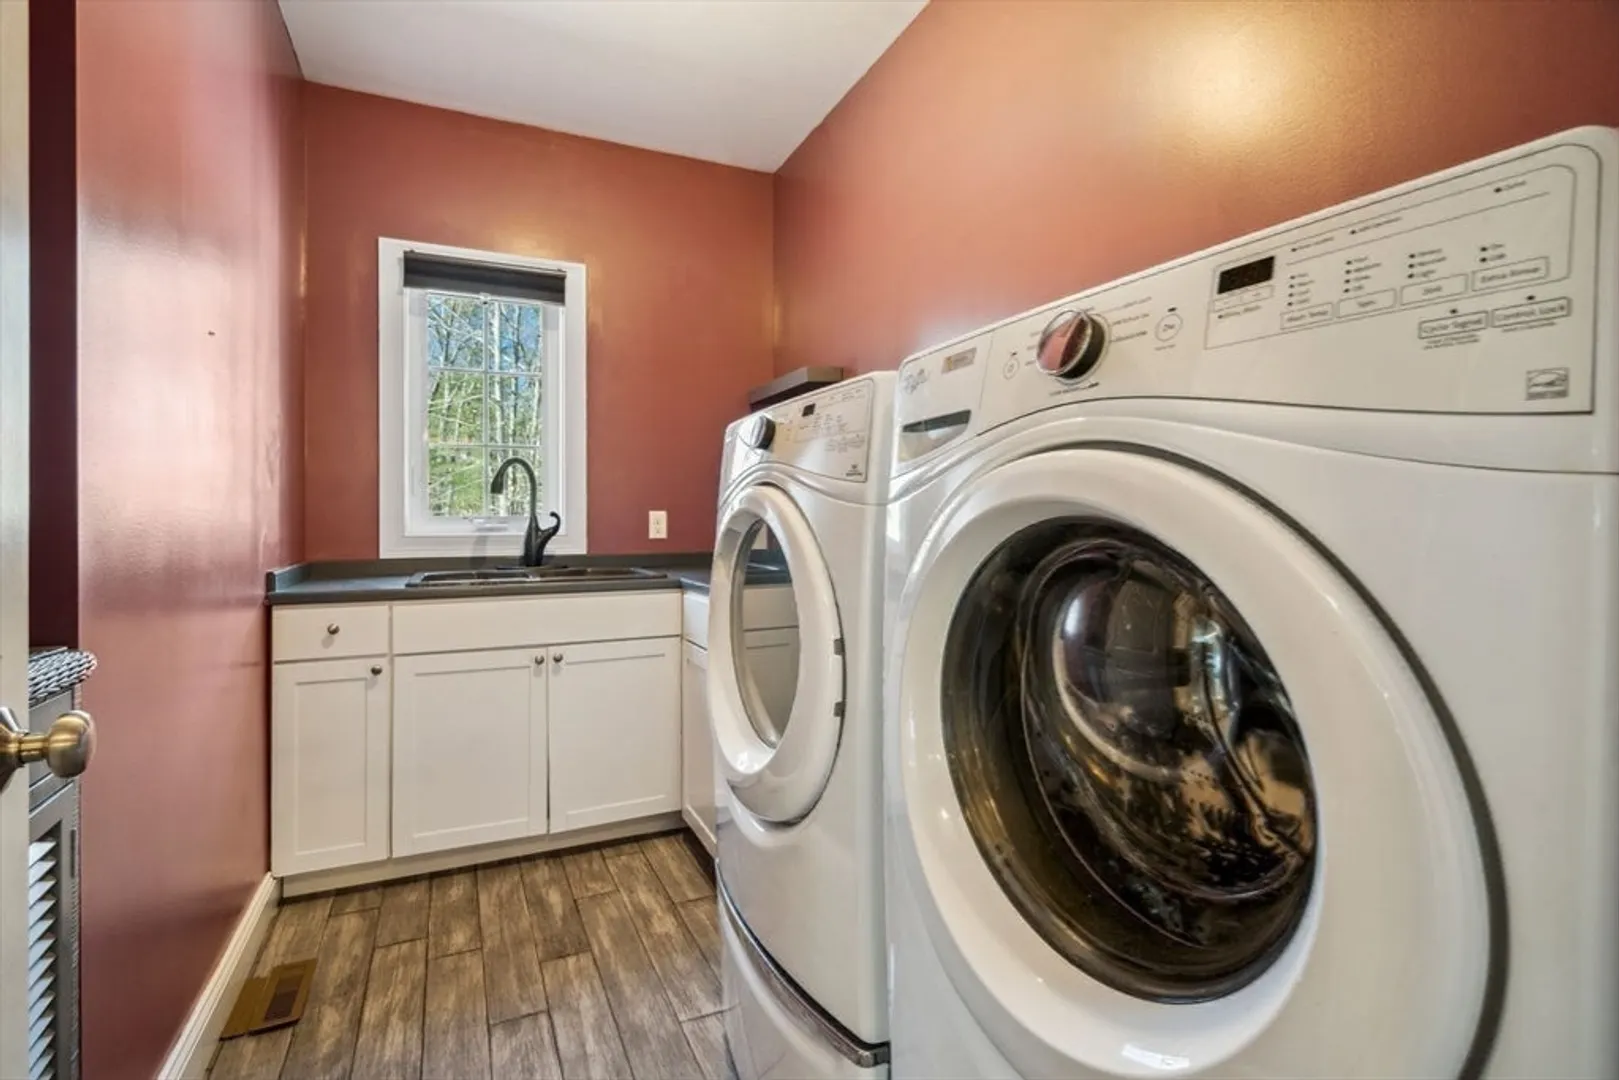
- Appliances: Gas Water Heater, Range, Dishwasher, Microwave, Refrigerator, Washer, Dryer, Range Hood
- Construction: Frame
- Fireplaces: 1
- Foundation: Concrete Perimeter
- Road Frontage Type: Public
- SqFt Source: Public Record
- Year Built Source: Public Records
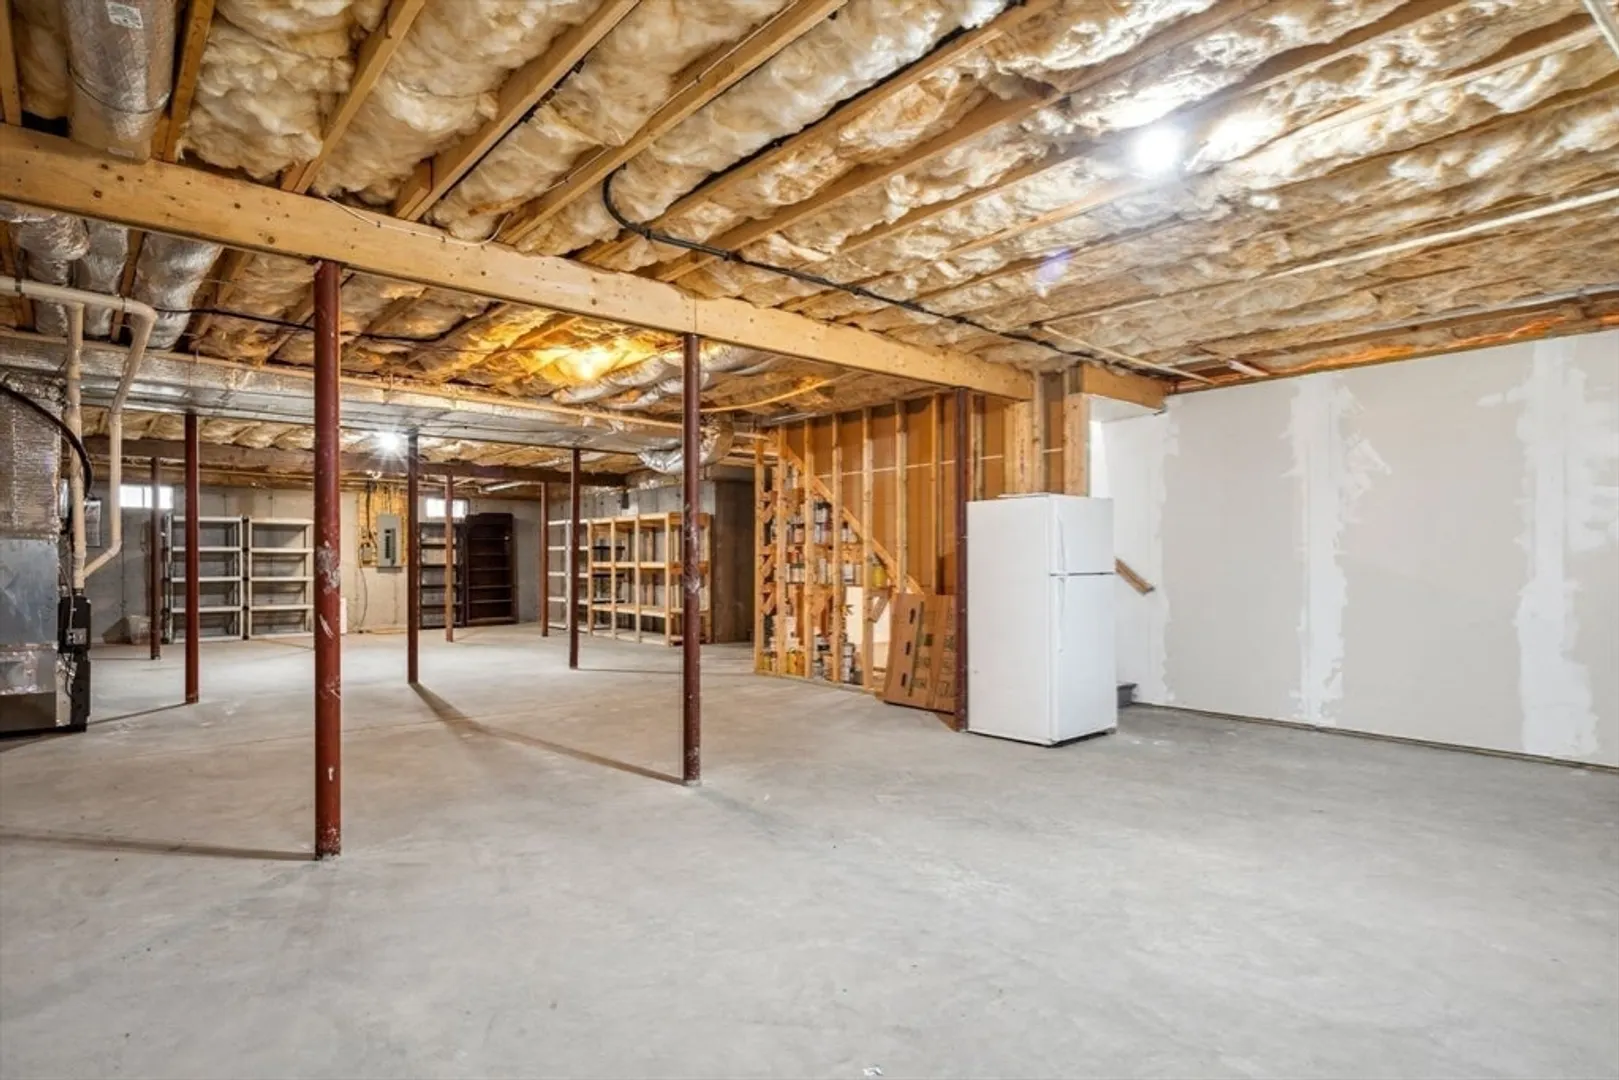
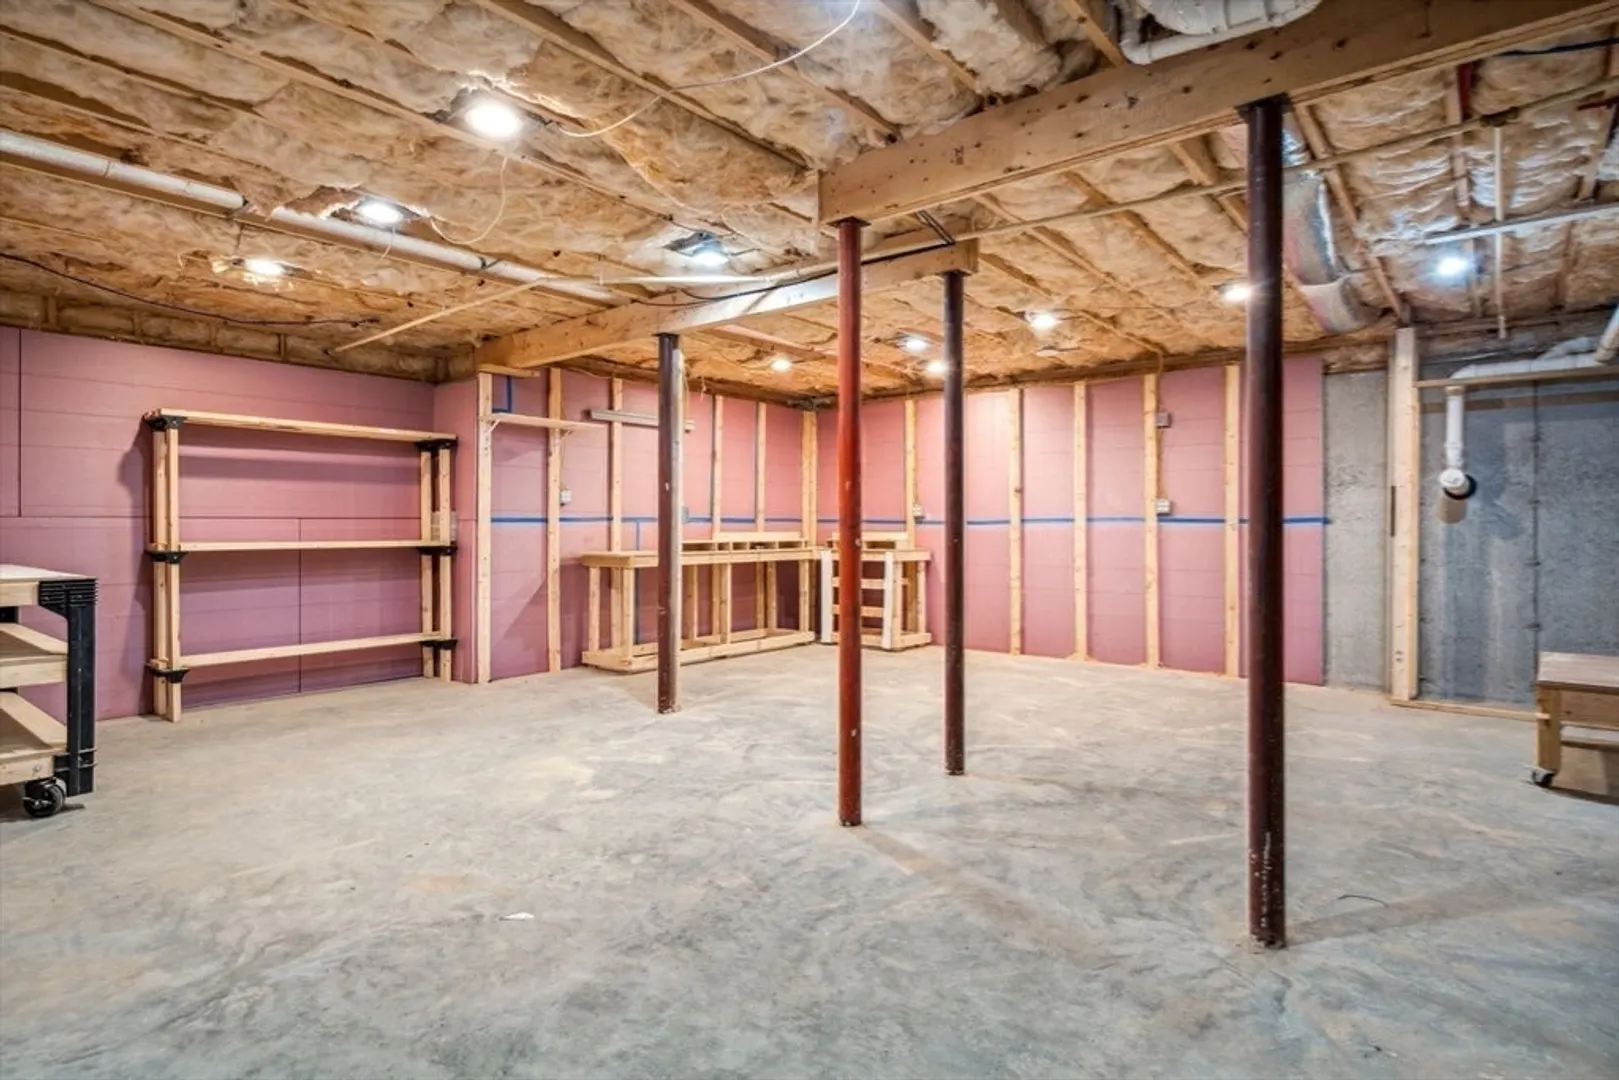
- Basement: Full
- Exterior Features: Deck - Composite, Pool - Above Ground, Rain Gutters, Storage, Professional Landscaping, Decorative Lighting
- Flooring: Tile, Laminate
- Lot Features: Wooded, Cleared, Level
- Roof: Shingle
- Year Built Details: Actual
- Zoning: Z1res
-
Amenities
- Community Features: Shopping, Park, Walk/Jog Trails, Golf, Conservation Area, Highway Access, House of Worship, Public School
- Parking Features: Attached, Paved Drive, Paved
- Covered Parking Spaces: 3
- Pool Features: Above Ground
-
Utilities
- Electric: 200+ Amp Service
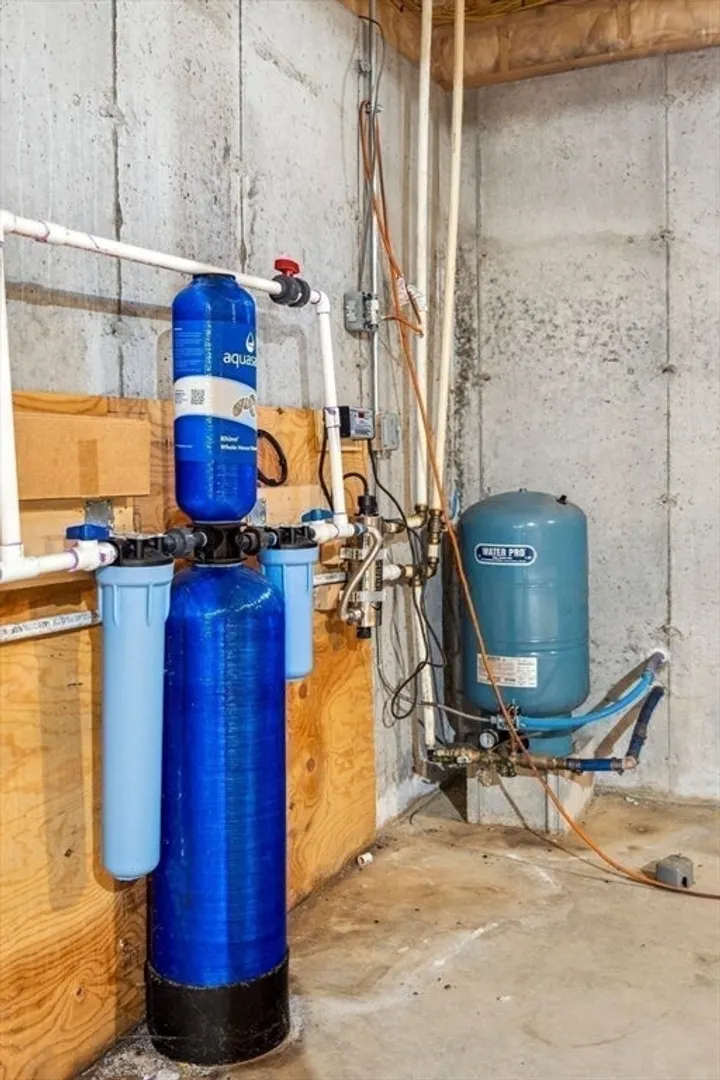
- Water Source: Private
- Sewer: Private Sewer
-
Fees / Taxes
- Assessed Value: $741,700
- Taxes: $11,964
- Tax Year: 2024
Similar Listings
Sold
42 Photos
Sold
30 Photos
Content © 2026 MLS Property Information Network, Inc. The information in this listing was gathered from third party resources including the seller and public records.
Listing information provided courtesy of Coldwell Banker Realty - Westwood.
MLS Property Information Network, Inc. and its subscribers disclaim any and all representations or warranties as to the accuracy of this information.
