
Sold!
$720,000
3
Beds
3
Baths
2,256
Living Area
-
Property Description
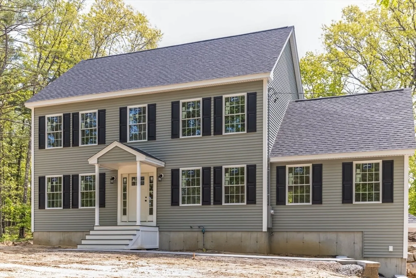
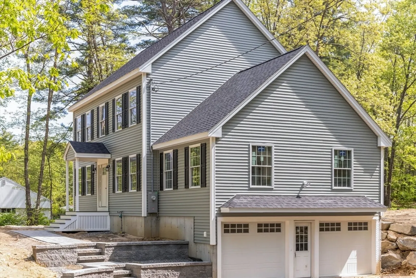
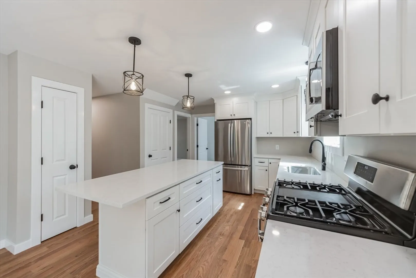
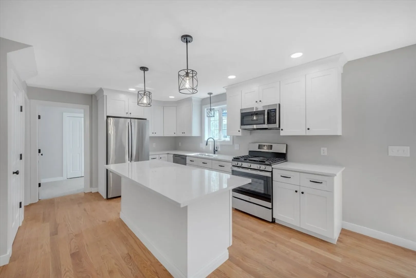
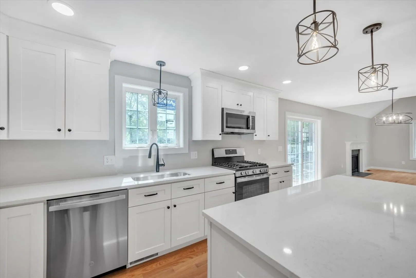
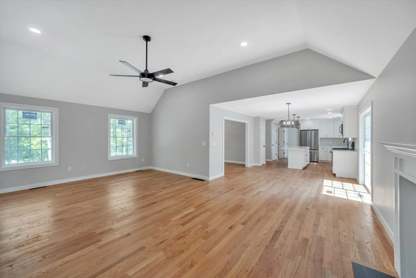
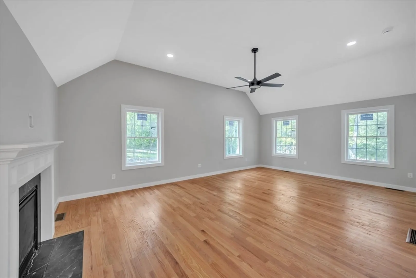
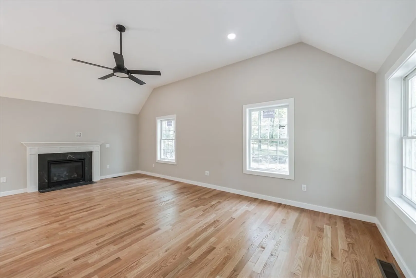
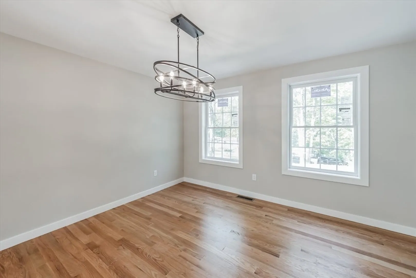
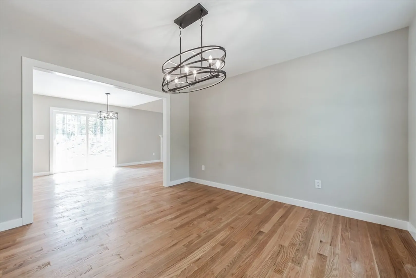
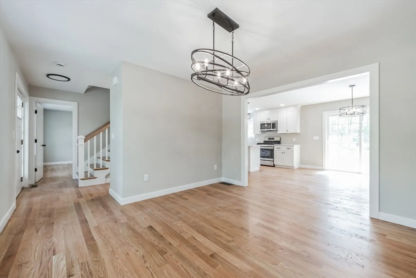
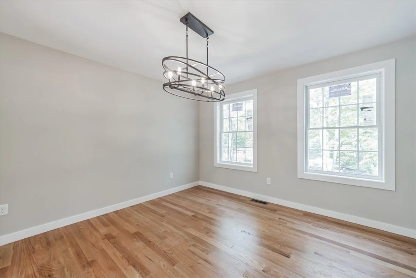
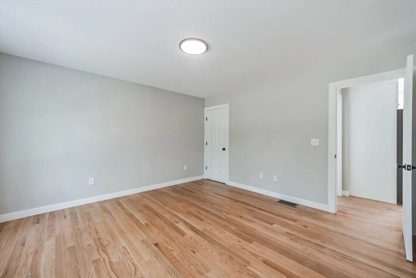
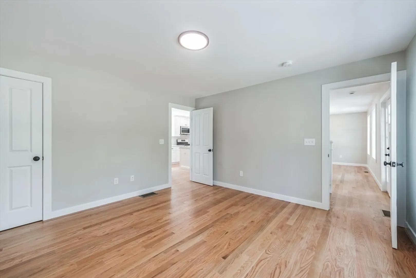
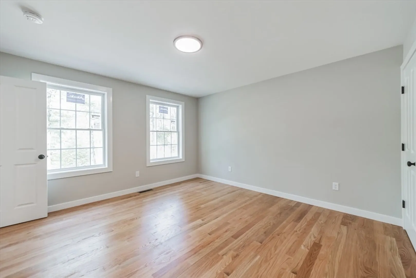
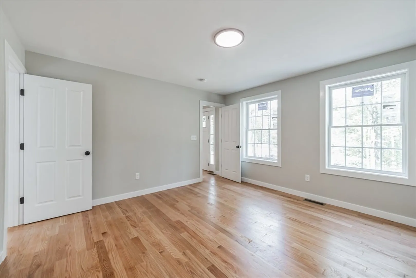
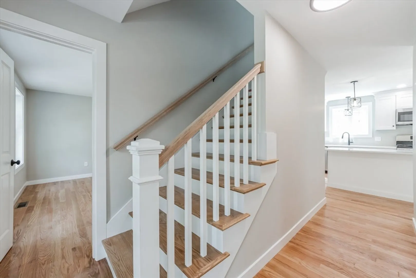
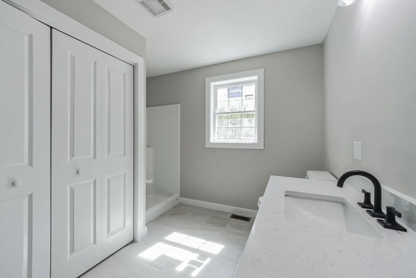
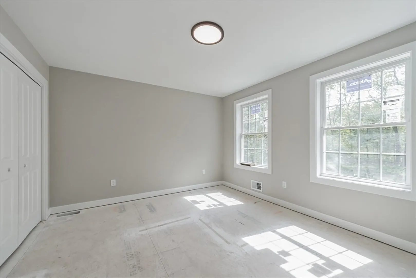
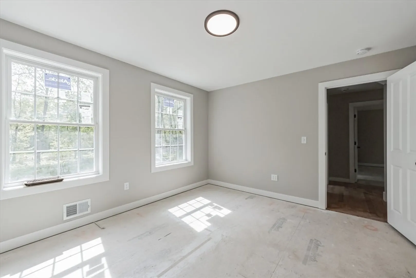
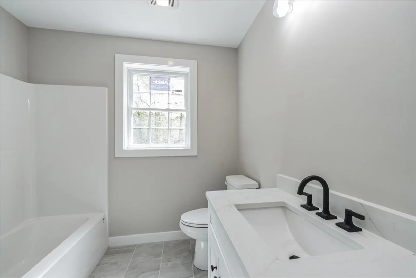
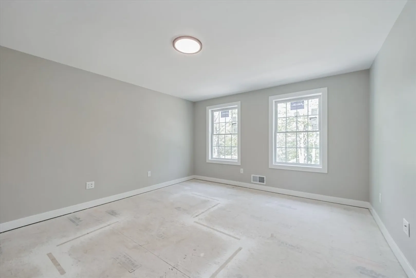
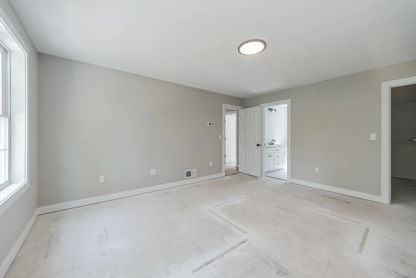
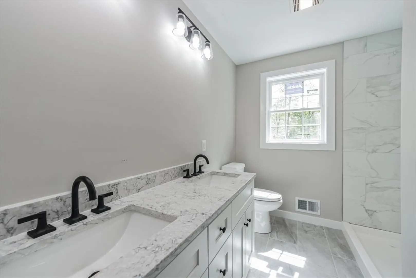
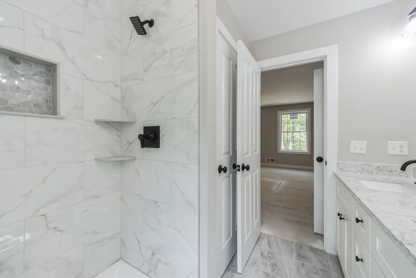
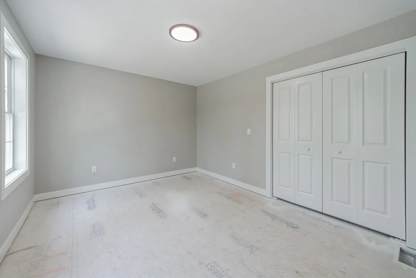
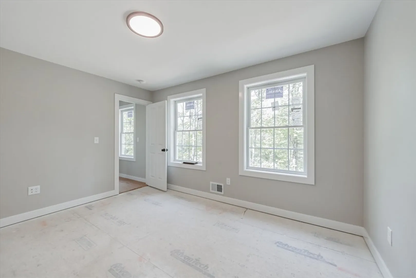
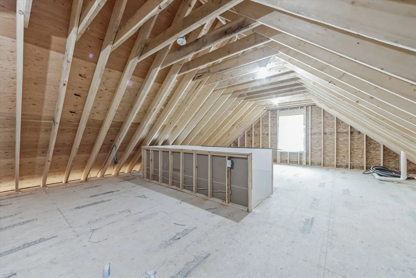
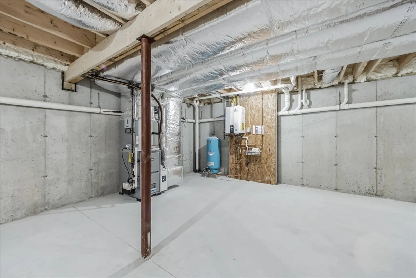
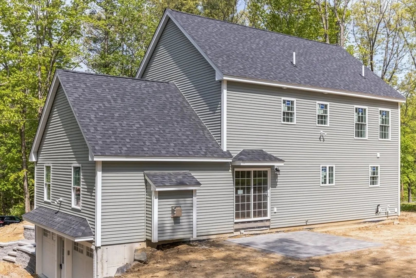
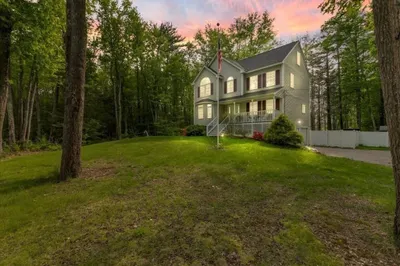
Now complete and ready for occupancy. Beautiful new construction colonial on large level lot featuring 3 bedrooms, 3 baths, open concept, hardwood floors throughout first floor, hardwood stairs, expansive eat-in kitchen with center island, tile backsplash, granite countertops, stainless appliances and recessed lighting, vaulted ceiling family room with gas fireplace, formal living room, front-to-back primary bedroom with walk-in closet, primary bath with double vanity and beautiful tile surround shower, main bath with 1 pc. fiberglass tub/shower combo, central a/c, first floor laundry, 2-car garage, paver patio, walk-up attic perfect for future expansion and so much more!! Great location, close to shopping and major routes. Active construction site, please use caution. PREFERRED LENDER OFFERING $1500 IN CLOSING COST CREDIT - OPEN HOUSE SAT 8/17 11-12:30PM.
-
Highlights
- Acres: 1
- Heating: Forced Air, Propane
- Property Class: Residential
- Style: Colonial
- Year Built: 2024
- Cooling: Central Air
- Parking Spots: 4
- Property Type: Single Family Residence
- Total Rooms: 8
- Status: Closed
-
Additional Details
- Appliances: Water Heater, Tankless Water Heater, Range, Dishwasher, Microwave, Refrigerator
- Construction: Frame
- Fireplaces: 1
- Foundation: Concrete Perimeter
- Road Frontage Type: Public
- Year Built Details: Actual
- Zoning: Rraq R
- Basement: Full, Unfinished
- Exterior Features: Deck - Composite, Rain Gutters, Professional Landscaping, Screens
- Flooring: Tile, Carpet, Hardwood
- Lot Features: Level
- Roof: Shingle
- Year Built Source: Builder
-
Amenities
- Covered Parking Spaces: 2
- Parking Features: Attached, Off Street, Paved
-
Utilities
- Electric: Circuit Breakers, 200+ Amp Service
- Water Source: Private
- Sewer: Private Sewer
-
Fees / Taxes
- Buyer Agent Compensation: 2%
- Facilitator Compensation: 2%
- Compensation Based On: Net Sale Price
- Tax Year: 2024
Similar Listings
Sold
42 Photos
Sold
42 Photos
Sold
24 Photos
Content © 2026 MLS Property Information Network, Inc. The information in this listing was gathered from third party resources including the seller and public records.
Listing information provided courtesy of Redfin Corp..
MLS Property Information Network, Inc. and its subscribers disclaim any and all representations or warranties as to the accuracy of this information.
