
Sold!
$515,000
3
Beds
2/1
Baths
2,062
Living Area
-
Property Description
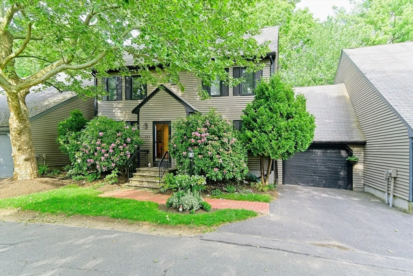
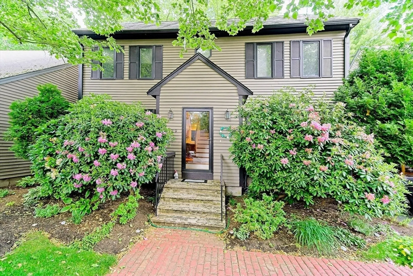
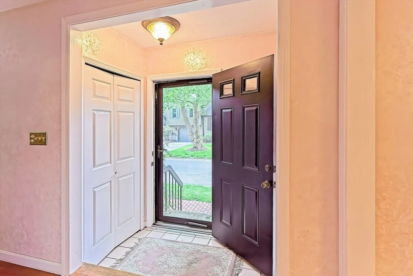
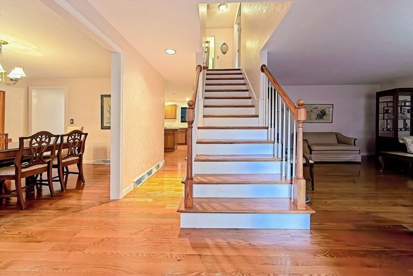
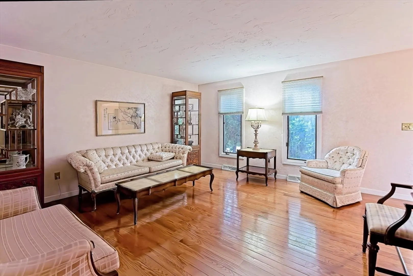
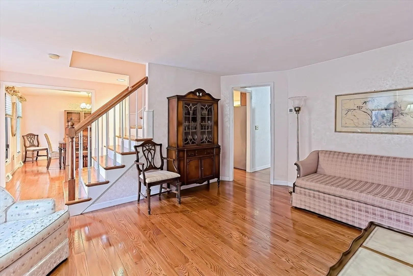
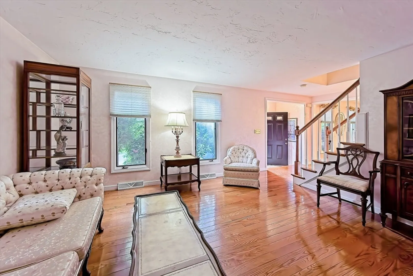
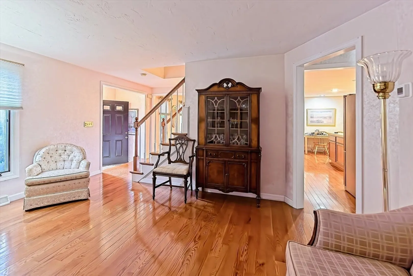
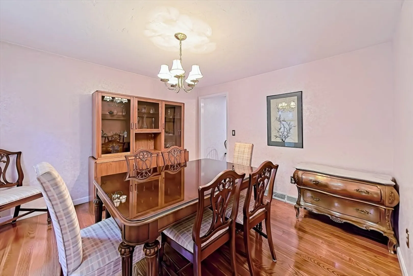
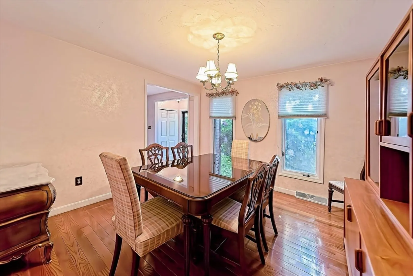
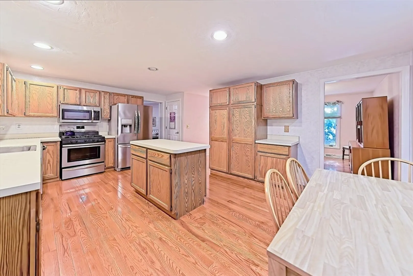
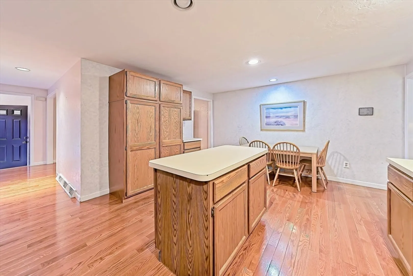
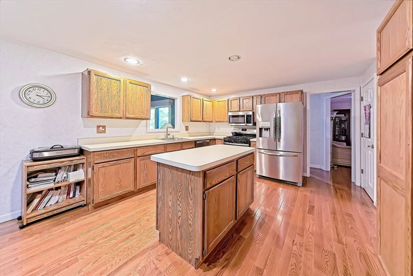
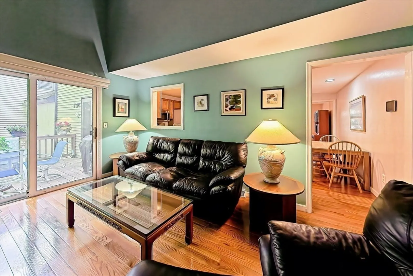
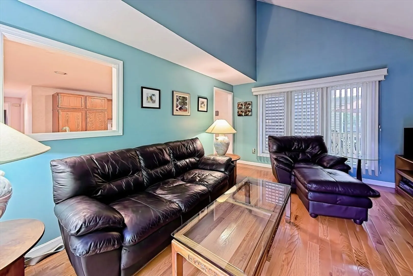
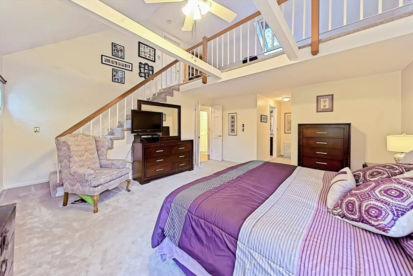
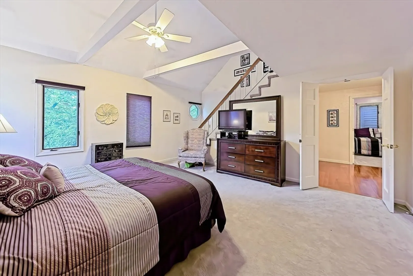
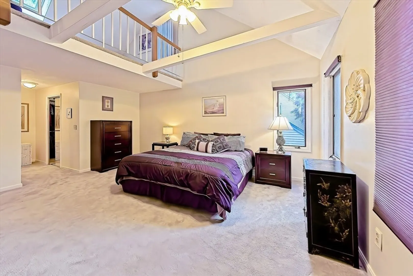
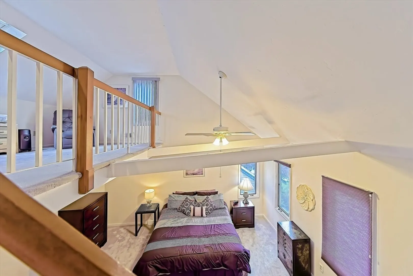
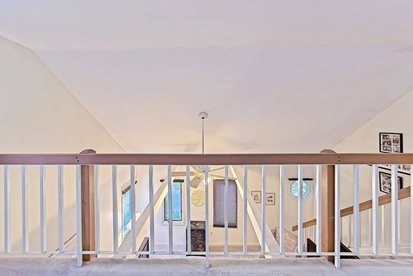
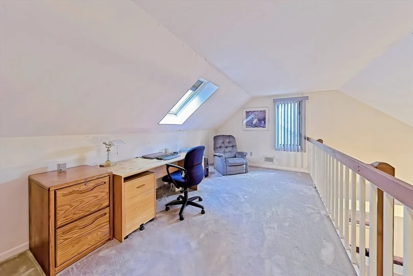
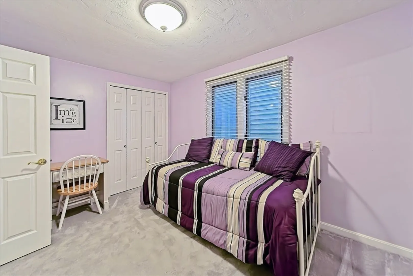
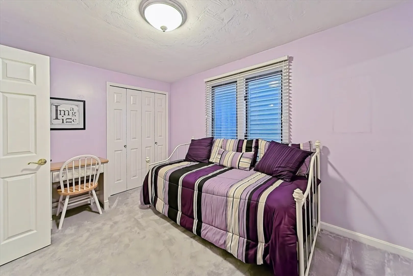
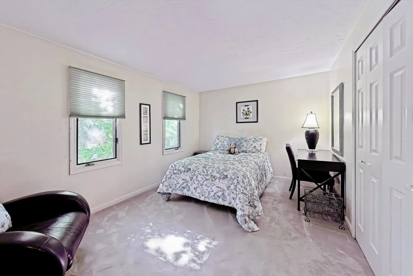
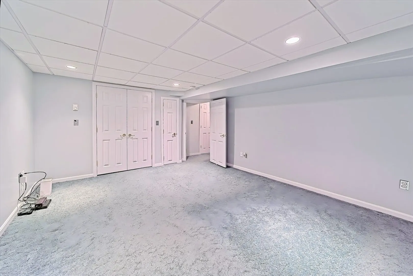
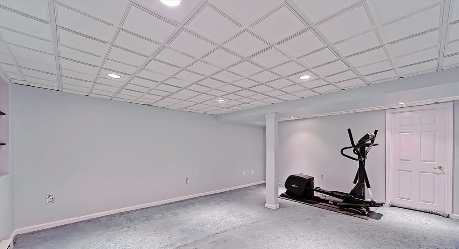
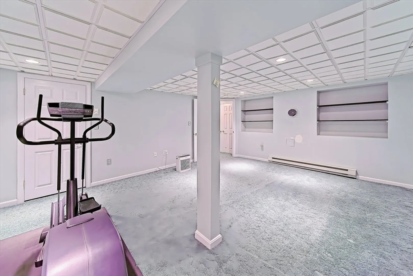
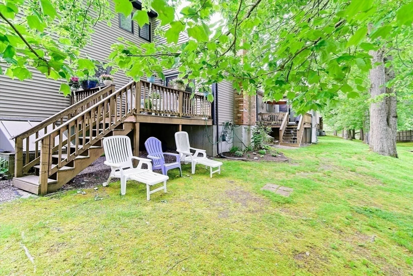
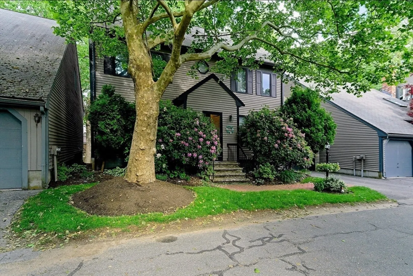
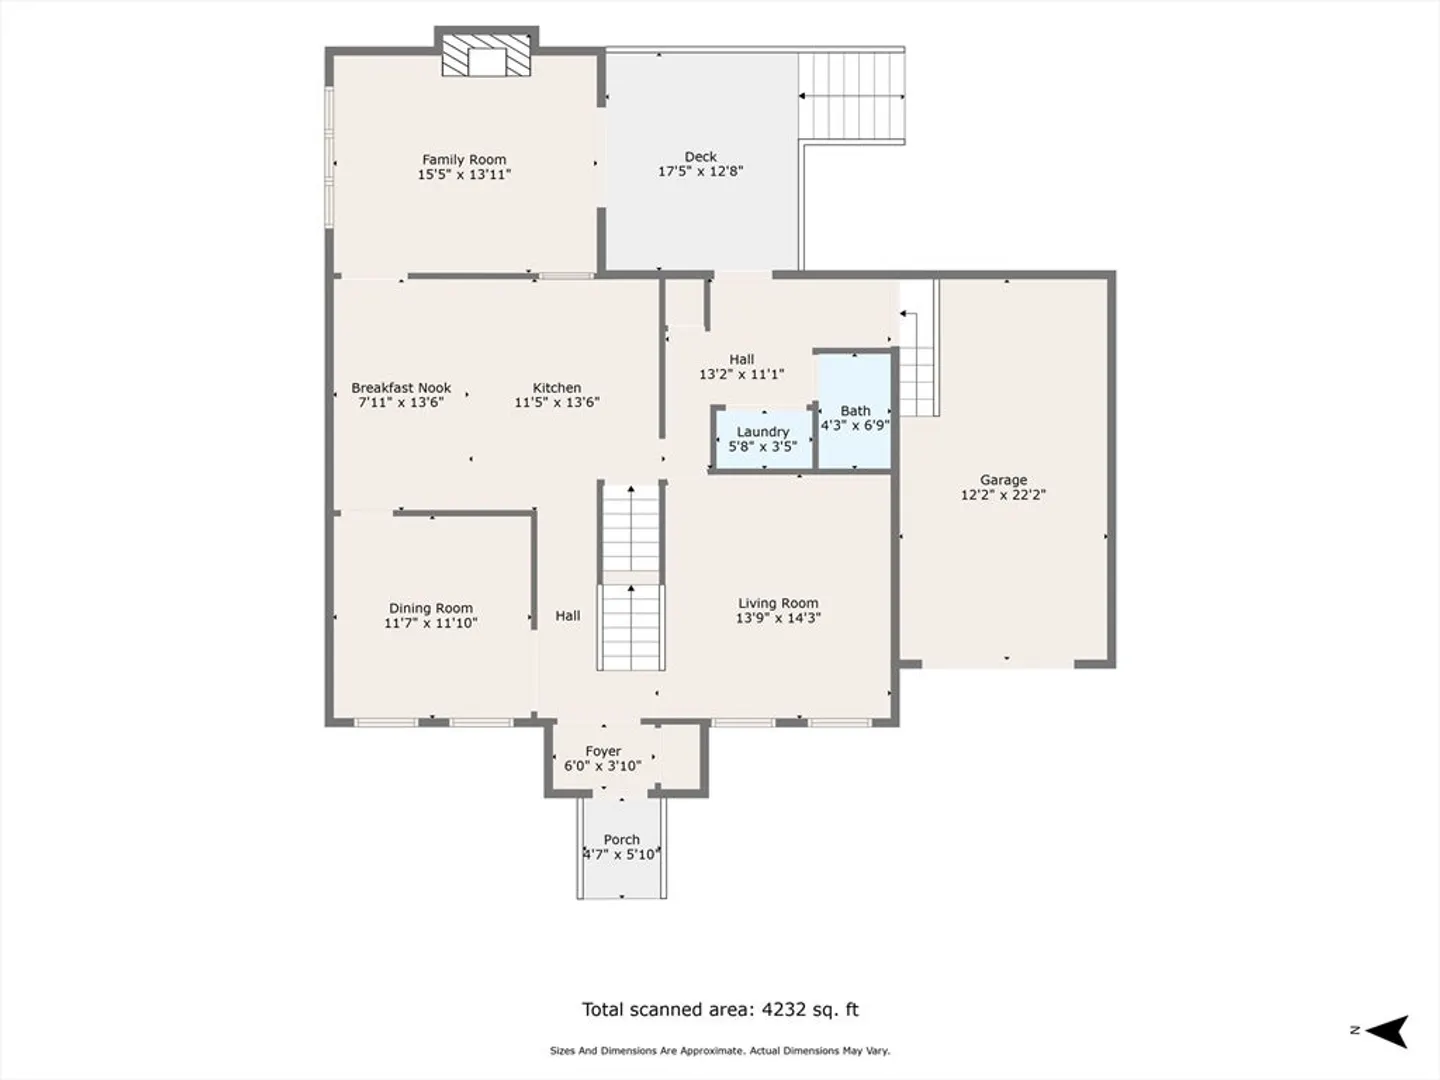
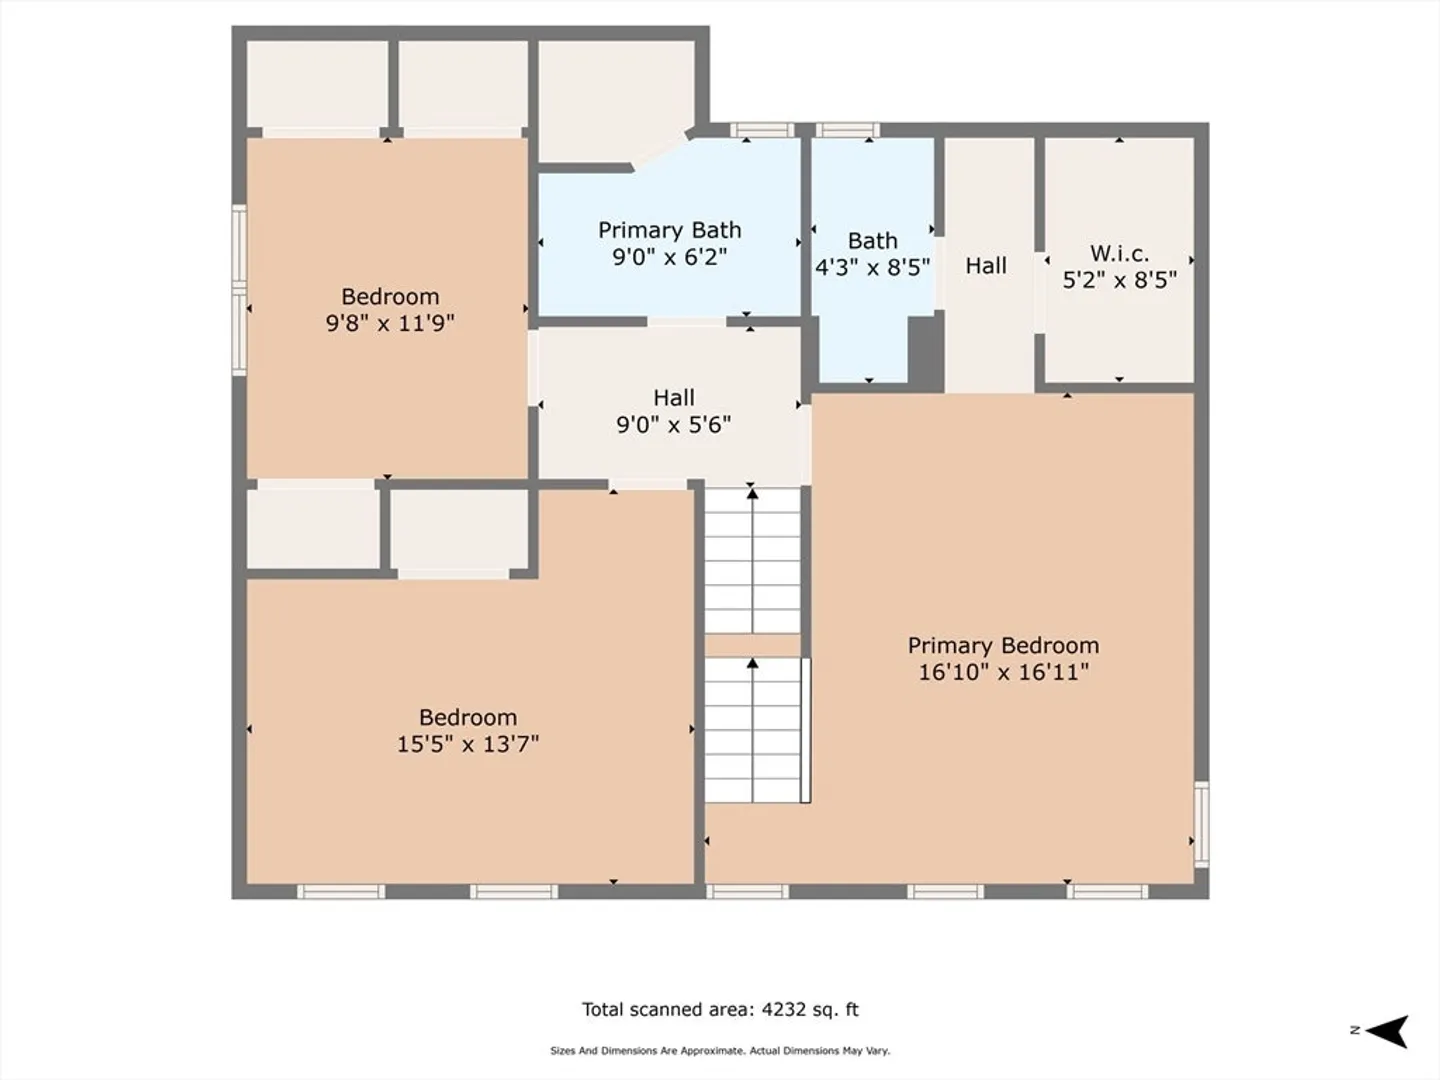
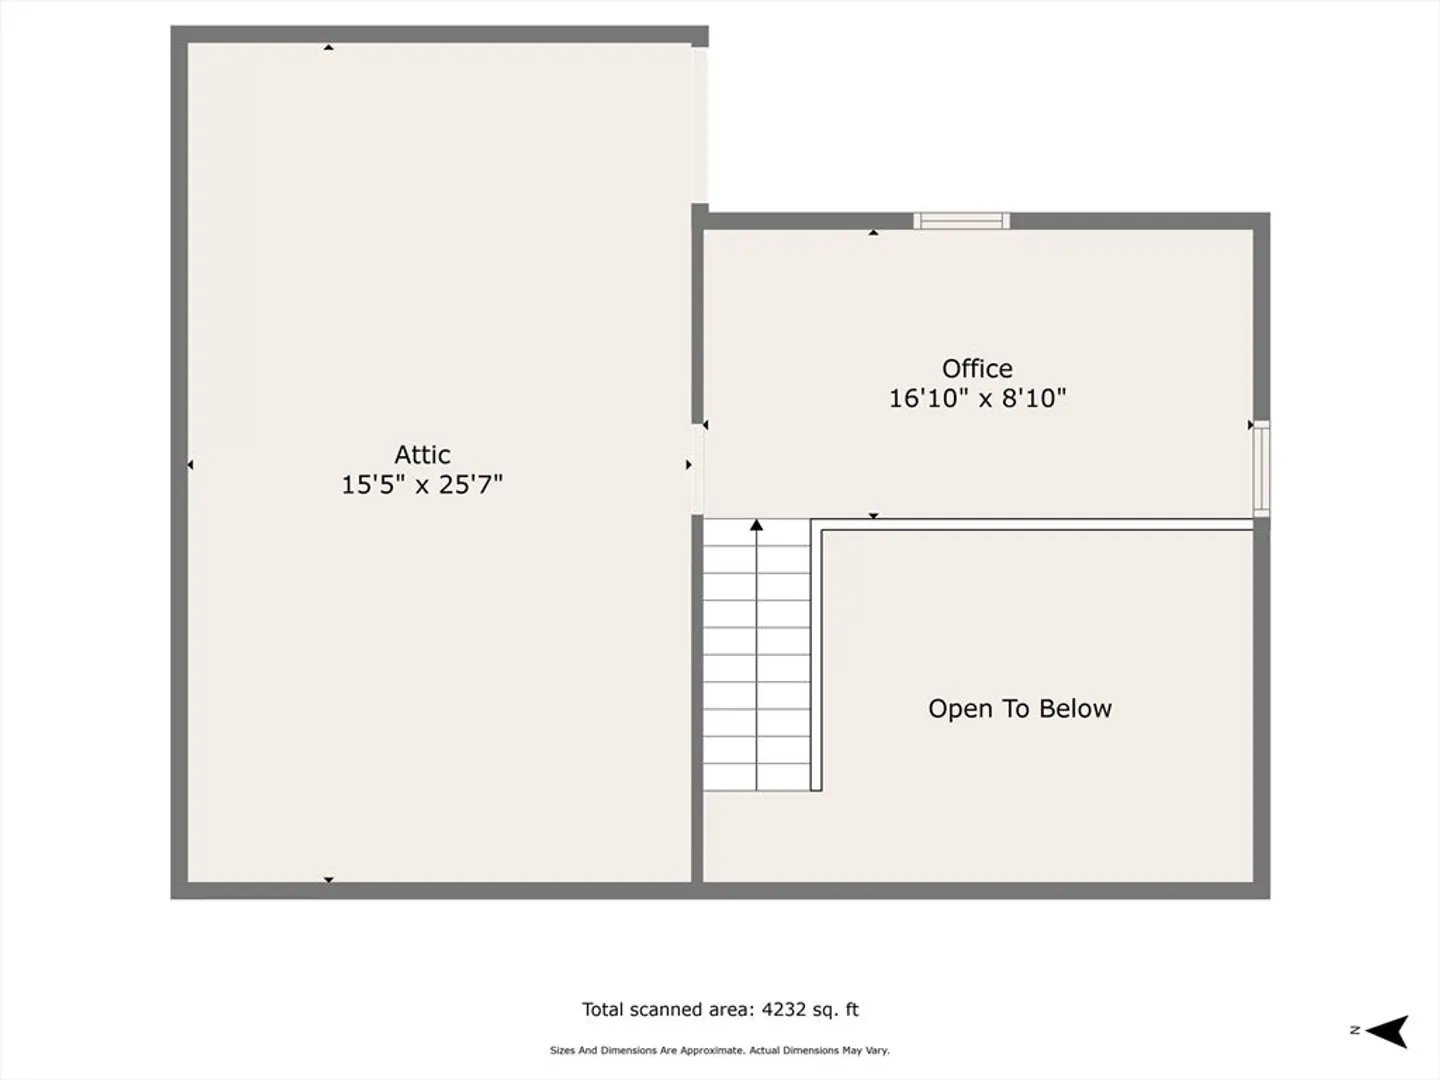
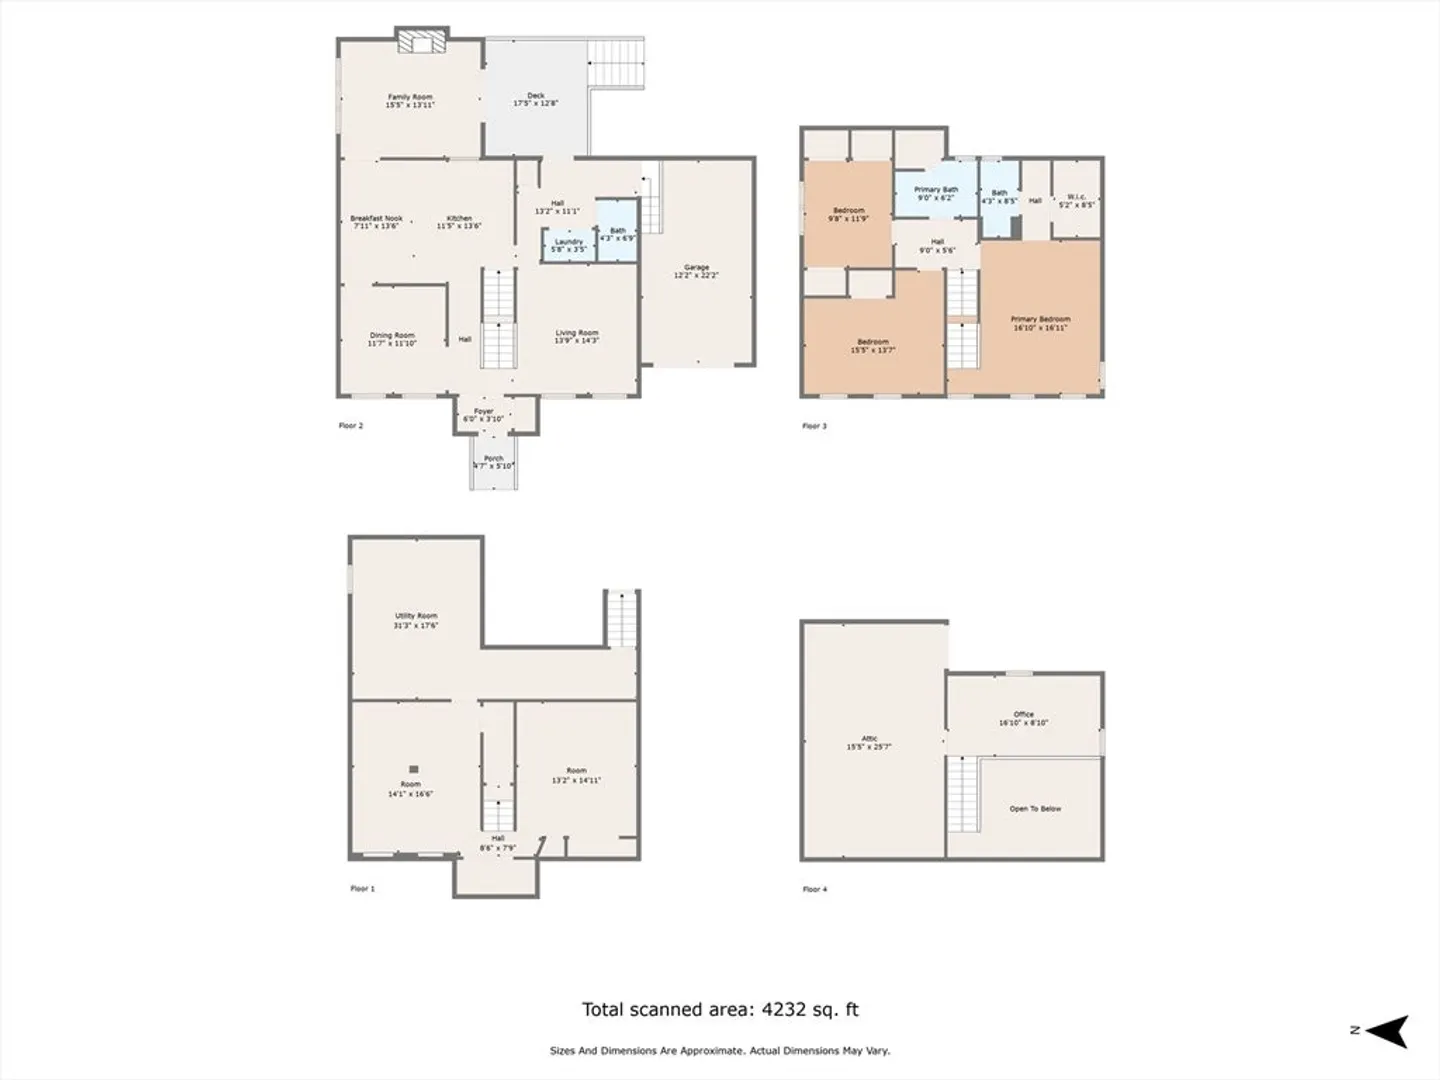
Welcome home to Stoughton! Condo living at its finest! Don't miss this updated 3 bedroom, 2.5 bath townhome in the sought after, highly desirable community of Copperwood, Hardwood floors throughout! The main level features a spacious entryway, formal living and dining rooms that spill into an expansive kitchen w/ open floor plan; Ready to be remodeled to your individual taste. A Family Room off the kitchen is the perfect place for hosting holidays and Sunday football, or could be converted to an office or a playroom for children. Attached garage underneath, first-floor laundry, and a slider leading to a rear deck off the kitchen: Perfect for grilling out or having your morning coffee with nature. Upstairs, you'll find 3 spacious bedrooms and 2 full baths. The primary bedroom has a walk-in closet, its own bath and a loft space above that is currently being used as an office. The finished basement has plenty of storage and high ceilings for additional living space. First showings @ OH
-
Highlights
- Building Name: Copperwood 4
- Heating: Forced Air, Natural Gas
- Parking Spots: 2
- Property Type: Condominium
- Total Rooms: 8
- Year Built: 1986
- Cooling: Central Air
- HOA Fee: $421
- Property Class: Residential
- Stories: 3
- Unit Number: 129
- Status: Closed
-
Additional Details
- Basement: Y
- SqFt Source: Public Record
- Year Built Details: Actual
- Zoning: Rm
- Fireplaces: 1
- Total Number of Units: 48
- Year Built Source: Public Records
-
Amenities
- Covered Parking Spaces: 1
- Parking Features: Attached, Under, Off Street
-
Utilities
- Sewer: Public Sewer
- Water Source: Public
-
Fees / Taxes
- Assessed Value: $467,100
- HOA Fee Includes: Insurance, Maintenance Structure, Maintenance Grounds, Snow Removal
- Taxes: $5,946
- HOA Fee Frequency: Monthly
- Tax Year: 2024
Similar Listings
Sold
34 Photos
Sold
18 Photos
Sold
NEW CONSTRUCTION
6 Photos
Sold
NEW CONSTRUCTION
12 Photos
Content © 2026 MLS Property Information Network, Inc. The information in this listing was gathered from third party resources including the seller and public records.
Listing information provided courtesy of Advisors Living - Canton.
MLS Property Information Network, Inc. and its subscribers disclaim any and all representations or warranties as to the accuracy of this information.
