
Sold!
$915,000
4
Beds
2
Baths
2,200
Living Area
-
Property Description
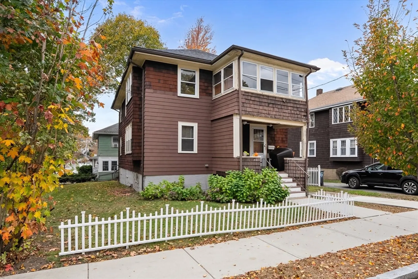
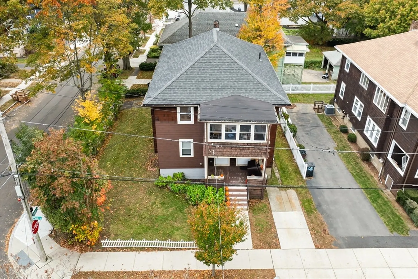
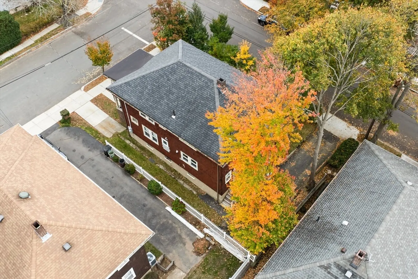
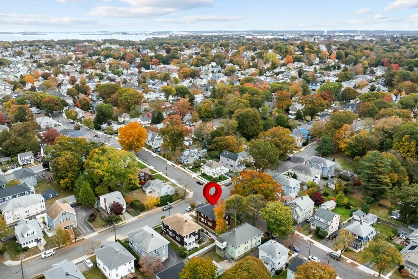
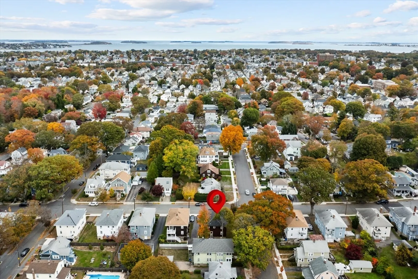
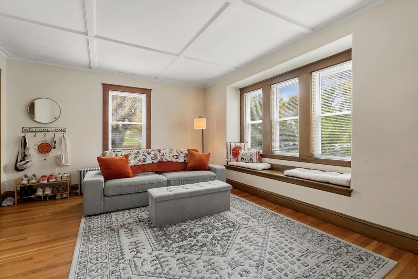
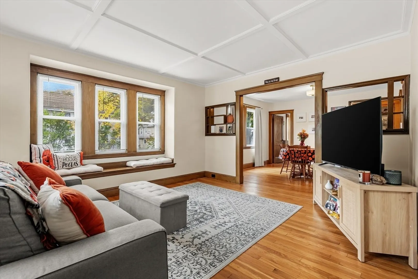
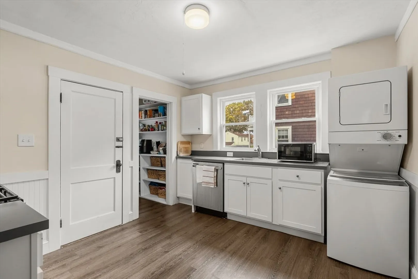
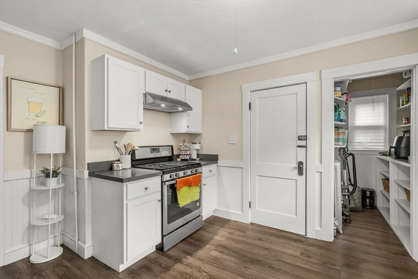
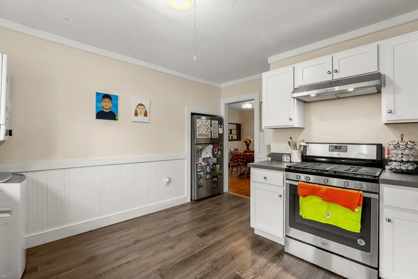
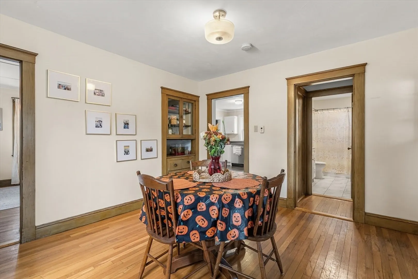
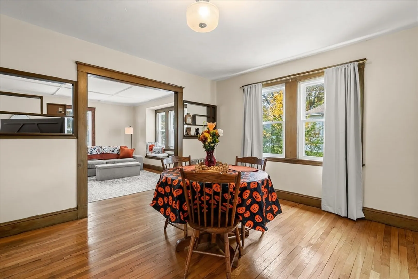
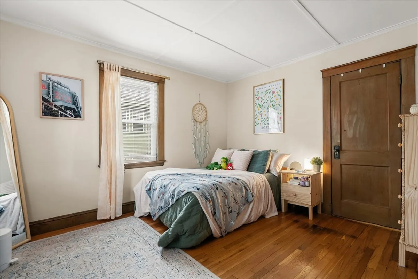
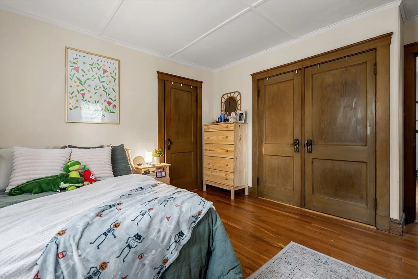
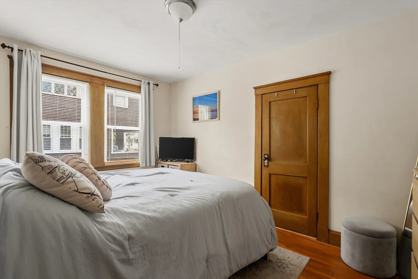
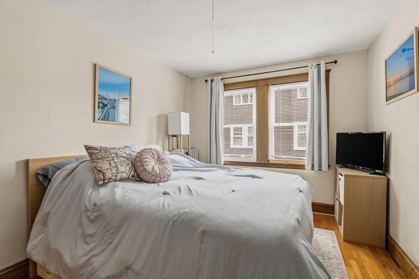
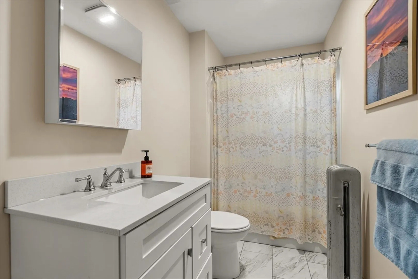
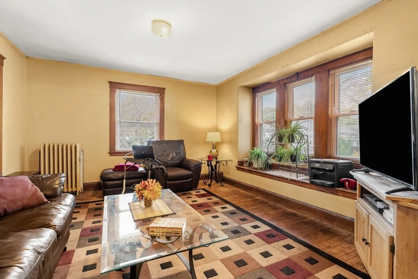
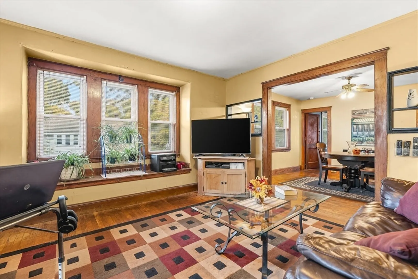
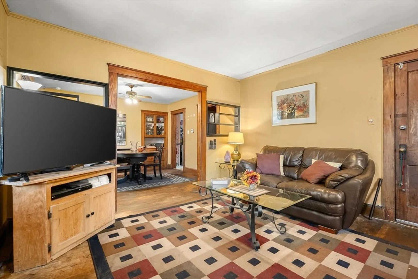
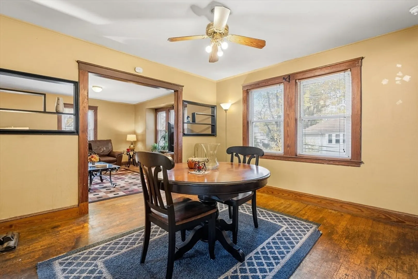
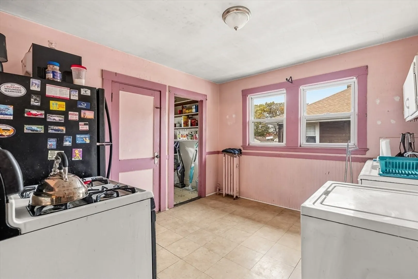
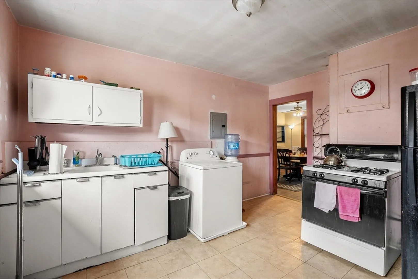
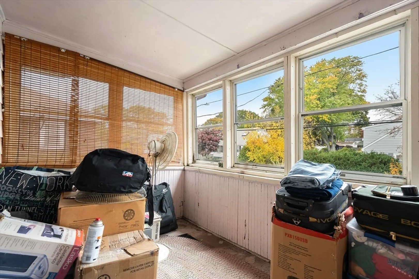
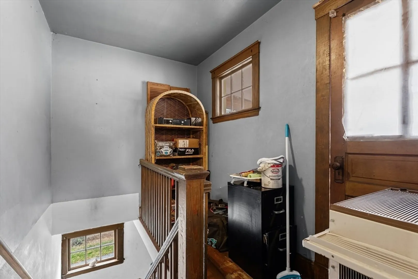
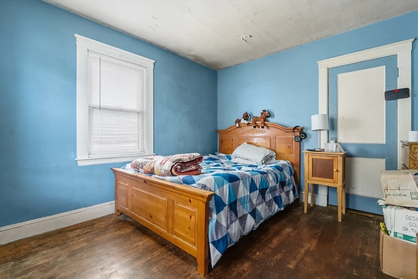
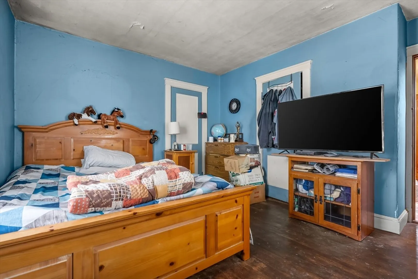
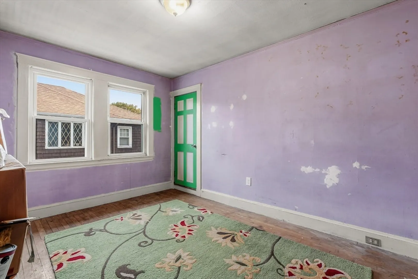
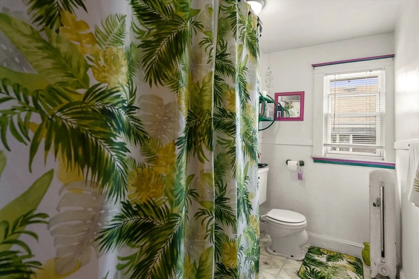
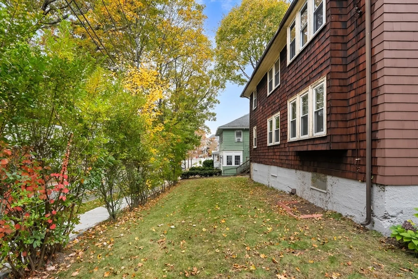
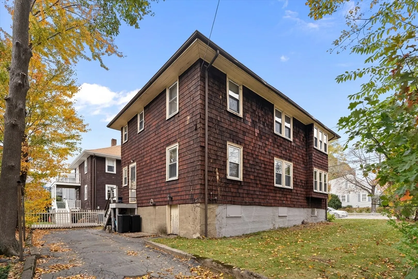
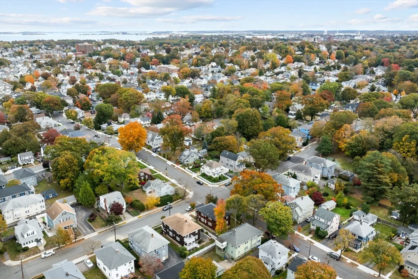
Charming two-family home in the desirable Wollaston neighborhood of Quincy! This prime location offers a short walk to the Red Line T station and easy access to highways and East Milton Square. The property features a beautifully renovated first-floor unit with a modern layout and new windows. Separate utilities and a new heating system (2025). The second-floor unit is ready for your personal touch. Situated on a corner lot, this home includes two driveways for ample parking. Enjoy proximity to top-rated schools, parks, and a variety of restaurants. With great tenants already in place, this property offers a solid investment opportunity with strong rental potential. Don't miss the chance to own in this highly sought-after area, perfect for families and professionals alike. A must-see for those seeking a vibrant community and convenient living!
-
Highlights
- Levels: 2
- Property Class: Residential Income
- Stories: 2
- Year Built: 1925
- Parking Spots: 4
- Property Type: 2 Family - 2 Units Up/Down
- Total Rooms: 10
- Status: Closed
-
Additional Details
- Foundation: Concrete Perimeter
- Road Frontage Type: Public
- SqFt Source: Measured
- Year Built Details: Actual
- Zoning: 1040
- Lot Features: Corner Lot
- Roof: Shingle
- Total Number of Units: 2
- Year Built Source: Public Records
-
Amenities
- Community Features: Public Transportation, Shopping, Public School
- Parking Features: Paved Drive, Off Street
-
Utilities
- Sewer: Public Sewer
- Water Source: Public
-
Fees / Taxes
- Assessed Value: $859,900
- Taxes: $9,914
- Tax Year: 2025
- Total Rent: $4,875
Similar Listings
Sold
42 Photos
Sold
32 Photos
Sold
36 Photos
Sold
42 Photos
Content © 2026 MLS Property Information Network, Inc. The information in this listing was gathered from third party resources including the seller and public records.
Listing information provided courtesy of Keller Williams Realty.
MLS Property Information Network, Inc. and its subscribers disclaim any and all representations or warranties as to the accuracy of this information.
