
Sold!
$1,635,000
3
Beds
2/1
Baths
2,600
Living Area
-
Property Description
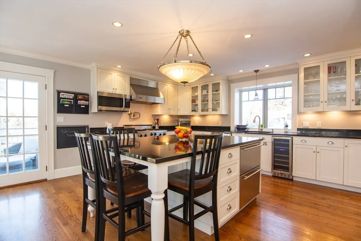
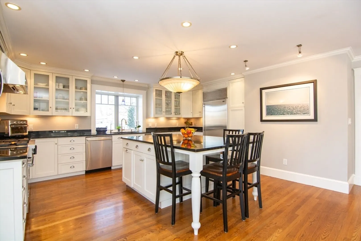
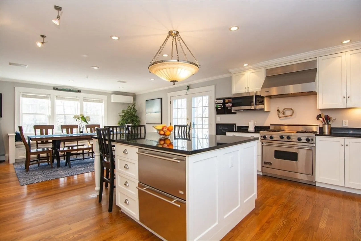
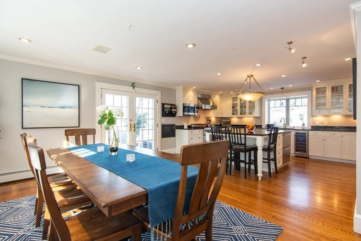
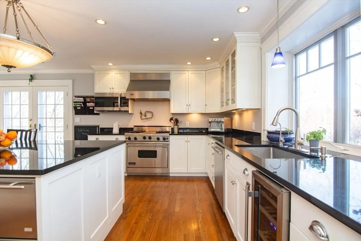
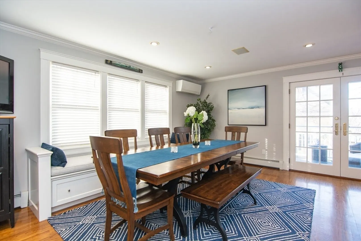
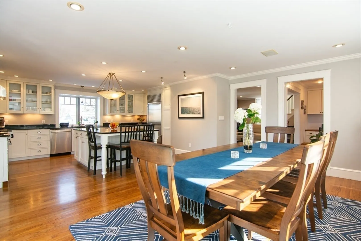
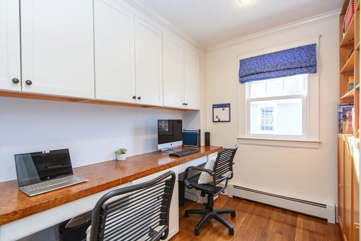
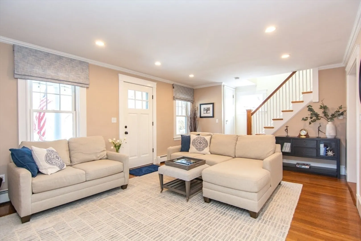
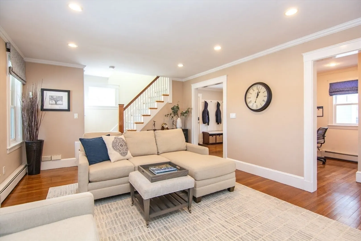
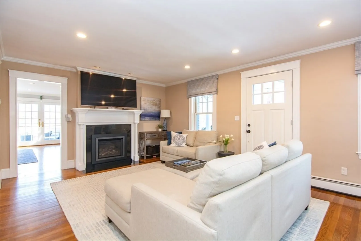
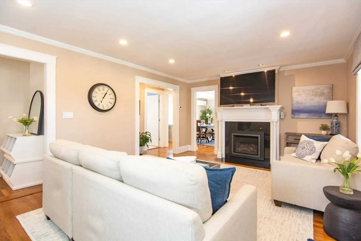
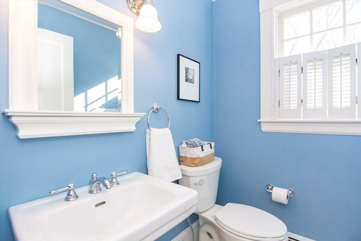
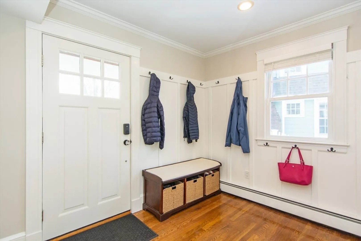
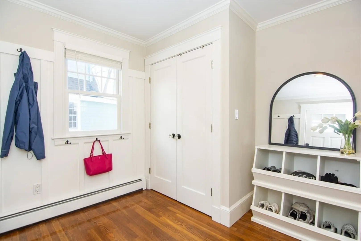
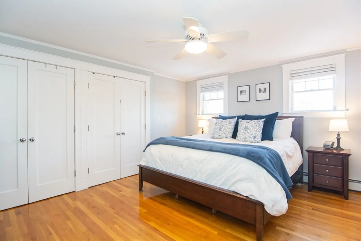
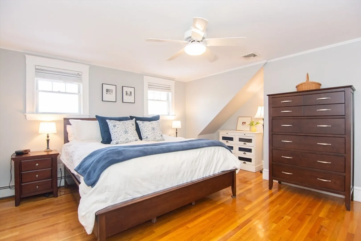
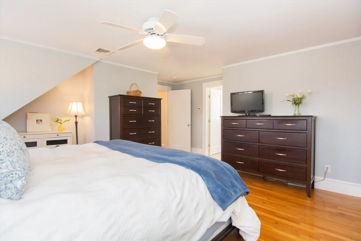
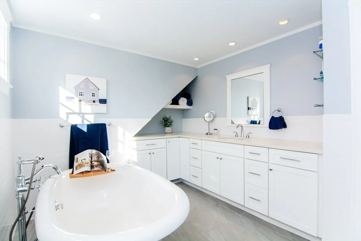
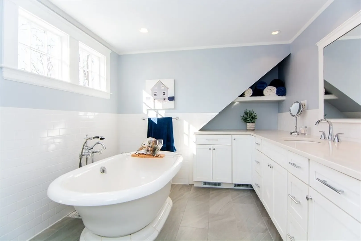
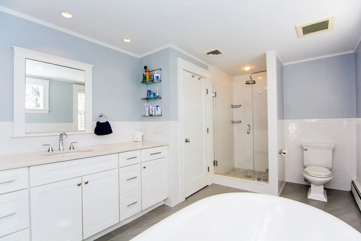
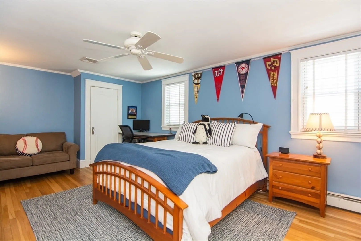
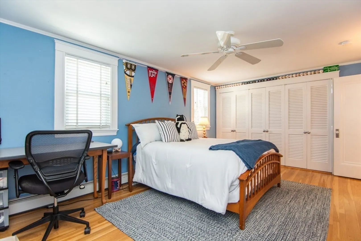
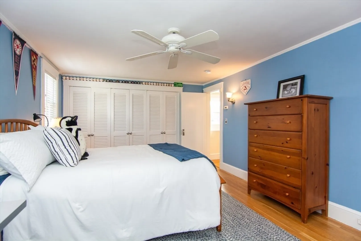
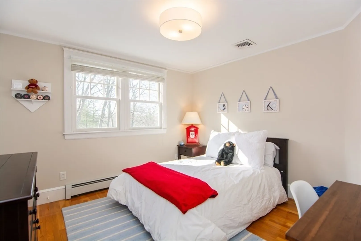
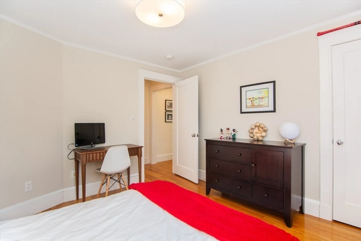
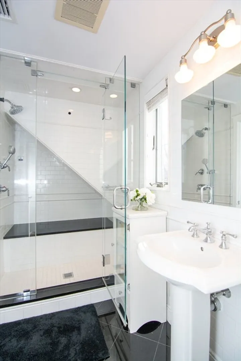
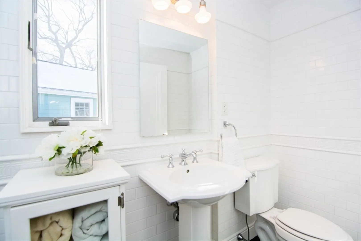
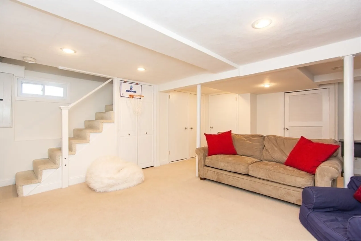
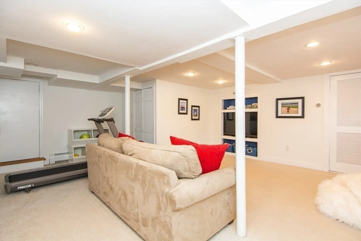
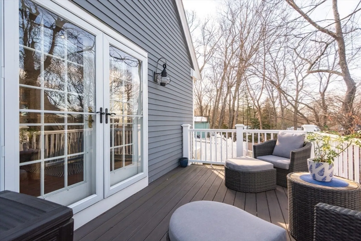
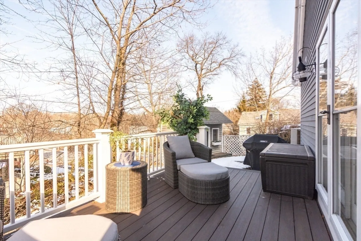
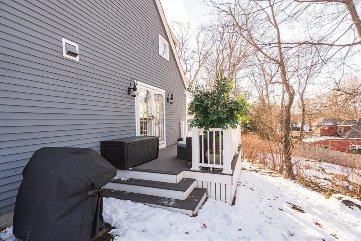
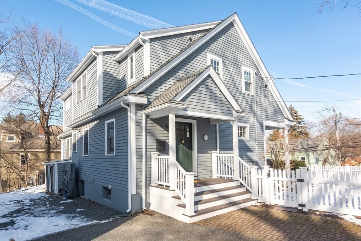
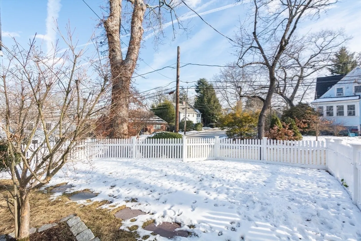
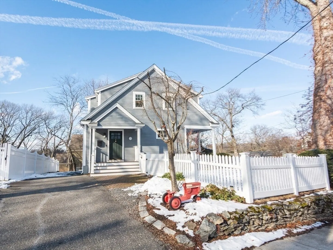
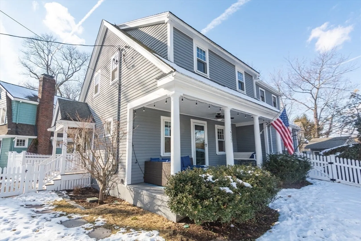
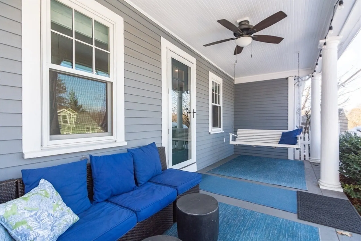
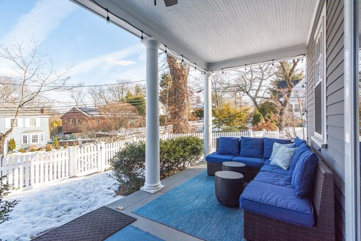
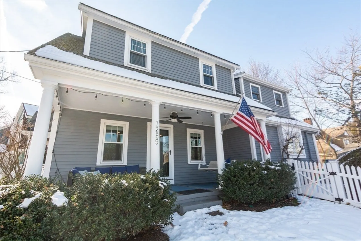
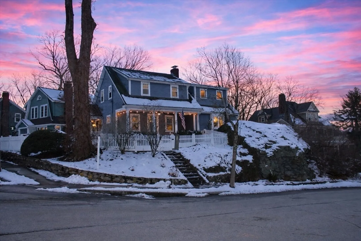
Move-in ready, updated 3-bed, 2.5-bath home .3 miles to the Green line & blocks from soon-to-be-open new Countryside Elementary School. On the corner of a dead end St. The heart of the home is a stunning chef’s kitchen that opens to the dining room, ideal for entertaining. Highlights include an oversized island, Viking gas range, Sub-Zero refrigerator, wine fridge, & French doors leading to a new deck. The main level also features a living rm w/ gas fireplace, an office w/ custom built-ins, a half bath, & a lg mudroom. Upstairs, the primary suite includes a recently updated bath w/ soaking tub, while two additional bedrooms share a full bath w/ a walk-in steam shower. Enjoy outdoor living on the charming farmer’s porch with a swing, perfect for relaxing, overlooking the fenced-in yard. Finished lower level offers additional living space & storage. 2025 boiler & 2023 AC. Ideally located near shopping, Newton Highlands Village center, and T, offering easy access to the city.
-
Highlights
- Cooling: Heat Pump, Dual
- Parking Spots: 3
- Property Type: Single Family Residence
- Total Rooms: 8
- Status: Closed
- Heating: Baseboard, Heat Pump, Natural Gas
- Property Class: Residential
- Style: Colonial, Craftsman
- Year Built: 1928
-
Additional Details
- Appliances: Gas Water Heater, Range, Dishwasher, Disposal, Microwave, Refrigerator, Freezer, Washer, Dryer, Water Treatment, Wine Refrigerator, Range Hood, Plumbed For Ice Maker
- Construction: Frame
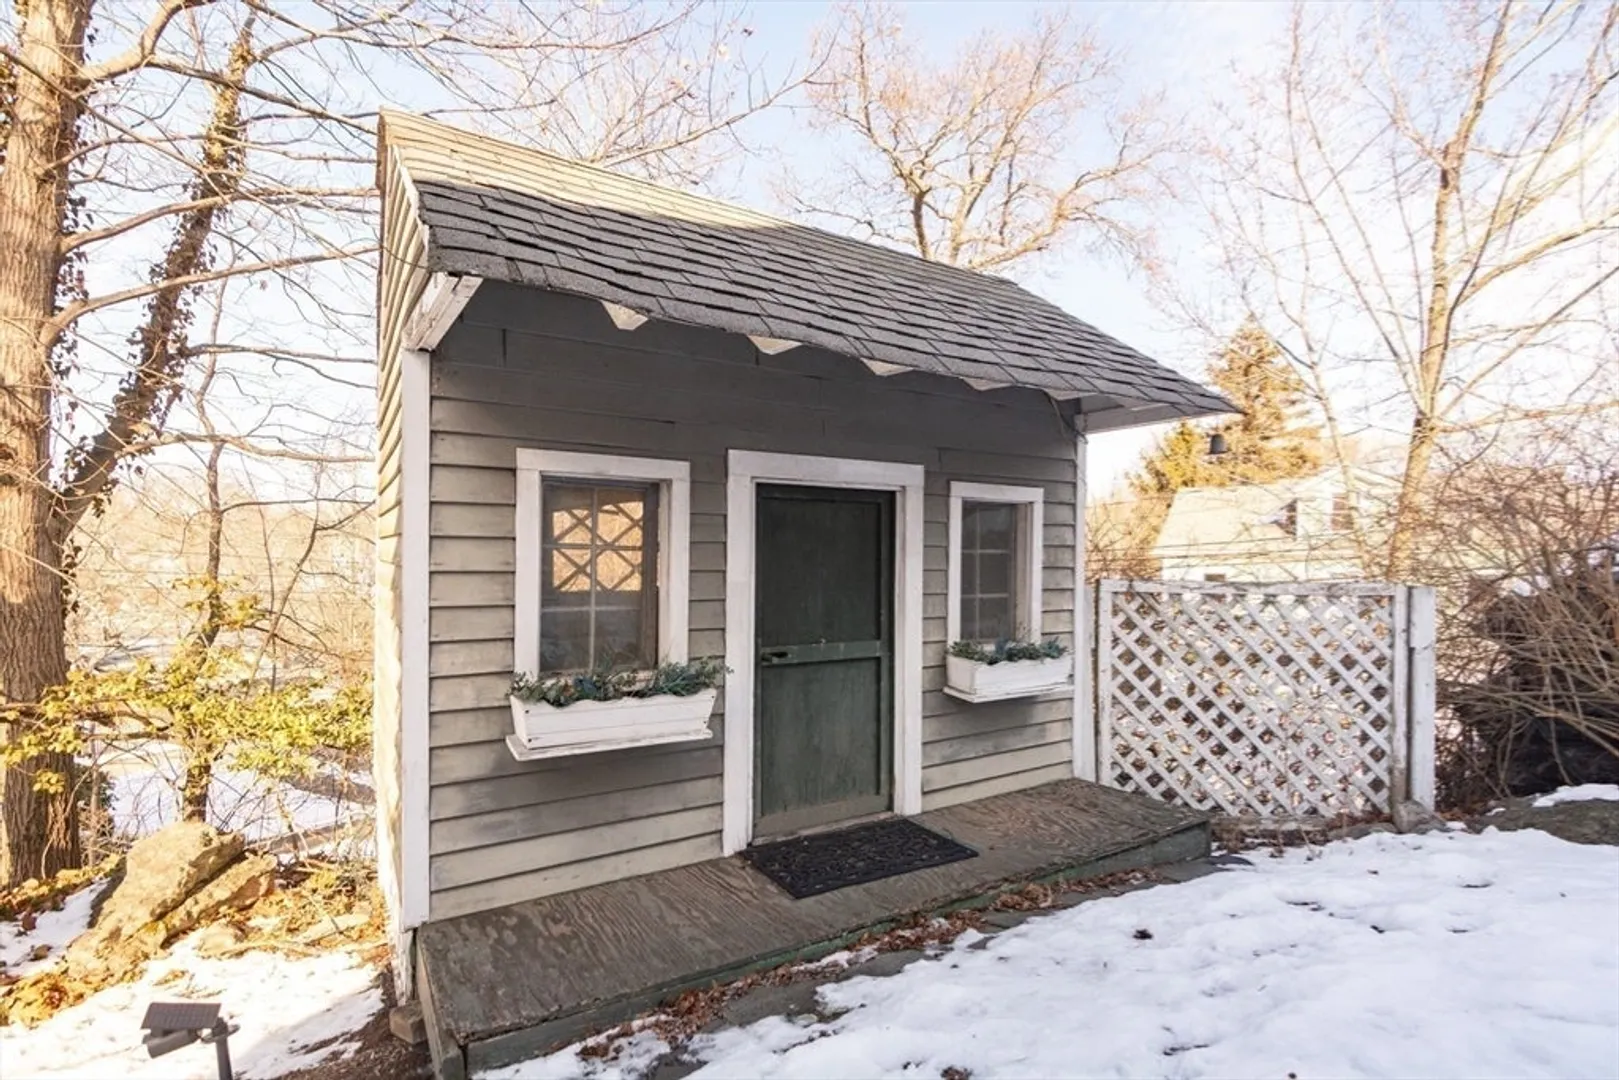
- Exterior Features: Porch, Deck - Composite, Covered Patio/Deck, Rain Gutters, Storage, Sprinkler System, Screens, Fenced Yard, Garden, Stone Wall, Outdoor Gas Grill Hookup
- Flooring: Tile, Carpet, Marble, Hardwood, Stone / Slate, Flooring - Hardwood
- Interior Features: Closet, Recessed Lighting, Crown Molding, Closet - Double, Decorative Molding, Cabinets - Upgraded, Mud Room, Office, Wired for Sound, Internet Available - Broadband
- Road Frontage Type: Public
- SqFt Source: Public Record
- Year Built Source: Public Records
- Basement: Full, Crawl Space, Partially Finished, Bulkhead, Radon Remediation System, Concrete
- Exclusions: All Tvs, Removable Wire Storage Bins In All Closest, And Fridge In Basement.
- Fireplaces: 1
- Foundation: Concrete Perimeter
- Lot Features: Corner Lot, Level
- Roof: Shingle
- Year Built Details: Actual
- Zoning: Sr3
-
Amenities
- Community Features: Public Transportation, Shopping, Tennis Court(s), Park, Walk/Jog Trails, Golf, Medical Facility, Highway Access, Private School, Public School, T-Station
- Parking Features: Paved Drive, Off Street, Tandem, Paved
-
Utilities
- Electric: 200+ Amp Service
- Water Source: Public
- Sewer: Public Sewer
-
Fees / Taxes
- Assessed Value: $1,295,500
- Taxes: $12,696
- Tax Year: 2025
Similar Listings
Sold

42 Photos
Sold

30 Photos
Sold
16 Photos
Sold
24 Photos
Content © 2026 MLS Property Information Network, Inc. The information in this listing was gathered from third party resources including the seller and public records.
Listing information provided courtesy of Gibson Sotheby's International Realty.
MLS Property Information Network, Inc. and its subscribers disclaim any and all representations or warranties as to the accuracy of this information.
