
1289 Bay St
$400,000
3
Beds
2/1
Baths
2,018
Sqft
- Request Info
- Call
- Save
-
More
- Mortgage Calculator

Property Tools
$400,000
3
Beds
2/1
Baths
2,018
Living Area
-
Property Description
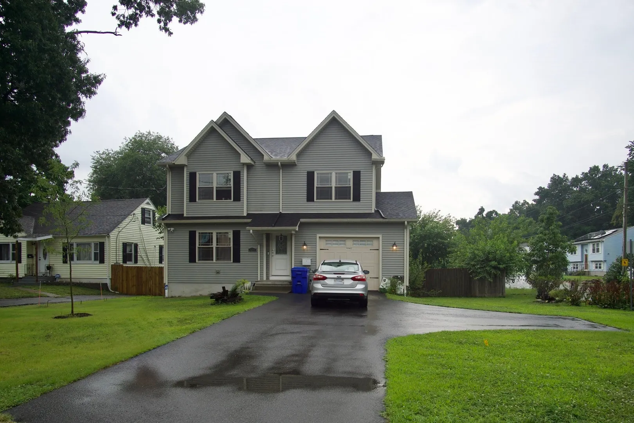
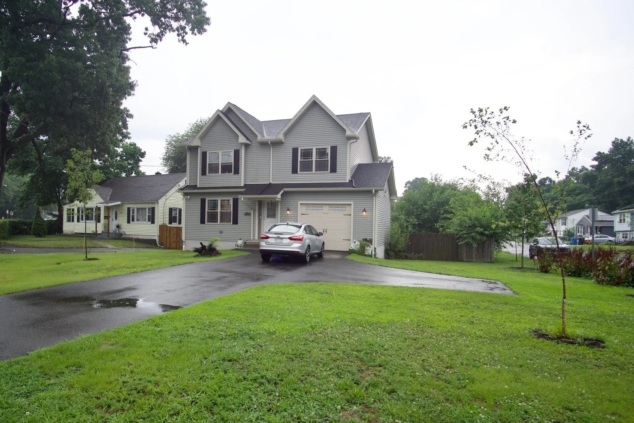
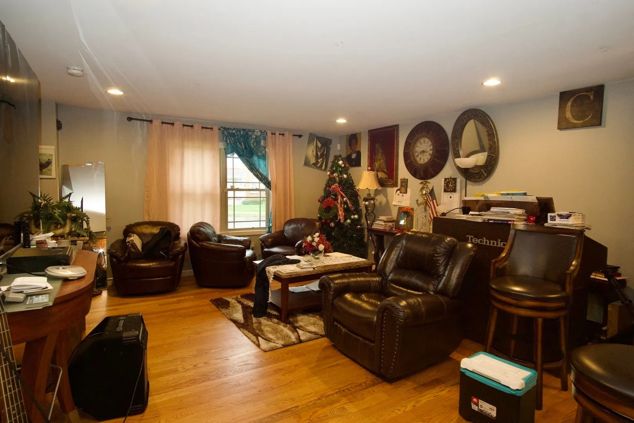
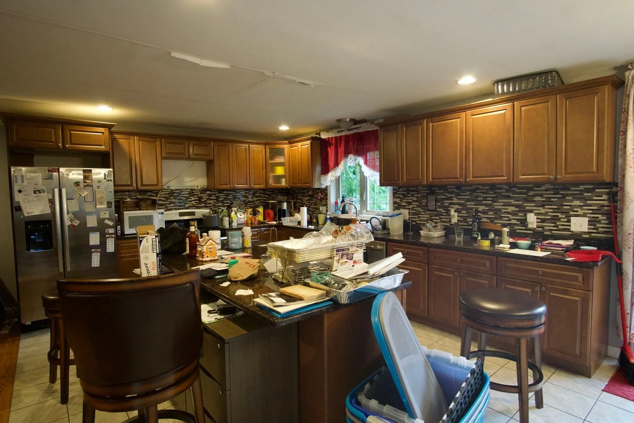
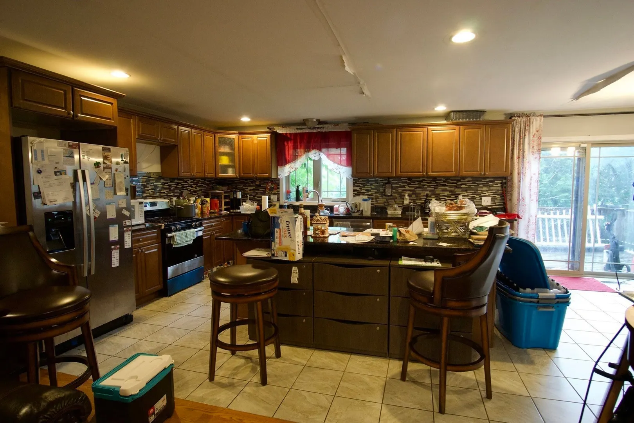
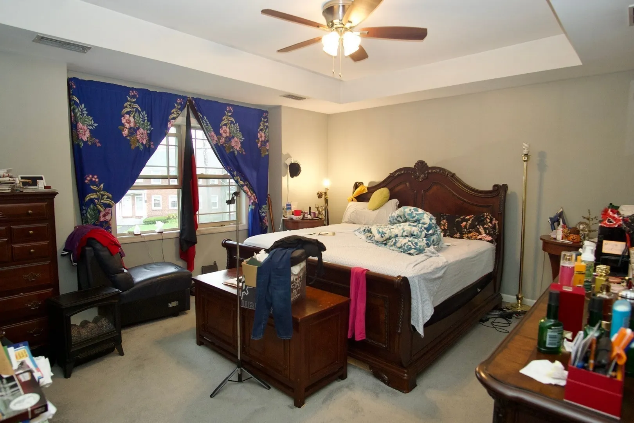
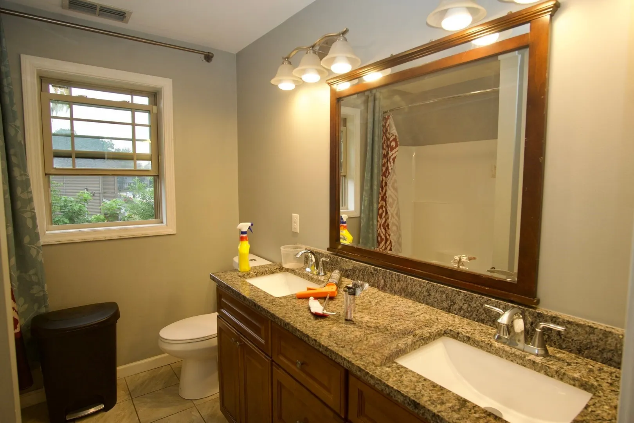
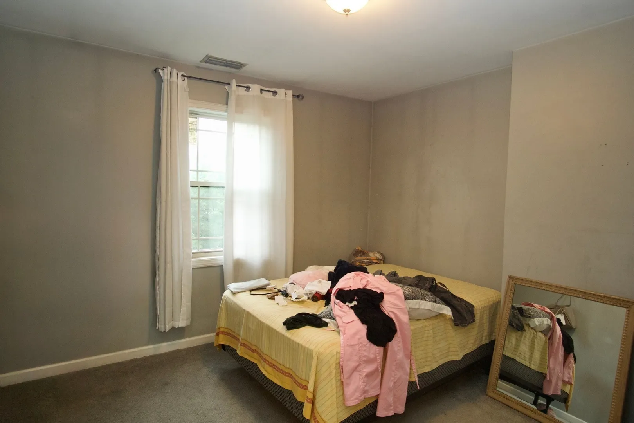
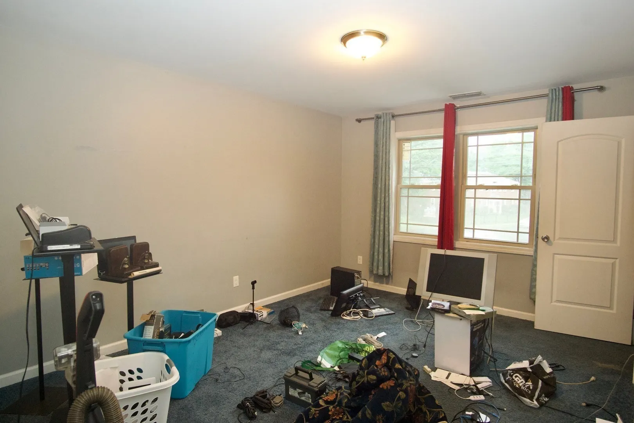
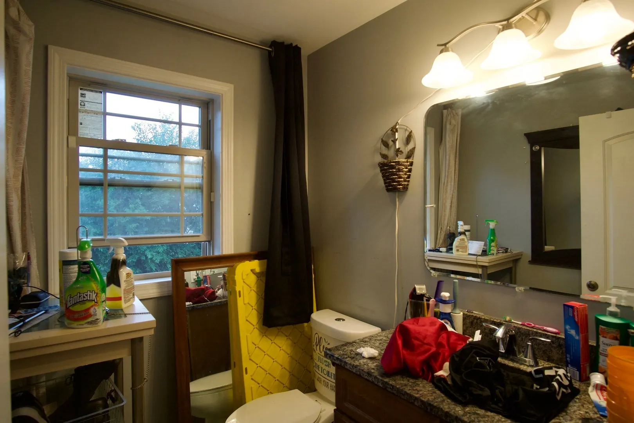
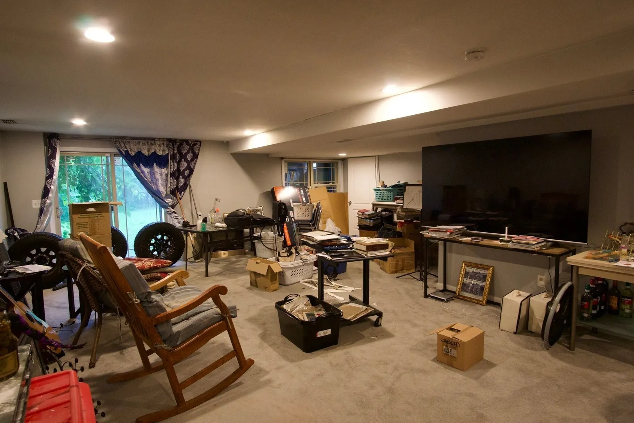
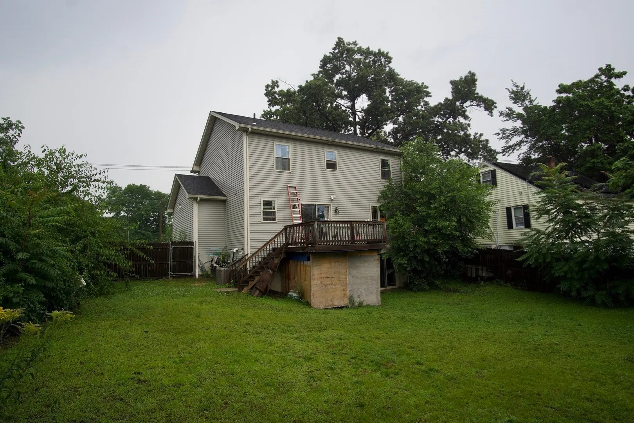
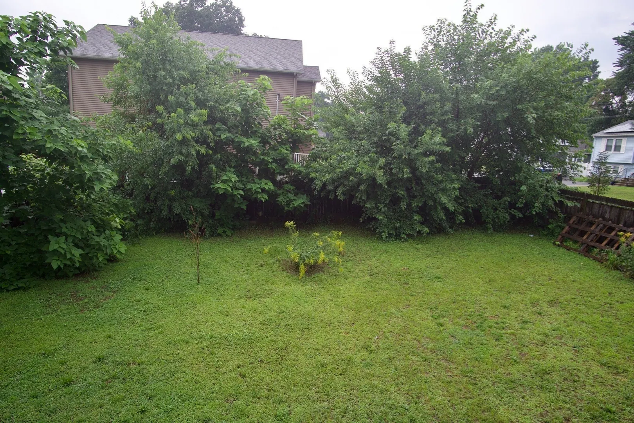
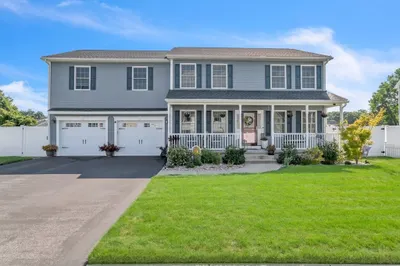
Welcome home to this spacious 2,100 sq. ft. Colonial, offering the perfect blend of 2017 construction and historic Pine Point charm. This home features a seamless open floor plan with hardwood floors, perfect for entertaining. The kitchen boasts stainless steel appliances, a center island, and granite countertops, flowing into a dining area that opens to a private back deck and fully fenced yard. The second floor hosts a convenient laundry space and three spacious bedrooms. Relax in the private master suite, complete with a separate dressing room, walk-in closet, and an en-suite bathroom featuring dual granite vanities. Additional living space awaits in the finished walk-out basement, offering wall-to-wall carpeting and abundant storage. Enjoy modern comforts including central air and an expansive driveway accommodating 3–4 vehicles. Commuters will love the central location, just minutes from parks, dining, Boston Road shopping, and easy highway access to I-291.
-
Highlights
- Cooling: Central Air
- Parking Spots: 4
- Property Type: Single Family Residence
- Total Rooms: 8
- Status: Active
- Heating: Forced Air, Natural Gas
- Property Class: Residential
- Style: Colonial
- Year Built: 2017
-
Additional Details
- Appliances: Gas Water Heater, Range, Microwave
- Construction: Frame
- Flooring: Wood, Tile
- Interior Features: Bonus Room
- Road Frontage Type: Public
- SqFt Source: Public Record
- Year Built Source: Public Records
- Basement: Full
- Exterior Features: Deck, Rain Gutters
- Foundation: Concrete Perimeter
- Lot Features: Corner Lot
- Roof: Shingle
- Year Built Details: Actual
- Zoning: R1
-
Amenities
- Community Features: Public Transportation, Shopping, Park, Public School
- Parking Features: Attached, Paved Drive, Off Street
- Covered Parking Spaces: 1
-
Utilities
- Sewer: Public Sewer
- Water Source: Public
-
Fees / Taxes
- Assessed Value: $353,500
- Taxes: $5,543
- Tax Year: 2025
Similar Listings
Sold
39 Photos
Sold
12 Photos
Sold
25 Photos
Sold
40 Photos
Content © 2026 MLS Property Information Network, Inc. The information in this listing was gathered from third party resources including the seller and public records.
Listing information provided courtesy of Vanderbilt Properties, LLC.
MLS Property Information Network, Inc. and its subscribers disclaim any and all representations or warranties as to the accuracy of this information.