
Sold!
$393,000
2
Beds
1/1
Bath
1,127
Living Area
-
Property Description
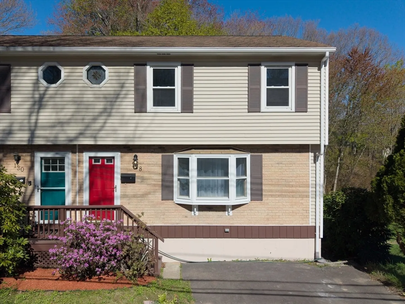
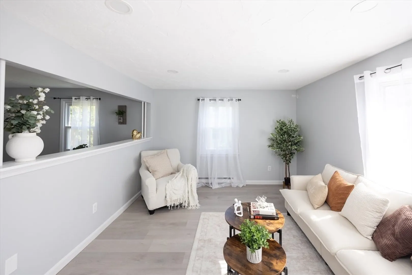
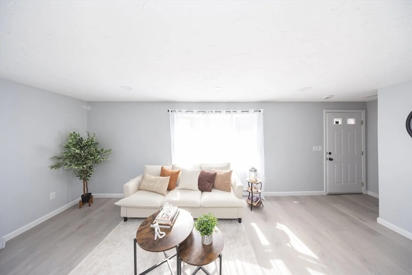
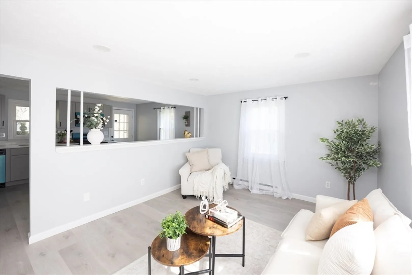
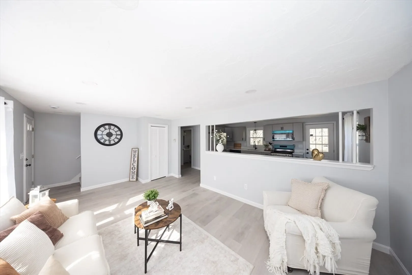
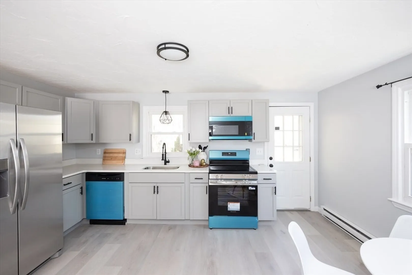
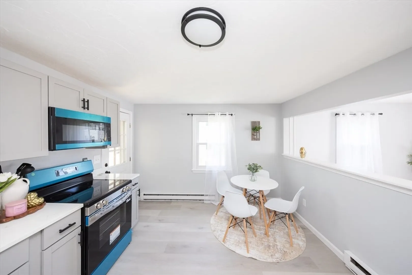
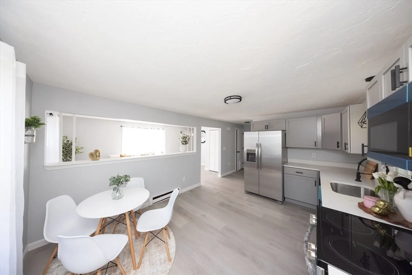
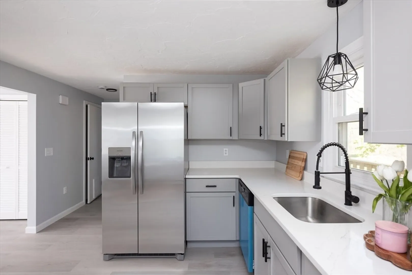
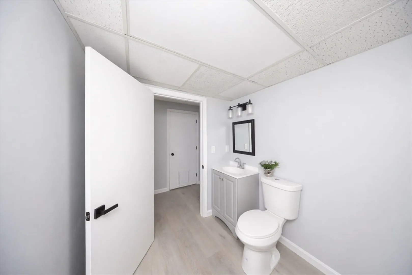
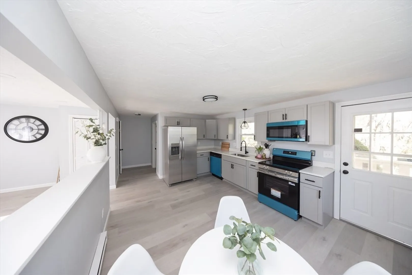
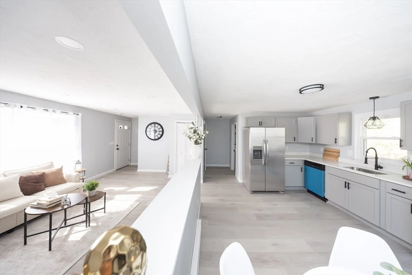
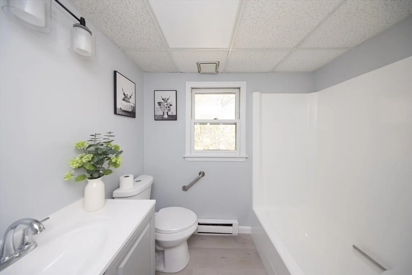
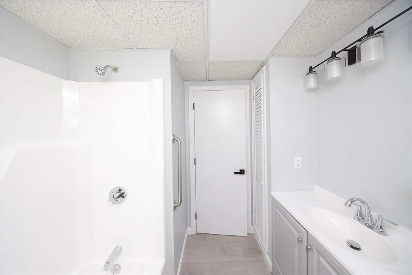
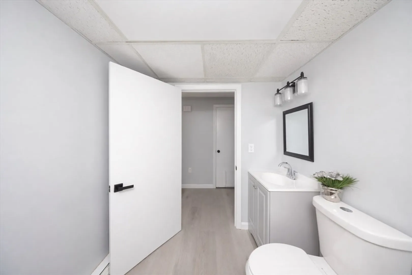
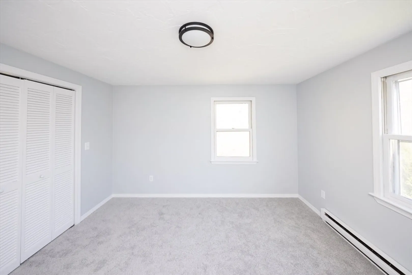
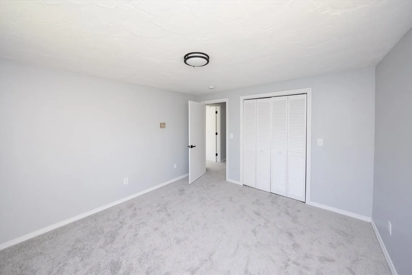
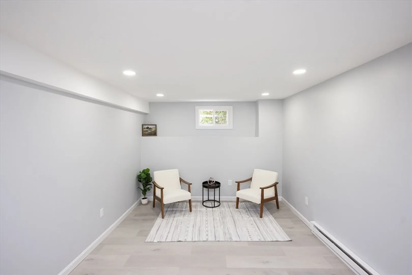
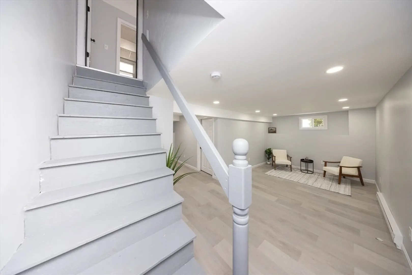
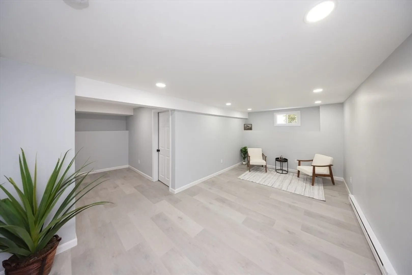
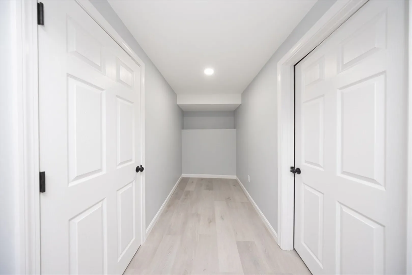
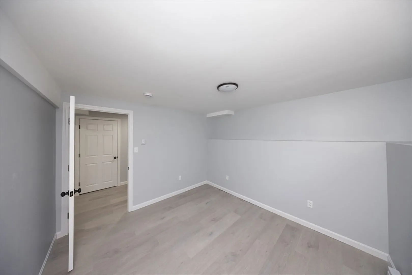
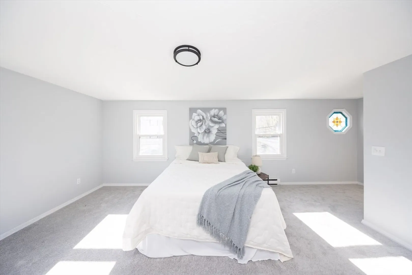
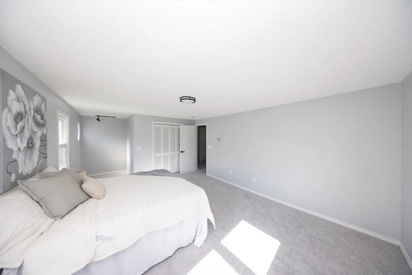
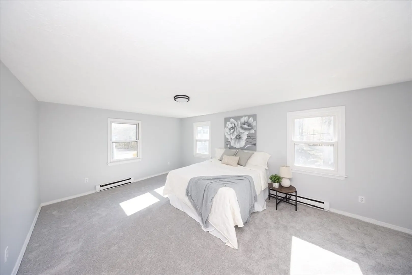
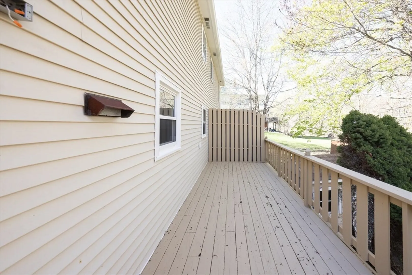
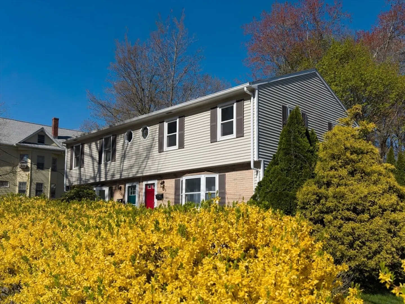
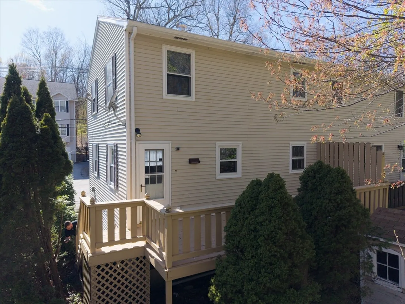
Beautifully renovated 2-bedroom, 1.5 bathrooms home in a desirable worcester location. this move - in ready property features a bright and modern layout with update flooring throughout, a fully renovated kitchen with new cabinets, countertops, and stainlees steel appliances. The main level offers a spacious living room filled with natural light and an open flow into the dining area and kitchen. The finished basement provides additional living space, including a family room and bonus room, perfect for a home office, gym or intertainment area. Enjoy outdoor living with a private yard, deck and storage shed. conveniently located just minutes from worcester Regional Airport, mayor highway, shopping, local amenities.
-
Highlights
- Area: Tatnuck
- Parking Spots: 4
- Property Type: Single Family Residence
- Total Rooms: 6
- Status: Closed
- Heating: Electric Baseboard
- Property Class: Residential
- Style: Colonial
- Year Built: 1985
-
Additional Details
- Appliances: Electric Water Heater, Dishwasher, Disposal, Microwave, Refrigerator, ENERGY STAR Qualified Refrigerator, ENERGY STAR Qualified Dishwasher
- Construction: Stone, Conventional (2x4-2x6)
- Flooring: Vinyl, Carpet
- Interior Features: Bonus Room, Walk-up Attic
- Road Frontage Type: Public
- SqFt Source: Public Record
- Year Built Source: Public Records
- Basement: Finished
- Exterior Features: Porch, Deck
- Foundation: Concrete Perimeter
- Lot Features: Cleared, Level
- Roof: Shingle
- Year Built Details: Actual
- Zoning: Rs-7
-
Amenities
- Community Features: Public Transportation, Shopping, Pool, Medical Facility, Laundromat, House of Worship, Public School, T-Station, University
- Parking Features: Off Street, Paved
- Covered Parking Spaces: 2
-
Utilities
- Electric: Circuit Breakers
- Water Source: Public
- Sewer: Public Sewer
-
Fees / Taxes
- Assessed Value: $282,800
- Taxes: $3,754
- Tax Year: 2026
Similar Listings
Sold
20 Photos
Sold
26 Photos
Sold
23 Photos
Sold
28 Photos
Content © 2026 MLS Property Information Network, Inc. The information in this listing was gathered from third party resources including the seller and public records.
Listing information provided courtesy of LAER Realty Partners.
MLS Property Information Network, Inc. and its subscribers disclaim any and all representations or warranties as to the accuracy of this information.
