
Sold!
$345,000
3
Beds
1
Bath
1,176
Living Area
-
Property Description
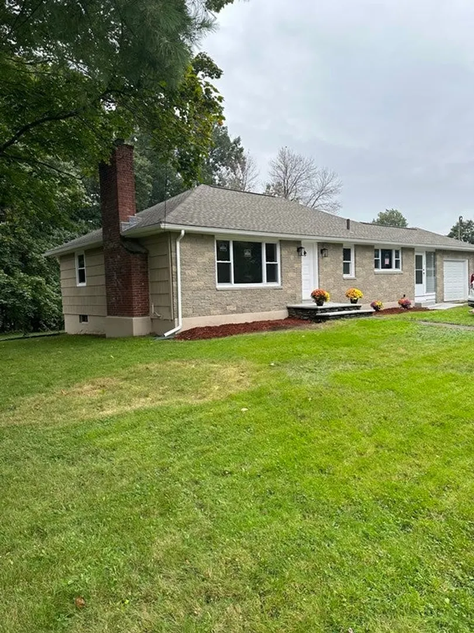
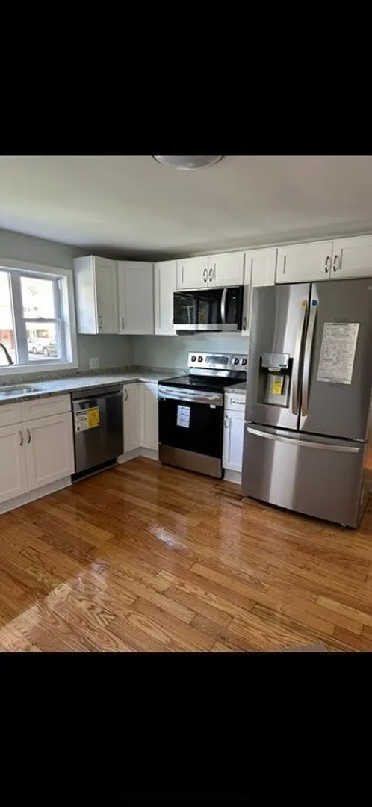
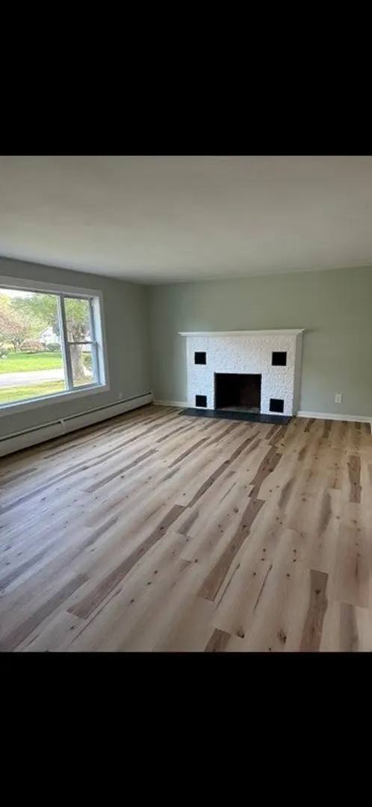
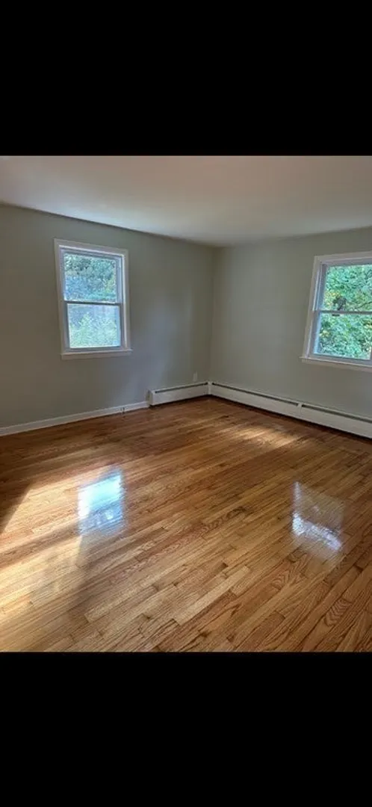
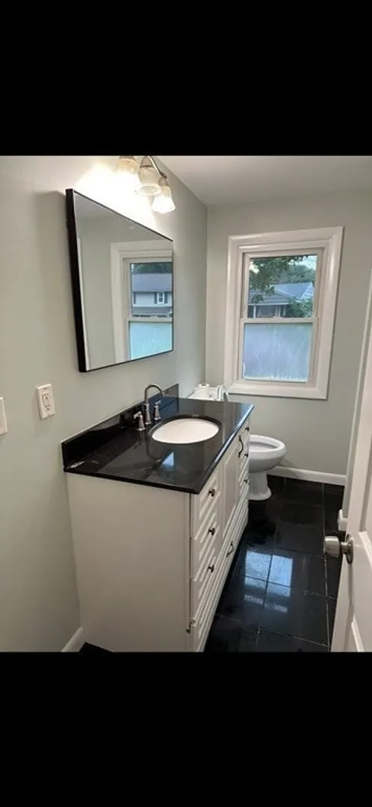
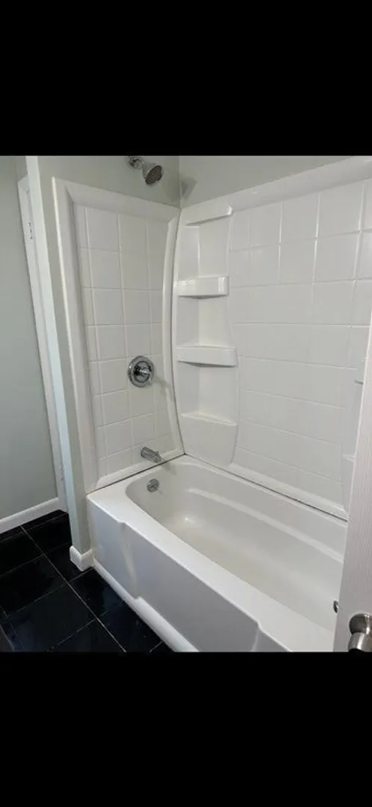
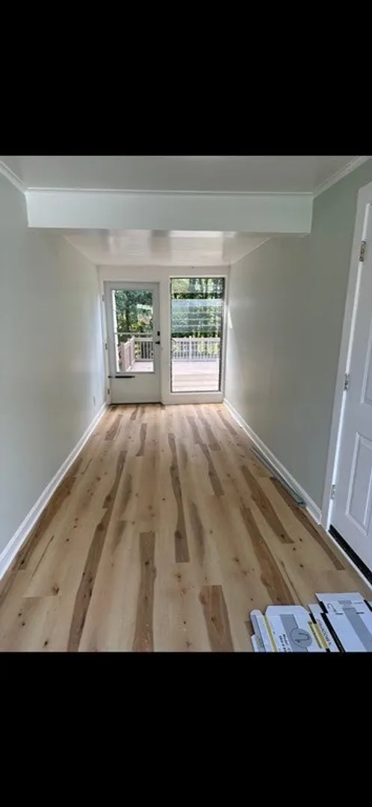
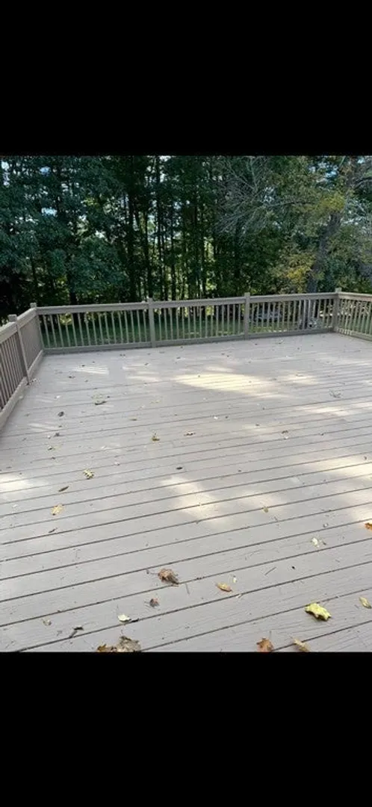
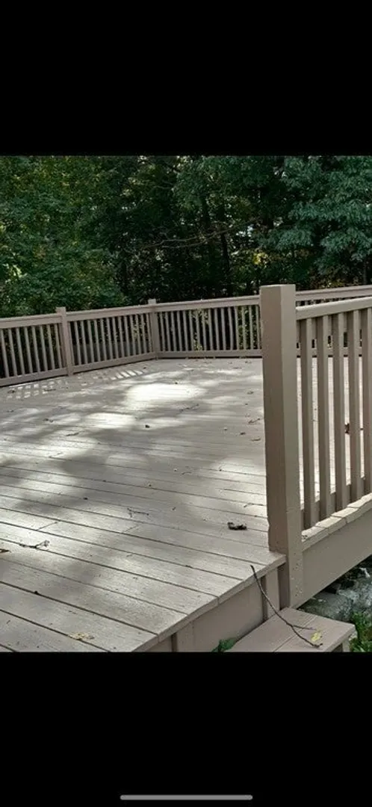
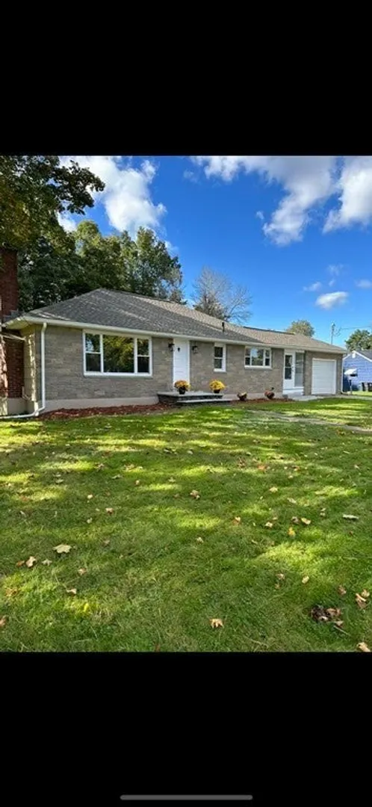
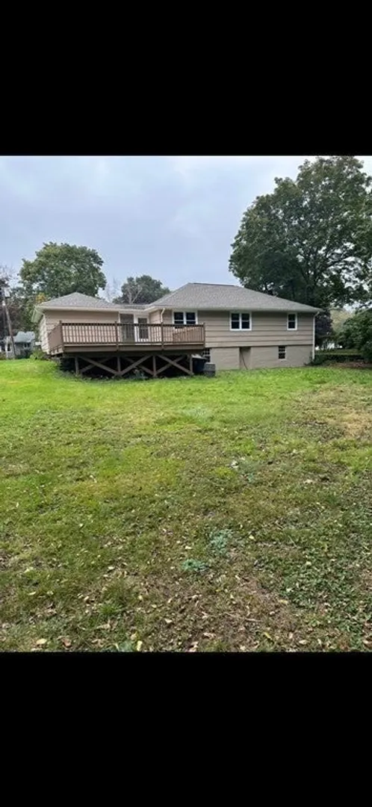
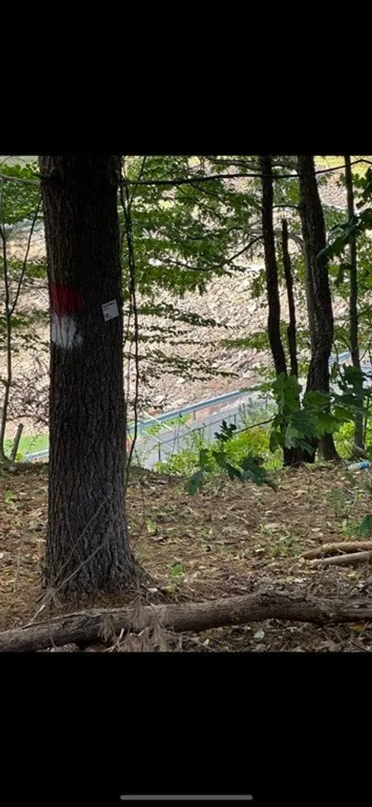
This fully renovated single family is located in a nice, quiet neighborhood and sits on a large leveled lot . It features great size living room with fireplace, 3 bedrooms and 1 bath. Good size mud room conects house with the garage and a large deck. Walking trails, biking and kayaking just steps away from the backyard. Great location with close proximity to school and the hospital. Check out the pictures and stop by. OPEN HOUSE Sunday 10/15/23 1-2pm and Monday 10/16/23 5-6pm
-
Highlights
- Cooling: Wall Unit(s)
- Parking Spots: 2
- Property Type: Single Family Residence
- Total Rooms: 5
- Status: Closed
- Heating: Baseboard, Oil
- Property Class: Residential
- Style: Ranch
- Year Built: 1961
-
Additional Details
- Appliances: Range, Dishwasher, Microwave, Refrigerator, Utility Connections for Electric Range, Utility Connections for Electric Dryer
- Construction: Frame
- Flooring: Tile, Laminate, Hardwood
- Lot Features: Cleared, Level
- Roof: Shingle
- Year Built Source: Public Records
- Basement: Full, Walk-Out Access, Sump Pump, Concrete
- Fireplaces: 1
- Foundation: Concrete Perimeter
- Road Frontage Type: Public
- Year Built Details: Actual
- Zoning: R1
-
Amenities
- Community Features: Walk/Jog Trails, Bike Path
- Parking Features: Attached, Paved Drive, Off Street
- Covered Parking Spaces: 1
-
Utilities
- Electric: Circuit Breakers
- Water Source: Public
- Sewer: Public Sewer
-
Fees / Taxes
- Assessed Value: $255,600
- Compensation Based On: Net Sale Price
- Taxes: $4,049
- Buyer Agent Compensation: 2%%
- Tax Year: 2023
Similar Listings
Sold
26 Photos
Sold
31 Photos
Sold
24 Photos
Sold
21 Photos
Content © 2026 MLS Property Information Network, Inc. The information in this listing was gathered from third party resources including the seller and public records.
Listing information provided courtesy of Rick McPhee Real Estate.
MLS Property Information Network, Inc. and its subscribers disclaim any and all representations or warranties as to the accuracy of this information.
