
128 Watson Rd
$1,995,000
4
Beds
3/1
Baths
2,756
Sqft
- Request Info
- Call
- Save
-
More
- Mortgage Calculator

Property Tools
$1,995,000
4
Beds
3/1
Baths
2,756
Living Area
-
Property Description
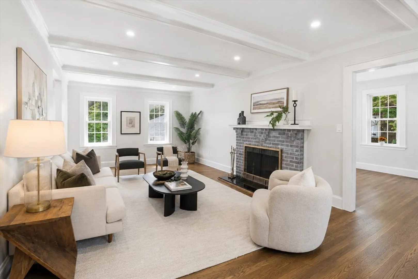
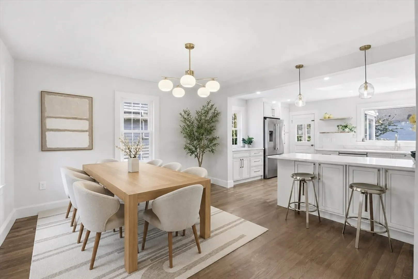
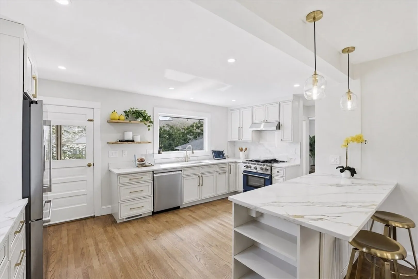
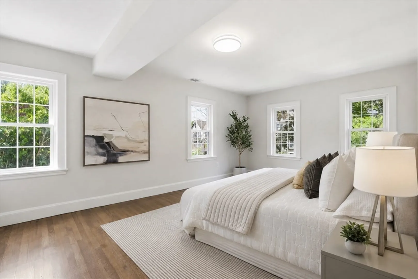
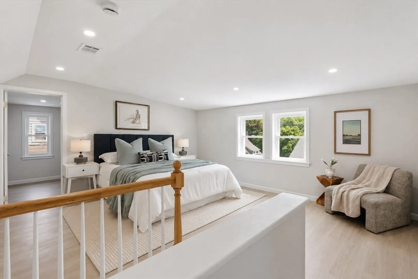
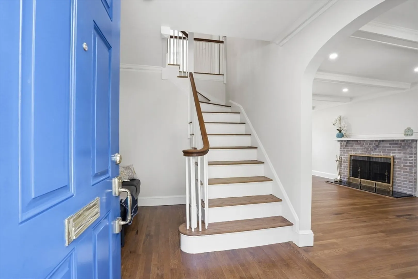
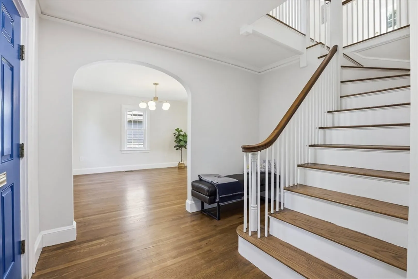
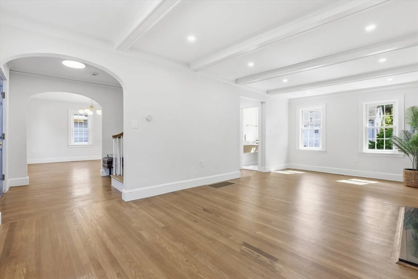
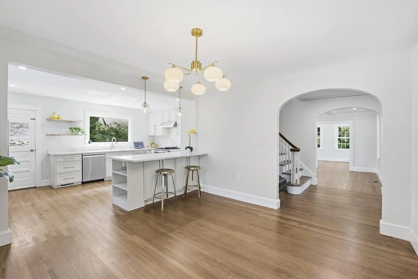
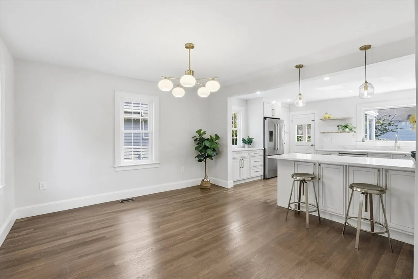
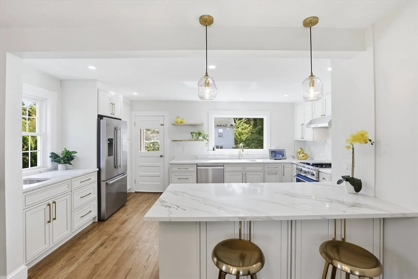
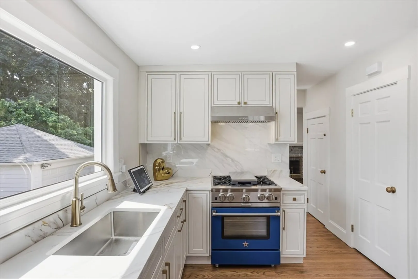
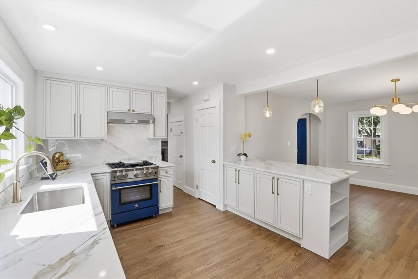
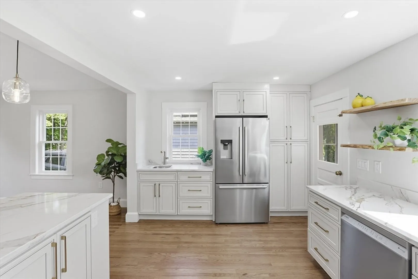
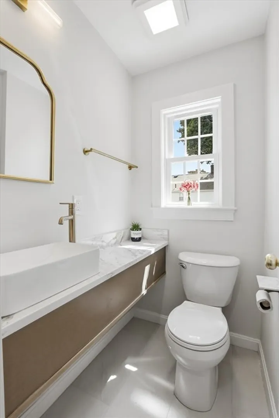
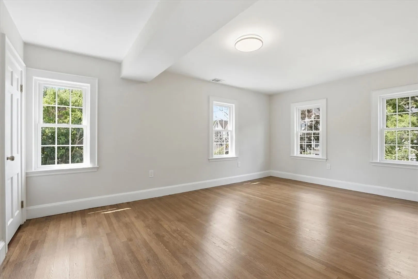

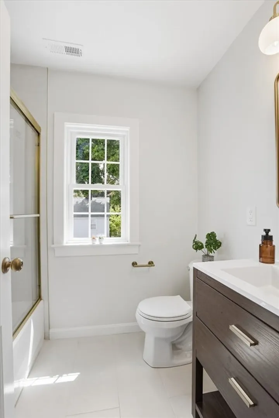
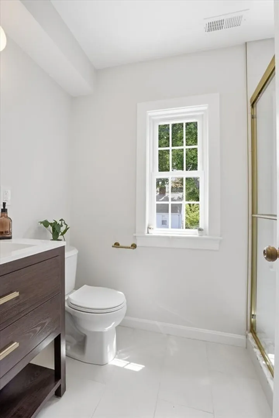
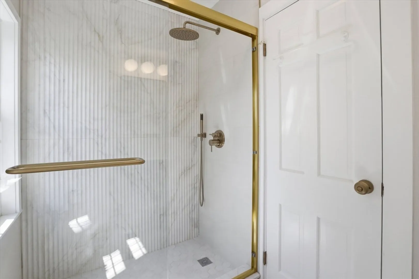
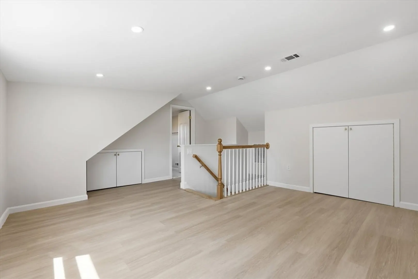
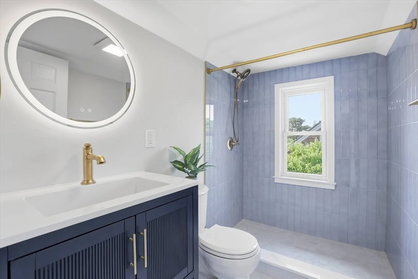
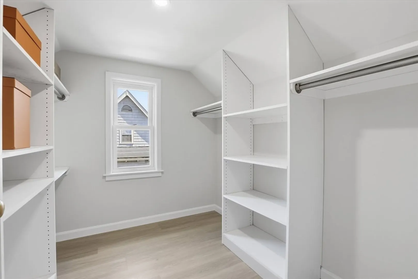
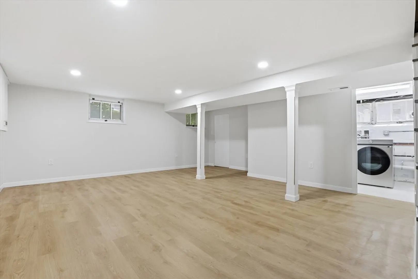
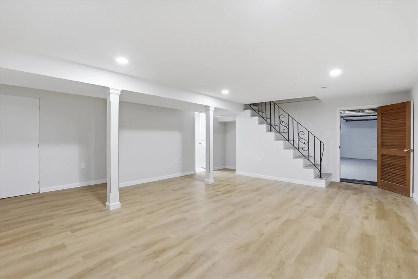
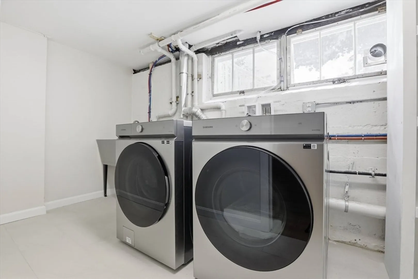
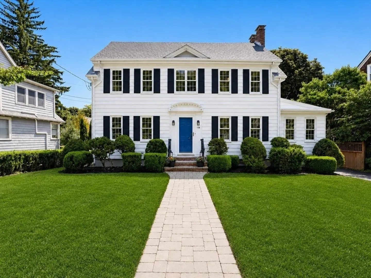
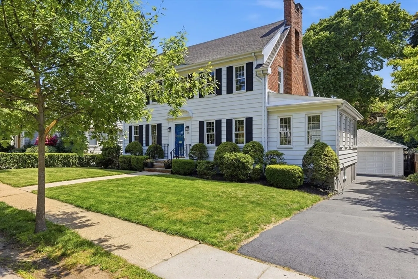
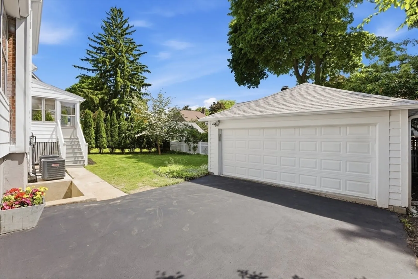
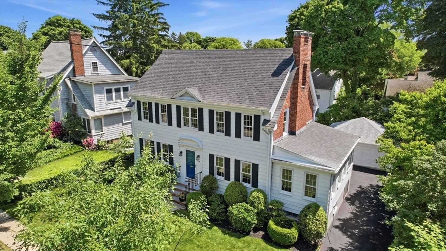
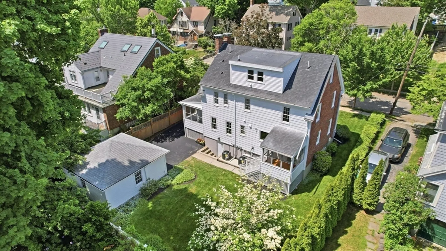
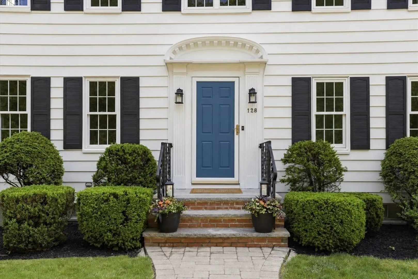
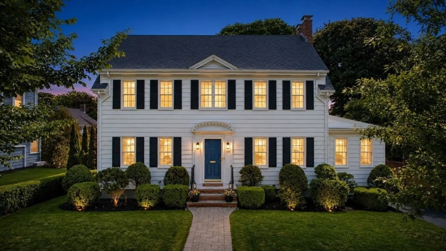
Newly renovated and thoughtfully expanded, this move-in-ready Belmont home blends classic charm with modern comfort and flexible living space across multiple levels. Major updates include new electrical, new plumbing, two new central heating and cooling zones, renovated baths, refinished hardwood floors, and a redesigned kitchen with quartz countertops, brass accents, stainless-steel appliances, a BlueStar pro-style gas range, and island seating. The home offers 4 bedrooms and 3.5 baths, including a newly expanded top-level suite with a spacious bedroom, walk-in closet, and full bath, ideal as a private suite, guest retreat, or home office. The finished lower level provides additional bonus space for a media room, gym, playroom, or office. Detached 2-car garage. Convenient to schools, parks, Belmont Center, Cambridge, and Boston.Easy to show. Lockbox on site.
-
Highlights
- Area: Payson Park
- Heating: Natural Gas, Hydro Air
- Property Class: Residential
- Style: Colonial
- Year Built: 1925
- Cooling: Central Air
- Parking Spots: 4
- Property Type: Single Family Residence
- Total Rooms: 10
- Status: Active
-
Additional Details
- Appliances: Gas Water Heater, Range, Dishwasher, Disposal, Refrigerator, Washer, Dryer
- Construction: Conventional (2x4-2x6)
- Exterior Features: Rain Gutters, Professional Landscaping, Screens, Fenced Yard
- Flooring: Wood, Tile
- Interior Features: Bonus Room, Bathroom, Walk-up Attic, Finish - Sheetrock, Internet Available - Unknown
- Road Frontage Type: Public
- SqFt Source: Other
- Year Built Source: Public Records
- Basement: Full, Partially Finished, Interior Entry, Concrete
- Exclusions: All Staging Decorations Are Excluded From The Sale.
- Fireplaces: 1
- Foundation: Stone
- Lot Features: Level
- Roof: Asphalt/Composition Shingles
- Year Built Details: Actual, Renovated Since
- Zoning: Sc
-
Amenities
- Community Features: Public Transportation, Shopping, Park, Public School, Sidewalks
- Parking Features: Detached, Garage Door Opener, Paved Drive, Off Street, Paved
- Covered Parking Spaces: 2
-
Utilities
- Electric: 110 Volts, 220 Volts, Circuit Breakers, 200+ Amp Service
- Water Source: Public
- Sewer: Public Sewer
-
Fees / Taxes
- Assessed Value: $1,311,000
- Taxes: $14,932
- Tax Year: 2025
Similar Listings
Content © 2026 MLS Property Information Network, Inc. The information in this listing was gathered from third party resources including the seller and public records.
Listing information provided courtesy of Zhensight Realty LLC.
MLS Property Information Network, Inc. and its subscribers disclaim any and all representations or warranties as to the accuracy of this information.