
Sold!
$1,420,000
4
Beds
2
Baths
2,206
Living Area
-
Property Description
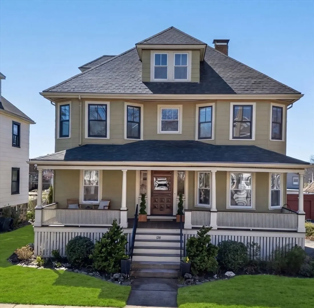
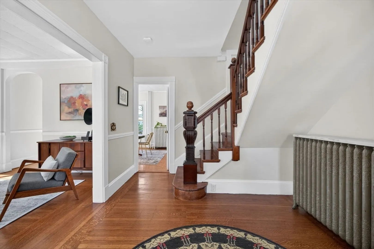
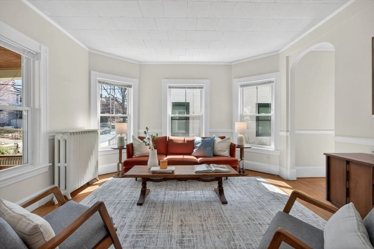
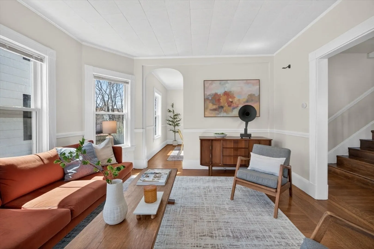
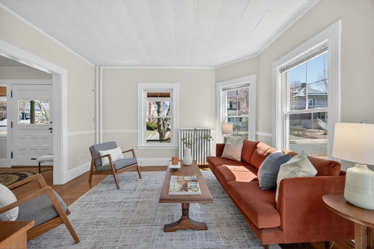
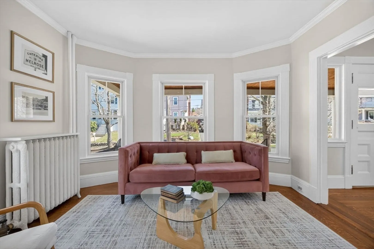
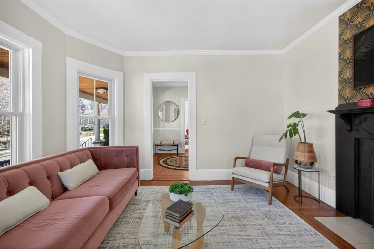
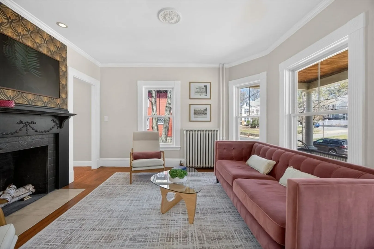
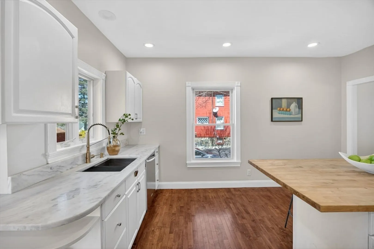
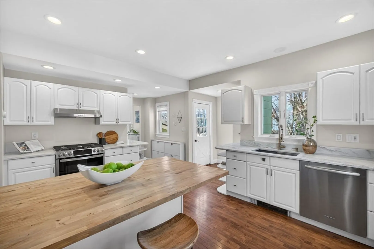
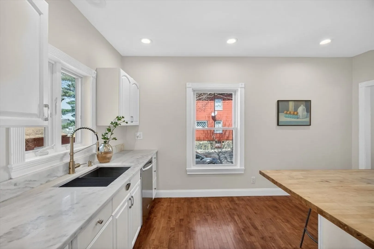
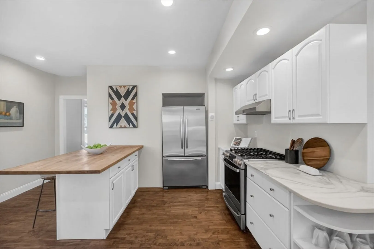
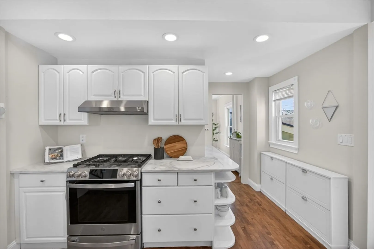
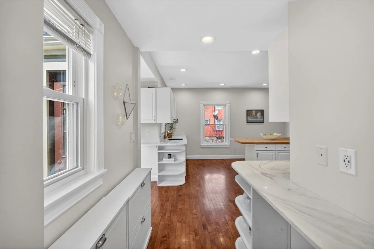
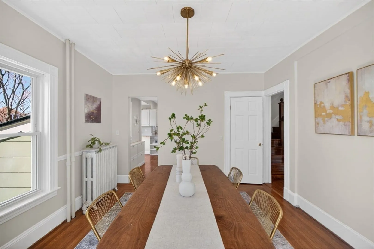
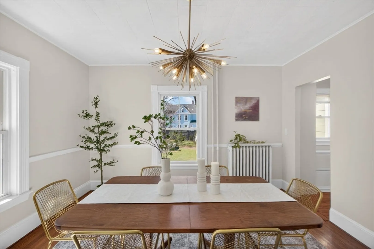
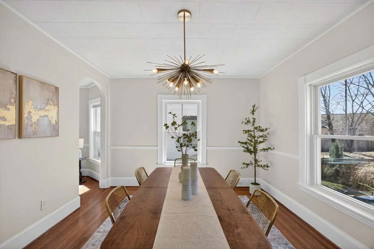
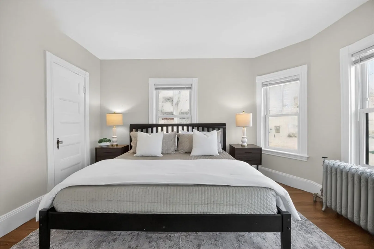
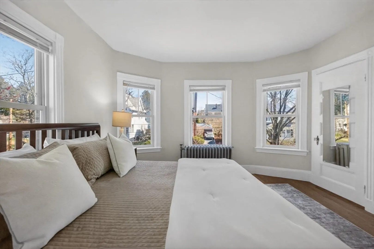
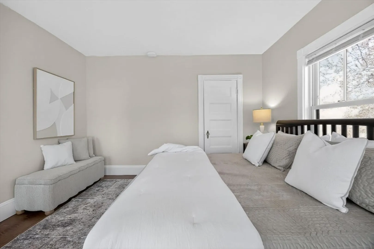
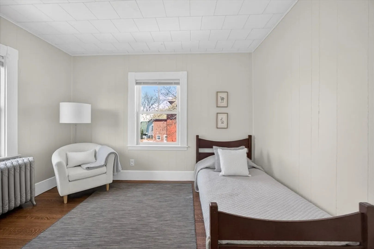
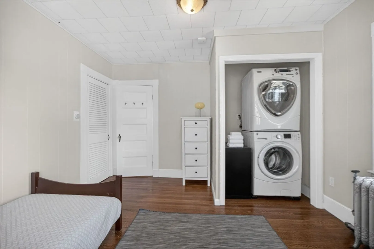
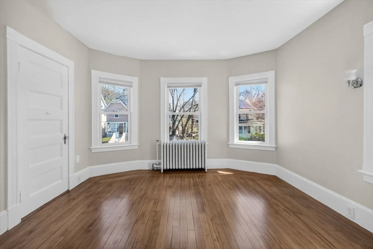
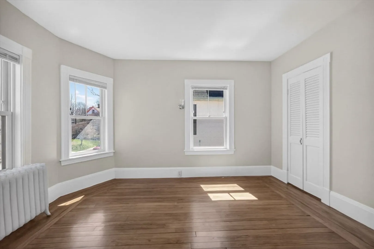
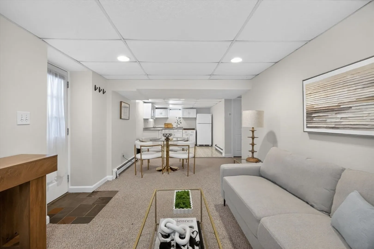
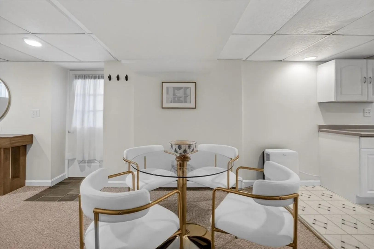
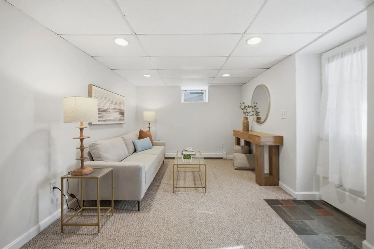
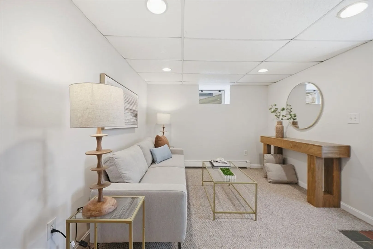
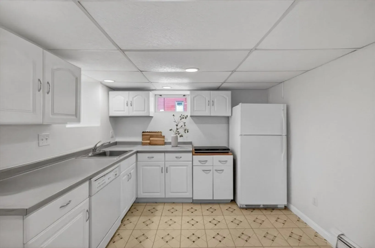
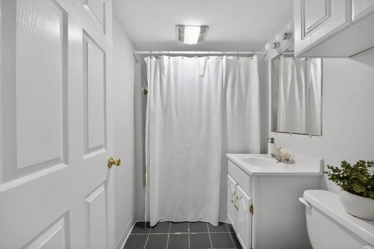
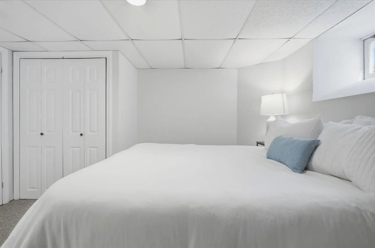
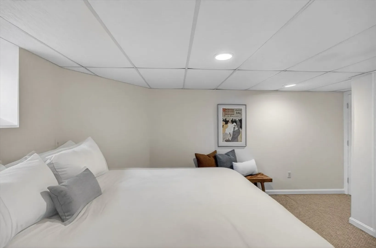
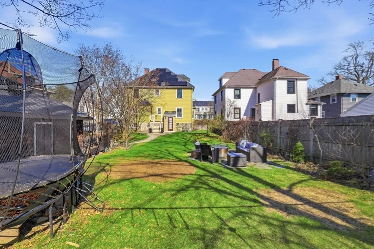
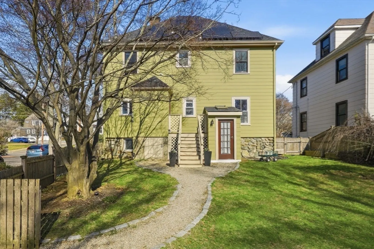
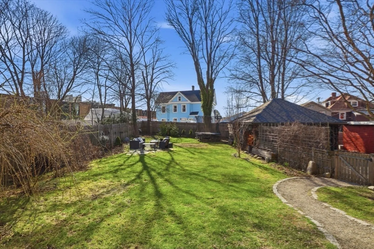
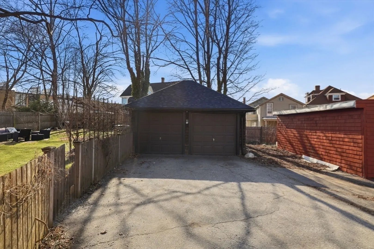
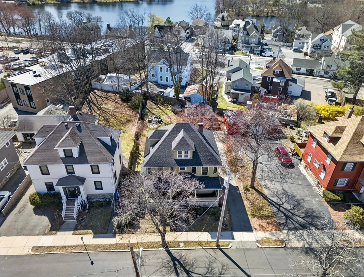
Located just moments from the heart of Melrose, 128 Rowe Street offers the perfect blend of charm, space, and modern updates. This 4-bedroom, 2-bath home features a warm, sun-filled layout with flexible living areas suited for today’s lifestyle. A potential in-law suite with separate entrance provides ideal space for extended family, guests, or a home office. Enjoy a large, private yard—perfect for entertaining or relaxing outdoors—along with a detached two-car garage for added convenience and storage. Recent upgrades include a brand new roof in 2023 and fully owned solar panels, delivering long-term efficiency and peace of mind. Ideally located near Melrose Center, shops, restaurants, parks, and public transportation, this home offers both suburban comfort and exceptional accessibility.
-
Highlights
- Cooling: Window Unit(s)
- Parking Spots: 6
- Property Type: Single Family Residence
- Total Rooms: 7
- Status: Closed
- Heating: Baseboard, Hot Water, Natural Gas
- Property Class: Residential
- Style: Colonial
- Year Built: 1900
-
Additional Details
- Appliances: Gas Water Heater, Range, Dishwasher, Disposal
- Construction: Frame
- Fireplaces: 1
- Foundation: Stone
- Road Frontage Type: Public
- SqFt Source: Public Record
- Year Built Source: Public Records
- Basement: Full, Walk-Out Access
- Exterior Features: Porch, Fenced Yard
- Flooring: Hardwood
- Interior Features: In-Law Floorplan, Kitchen
- Roof: Shingle
- Year Built Details: Actual
- Zoning: Ura
-
Amenities
- Community Features: Public Transportation, Shopping, Park, Walk/Jog Trails, Golf, Medical Facility, Conservation Area, T-Station
- Parking Features: Detached, Paved Drive, Off Street, Paved
- Covered Parking Spaces: 2
-
Utilities
- Electric: 200+ Amp Service
- Water Source: Public
- Sewer: Public Sewer
-
Fees / Taxes
- Assessed Value: $793,200
- Taxes: $7,853
- Tax Year: 2025
Similar Listings
Sold
1 Photo
Sold
39 Photos
Sold
33 Photos
Sold
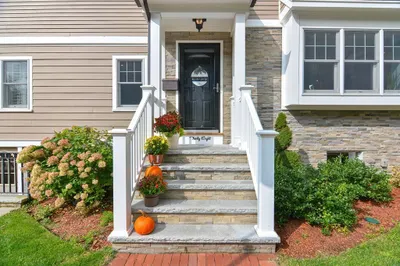
41 Photos
Content © 2026 MLS Property Information Network, Inc. The information in this listing was gathered from third party resources including the seller and public records.
Listing information provided courtesy of Fiv Realty Co..
MLS Property Information Network, Inc. and its subscribers disclaim any and all representations or warranties as to the accuracy of this information.
