
Sold!
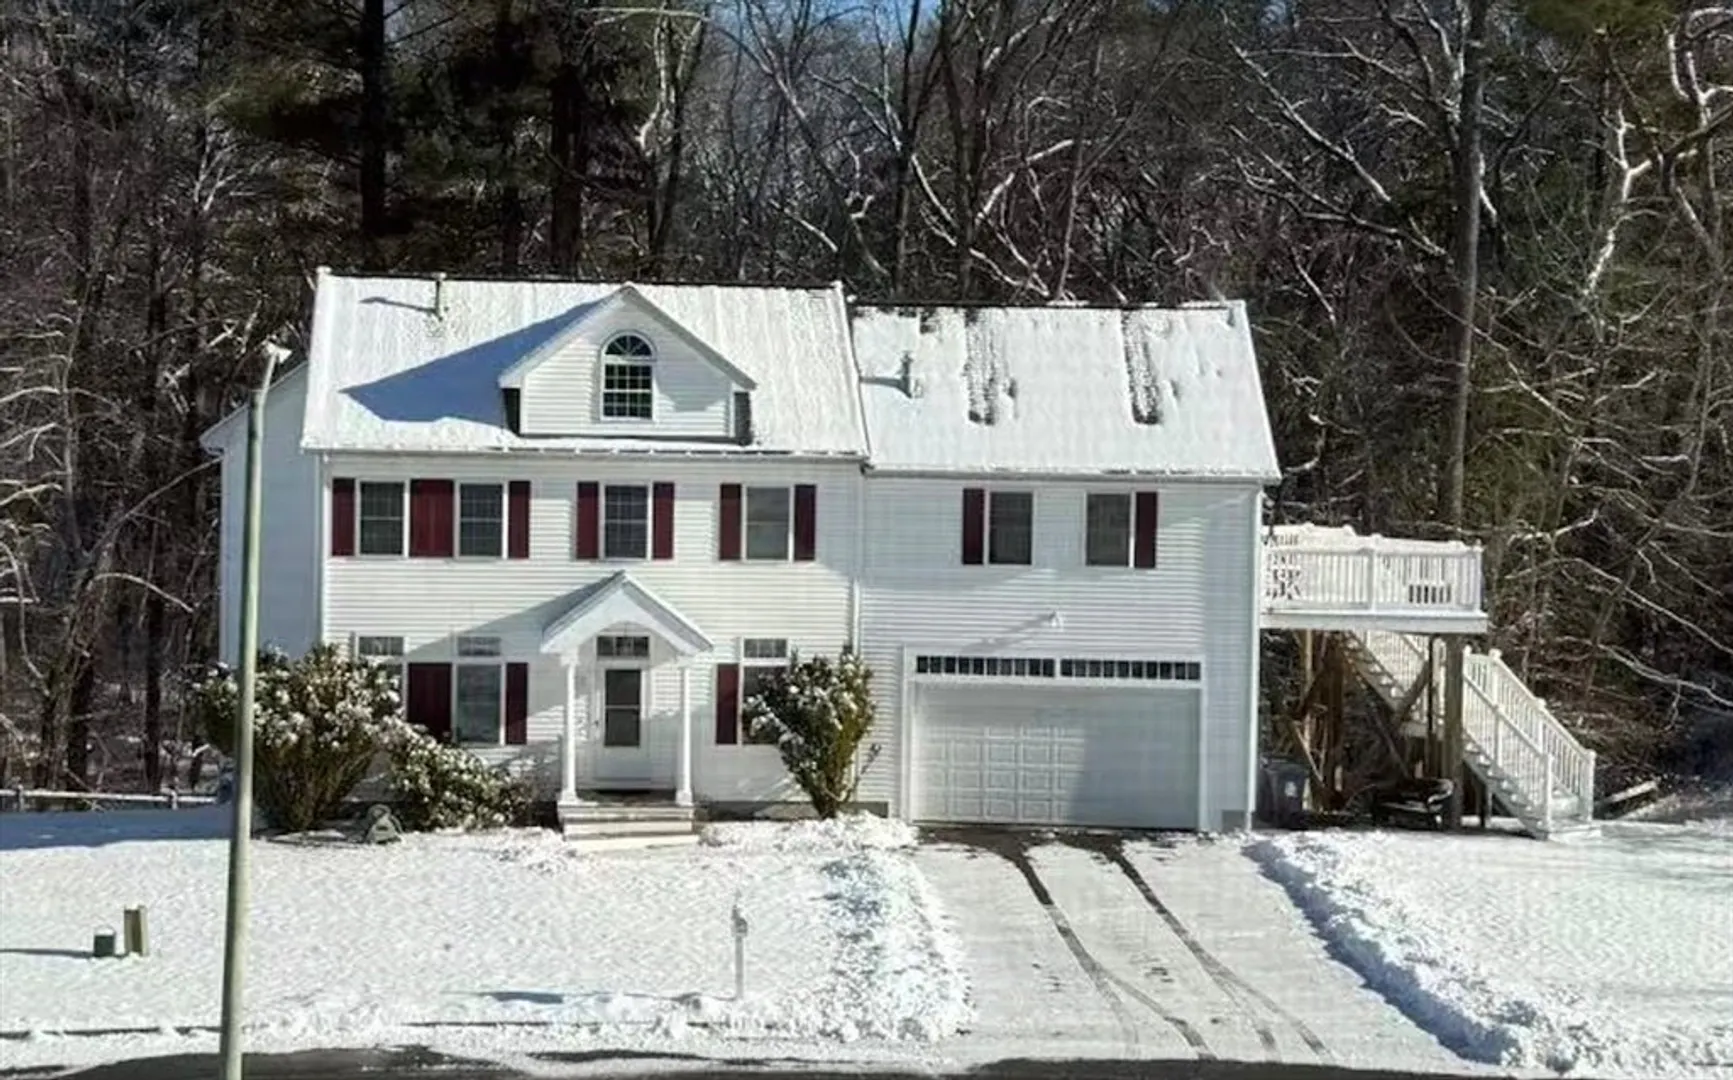
$1,000,000
4
Beds
2/1
Baths
2,373
Living Area
-
Property Description
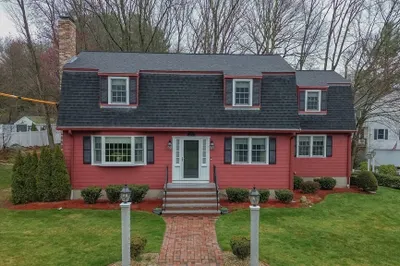
Nestled in a desirable neighborhood, this beautiful 4-bedroom, 2.5-bathroom colonial home offers the perfect blend of comfort and style. The inviting foyer leads to a bright and airy living room featuring hardwood floors and large windows that fill the space with natural light. The modern kitchen comes complete with granite countertops, stainless steel appliances, and ample cabinet space, making it perfect for both everyday meals and entertaining. Enjoy the convenience of a formal dining room and a cozy family room with a fireplace. The primary suite offers a private retreat with a large walk-in closet and a luxurious en-suite bathroom featuring a soaking tub and separate shower. Three additional bedrooms provide plenty of space for family, guests, or a home office. Conveniently located near schools, parks, shopping centers, and major highways, this home has it all! Don’t miss the opportunity to make 128 Marion St your forever home.
-
Highlights
- Cooling: Central Air
- Parking Spots: 6
- Property Type: Single Family Residence
- Total Rooms: 8
- Status: Closed
- Heating: Baseboard, Natural Gas
- Property Class: Residential
- Style: Colonial
- Year Built: 2000
-
Additional Details
- Appliances: Water Heater, Range, Dishwasher, Disposal, Microwave, Refrigerator, Washer, Dryer
- Construction: Frame
- Fireplaces: 1
- Foundation: Concrete Perimeter
- Road Frontage Type: Public
- SqFt Source: Public Record
- Year Built Source: Public Records
- Basement: Full
- Exterior Features: Deck - Wood
- Flooring: Tile, Hardwood
- Lot Features: Level
- Roof: Shingle
- Year Built Details: Actual
- Zoning: Ro
-
Amenities
- Covered Parking Spaces: 2
- Parking Features: Attached, Off Street
-
Utilities
- Electric: Circuit Breakers, 200+ Amp Service
- Water Source: Public
- Sewer: Public Sewer
-
Fees / Taxes
- Assessed Value: $871,800
- Taxes: $9,965
- Tax Year: 2024
Similar Listings
Sold
42 Photos
Sold
1 Photo
Sold
42 Photos
Sold
42 Photos
Content © 2026 MLS Property Information Network, Inc. The information in this listing was gathered from third party resources including the seller and public records.
Listing information provided courtesy of Phoenix Real Estate.
MLS Property Information Network, Inc. and its subscribers disclaim any and all representations or warranties as to the accuracy of this information.
