
Sold!
$891,250
3
Beds
2/2
Baths
2,408
Living Area
-
Property Description
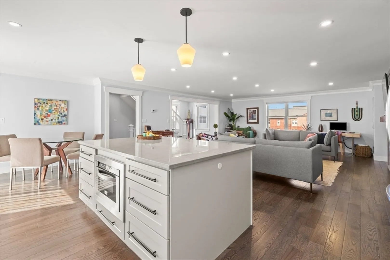
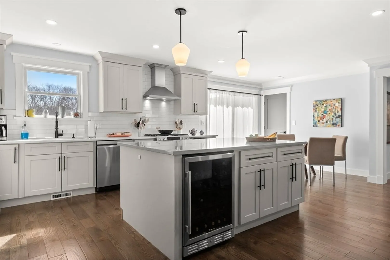
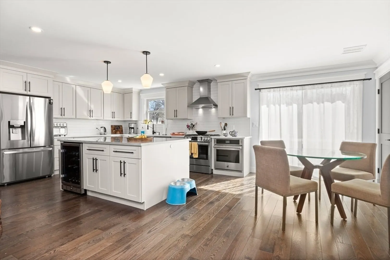
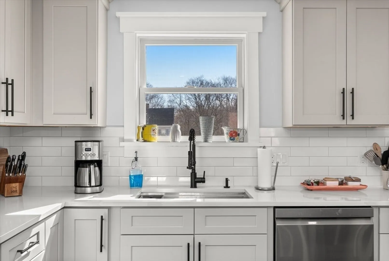
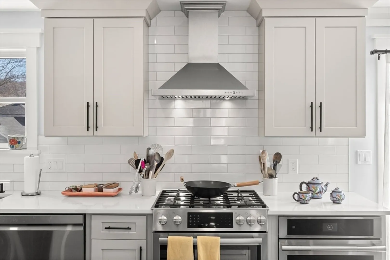
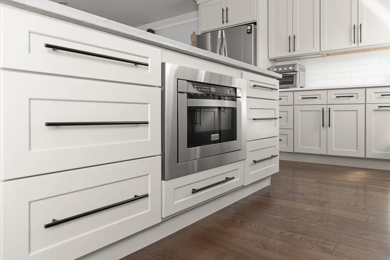
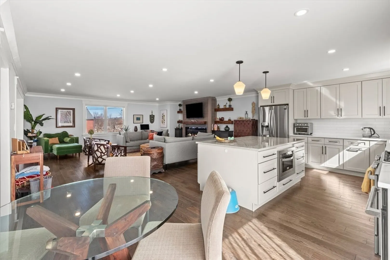
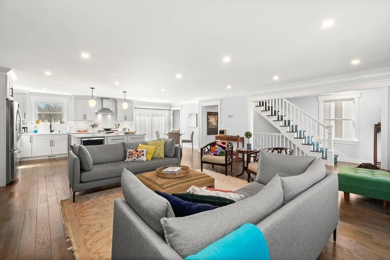
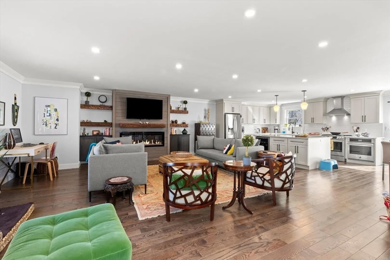
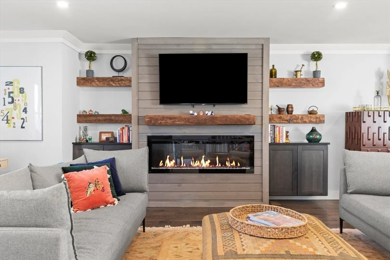
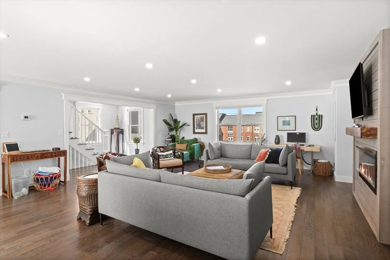
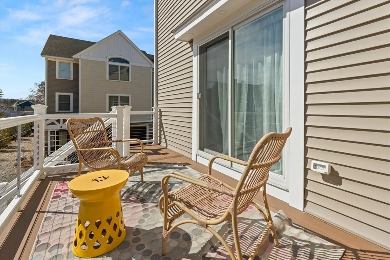
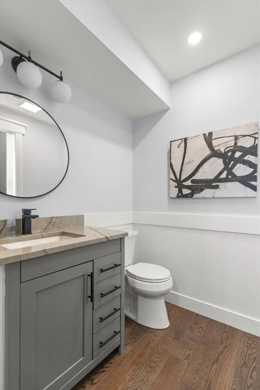
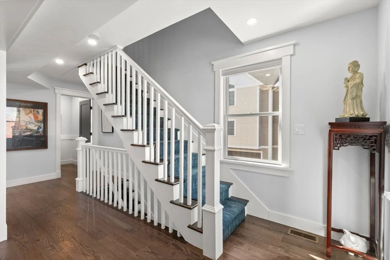
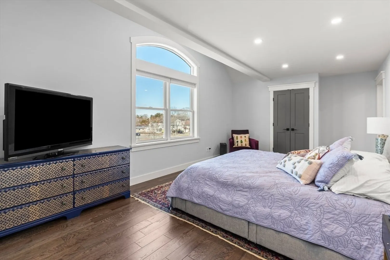
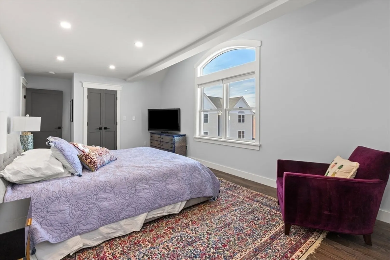
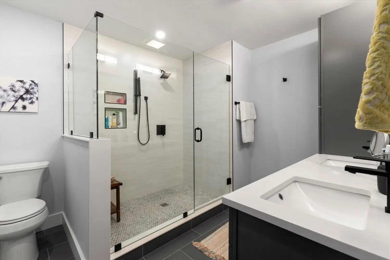
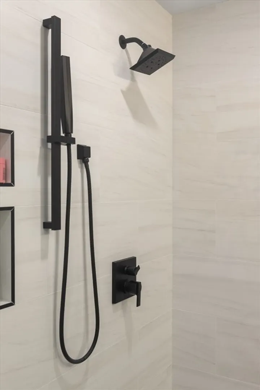
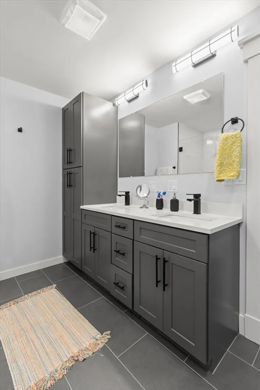
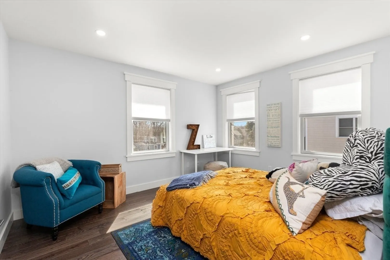
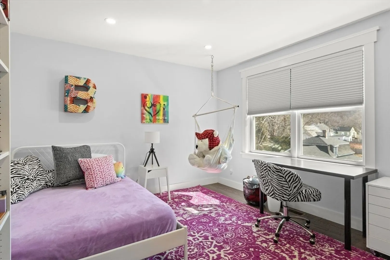
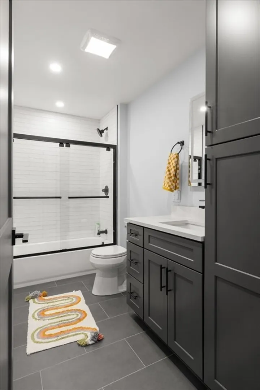
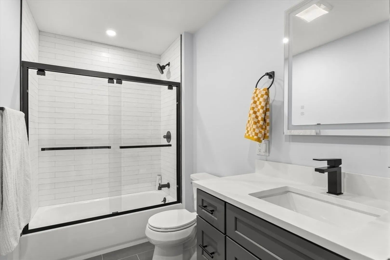
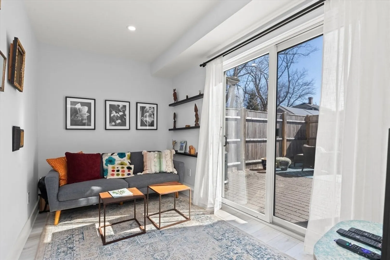
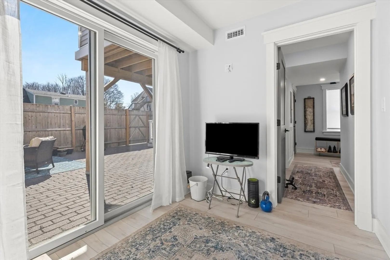
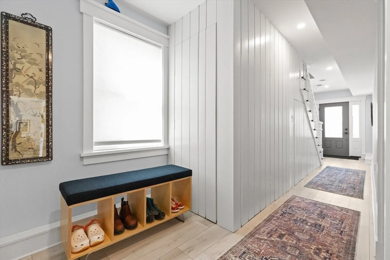
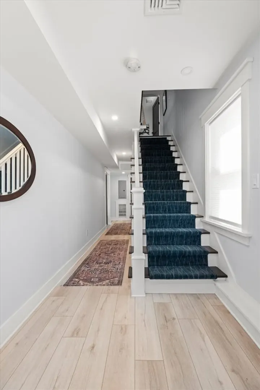
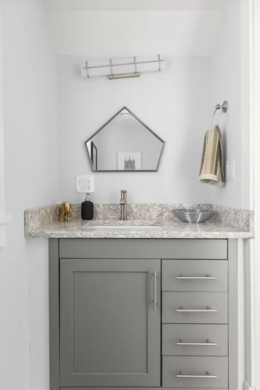
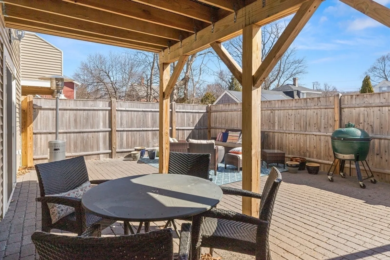
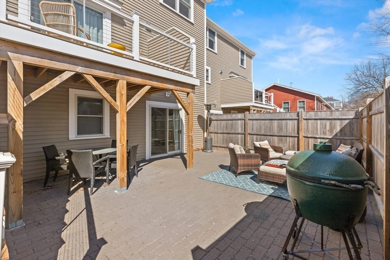
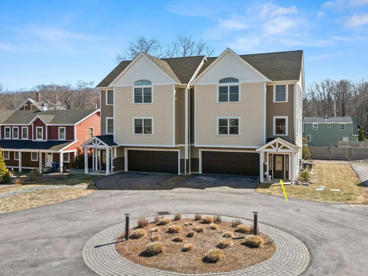
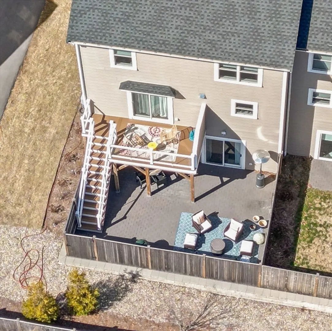
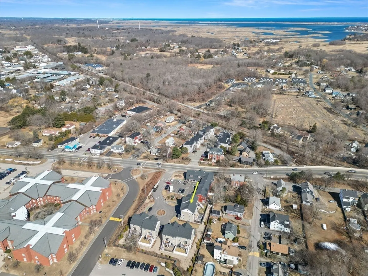
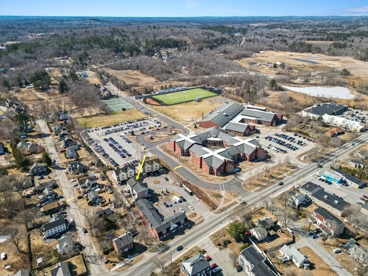
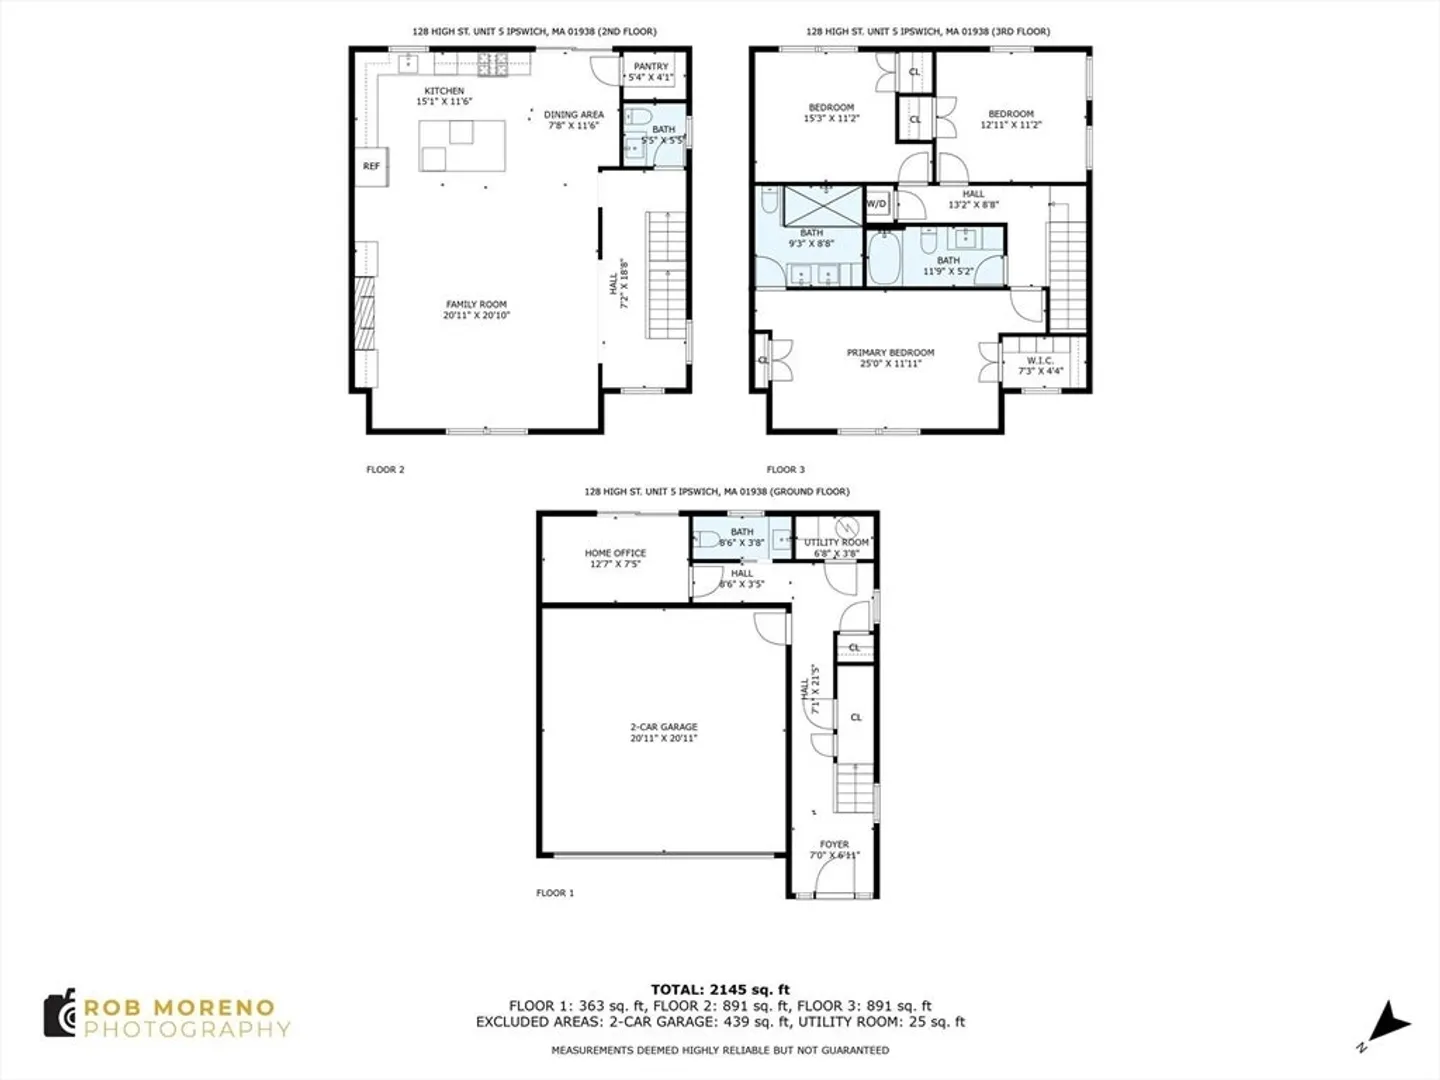
SELLER SAYS SELL! Don't miss this stunning tri-level townhome built in 2022, with over 2,400 sf of luxurious living space! Featuring upscale amenities and a modern design, this sets the standard for quality craftsmanship includes crown molding & upscale hardware. Main level offers spacious open floor plan with high-end custom kitchen includes built in microwave, 2nd oven, gas range, upgraded cabinets, center island, stainless steel appliances. Dining area w/exterior deck, and family room w/custom built-ins and electric fireplace. Primary suite boasts vaulted ceiling, ensuite bath & walk-in closet. Private patio accessible from both 2nd level deck & lower-level walkout. Lower level includes an office/den, half bath, 2 car garage w/EV charging outlet. Composite decks with stainless steel cable railings offer unobstructed views. Close to Crane Beach and ocean, quintessential charm of downtown historic Ipswich, top-rated schools, train station, Ipswich River!
-
Highlights
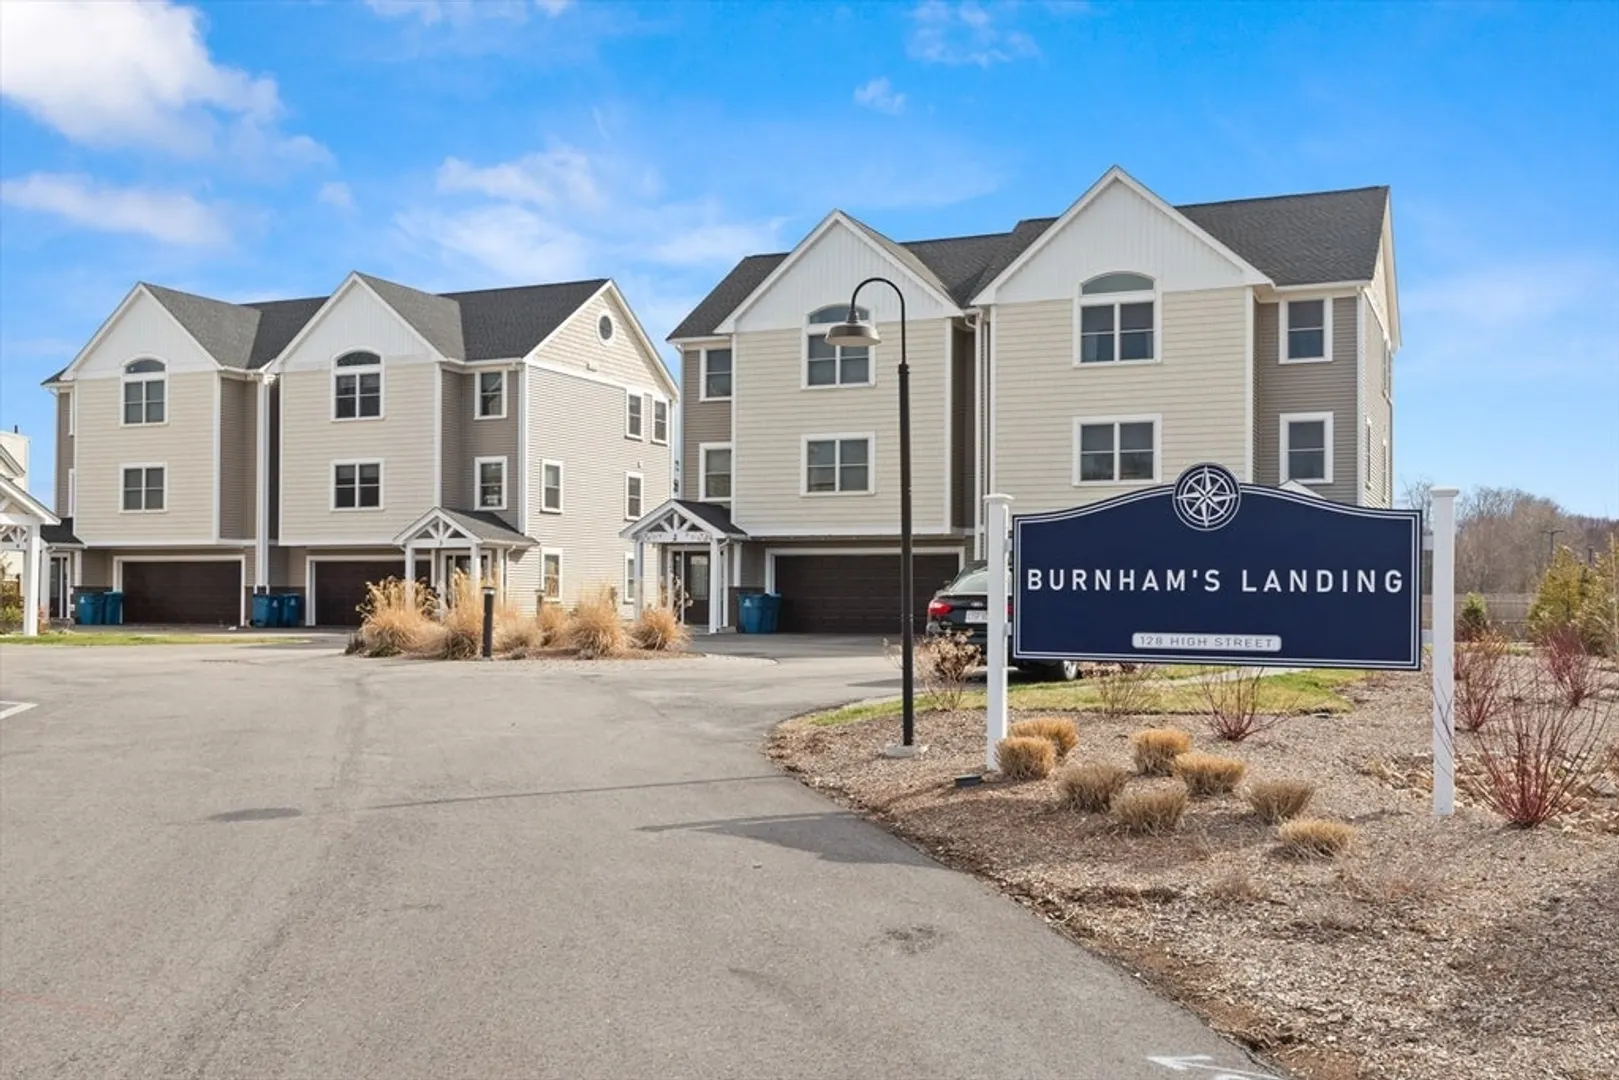
- Building Name: Burnham's Landing Condominium
- Heating: Forced Air, Natural Gas
- Parking Spots: 4
- Property Type: Condominium
- Total Rooms: 7
- Year Built: 2022
- Cooling: Central Air
- HOA Fee: $490
- Property Class: Residential
- Stories: 3
- Unit Number: 5
- Status: Closed
-
Additional Details
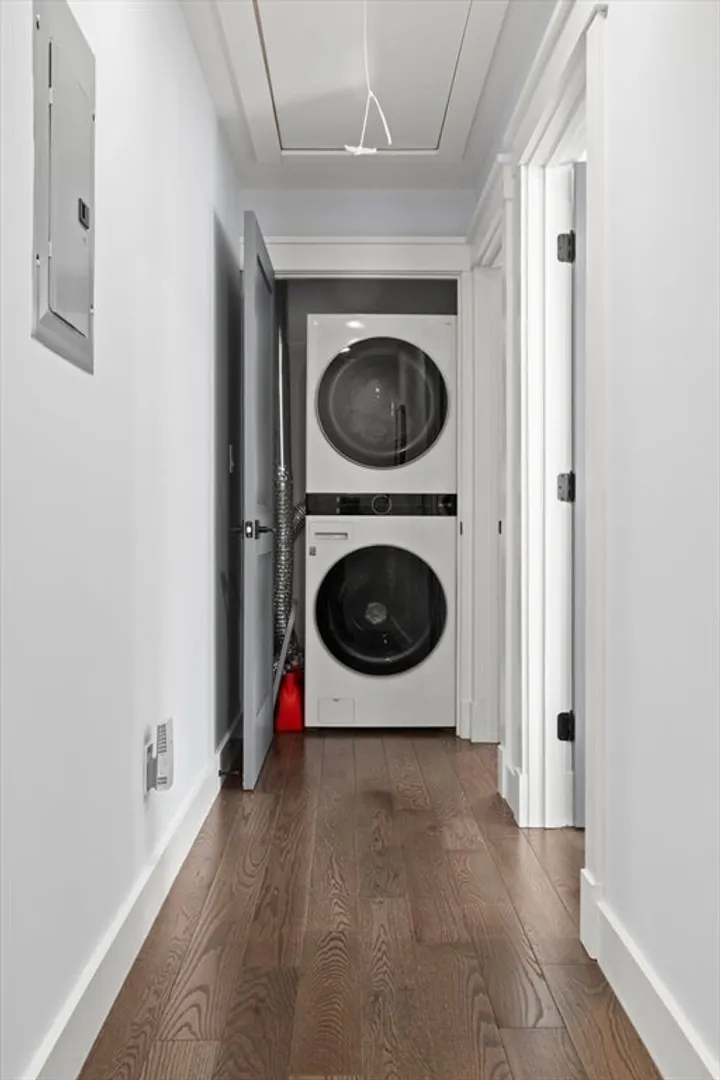
- Appliances: Range, Dishwasher, Disposal, Microwave, Refrigerator, Washer, Dryer, Plumbed For Ice Maker
- Construction: Frame
- Fireplaces: 1
- Interior Features: Recessed Lighting, Slider, Decorative Molding, Bathroom - Half, Closet, Closet/Cabinets - Custom Built, Home Office, Bathroom, Foyer, Entry Hall
- Roof: Shingle
- Total Number of Units: 7
- Year Built Source: Public Records
- Basement: N
- Exterior Features: Porch, Deck, Patio, Covered Patio/Deck
- Flooring: Wood, Tile, Engineered Hardwood
- Pets Allowed: Yes
- SqFt Source: Public Record
- Year Built Details: Actual
- Zoning: Hb
-
Amenities
- Community Features: Public Transportation, Shopping, Pool, Tennis Court(s), Park, Walk/Jog Trails, Stable(s), Laundromat, Conservation Area, House of Worship, Marina, Public School, T-Station
- Parking Features: Attached, Garage Door Opener, Garage Faces Side, Off Street, Assigned, Deeded, Driveway, Paved
- Covered Parking Spaces: 2
- Waterfront Features: Ocean, Beach Ownership(Other (See Remarks))
-
Utilities
- Electric: Circuit Breakers
- Water Source: Public
- Sewer: Public Sewer
-
Fees / Taxes
- Assessed Value: $784,600
- HOA Fee Includes: Insurance, Maintenance Structure, Road Maintenance, Maintenance Grounds, Snow Removal, Trash
- Taxes: $8,748
- HOA Fee Frequency: Monthly
- Tax Year: 2025
Similar Listings
Sold
NEW CONSTRUCTION
41 Photos
Sold
40 Photos
Sold
26 Photos
Sold
41 Photos
Content © 2026 MLS Property Information Network, Inc. The information in this listing was gathered from third party resources including the seller and public records.
Listing information provided courtesy of Keller Williams Realty Evolution.
MLS Property Information Network, Inc. and its subscribers disclaim any and all representations or warranties as to the accuracy of this information.
