
Sold!
$2,100,000
5
Beds
3/1
Baths
3,219
Living Area
-
Property Description
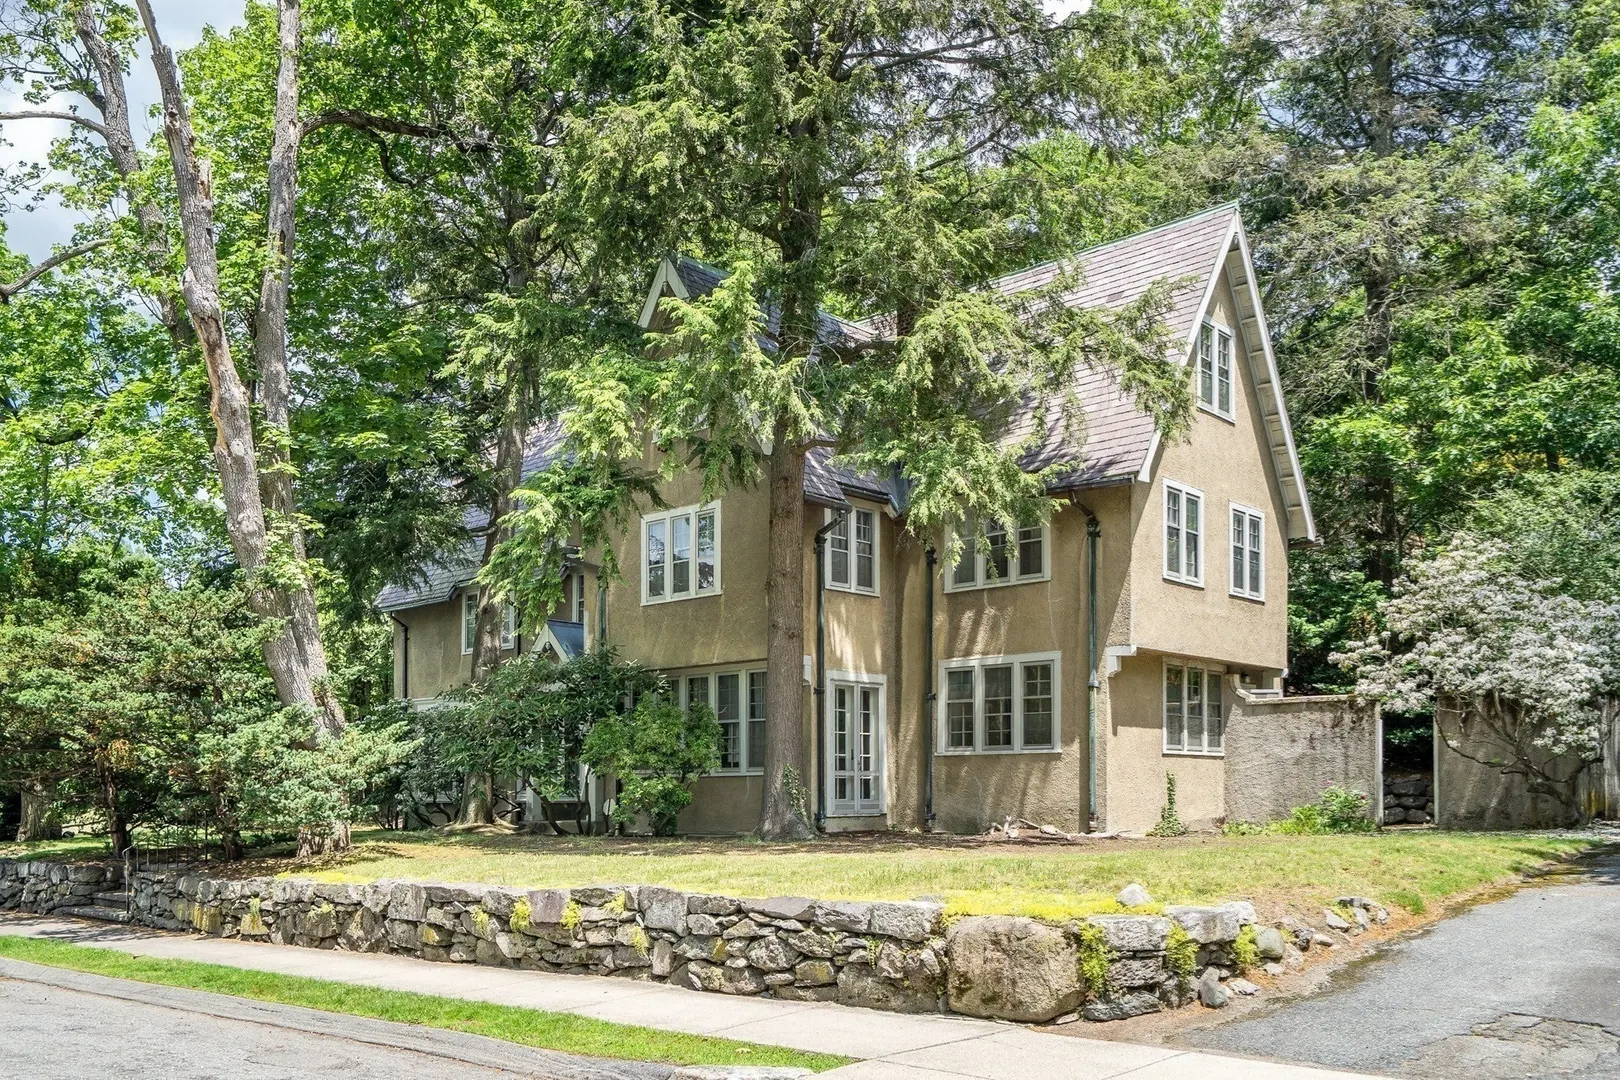
Set in the coveted estate area of Brookline, this residence offers a rare opportunity to create a truly spectacular home overlooking the serene beauty of the Brookline Reservoir. Rich in architectural character, the home is defined by its striking presence, graceful proportions, and an abundance of original detail. While the home requires renovation, it presents an exceptional canvas for customization. The scale, layout, and architectural integrity provide all the right elements to transform this property into a breathtaking home. The grand living room is a standout feature—anchored by impressive ceiling height, elegant lines, and significant hardwood floors that run throughout the home. Outside, the proximity to the reservoir offers not just picturesque views, but a lifestyle. Home is being sold as is. Buyer to do their own due diligence. 140 Dudley St, the adjacent home, is also for sale.
-
Highlights
- Heating: Baseboard, Natural Gas
- Property Class: Residential
- Style: Colonial Revival
- Year Built: 1925
- Parking Spots: 4
- Property Type: Single Family Residence
- Total Rooms: 10
- Status: Closed
-
Additional Details
- Basement: Unfinished
- Fireplaces: 2
- SqFt Source: Public Record
- Year Built Source: Public Records
- Exterior Features: Patio
- Foundation: Concrete Perimeter
- Year Built Details: Actual
- Zoning: S15
-
Amenities
- Covered Parking Spaces: 2
- Waerfront: Yes
- Parking Features: Detached, Paved Drive
- Waterfront Features: Waterfront, Public
-
Utilities
- Sewer: Public Sewer
- Water Source: Public
-
Fees / Taxes
- Assessed Value: $2,265,100
- Taxes: $22,357
- Tax Year: 2025
Similar Listings

Sold
34 Photos
Sold
25 Photos
Sold

22 Photos
Sold

24 Photos
Content © 2026 MLS Property Information Network, Inc. The information in this listing was gathered from third party resources including the seller and public records.
Listing information provided courtesy of Coldwell Banker Realty - Brookline.
MLS Property Information Network, Inc. and its subscribers disclaim any and all representations or warranties as to the accuracy of this information.
