
Sold!
$2,250,000
7
Beds
5/1
Baths
6,130
Living Area
-
Property Description
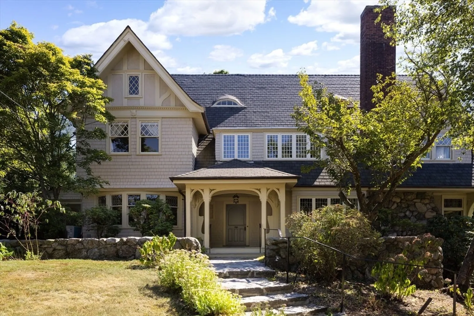
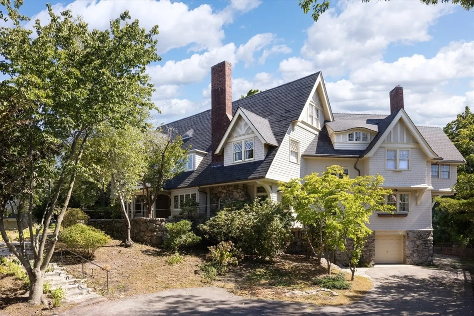
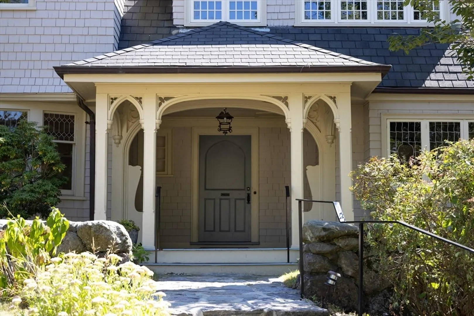
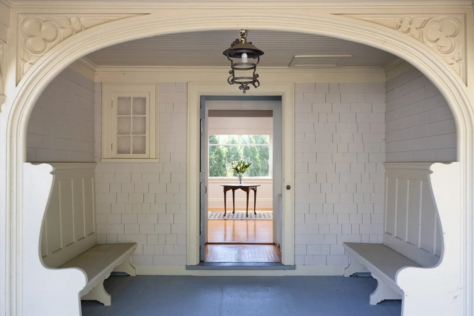
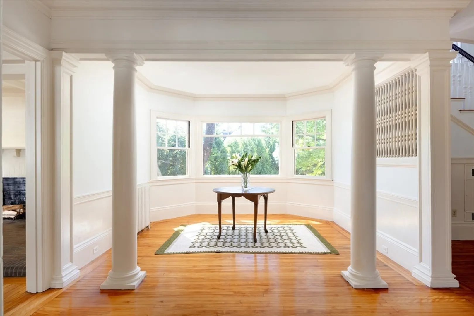
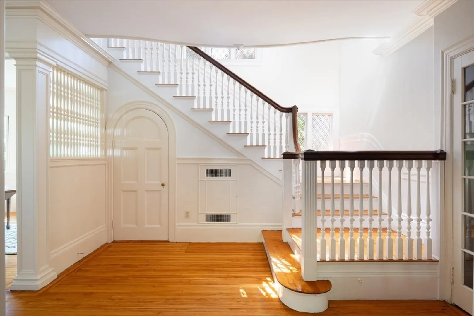
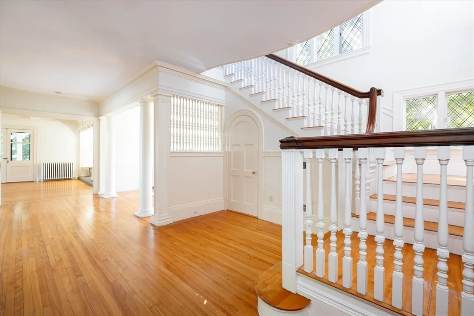
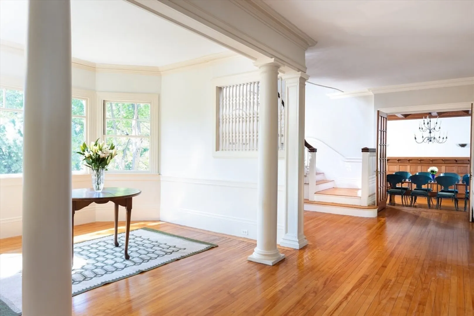
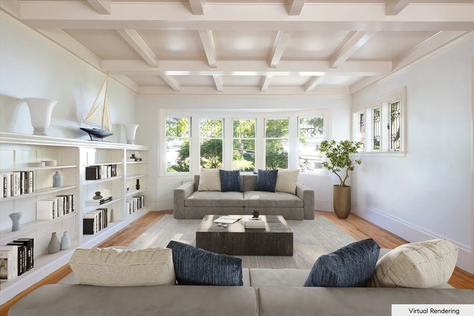
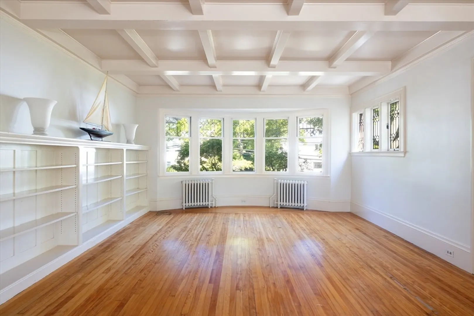
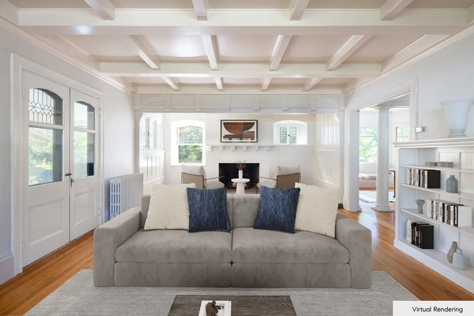
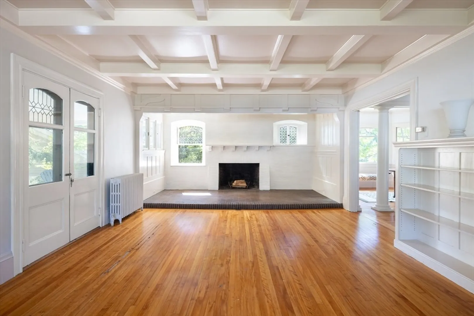
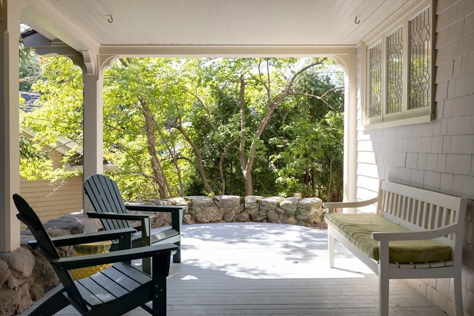
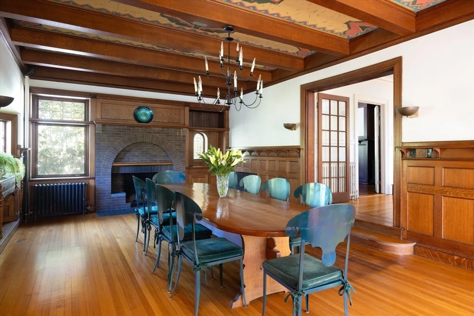
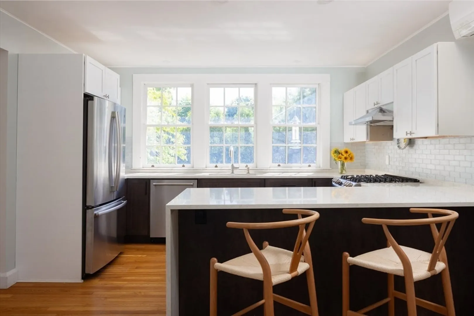
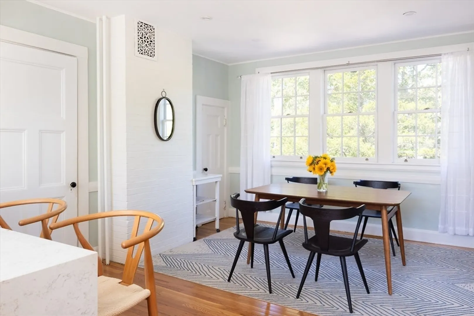
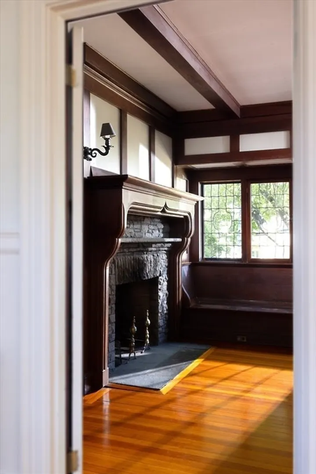
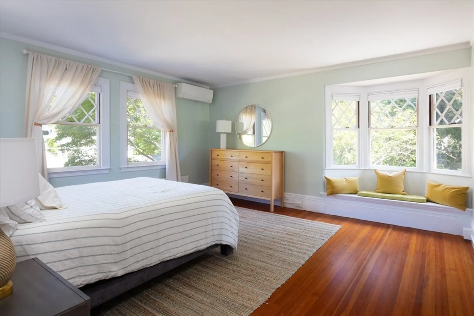
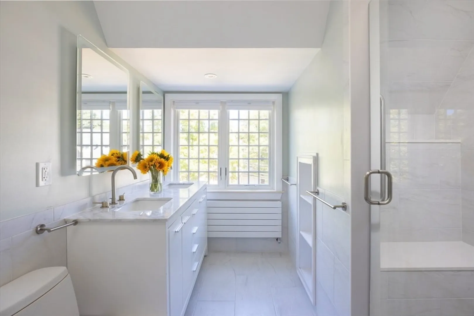
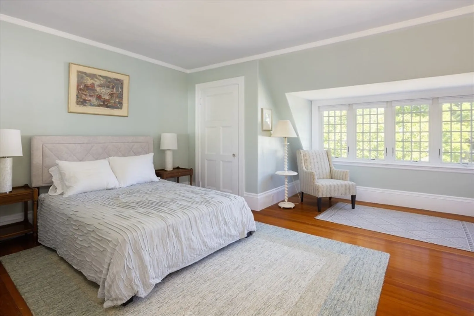
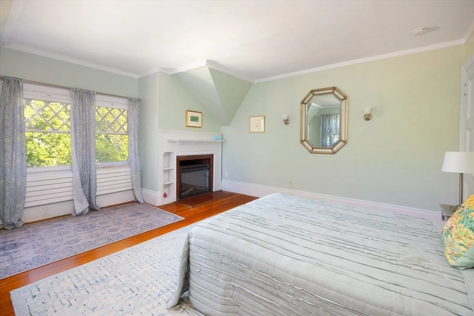
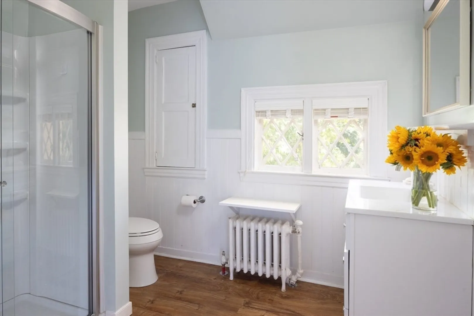
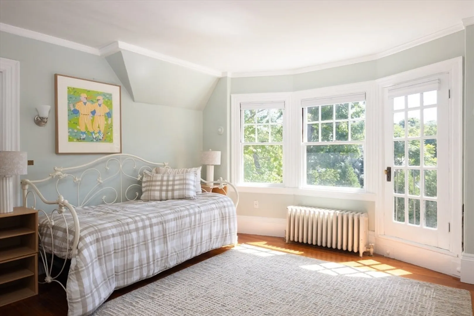
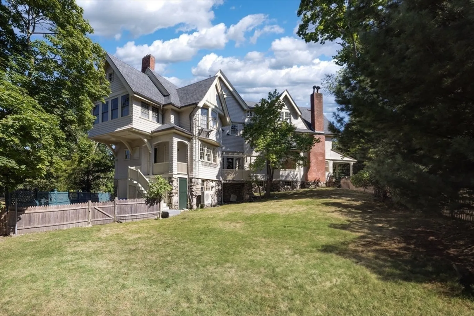
Discover the beauty & historic charm of this stately 7BD, 5.5BA property on .42AC in Chestnut Hill. Designed in 1899 by Chapman & Frazer, this home spans over 6,130SF with stunning architectural details, including multiple fireplaces, intricate woodwork, & large windows. 1st floor designed for grand entertaining & comfortable living. Sunlit entry connects main living spaces. Stunning LR with detailed woodwork, fireplace, & french doors lead to porch. Grand and memorable DR with fireplace. Renovated kitchen with eat-in. Paneled study with fireplace & 1/2BA complete floor. 2nd floor has 5BD, 3BA, including spacious primary wing. 3rd floor offers flexible living space including 2BD, 2BA. Outside, the mature trees, expansive yard, & southern exposure create peaceful setting close to city conveniences, including ‘The Street’. Soule Playground offers additional outdoor fun. Central to top public & private schools. Desirable address allows easy access to Longwood, Boston, Cambridge, or Logan.
-
Highlights
- Area: Chestnut Hill
- Heating: Hot Water, Oil
- Property Class: Residential
- Style: Gothic Revival
- Year Built: 1899
- Cooling: Ductless
- Parking Spots: 6
- Property Type: Single Family Residence
- Total Rooms: 15
- Status: Closed
-
Additional Details
- Appliances: Range, Dishwasher, Refrigerator, Freezer, Washer, Dryer, Range Hood
- Exterior Features: Porch, Deck, Fenced Yard, Stone Wall
- Foundation: Stone
- Road Frontage Type: Public
- SqFt Source: Measured
- Year Built Source: Public Records
- Basement: Walk-Out Access, Garage Access, Unfinished
- Fireplaces: 5
- Interior Features: Bathroom - Full, Bathroom - With Shower Stall, Bathroom - With Tub, Bedroom, Bathroom, Study, Walk-up Attic
- Roof: Shingle
- Year Built Details: Approximate, Renovated Since
- Zoning: S-10
-
Amenities
- Community Features: Public Transportation, Shopping, Tennis Court(s), Park, Walk/Jog Trails, Golf, Medical Facility, Bike Path, Conservation Area, Private School, Public School, T-Station
- Parking Features: Attached, Under, Paved Drive, Off Street, Paved
- Covered Parking Spaces: 1
-
Utilities
- Sewer: Public Sewer
- Water Source: Public
-
Fees / Taxes
- Assessed Value: $2,705,400
- Taxes: $23,164
- Tax Year: 2024
Similar Listings
Sold

35 Photos
Sold
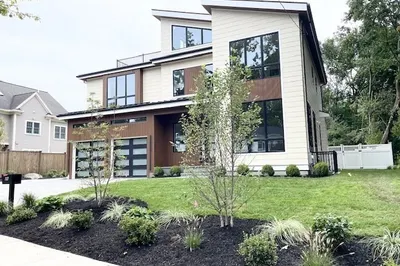
12 Photos
Sold
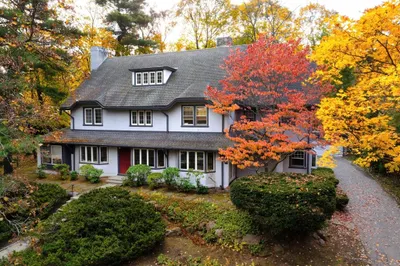
26 Photos
Sold
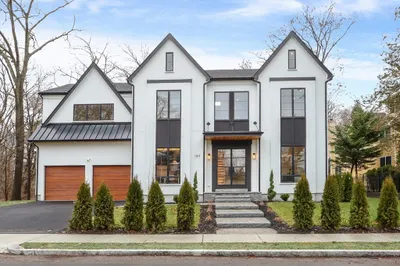
38 Photos
Content © 2026 MLS Property Information Network, Inc. The information in this listing was gathered from third party resources including the seller and public records.
Listing information provided courtesy of New Brook Realty Group, LLC.
MLS Property Information Network, Inc. and its subscribers disclaim any and all representations or warranties as to the accuracy of this information.
