
Sold!
$590,000
3
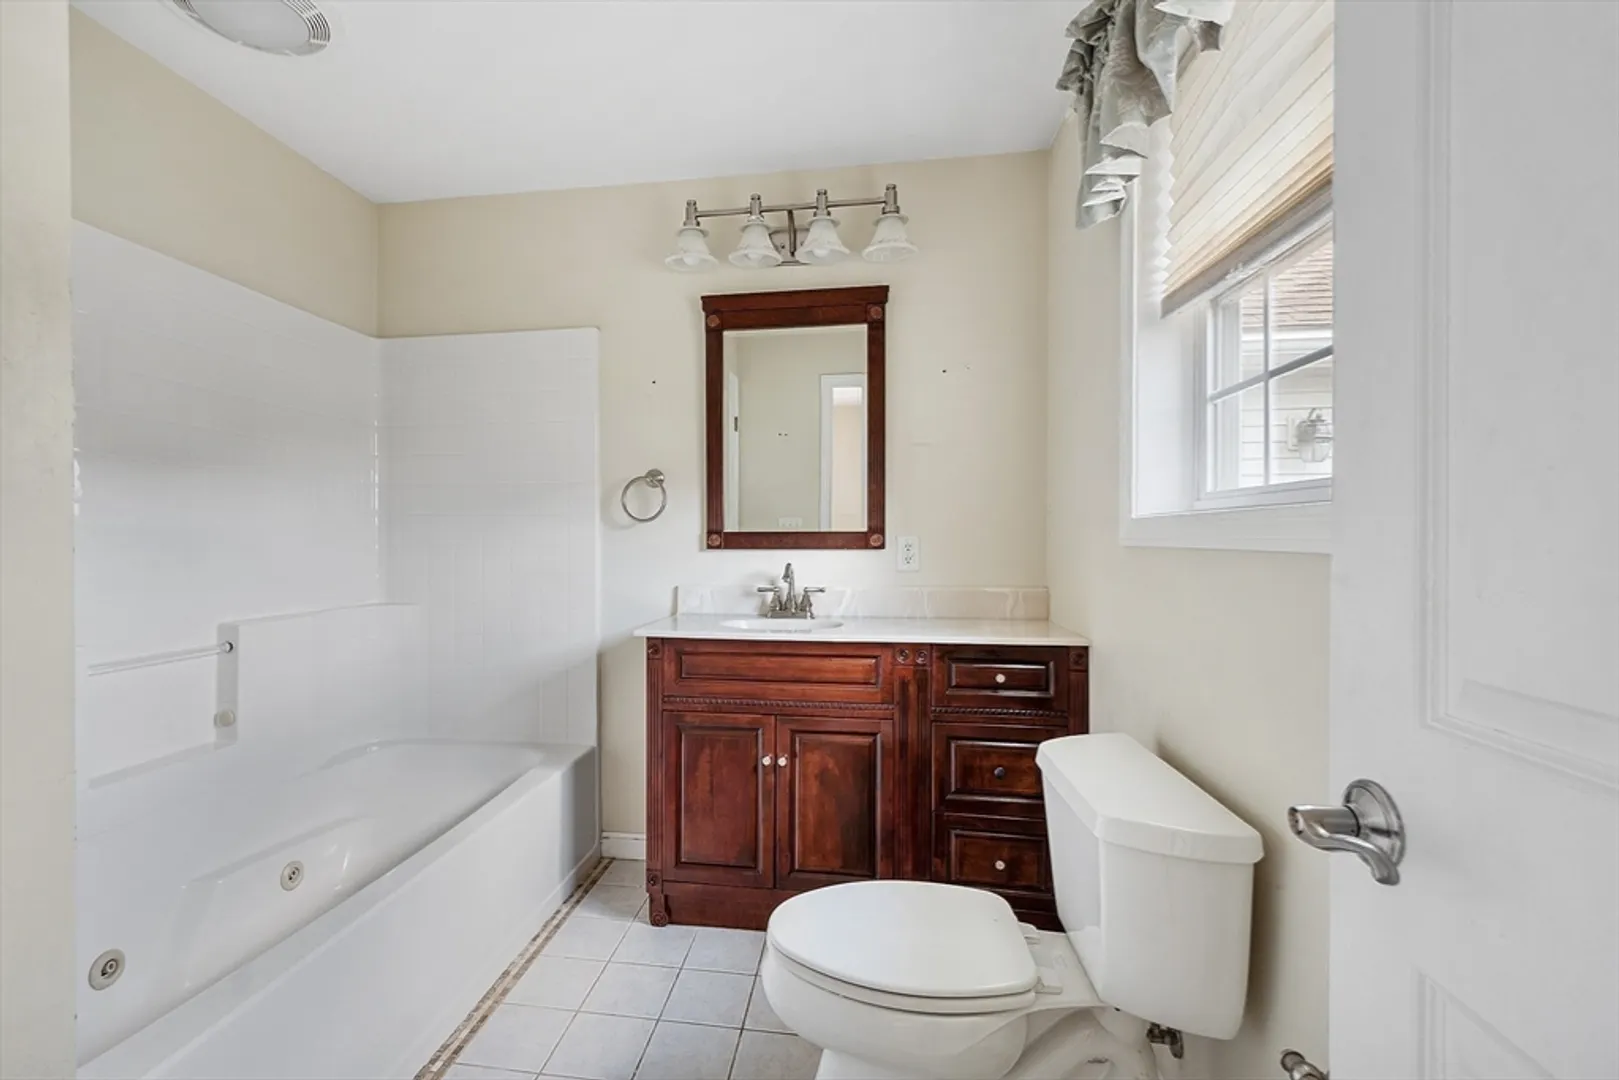
Beds
3
Baths
2,340
Living Area
-
Property Description
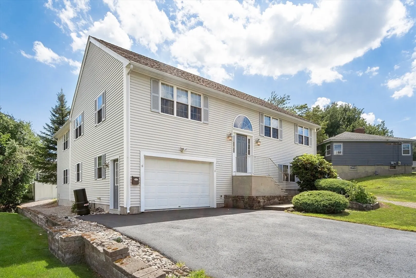
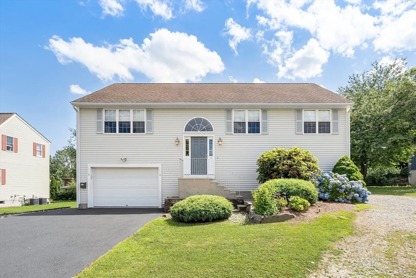
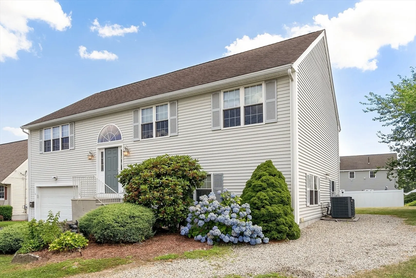
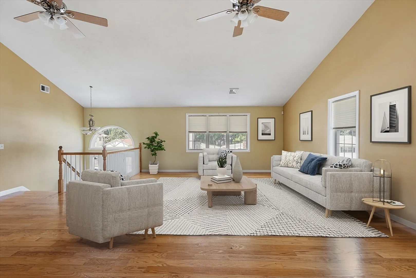
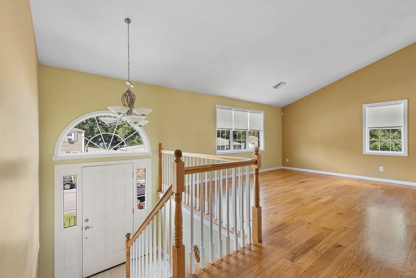
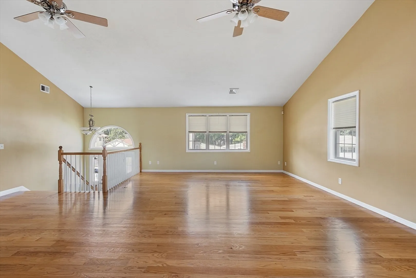
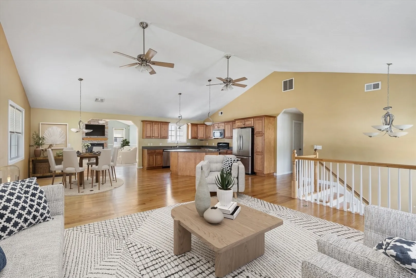
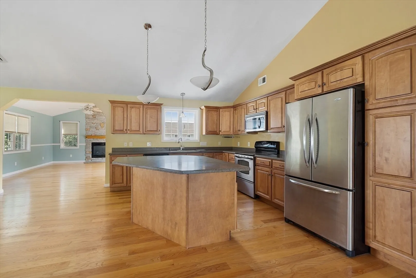
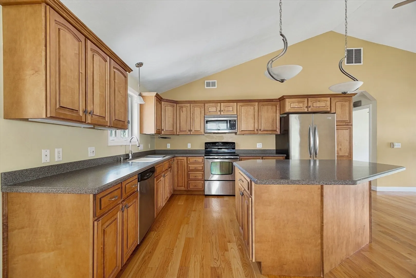
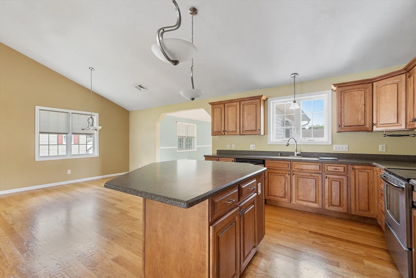
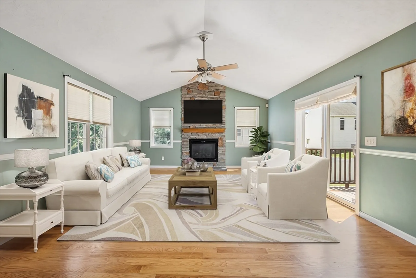
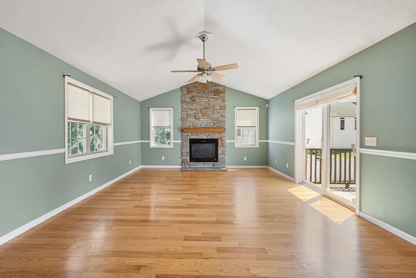
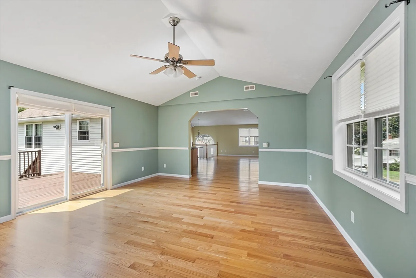
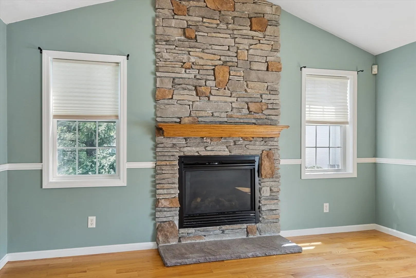
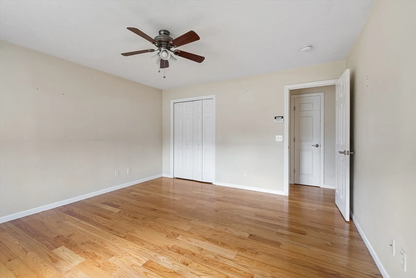
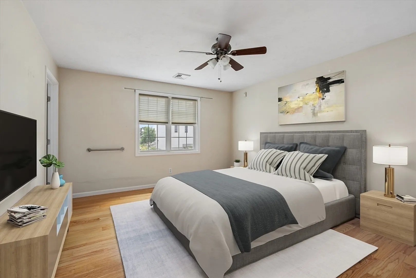
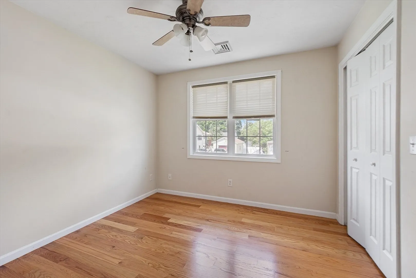
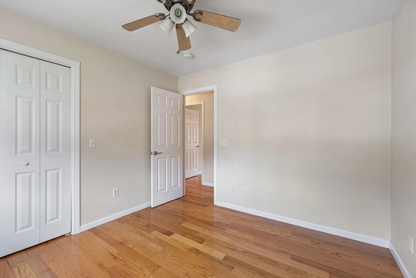
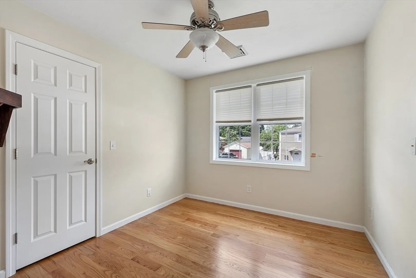
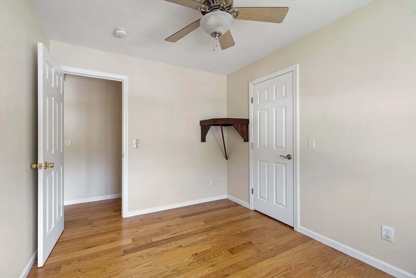
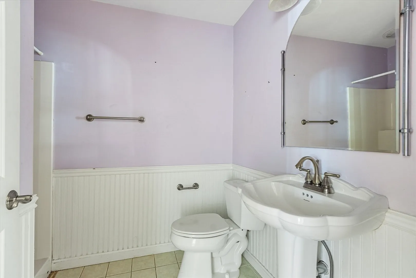
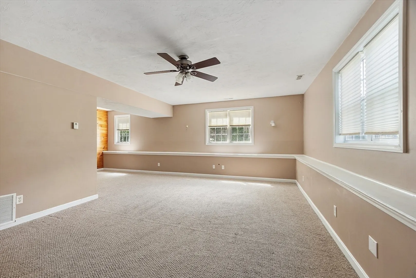
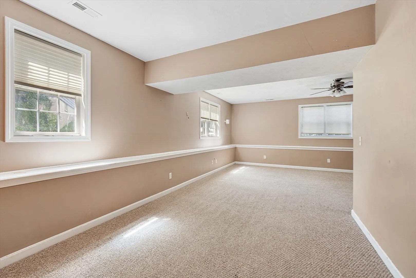
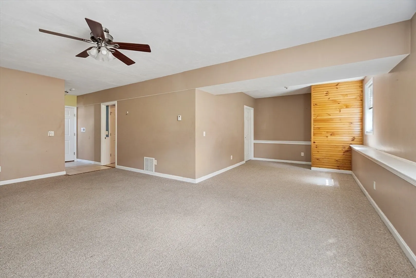
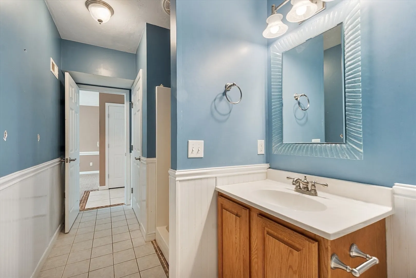
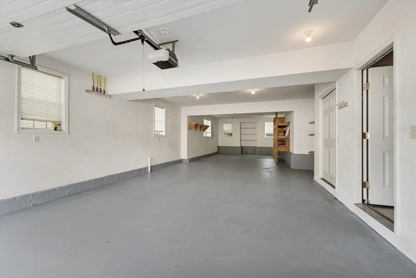
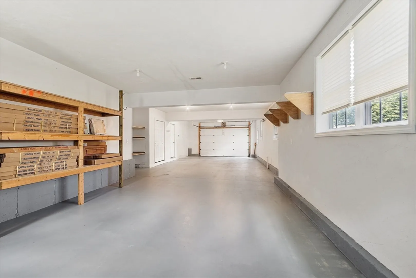
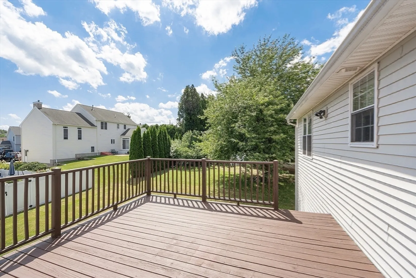
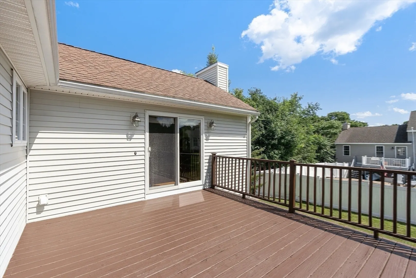
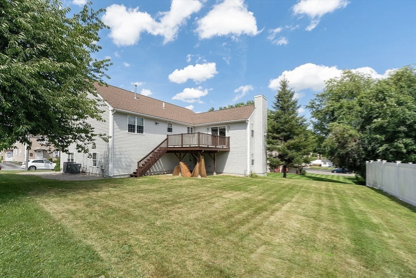
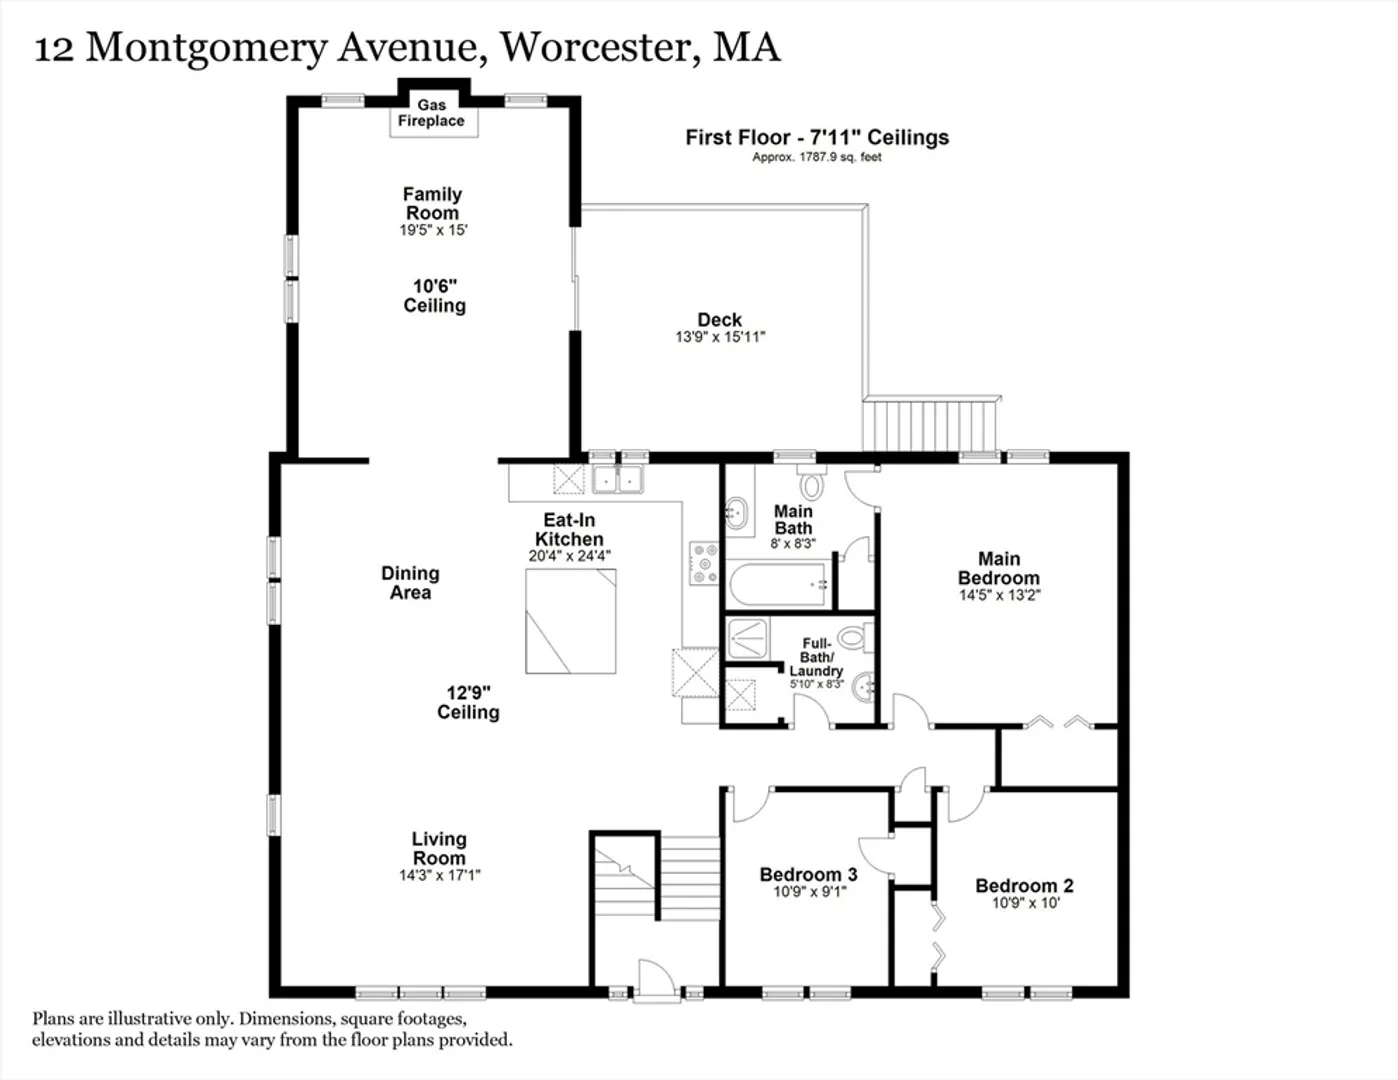
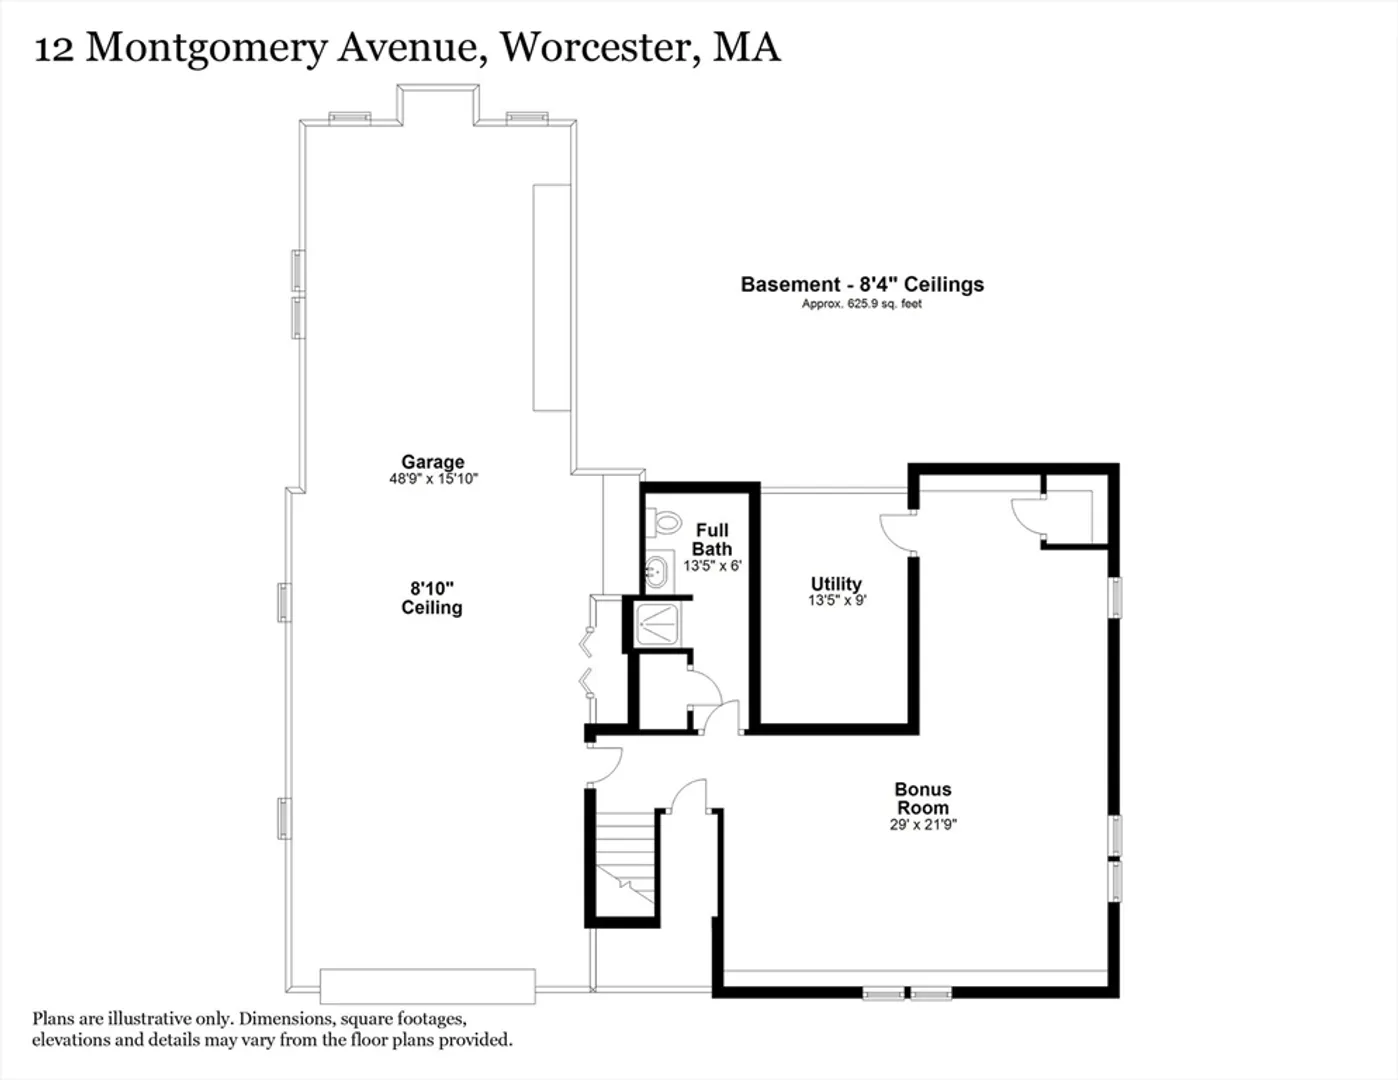
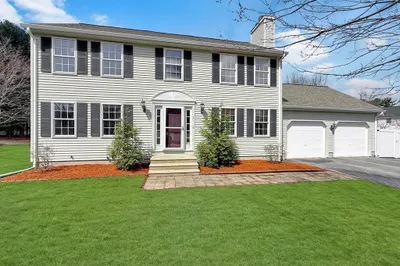
WELCOME HOME! This stunning well maintained home features 3 bedrooms and 3 full baths with an extra second living space. Seamless flow throughout the first floor featuring gleaming hardwood floors, spacious kitchen island perfect for entertaining, natural light, cozy fireplace, private walk out deck overlooking the backyard, and a heated tandem garage. Fully finished lower level can be potentially office, gym, in law or teen suite. Located in one of Worcester's desirable neighborhoods this home is a perfect commuter location near hospitals, major highways, shopping, restaurant row, and more. Make this gem your forever home today!
-
Highlights
- Cooling: Central Air
- Parking Spots: 4
- Property Type: Single Family Residence
- Total Rooms: 6
- Status: Closed
- Heating: Central
- Property Class: Residential
- Style: Raised Ranch
- Year Built: 2006
-
Additional Details
- Appliances: Oven, Dishwasher, Disposal, Refrigerator, Freezer
- Exterior Features: Deck - Wood
- Flooring: Hardwood
- SqFt Source: Owner
- Year Built Source: Builder
- Basement: Full
- Fireplaces: 1
- Foundation: Concrete Perimeter
- Year Built Details: Actual
- Zoning: Rs-7
-
Amenities
- Community Features: Public Transportation, Shopping, Park, Walk/Jog Trails, Medical Facility, Highway Access, Public School, T-Station, University
- Parking Features: Attached, Garage Door Opener, Heated Garage, Storage, Workshop in Garage, Insulated, Paved Drive
- Covered Parking Spaces: 2
- Security Features: Security System
-
Utilities
- Sewer: Public Sewer
- Water Source: Public
-
Fees / Taxes
- Assessed Value: $551,700
- Compensation Based On: Net Sale Price
- Taxes: $7,586
- Buyer Agent Compensation: 2%
- Tax Year: 2024
Similar Listings
Sold
38 Photos
Sold
41 Photos
Sold
34 Photos
Sold
42 Photos
Content © 2026 MLS Property Information Network, Inc. The information in this listing was gathered from third party resources including the seller and public records.
Listing information provided courtesy of Keller Williams Pinnacle Central.
MLS Property Information Network, Inc. and its subscribers disclaim any and all representations or warranties as to the accuracy of this information.
