
Sold!
$310,000
2
Beds
1/1
Bath
964
Living Area
-
Property Description
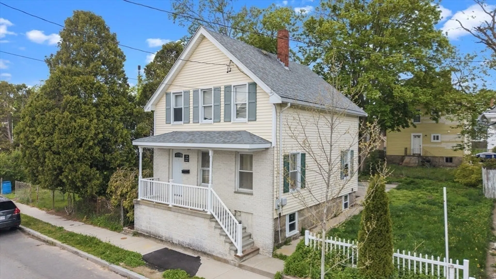
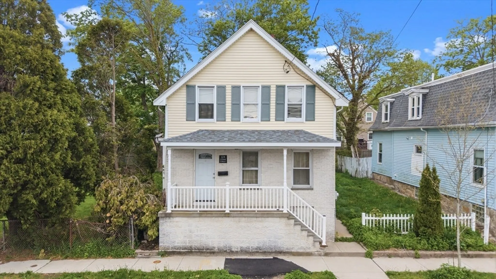
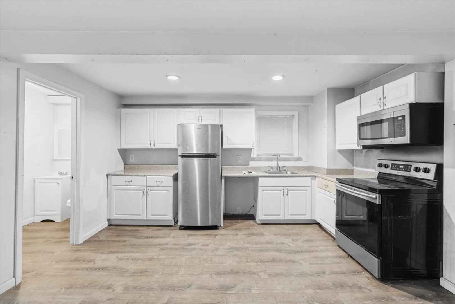
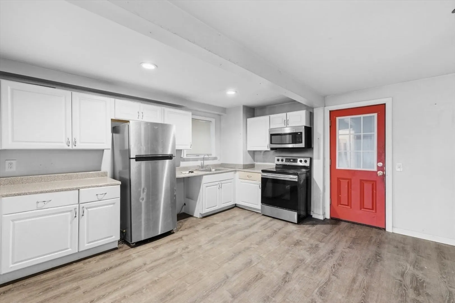
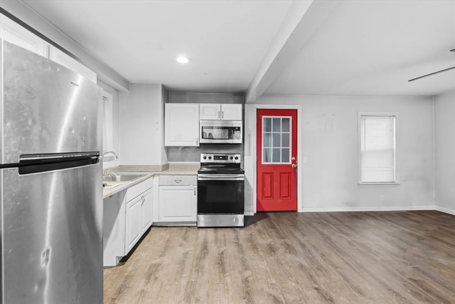
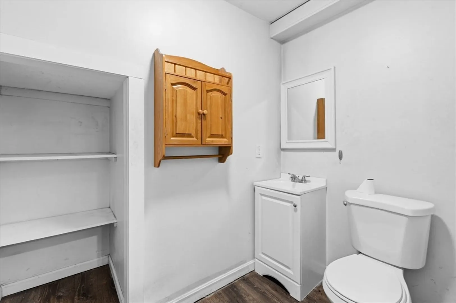
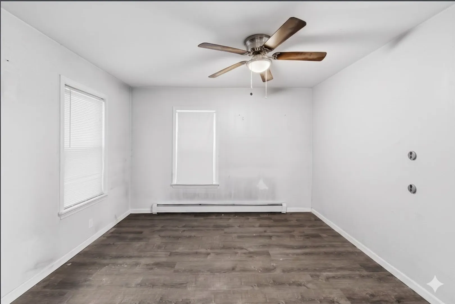
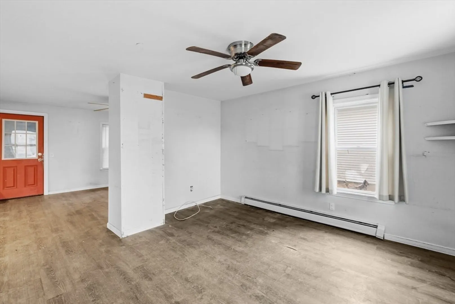
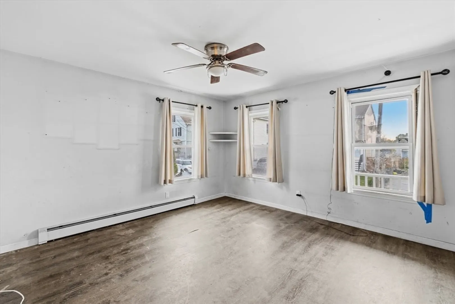
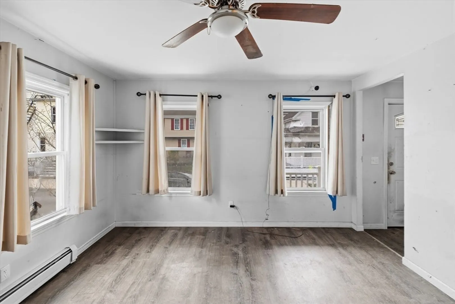
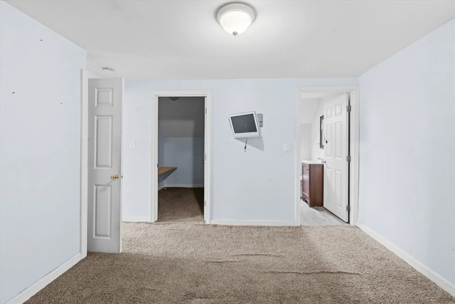
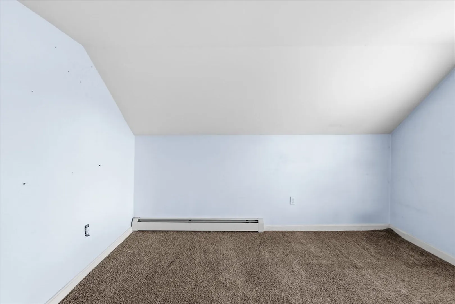
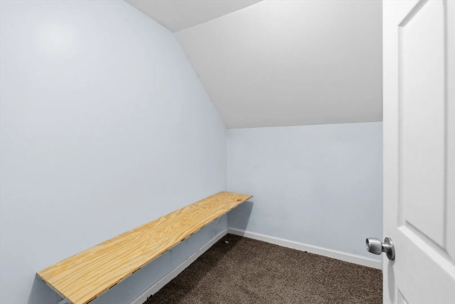
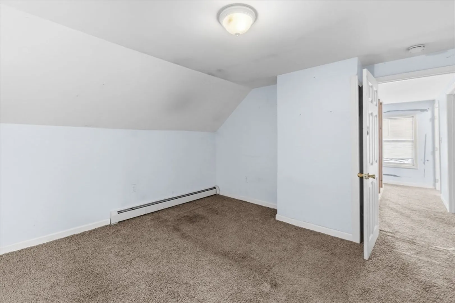
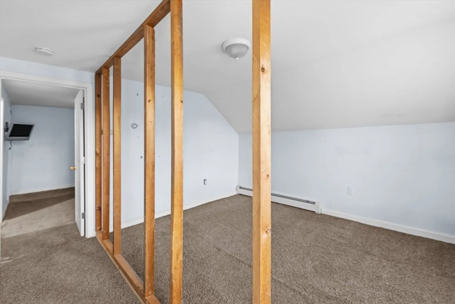
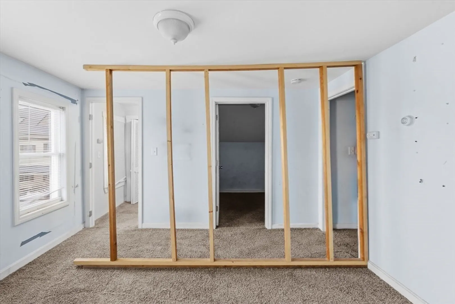
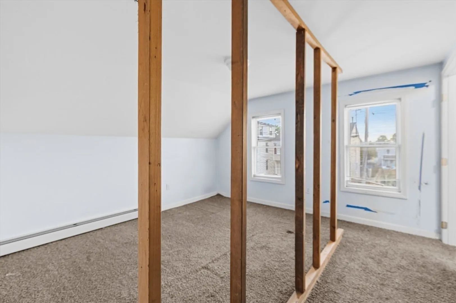
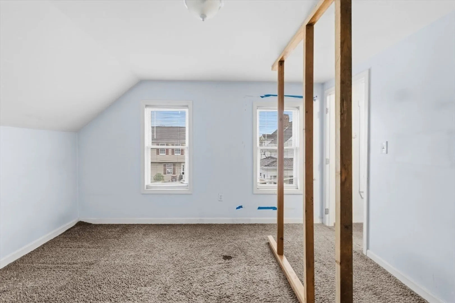
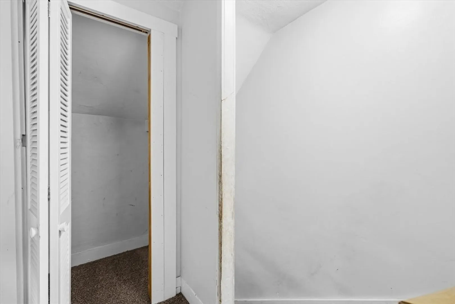
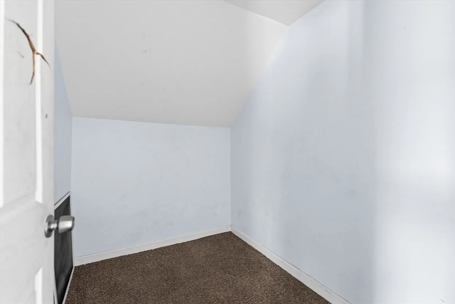
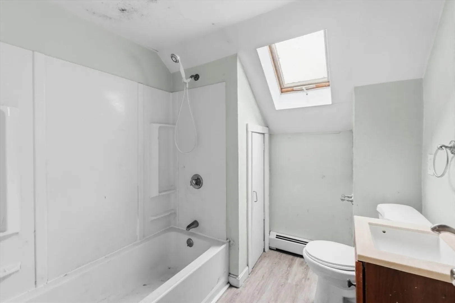
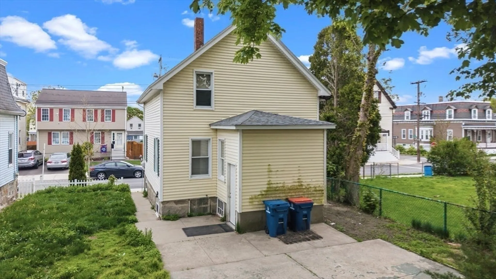
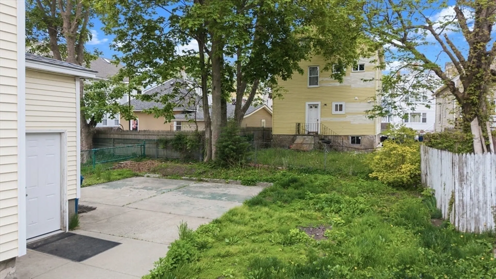
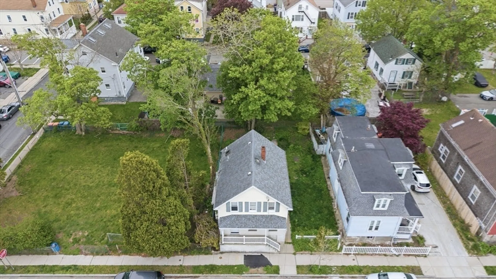
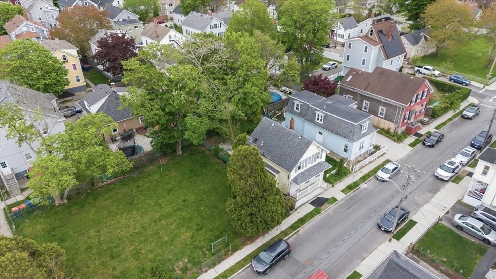
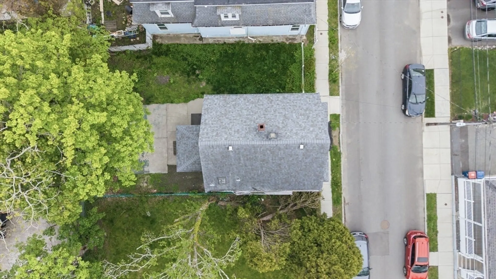
This is a value add opportunity for the buyer who knows what to look for. The home has good bones with a first floor kitchen already updated with white shaker cabinets, stainless steel appliances, and LVP flooring, plus a second floor with two bedrooms featuring vaulted ceilings and a full bath with a skylight. The entry mudroom retains its original hardwood floors and classic character you just don't find in new construction. The property offers a private backyard with plenty of space to make your own. It needs work, but the price reflects it, and for the right owner the upside is real. Located just minutes from historic downtown New Bedford with great restaurants, the rail station, and the ferry terminal all close by. Whether you're an investor, a house hacker, or a buyer ready to build equity the old-fashioned way, this one is worth a serious look. Join us for the open house on Thursday May 28th from 5:00PM - 6:00PM.
-
Highlights
- Cooling: Window Unit(s)
- Property Class: Residential
- Style: Cape
- Year Built: 1874
- Heating: Hot Water, Oil
- Property Type: Single Family Residence
- Total Rooms: 5
- Status: Closed
-
Additional Details
- Construction: Frame
- Foundation: Granite
- Road Frontage Type: Public
- SqFt Source: Public Record
- Year Built Source: Public Records
- Exterior Features: Porch
- Lot Features: Cleared, Level
- Roof: Shingle
- Year Built Details: Approximate
- Zoning: Rb
-
Amenities
- Community Features: Public Transportation, Shopping, Park, Walk/Jog Trails, Golf, Medical Facility, Laundromat, Highway Access, House of Worship, Public School, T-Station
-
Utilities
- Sewer: Public Sewer
- Water Source: Public
-
Fees / Taxes
- Assessed Value: $325,200
- Taxes: $3,678
- Tax Year: 2025
Similar Listings
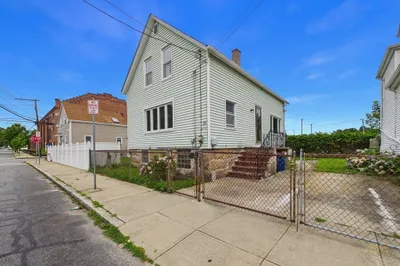
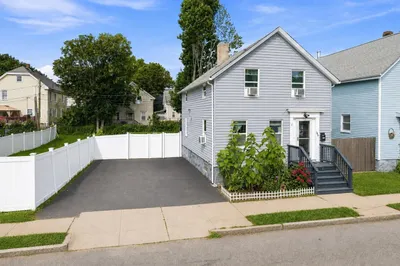
Sold
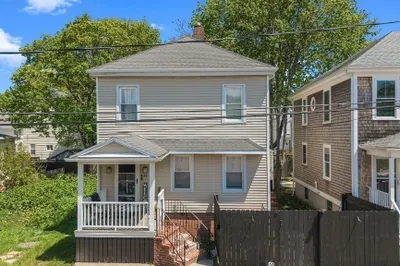
33 Photos
Sold
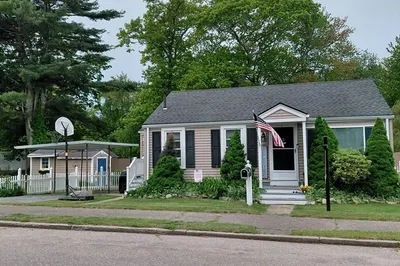
23 Photos
Sold
41 Photos
Sold
11 Photos
Content © 2026 MLS Property Information Network, Inc. The information in this listing was gathered from third party resources including the seller and public records.
Listing information provided courtesy of Cape Coastal Sotheby's International Realty.
MLS Property Information Network, Inc. and its subscribers disclaim any and all representations or warranties as to the accuracy of this information.
