
Sold!
$2,399,000
5
Beds
4/1
Baths
3,806
Living Area
-
Property Description
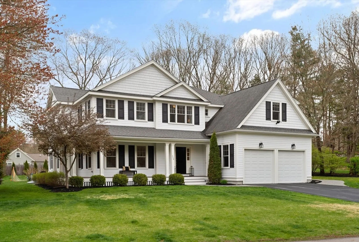
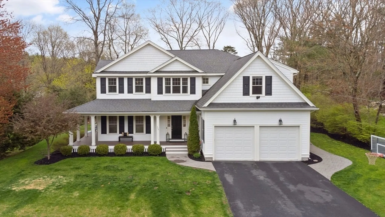
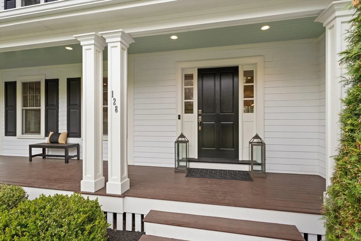
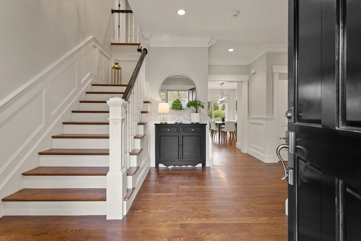
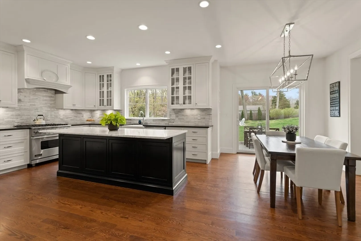
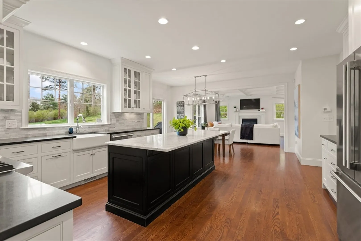
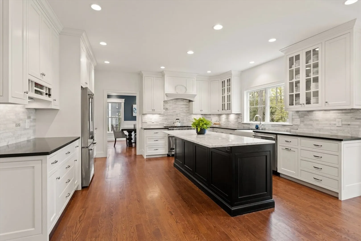
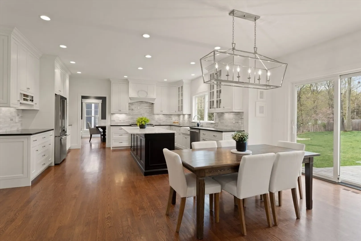
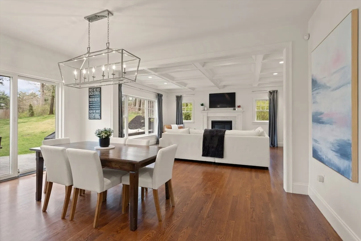
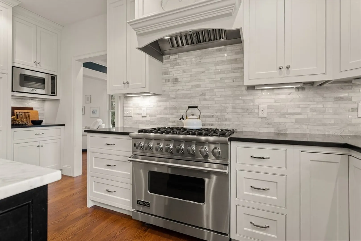
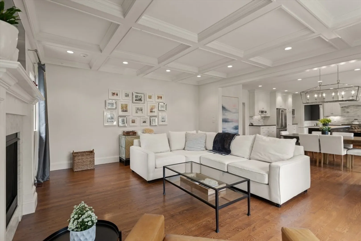
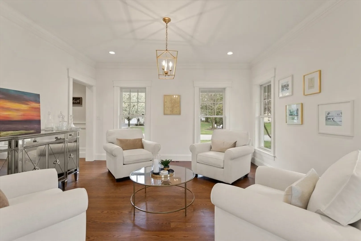
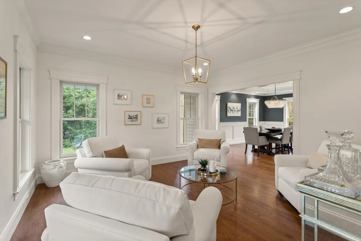
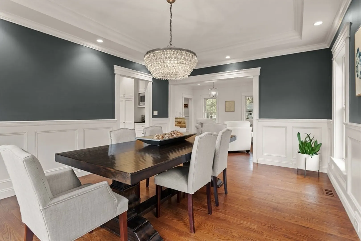
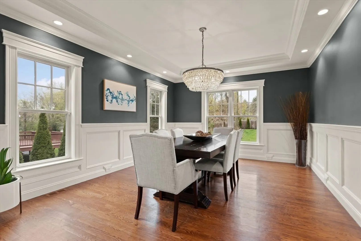
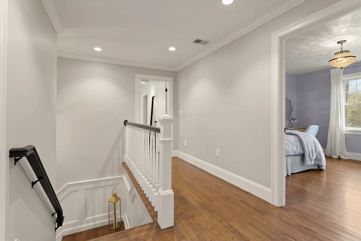
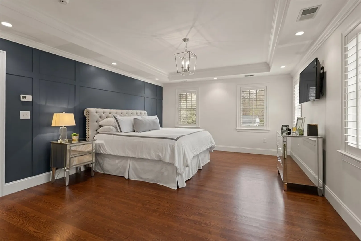
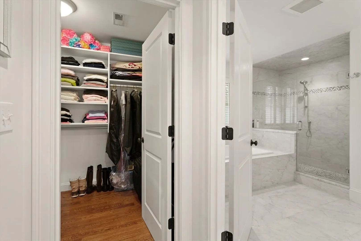
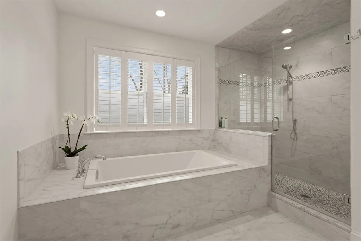
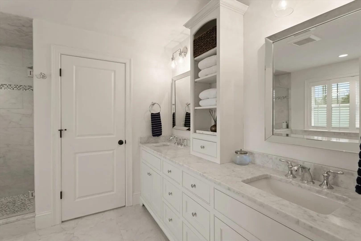
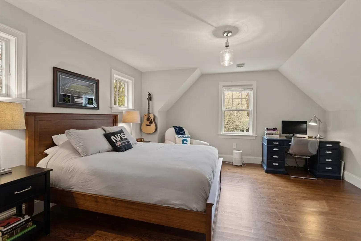
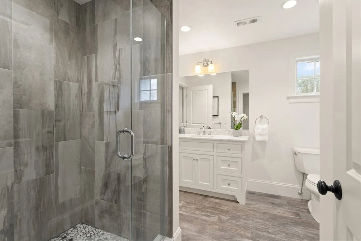
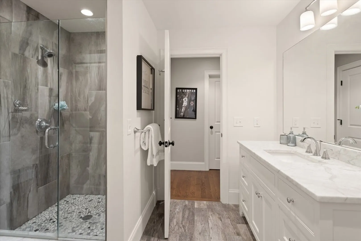
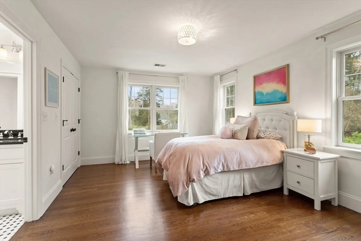
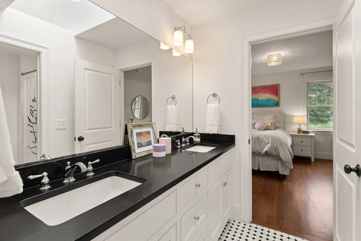
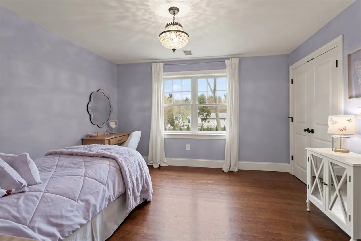
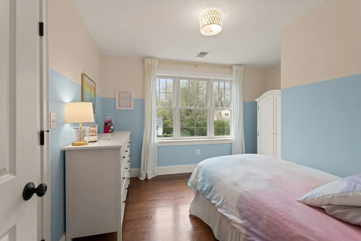
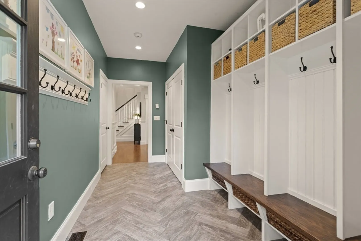
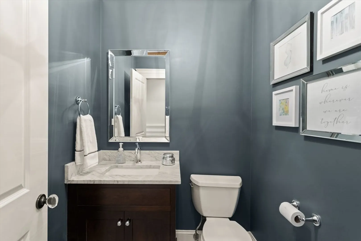
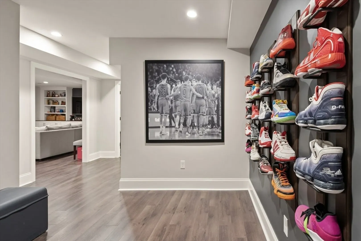
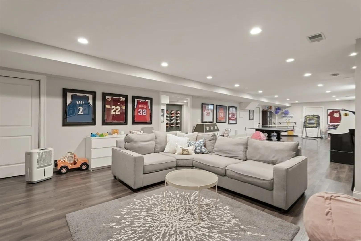
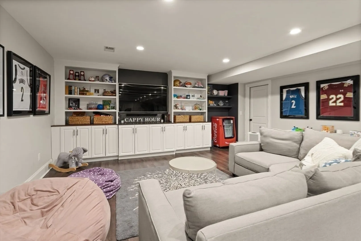
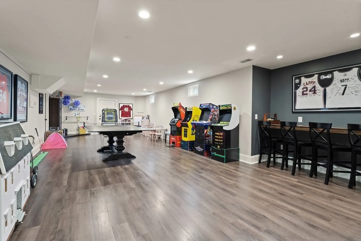
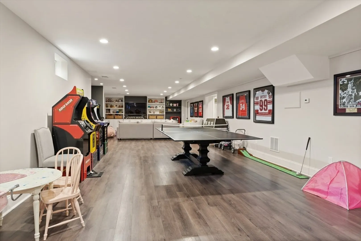
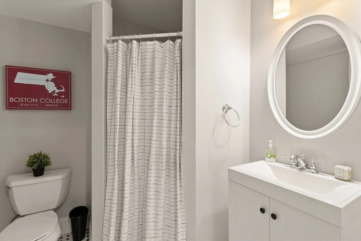
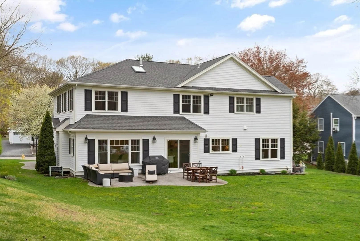
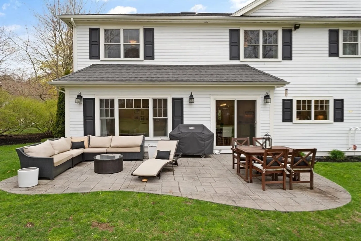
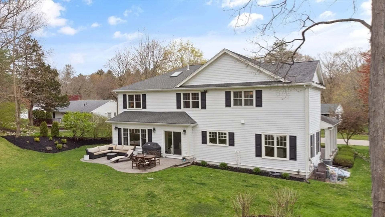
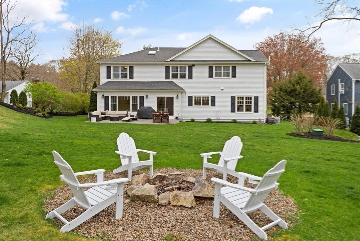
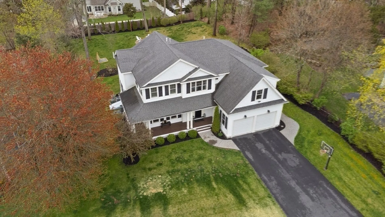
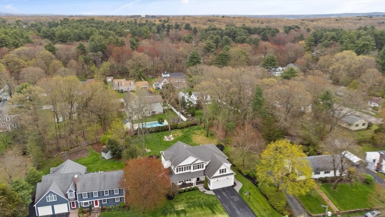
Welcome Home! ~ Open, light and bright with contemporary flair!~ Beautifully appointed formal living room and formal dining room with trayed ceiling and wainscoting. This home boasts 5 bedrooms(all on 2nd level), 4.5 bathrooms- and sits on nearly half an acre of meticulously landscaped yard. Crafted with unparalleled attention to detail, home has chef's kitchen equipped with top of the line stainless steel, energy efficient appliances and granite and marble countertops. Gleaming hardwood floors compliment this home's 1st nd 2nd floor and note the ceiling height! Entertain with ease in the expansive family room adorned with coffered ceilings and cozy gas fireplace right off your kitchen. Massive finished basement, ideal for recreation or relaxation. Spacious yard complete with patio with access from the wrap around deck offers endless opportunity for out door enjoyment. All this on quiet, popular Beechnut road. Perfect combination of luxury, comfort and functionality. Don't miss!
-
Highlights
- Cooling: Central Air
- Parking Spots: 4
- Property Type: Single Family Residence
- Total Rooms: 11
- Status: Closed
- Heating: Forced Air, Propane
- Property Class: Residential
- Style: Colonial, Contemporary
- Year Built: 2015
-
Additional Details
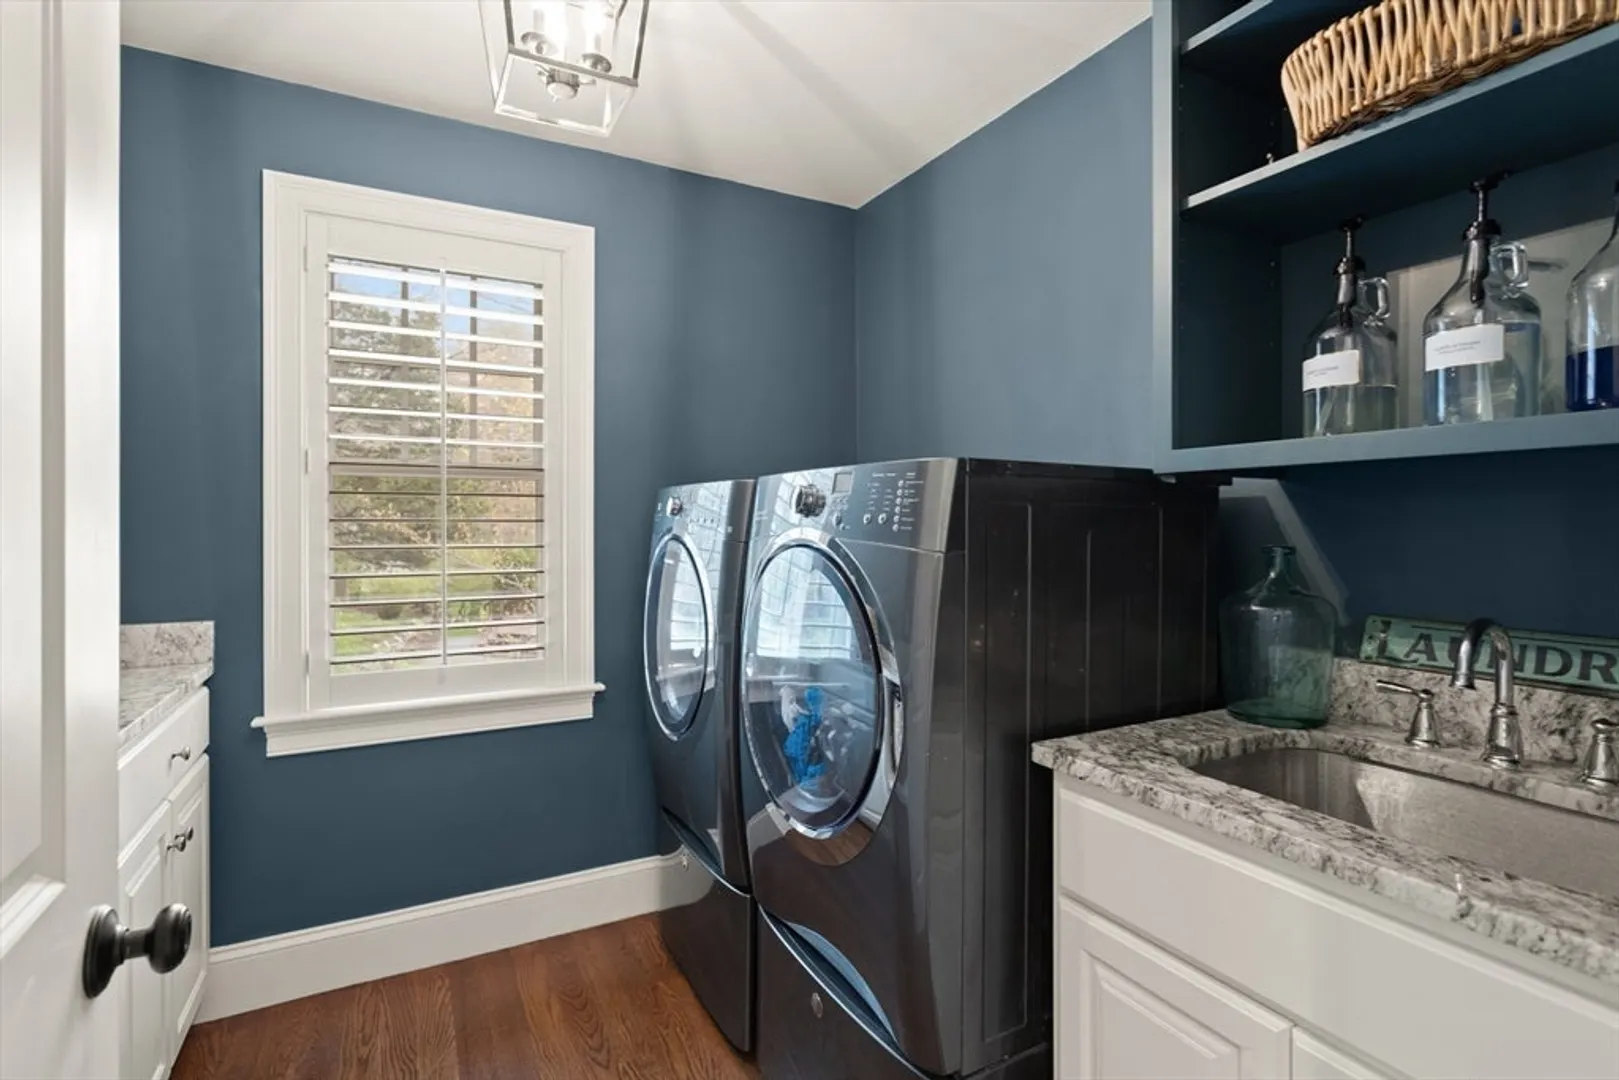
- Appliances: Water Heater, Tankless Water Heater, Range, Dishwasher, Disposal, Microwave, Refrigerator, Water Treatment
- Construction: Frame
- Exterior Features: Porch, Patio, Rain Gutters, Screens, Invisible Fence
- Flooring: Tile, Hardwood, Flooring - Stone/Ceramic Tile, Laminate
- Interior Features: Bathroom - Full, Bathroom - Tiled With Shower Stall, Bathroom - Half, Closet/Cabinets - Custom Built, Recessed Lighting, Bathroom, 1/4 Bath, Play Room, Mud Room, Central Vacuum
- Road Frontage Type: Public, Dead End
- Year Built Details: Actual
- Zoning: Res
- Basement: Full, Finished, Interior Entry, Bulkhead, Sump Pump, Radon Remediation System
- Exclusions: Dining Room Chandelier. Will Cap Or Install Your Chandelierdrapes In Fam Room Shoe Rack In Basement
- Fireplaces: 1
- Foundation: Concrete Perimeter
- Lot Features: Level
- Roof: Shingle
- Year Built Source: Public Records
-
Amenities
- Community Features: Public Transportation, Shopping, Tennis Court(s), Golf, Highway Access, House of Worship, Public School, T-Station
- Parking Features: Attached, Garage Door Opener, Paved Drive, Off Street, Tandem
- Covered Parking Spaces: 2
- Security Features: Security System
-
Utilities
- Electric: Circuit Breakers
- Water Source: Public
- Sewer: Public Sewer
-
Fees / Taxes
- Assessed Value: $1,806,700
- Compensation Based On: Net Sale Price
- Tax Year: 2024
- Buyer Agent Compensation: 2%
- Facilitator Compensation: 2%
- Taxes: $23,144
Similar Listings
Sold
NEW CONSTRUCTION
42 Photos
Sold
41 Photos
Sold
42 Photos
Sold
42 Photos
Content © 2026 MLS Property Information Network, Inc. The information in this listing was gathered from third party resources including the seller and public records.
Listing information provided courtesy of Coldwell Banker Realty - Westwood.
MLS Property Information Network, Inc. and its subscribers disclaim any and all representations or warranties as to the accuracy of this information.
