
Sold!
$1,265,000
5
Beds
4/1
Baths
5,500
Living Area
-
Property Description
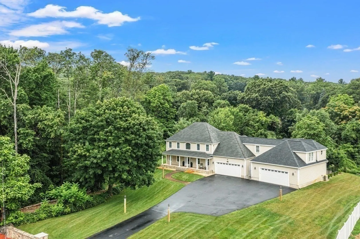
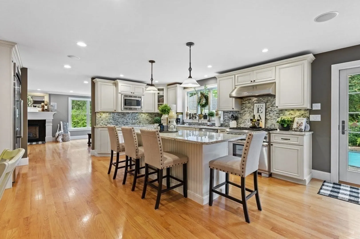
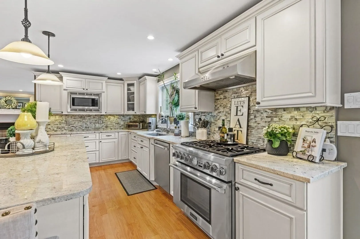
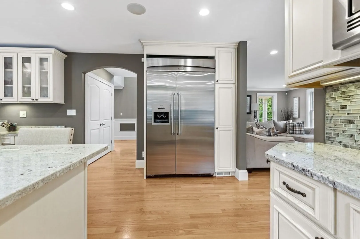
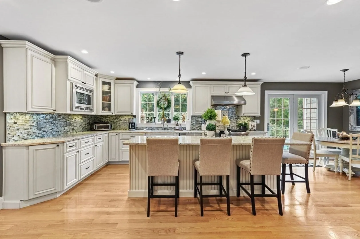
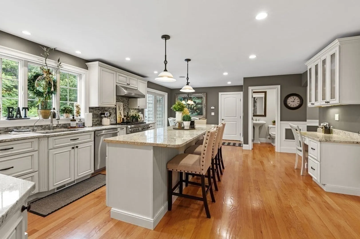
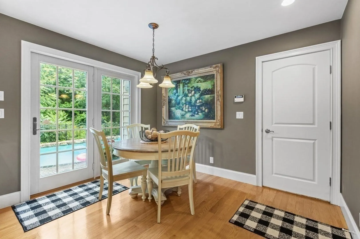
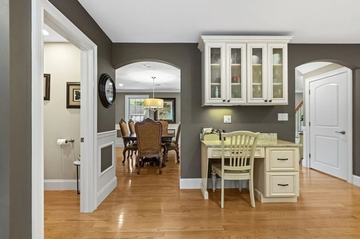
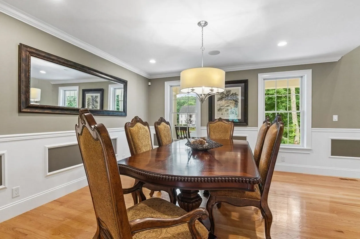
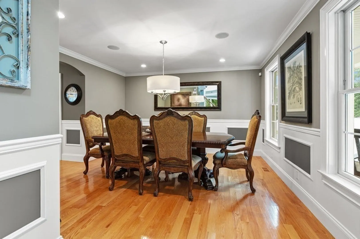
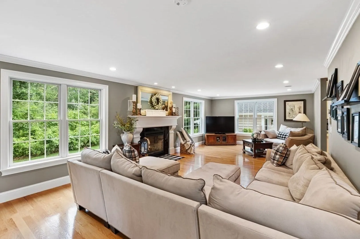
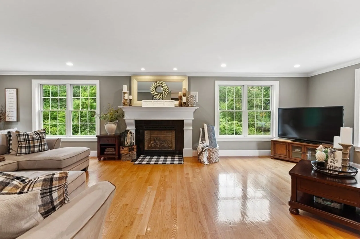
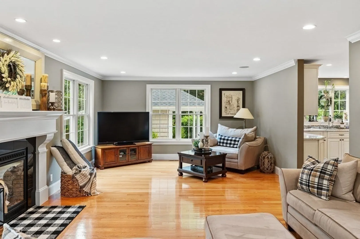
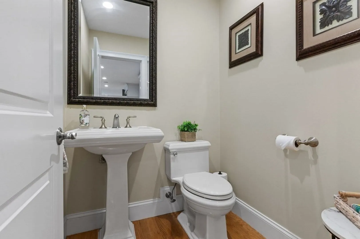
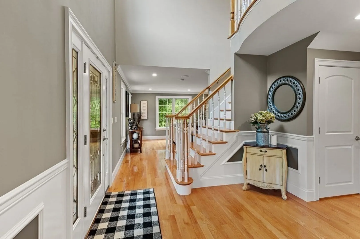
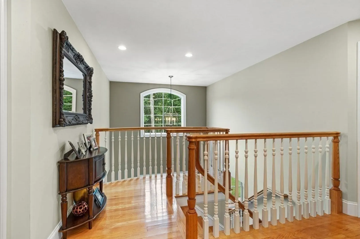
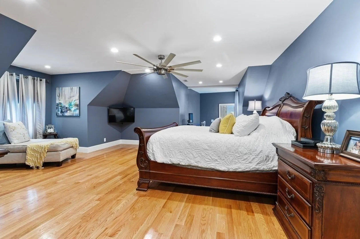
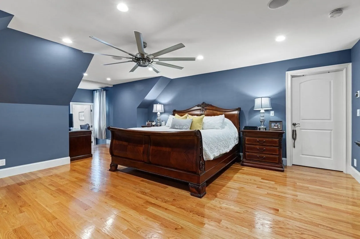
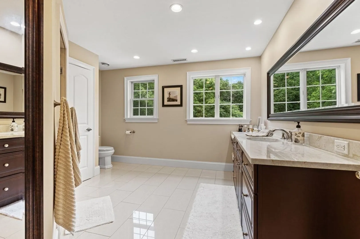
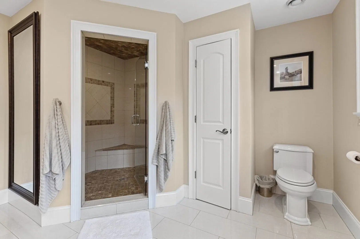
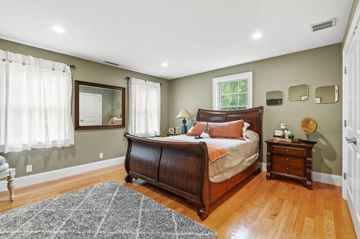
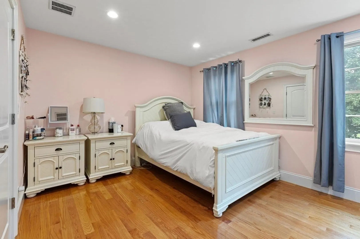
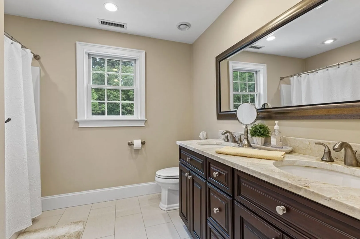
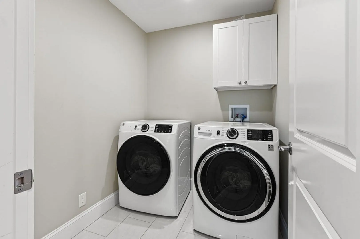
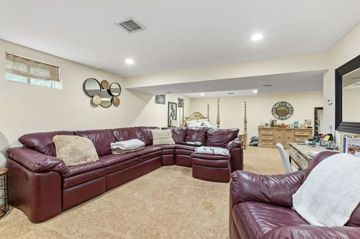
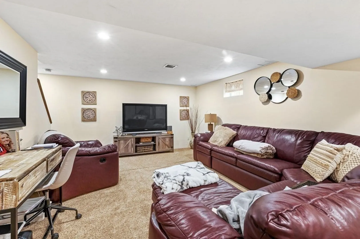
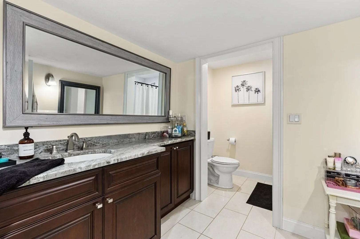
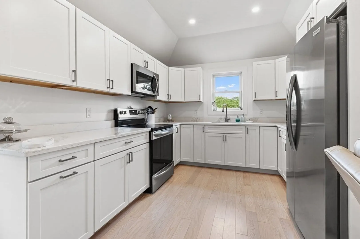
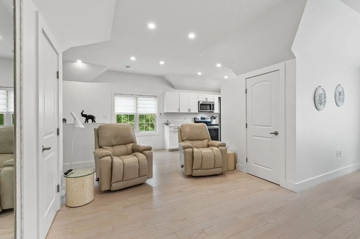
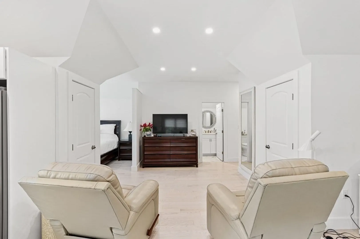
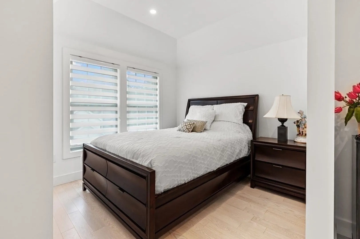
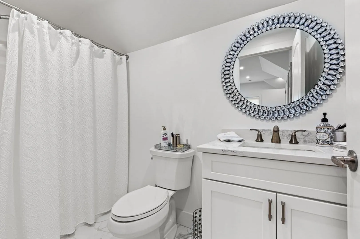
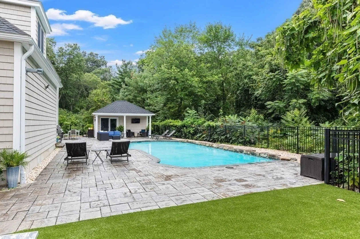
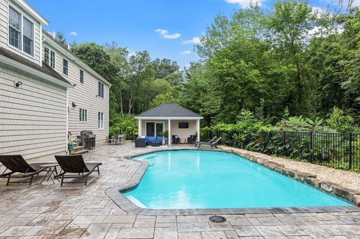
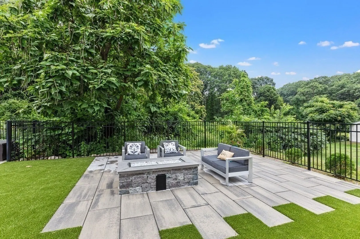
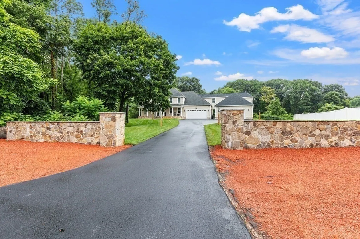
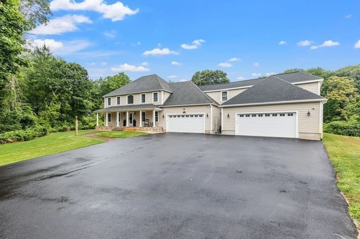
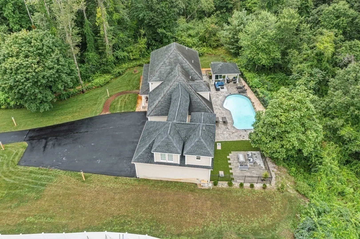
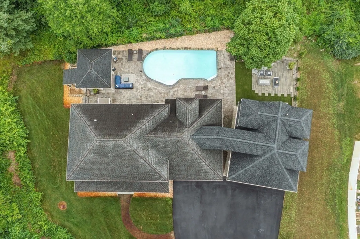
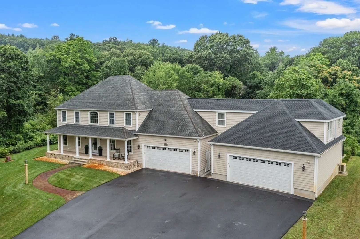
This 2012-built house combines modern amenities, elegant finishes, and open layout to an inviting and comfortable home. It’s on a quiet street in desirable Chelmsford school district. The entrance leads to a grand foyer with a two-level high ceiling. The inviting Front door leads you to the sun-filled living room, perfect for relaxing or entertaining guests. A stylish dining room adorned with chair railing and wainscoting, adding a touch of sophistication. The kitchen boasts granite countertops, high-end appliances, modern-style cabinets, and an open layout that seamlessly connects to the family room. French doors from the kitchen area leads to the patio in the backyard with in-ground saltwater pool. The second floor boasts a spectacular master suite with a large walk-in closet and a gorgeous master bath. Three additional bedrooms, one more bath and laundry to complete the 2nd floor. The lower level is finished with a full bathroom and attached to the home is a legal In-law apartment.
-
Highlights
- Acres: 2
- Heating: Forced Air, Humidity Control, Natural Gas, Electric, Ductless
- Property Class: Residential
- Style: Colonial
- Year Built: 2012
- Cooling: Central Air, 3 or More, Ductless
- Parking Spots: 4
- Property Type: Single Family Residence
- Total Rooms: 12
- Status: Closed
-
Additional Details
- Appliances: Gas Water Heater, Water Heater, Range, Dishwasher, Microwave, Refrigerator, Water Treatment, Wine Refrigerator, Range Hood, Stainless Steel Appliance(s), Plumbed For Ice Maker
- Construction: Frame
- Fireplaces: 1
- Foundation: Concrete Perimeter, Irregular
- Interior Features: Closet - Linen, Closet, Countertops - Stone/Granite/Solid, Cabinets - Upgraded, Cable Hookup, High Speed Internet Hookup, Recessed Lighting, Bathroom - 3/4, Bathroom - Tiled With Shower Stall, Closet/Cabinets - Custom Built, Lighting - Pendant, In-Law Floorplan, Play Room, 3/4 Bath, Central Vacuum, Wired for Sound
- Road Frontage Type: Public
- Year Built Details: Actual
- Zoning: Rb
- Basement: Full, Finished, Interior Entry, Garage Access, Sump Pump, Concrete
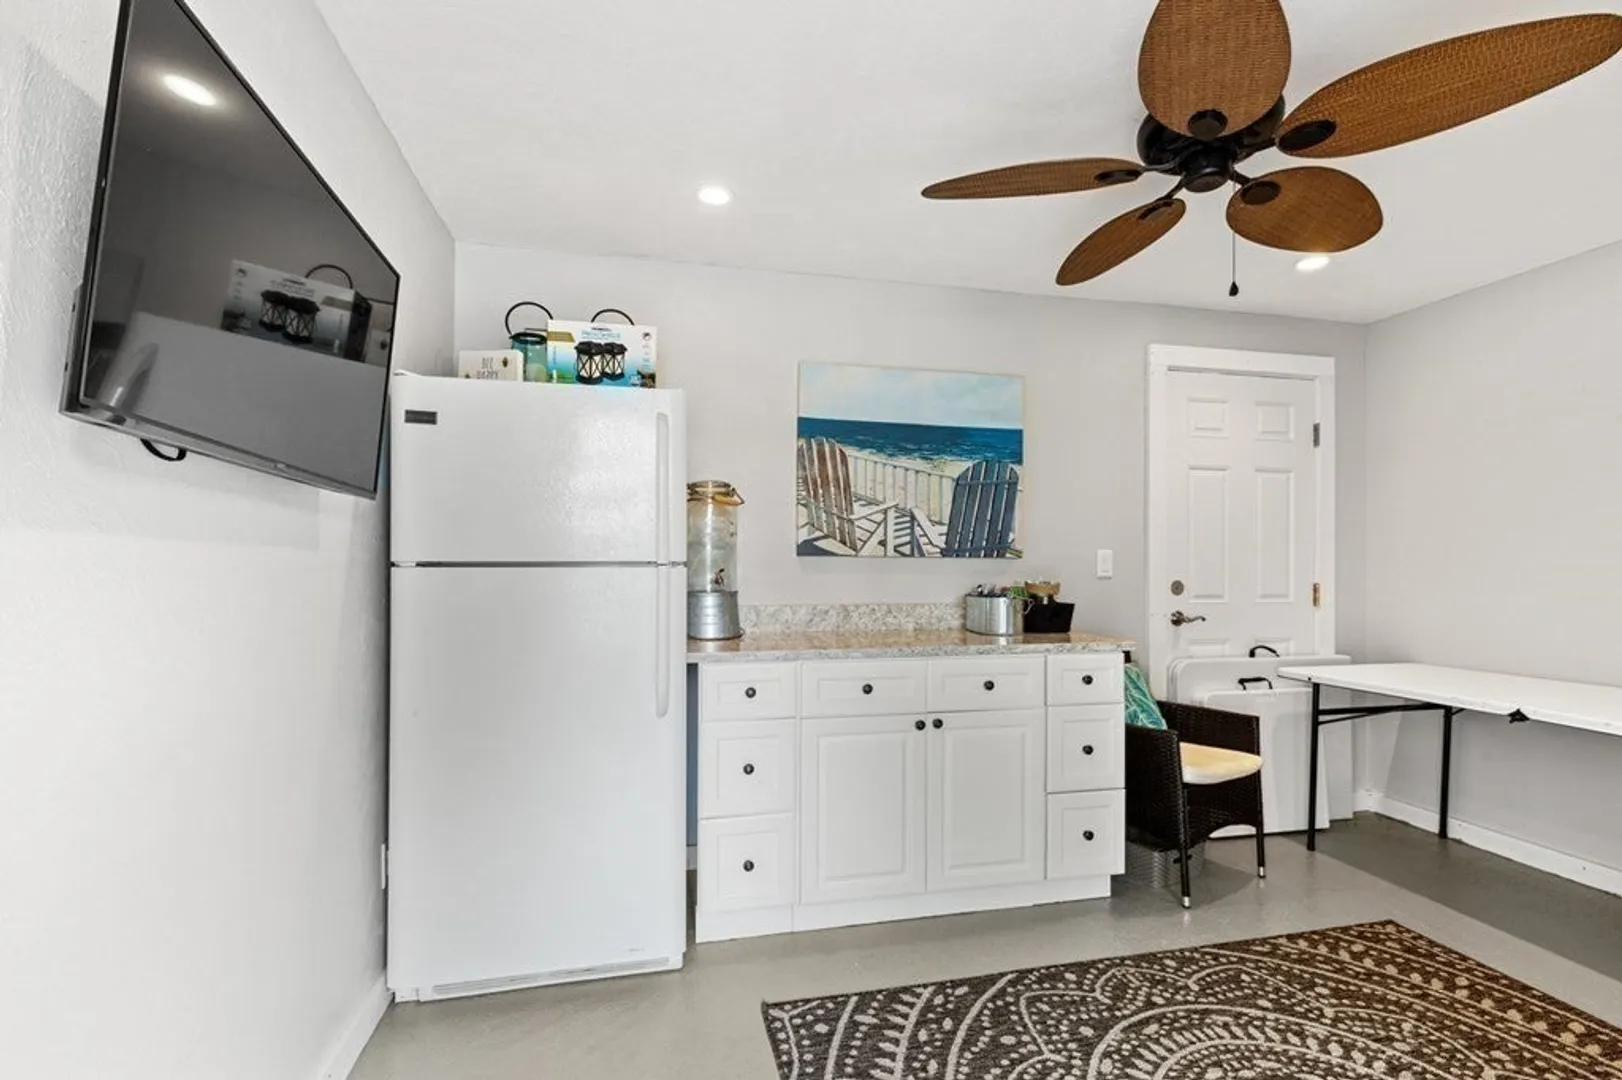
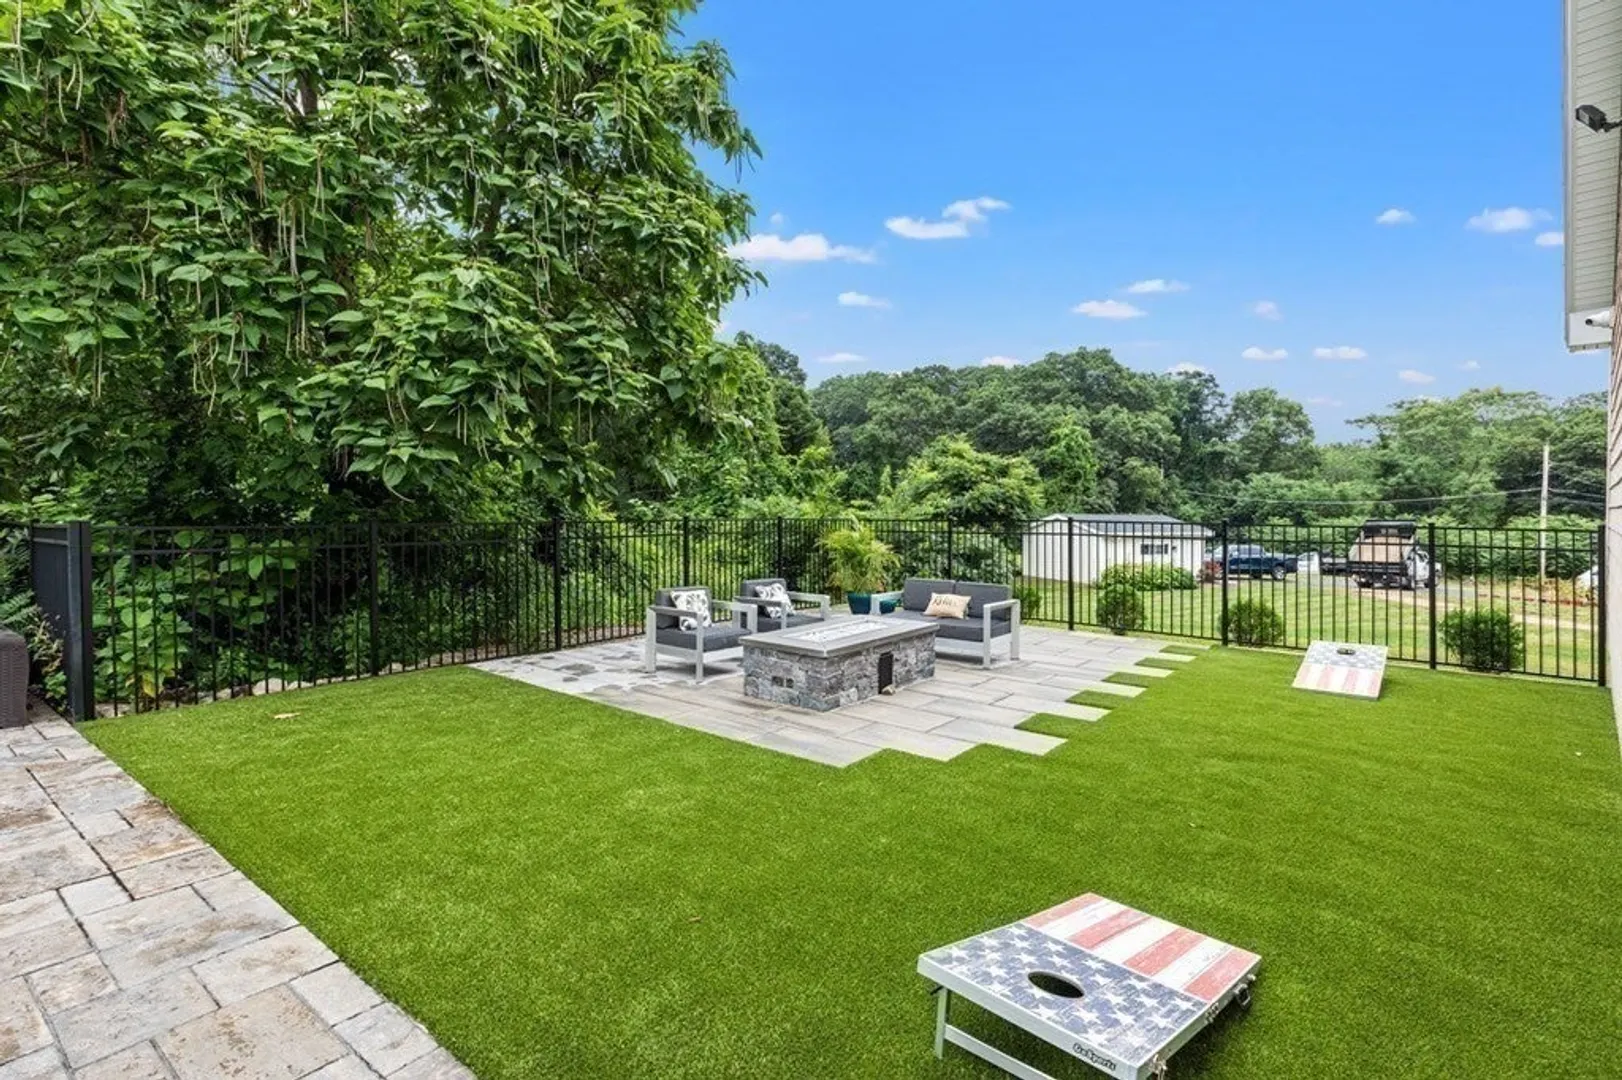
- Exterior Features: Porch, Pool - Inground Heated, Cabana, Rain Gutters, Professional Landscaping, Sprinkler System, Decorative Lighting, Fenced Yard, Stone Wall
- Flooring: Tile, Carpet, Hardwood, Flooring - Engineered Hardwood, Flooring - Wall to Wall Carpet, Flooring - Stone/Ceramic Tile
- Foundation Area: 3325
- Lot Features: Wooded, Level
- Roof: Shingle
- Year Built Source: Owner
-
Amenities
- Community Features: Public Transportation, Shopping, Walk/Jog Trails, Golf, Medical Facility, Bike Path, Conservation Area, Highway Access, House of Worship, Public School
- Parking Features: Attached, Garage Door Opener, Heated Garage, Workshop in Garage, Garage Faces Side, Insulated, Oversized, Paved Drive, Off Street, Paved
- Security Features: Security System
- Covered Parking Spaces: 4
- Pool Features: Pool - Inground Heated
-
Utilities
- Electric: Generator, Circuit Breakers, 200+ Amp Service
- Water Source: Private
- Sewer: Public Sewer
-
Fees / Taxes
- Assessed Value: $976,400
- Compensation Based On: Net Sale Price
- Tax Year: 2023
- Buyer Agent Compensation: 2 %%
- Facilitator Compensation: 2 %%
- Taxes: $14,031
Similar Listings
Sold
42 Photos
Sold
42 Photos
Sold
NEW CONSTRUCTION
42 Photos
Sold
42 Photos
Content © 2026 MLS Property Information Network, Inc. The information in this listing was gathered from third party resources including the seller and public records.
Listing information provided courtesy of Advisors Living - Sudbury.
MLS Property Information Network, Inc. and its subscribers disclaim any and all representations or warranties as to the accuracy of this information.
