
Sold!
$835,000
3
Beds
2
Baths
2,285
Living Area
-
Property Description
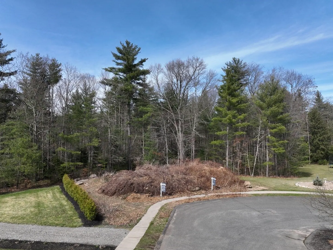
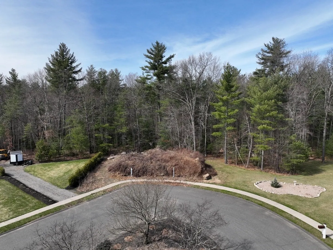
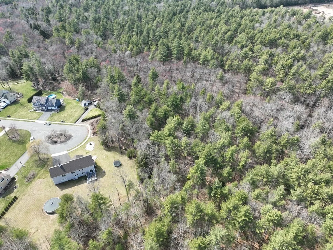
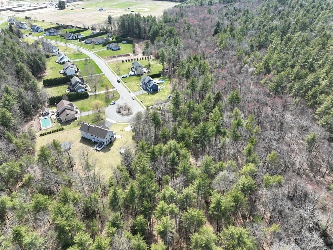
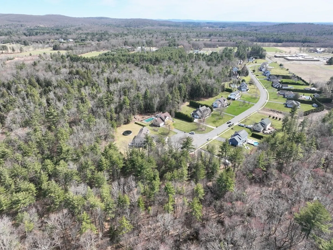
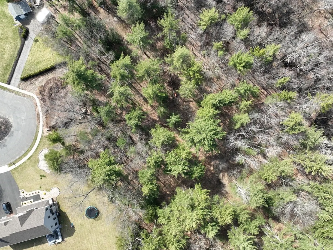
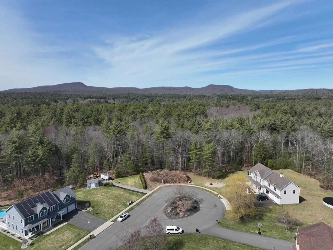
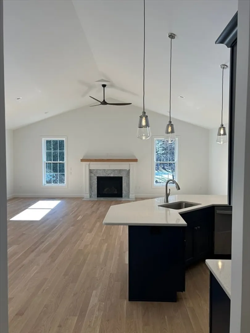
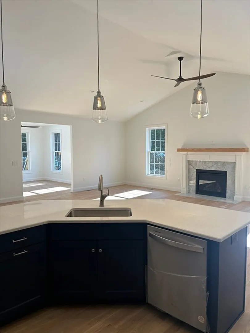
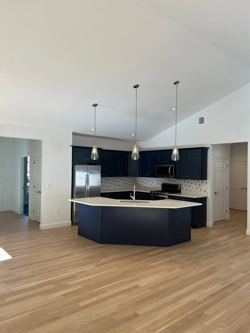
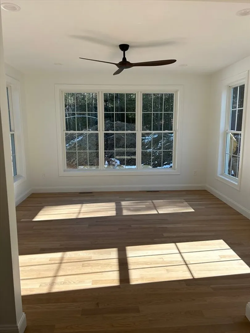
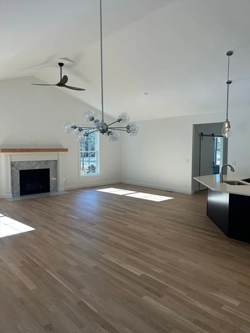
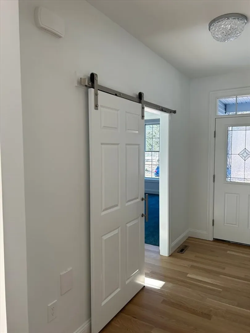
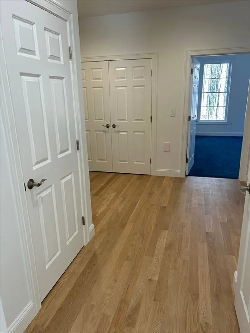
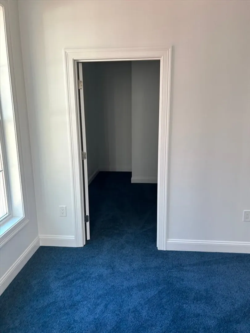
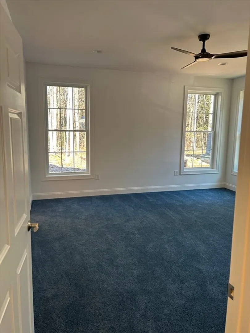
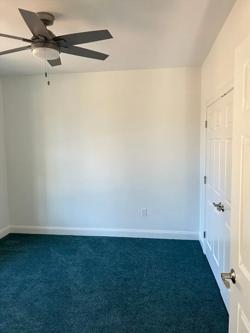
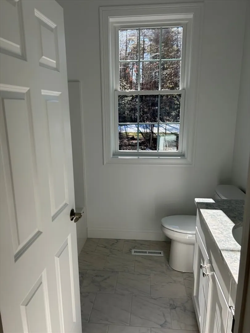
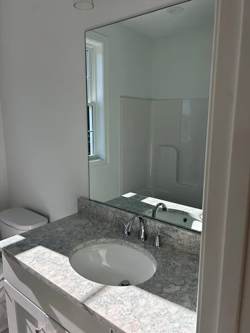
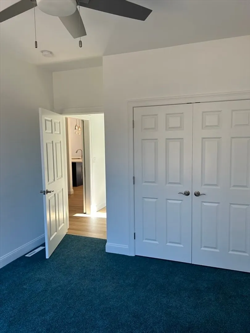
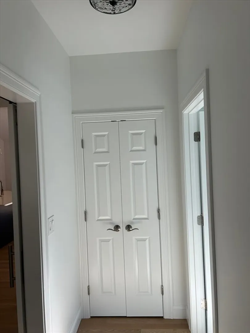
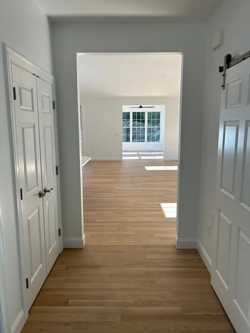
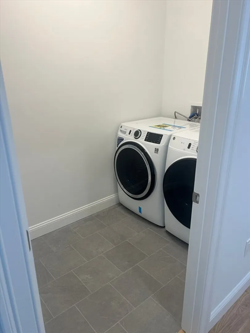
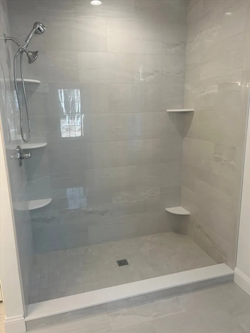
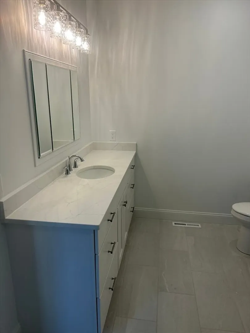
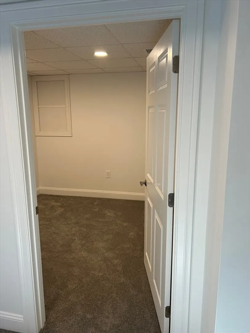
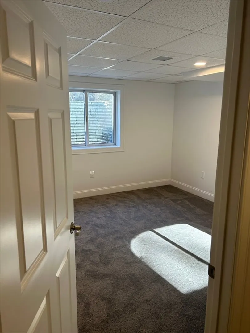
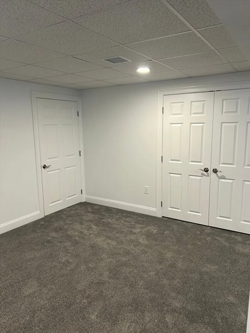
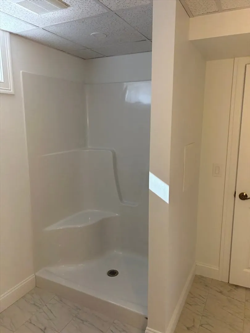
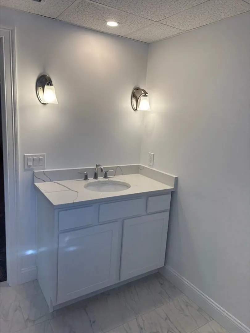
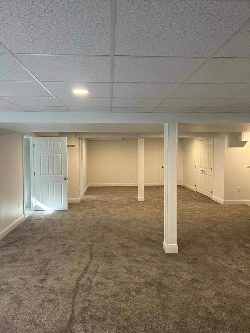
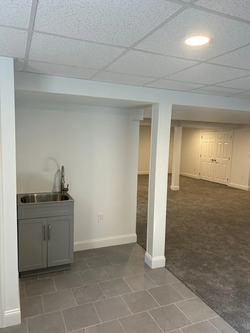
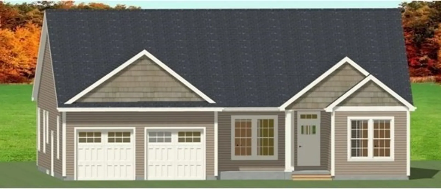
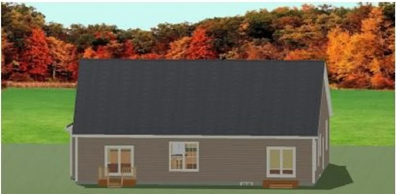
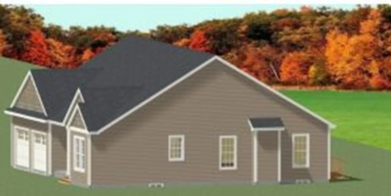
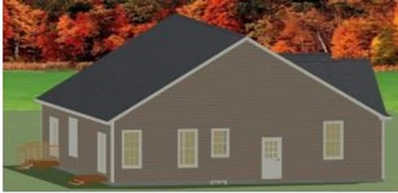
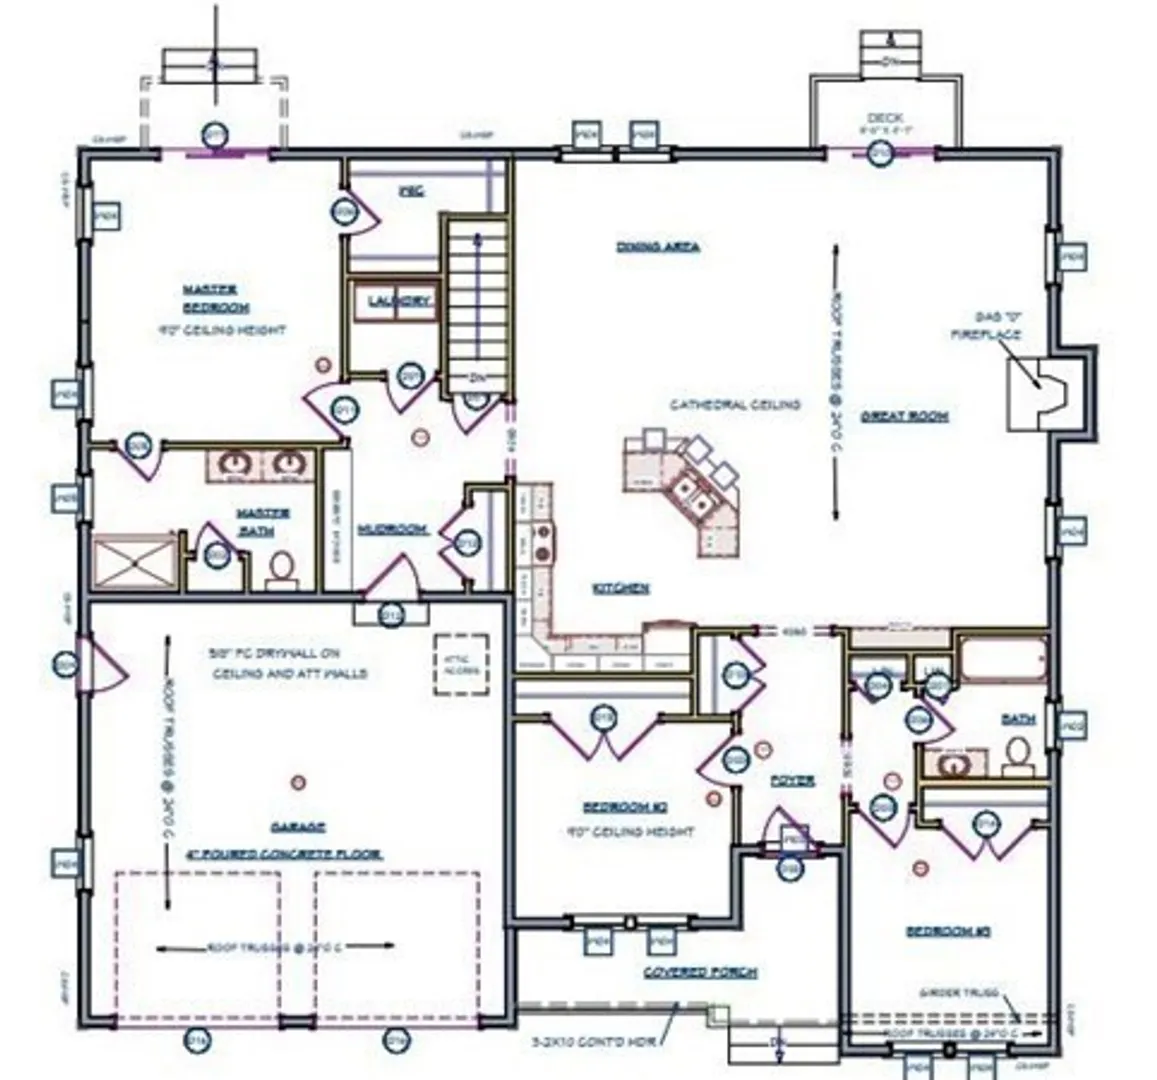
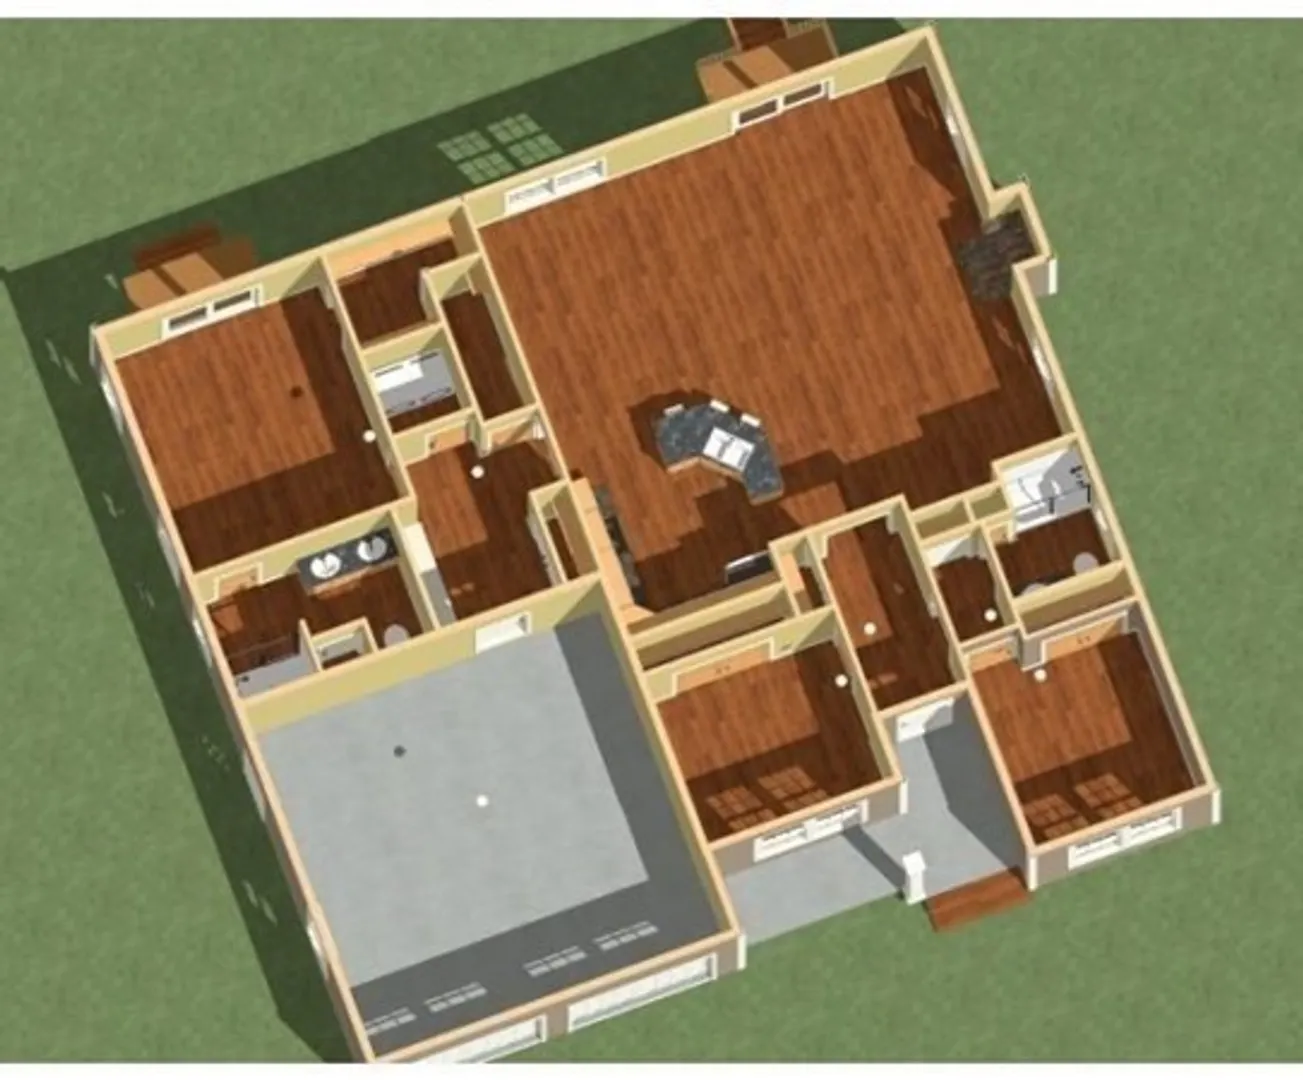
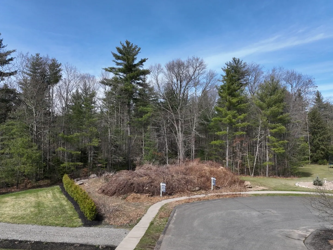
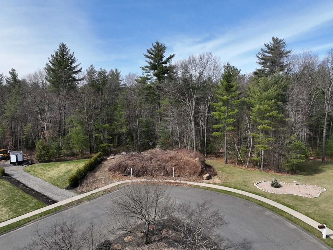
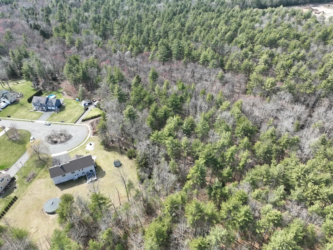
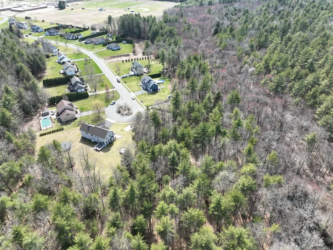
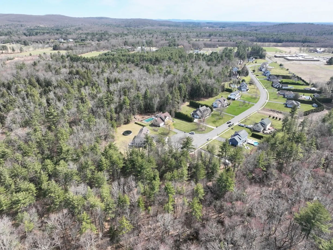
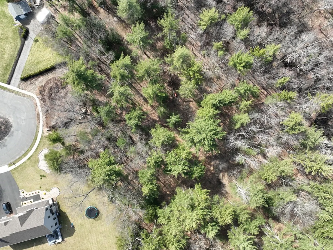
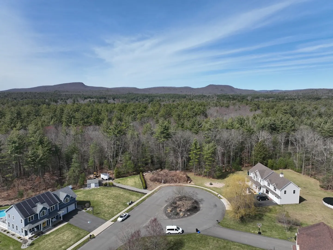
NEW CONSTRUCTION - This open floor plan ranch has three bedrooms and two baths with a two-car garage. It has a large main bedroom along with laundry/mud room, dining room, large family room, kitchen, and sunroom/office. There are two additional bedrooms and second full bath. This can be built to spec or customized to fit your needs. House and lot sold as a package. Prices vary by plan. Lot is wooded with gravel and loam. Excellent perc rates and no high water table makes this lot ideal to build on. This private estate lot is nestled within an oak and pine forest with a variety of wildlife in your backyard. Located within walking distance of schools and sports fields in a newer subdivision. Minutes from hiking and mountain biking trails. A short drive to local colleges. Additional plans available. An excellent place to build your perfect home.
-
Highlights
- Acres: 2
- Has View: Yes
- Parking Spots: 4
- Property Type: Single Family Residence
- Total Rooms: 8
- Year Built: 2020
- Cooling: Central Air
- Heating: Forced Air, Propane
- Property Class: Residential
- Style: Colonial, Ranch
- Unit Number: Lot I-G
- Status: Closed
-
Additional Details
- Appliances: None, Vacuum System, Plumbed For Ice Maker, Utility Connections for Gas Oven
- Construction: Frame, Conventional (2x4-2x6)
- Exterior Features: Porch, Deck - Composite
- Flooring: Tile, Carpet, Hardwood
- Interior Features: Central Vacuum, Internet Available - Unknown
- Road Frontage Type: Public
- View: Scenic View(s)
- Year Built Source: Builder
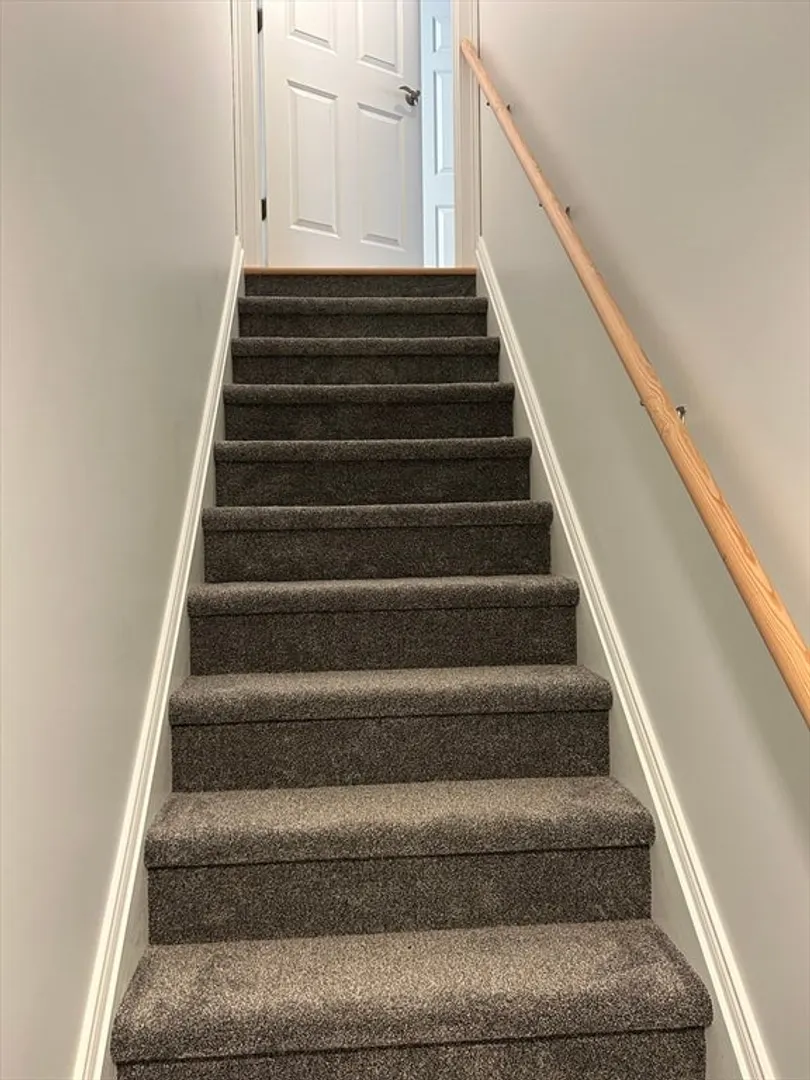
- Basement: Full
- Exclusions: Construction Equipment And Excess Soils To Be Removed Prior To Closing.
- Fireplaces: 1
- Foundation: Concrete Perimeter
- Lot Features: Wooded, Gentle Sloping
- Roof: Shingle
- Year Built Details: To Be Built
- Zoning: R1
-
Amenities
- Community Features: Park, Walk/Jog Trails, Conservation Area, Private School, Public School, University
- Parking Features: Attached, Off Street
- Waterfront Features: Stream
- Covered Parking Spaces: 2
- Security Features: Security System
-
Utilities
- Electric: 200+ Amp Service
- Water Source: Private
- Sewer: Private Sewer
-
Fees / Taxes
- Buyer Agent Compensation: 2.5%
- Facilitator Compensation: 1%
- Compensation Based On: Gross/Full Sale Price
Similar Listings
Sold
42 Photos
Sold
13 Photos
Sold
42 Photos
Sold
42 Photos
Content © 2026 MLS Property Information Network, Inc. The information in this listing was gathered from third party resources including the seller and public records.
Listing information provided courtesy of Coldwell Banker Community REALTORS®.
MLS Property Information Network, Inc. and its subscribers disclaim any and all representations or warranties as to the accuracy of this information.
