
Sold!
$299,000
2
Beds
1
Bath
885
Living Area
-
Property Description
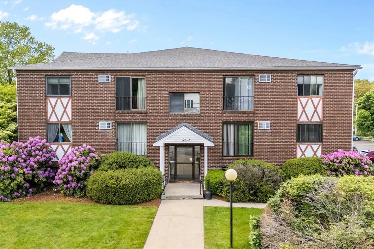
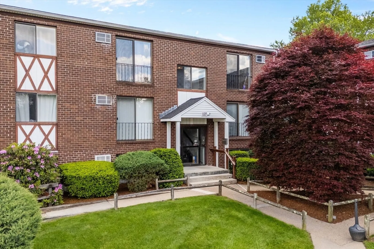
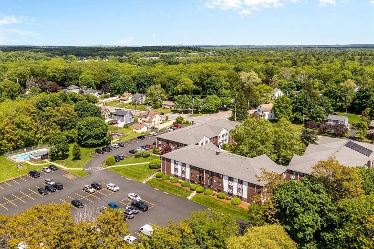
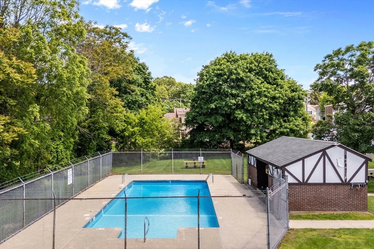
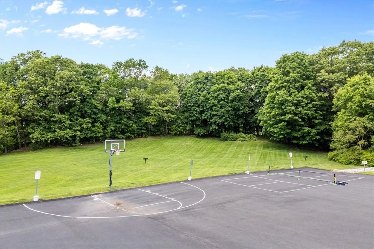
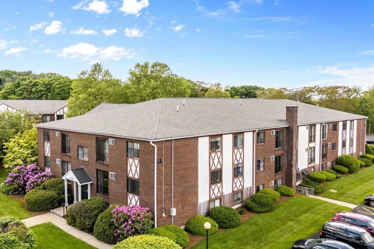
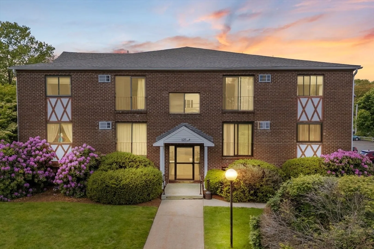
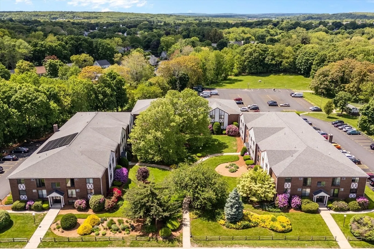
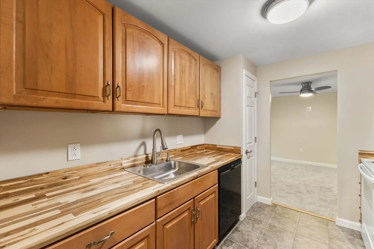
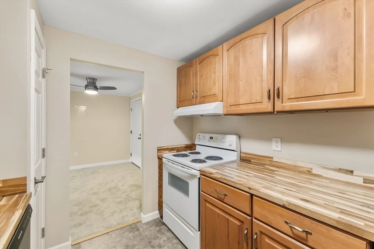
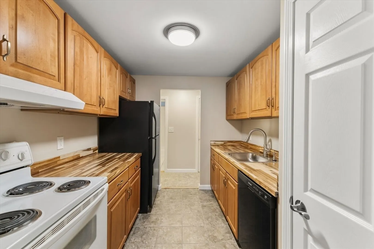
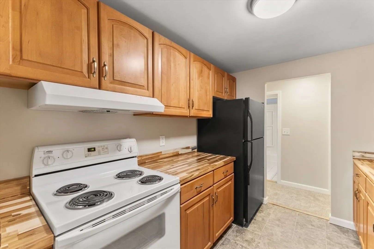
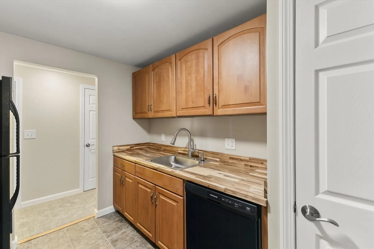
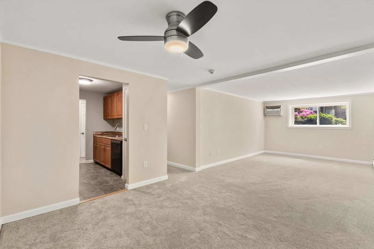
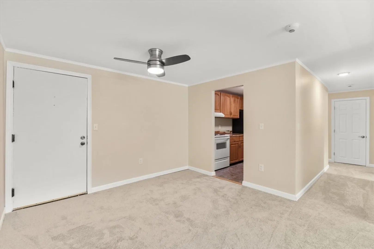
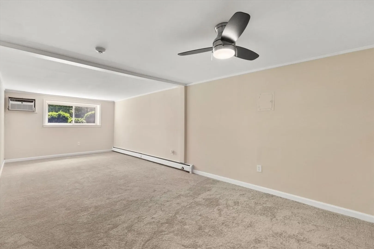
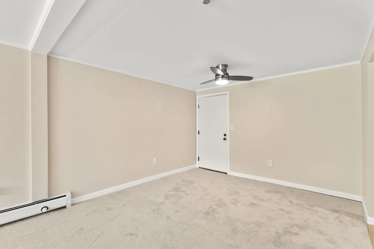
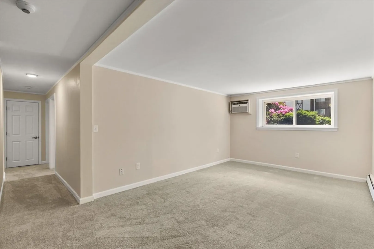
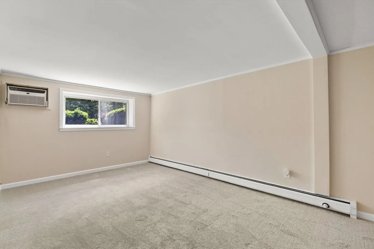
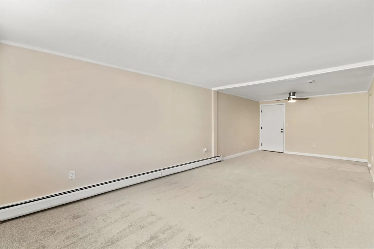
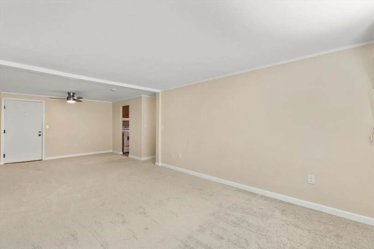
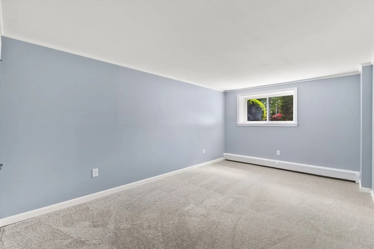
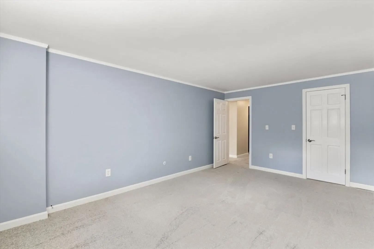
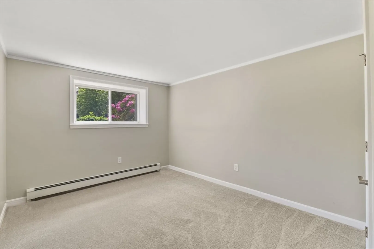
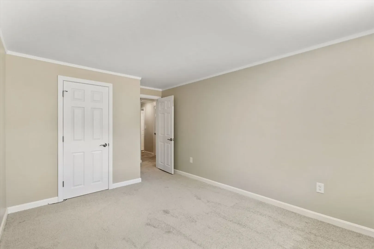
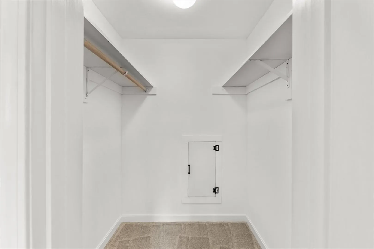
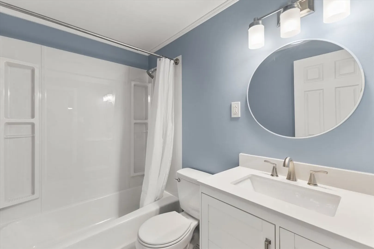
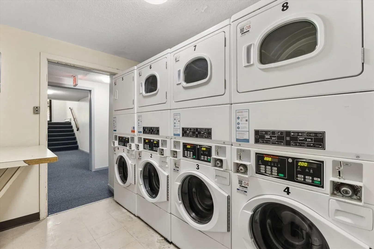
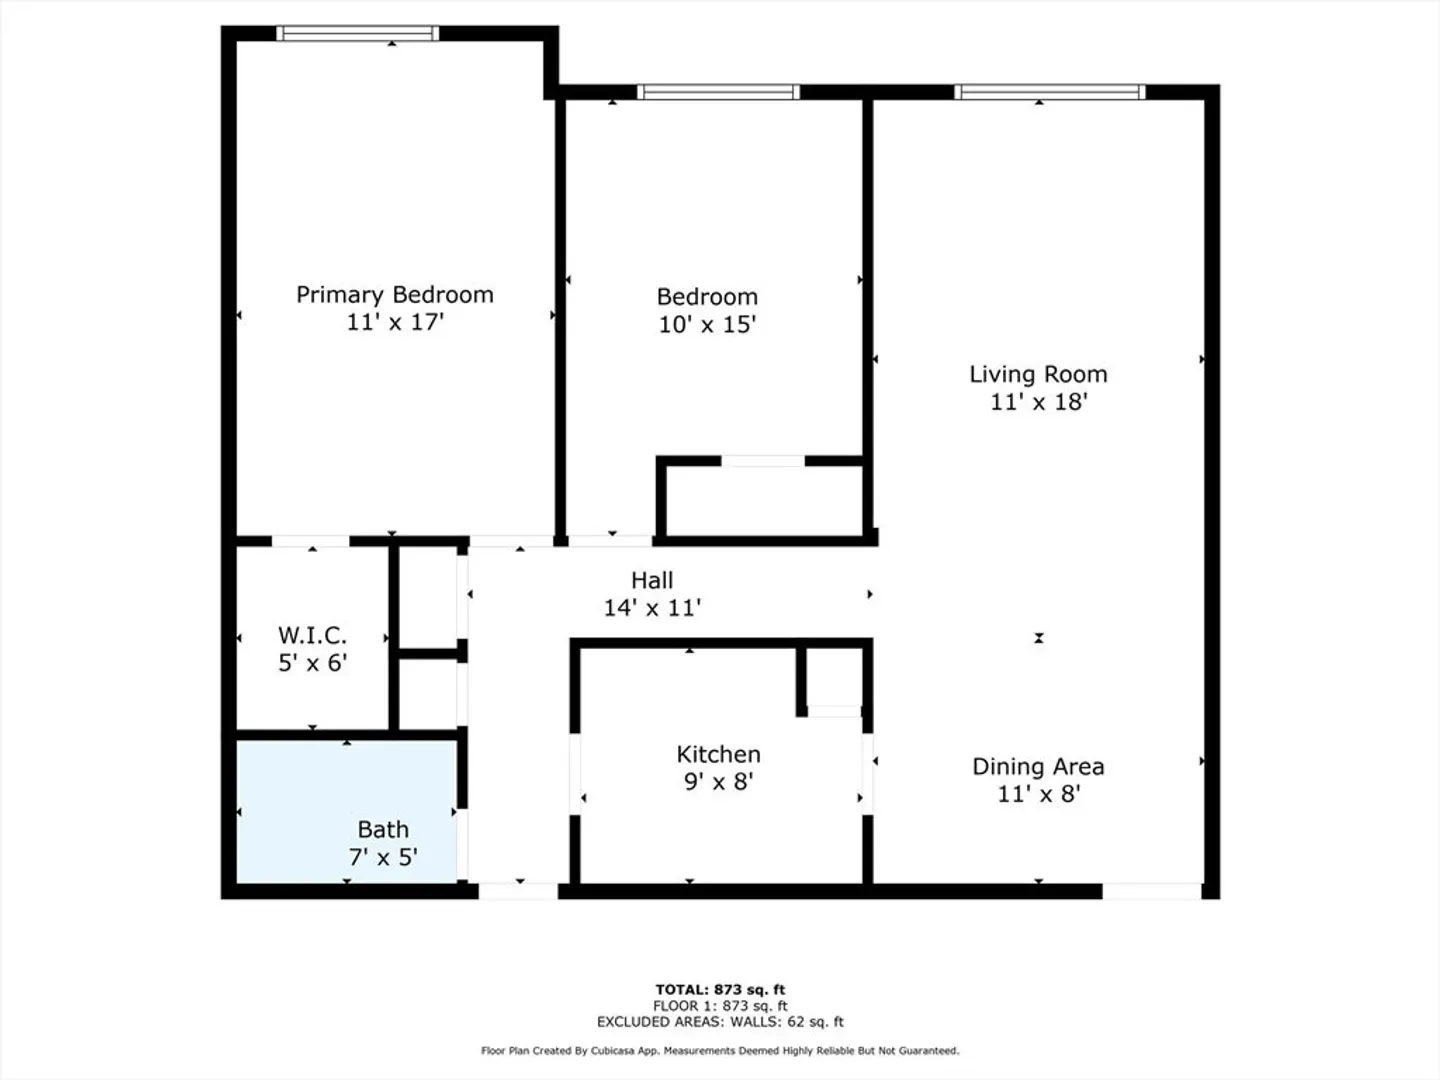
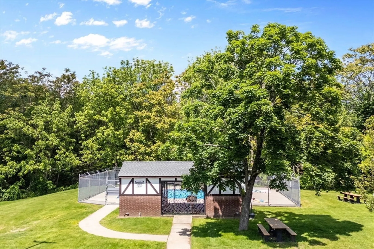
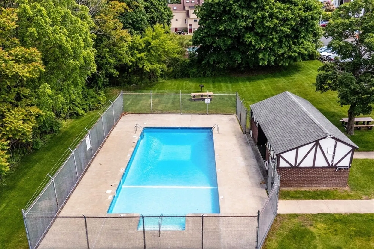
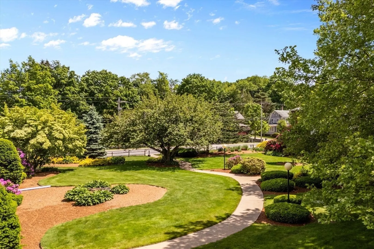
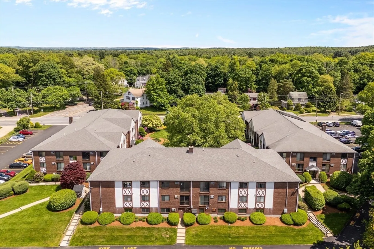
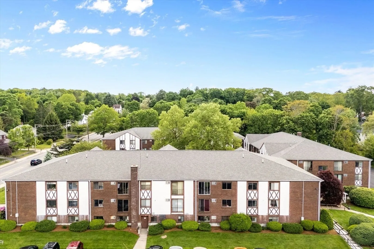
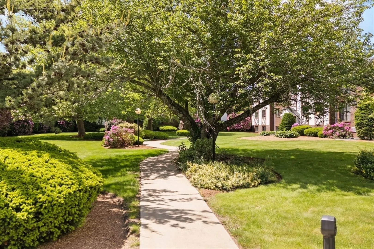
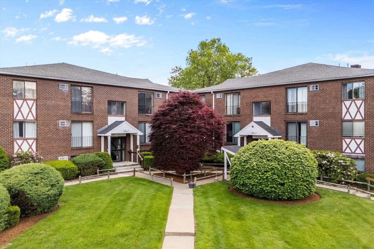
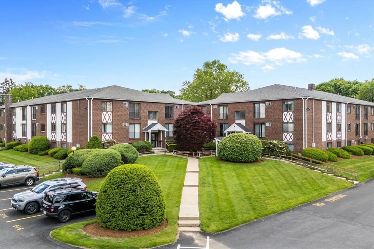
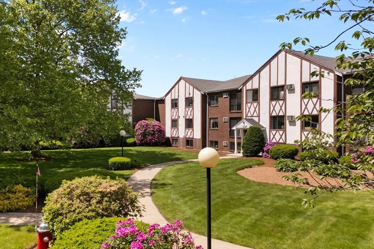
Welcome to this beautiful 2-bedroom, 1-bath condo in the highly sought-after Claremont Condominiums! This stunning unit features fresh paint, modern fixtures, plush new carpet, and newly a renovated kitchen and bathroom, creating a bright and inviting atmosphere. Enjoy an abundance of natural light throughout, making it the perfect retreat after a long day. This home comes with 2 cedar closets in the unit as well as a separate bonus storage space and in building laundry! Step outside to discover the fantastic amenities, including a sparkling pool and pickleball courts, ideal for summer fun and relaxation. With ample guest parking and easy access for commuters heading to Boston or Providence, this condo combines convenience with a vibrant lifestyle. Don't miss your chance to own this gem in a prime location!
-
Highlights
- Cooling: Wall Unit(s)
- HOA Fee: $372
- Property Class: Residential
- Stories: 1
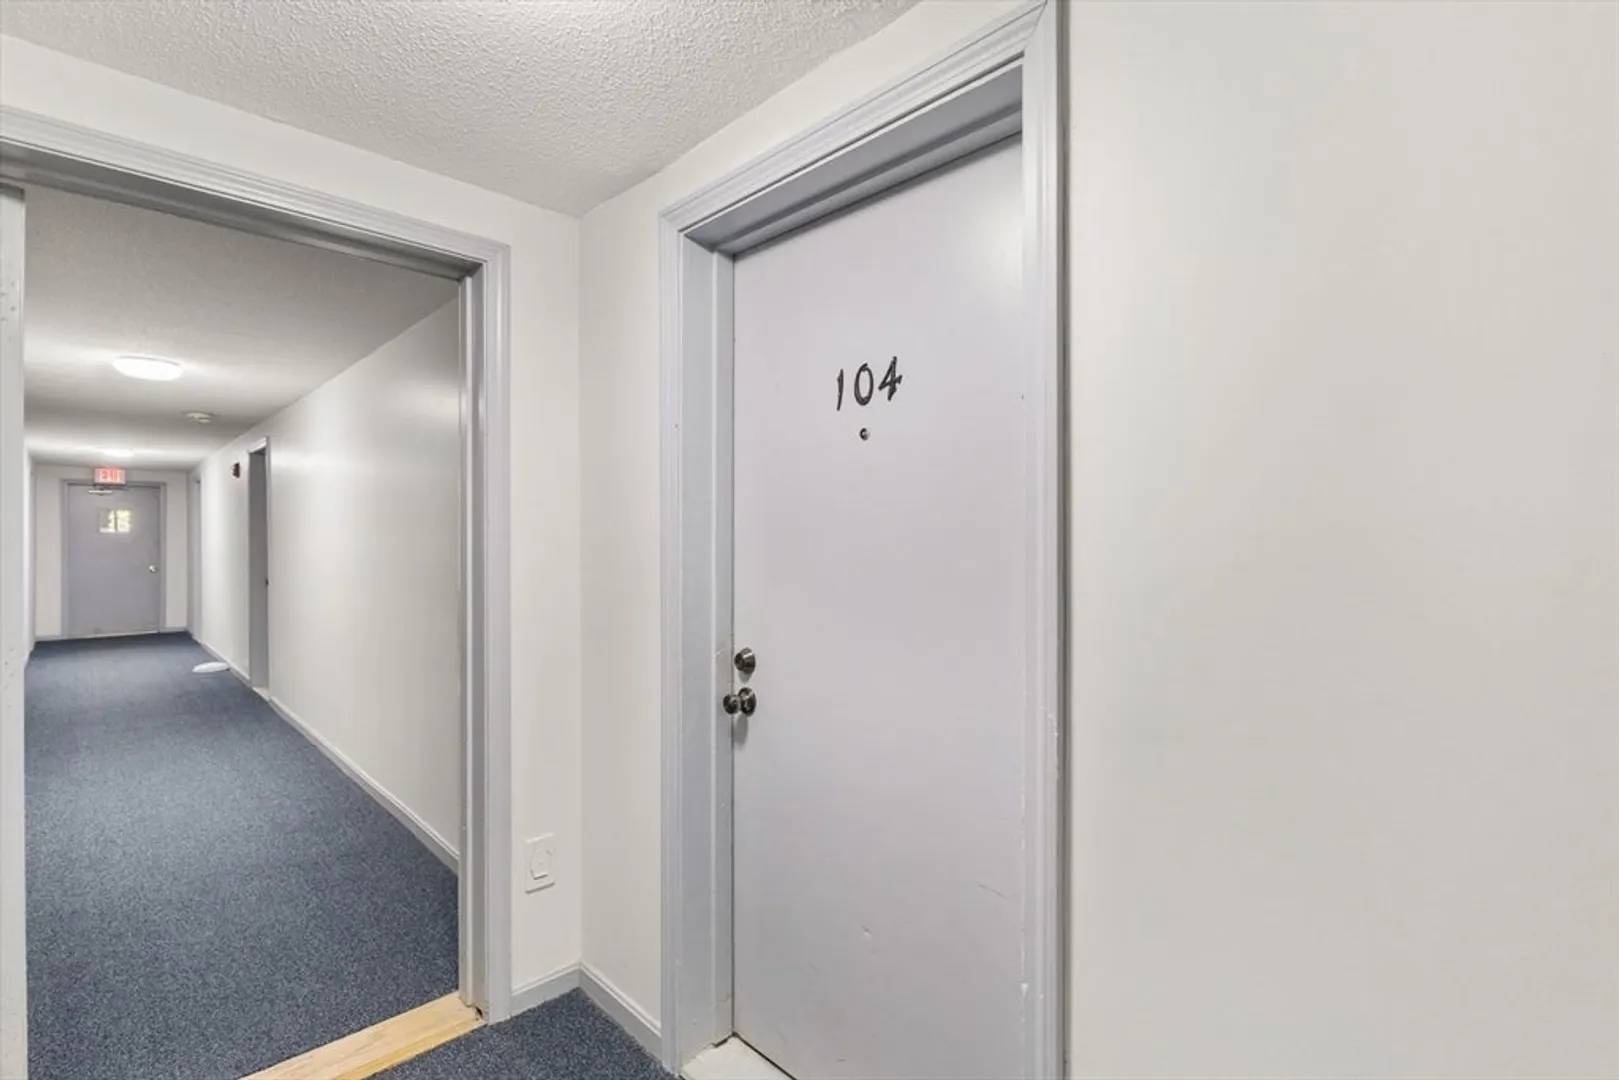
- Unit Number: 104
- Status: Closed
- Heating: Baseboard, Natural Gas
- Parking Spots: 1
- Property Type: Condominium
- Total Rooms: 4
- Year Built: 1983
-
Additional Details
- Appliances: Range, Dishwasher, Refrigerator
- Construction: Frame, Brick
- Pets Allowed: Yes w/ Restrictions
- SqFt Source: Public Record
- Year Built Details: Actual
- Zoning: Res
- Basement: N
- Flooring: Carpet, Laminate
- Roof: Shingle
- Total Number of Units: 82
- Year Built Source: Public Records
-
Amenities
- Community Features: Public Transportation, Shopping, Tennis Court(s), Park, Walk/Jog Trails
- Pool Features: Association, In Ground
- Parking Features: Paved
- Security Features: Intercom
-
Utilities
- Sewer: Public Sewer
- Water Source: Public
-
Fees / Taxes
- Assessed Value: $233,700
- HOA Fee Includes: Heat, Water, Sewer, Insurance, Maintenance Structure, Road Maintenance, Maintenance Grounds, Snow Removal, Trash, Reserve Funds
- Taxes: $2,716
- HOA Fee Frequency: Monthly
- Tax Year: 2025
Similar Listings
Sold
41 Photos
Sold
24 Photos
Sold
17 Photos
Sold
19 Photos
Content © 2026 MLS Property Information Network, Inc. The information in this listing was gathered from third party resources including the seller and public records.
Listing information provided courtesy of McNulty REALTORS®.
MLS Property Information Network, Inc. and its subscribers disclaim any and all representations or warranties as to the accuracy of this information.
