
Sold!
$2,100,000
4
Beds
4/1
Baths
4,645
Living Area
-
Property Description
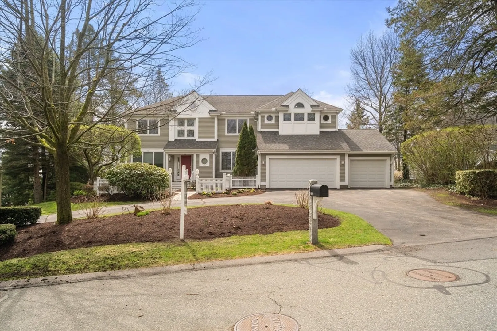
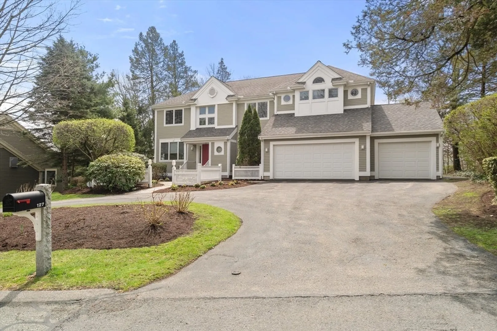
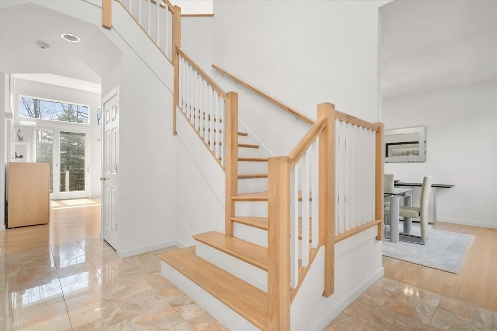
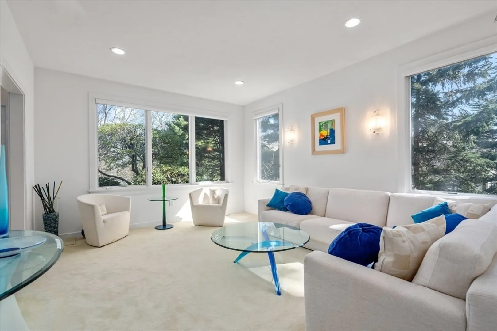
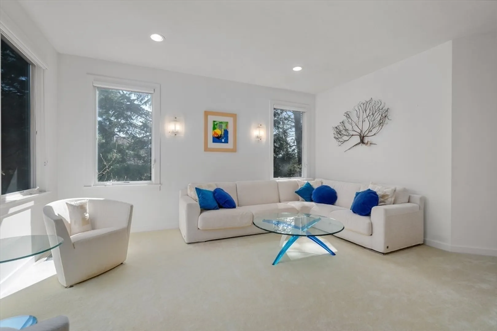
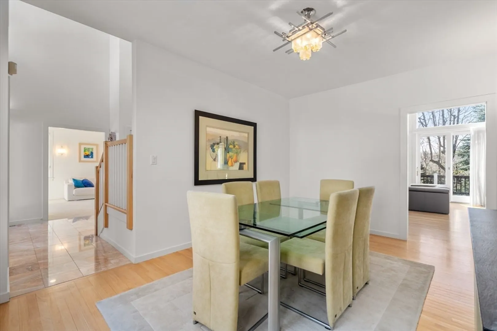
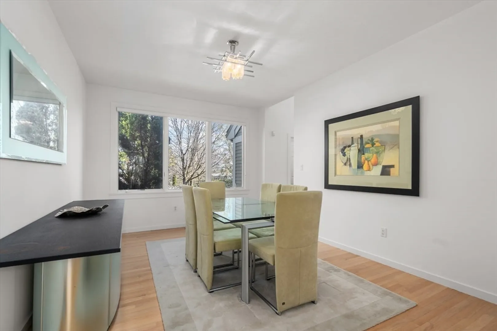
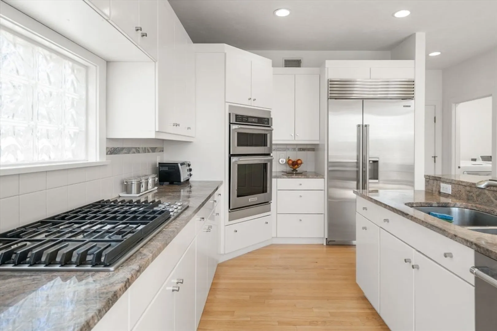
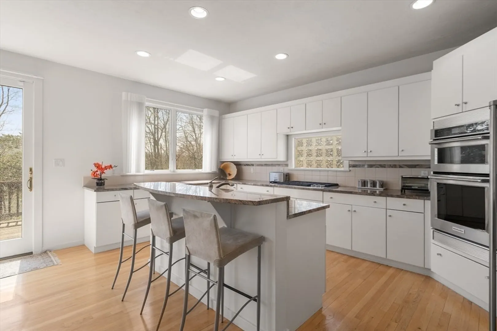
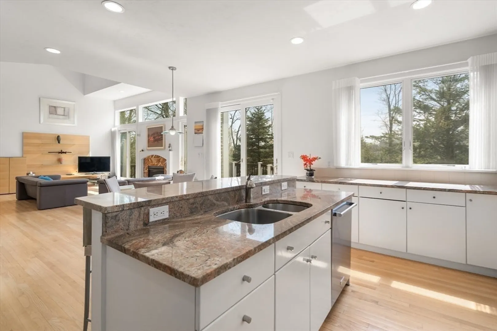
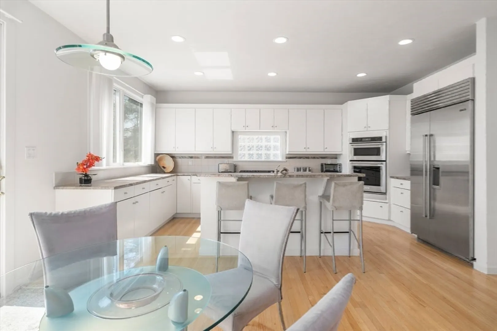
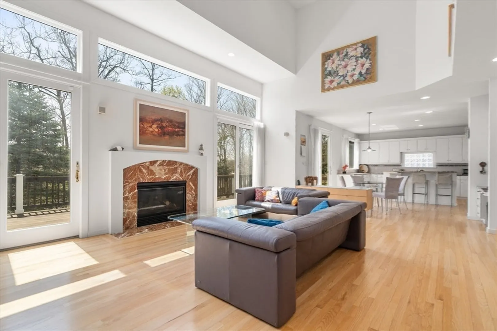
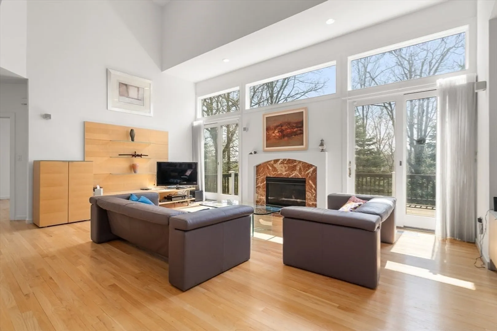
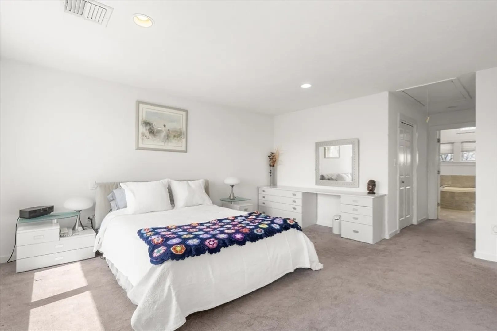
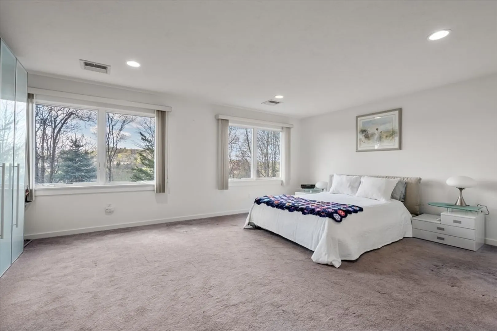
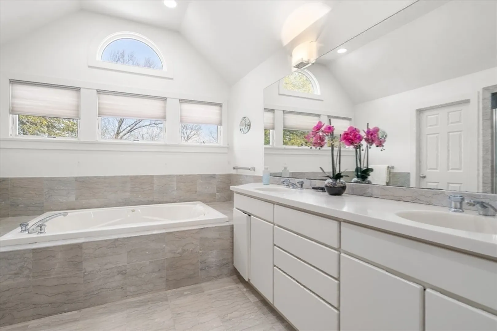
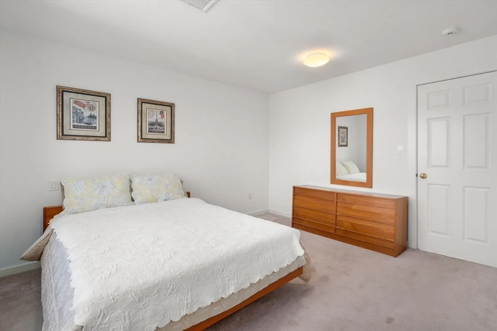
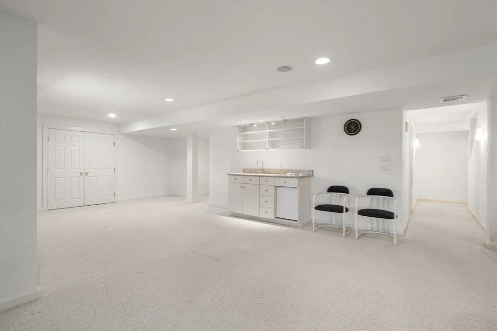
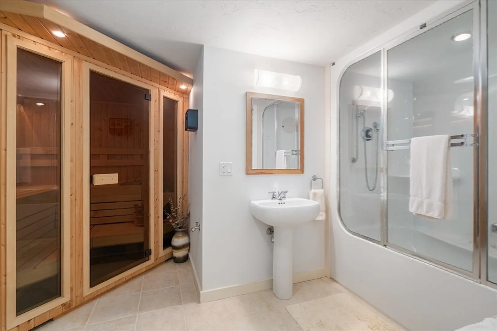
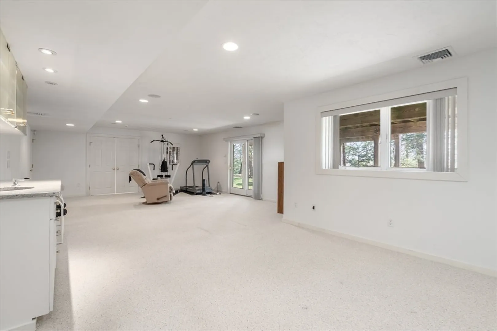
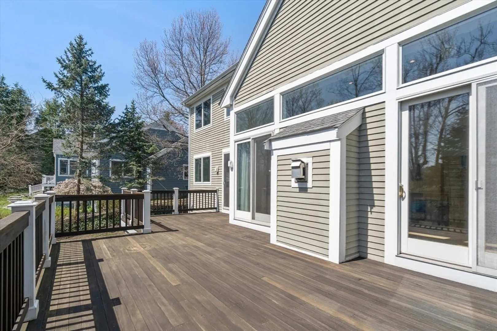
Enjoy expansive views in this stunning Farlow Hill contemporary residence located on the Newton/Brighton line. Streaming sunlight highlights stunning architectural features including soaring ceilings, oversized windows and a dramatic staircase in this open concept home. The marble Foyer leads to an open Great Room featuring a gas fireplace w/marble surround and surround sound system. The space flows into a sunfilled Kitchen w/white cabinetry, stainless appliances, granite counters, dining area and sliders leading to the deck. Double doors from the Great Room lead into a spacious Bonus Room currently used as an office. The second level features a large Master Suite with two WI closets, oversized windows and luxurious Master Bath. Three additional bedrooms, one w/ensuite bathroom. The walkout Lower Level offers a spacious Playroom Room w/wet bar, an add'l room, full bathroom w/steam room and sauna and stereo speakers in the ceiling. New HVAC, 2012 roof.
-
Highlights
- Area: Brighton
- Heating: Forced Air
- Property Class: Residential
- Style: Contemporary
- Year Built: 1999
- Cooling: Central Air
- Parking Spots: 7
- Property Type: Single Family Residence
- Total Rooms: 10
- Status: Closed
-
Additional Details
- Appliances: Electric Water Heater, Tankless Water Heater, Oven, Dishwasher, Disposal, Microwave, Range, Refrigerator, Washer, Dryer, Range Hood
- Construction: Frame
- Fireplaces: 1
- Foundation: Concrete Perimeter
- Road Frontage Type: Private Road
- SqFt Source: Measured
- Year Built Source: Public Records
- Basement: Full, Finished
- Exterior Features: Porch, Deck - Composite, Sprinkler System
- Flooring: Tile, Carpet, Marble, Hardwood, Flooring - Marble, Flooring - Hardwood, Flooring - Wall to Wall Carpet
- Interior Features: Closet, Wet bar, Slider, Closet - Double, Bathroom - Full, Steam / Sauna, Entrance Foyer, Bonus Room, Play Room, Bathroom, Central Vacuum, Sauna/Steam/Hot Tub, Wet Bar, Wired for Sound
- Roof: Shingle
- Year Built Details: Actual
- Zoning: Cd
-
Amenities
- Community Features: Public Transportation, Shopping, Tennis Court(s), Highway Access
- Parking Features: Attached, Garage Door Opener, Paved Drive, Off Street
- Covered Parking Spaces: 3
- Security Features: Security System
-
Utilities
- Electric: Circuit Breakers, 200+ Amp Service
- Water Source: Public
- Sewer: Public Sewer
-
Fees / Taxes
- Assessed Value: $1,487,500
- Taxes: $15,418
- Tax Year: 2026
Similar Listings
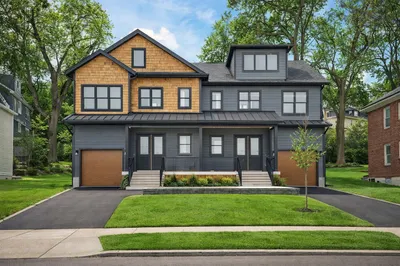
Sold

11 Photos
Sold

33 Photos
Sold
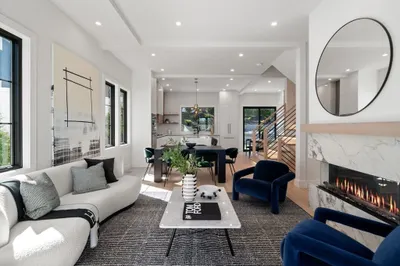
32 Photos
Sold
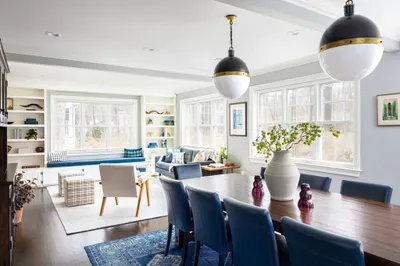
26 Photos
Content © 2026 MLS Property Information Network, Inc. The information in this listing was gathered from third party resources including the seller and public records.
Listing information provided courtesy of Gibson Sotheby's International Realty.
MLS Property Information Network, Inc. and its subscribers disclaim any and all representations or warranties as to the accuracy of this information.
