
Sold!
$2,300,000
5
Beds
4/1
Baths
3,300
Living Area
-
Property Description
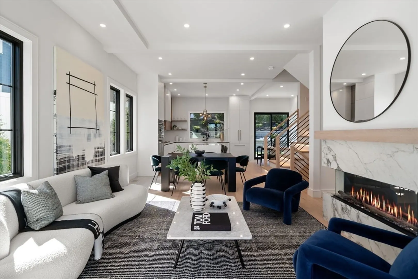
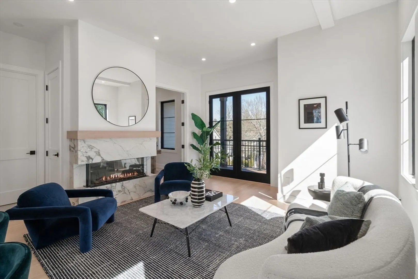
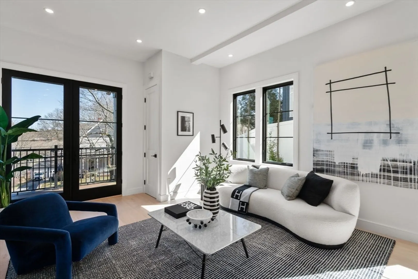
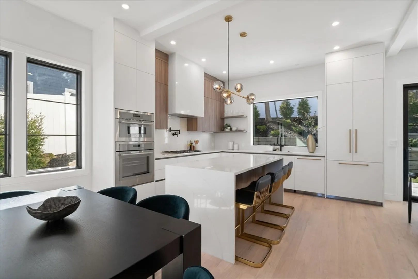
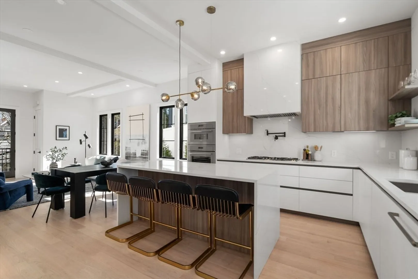
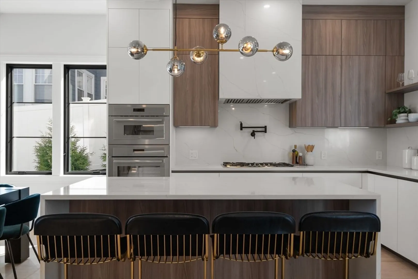
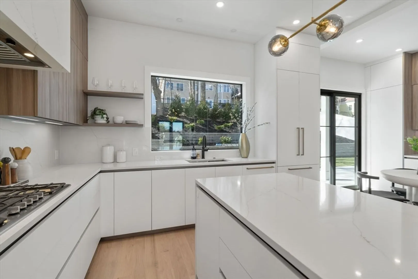
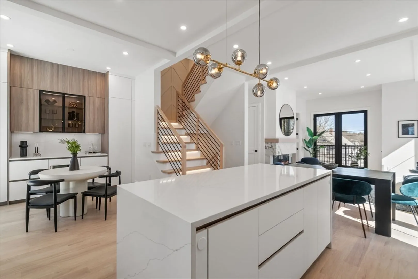
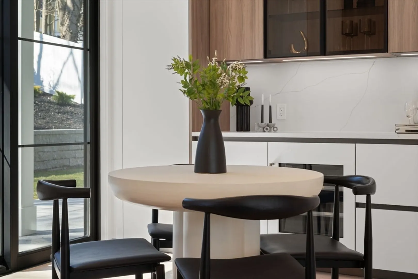
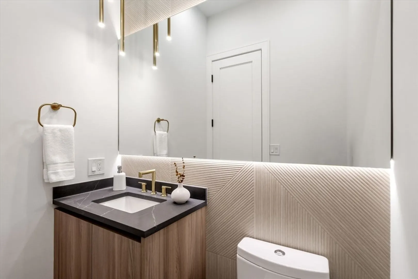
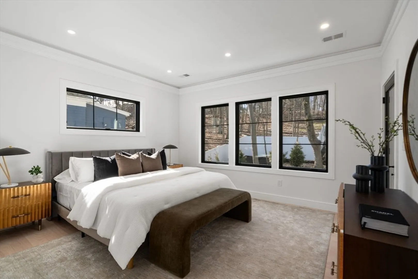
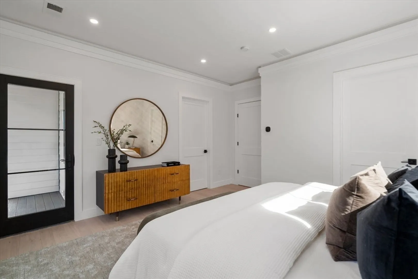
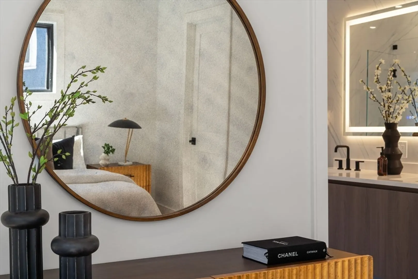
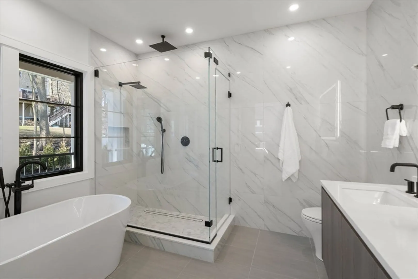
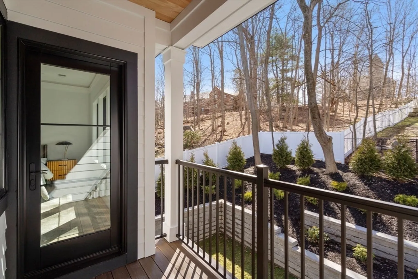
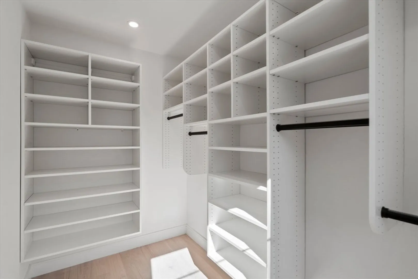
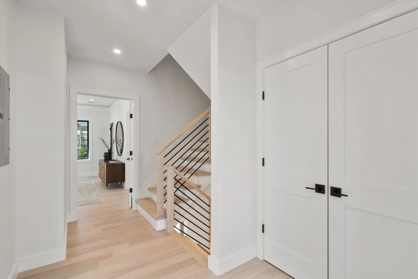
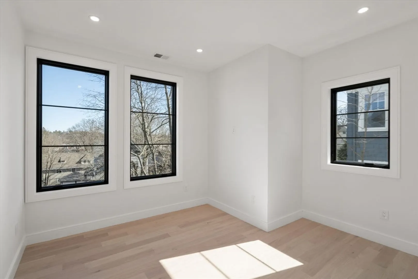
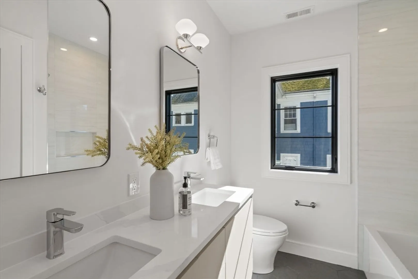
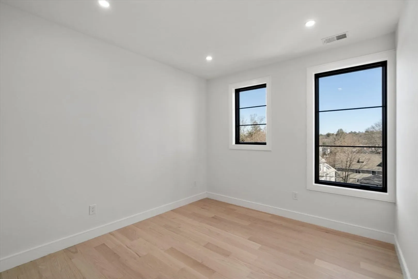
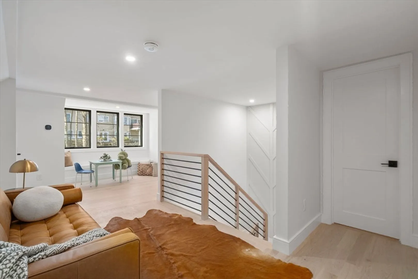
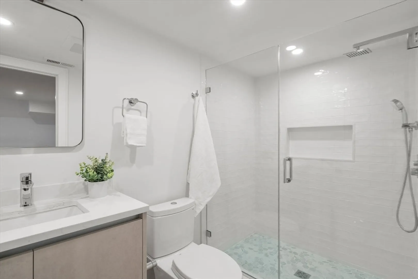
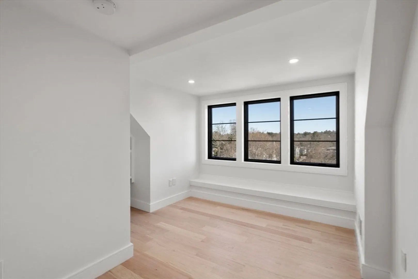
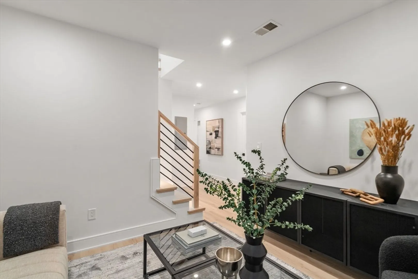
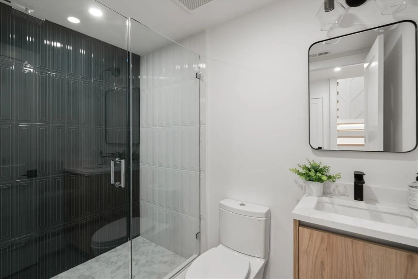
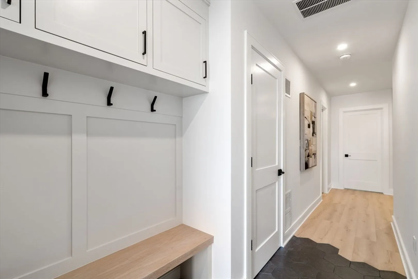
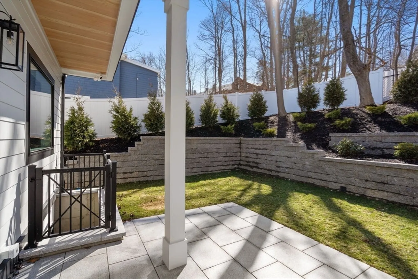
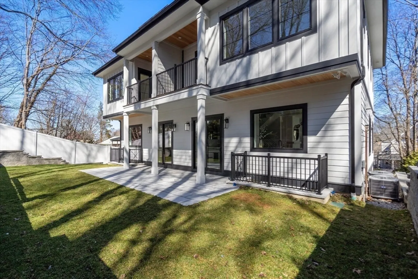
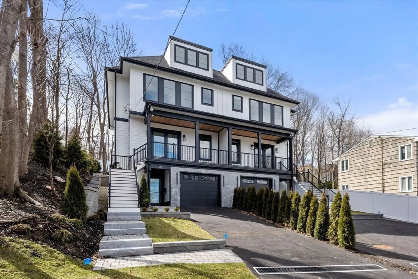
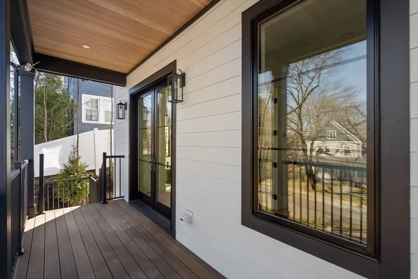
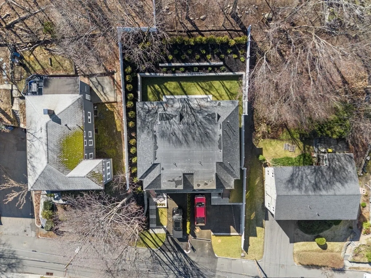
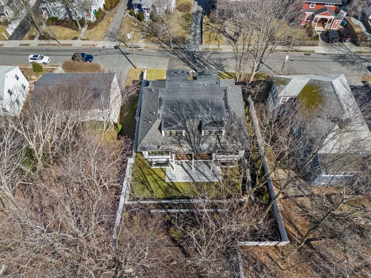
Exceptional 2024 new construction townhome in the heart of Newton Centre. 49 Ripley features 5 bedrooms, 4.5 bathrooms, a dedicated office, heated garage and yard. Enter to an open concept main level with 10' ceilings, living room, dining room, office, powder room, elegant custom kitchen complete with pantry and wine fridge, a breakfast nook with access to the patio and yard. Upstairs, you will find the spacious primary bedroom with balcony and en-suite bath complete with heated floors, 2 additional bedrooms and double vanity bath with tub. The top floor opens to a sitting area, bedroom and full bath. The lower level features a flex space and additional bedroom, full bath, mudroom and garage access. Hardwood floors throughout, Pella windows and doors, Thermador appliances, all custom cabinetry. Beautifully designed functional spaces in rarely available, convenient Newton Centre location, 0.3mi to Newton Centre T station, shops, restaurants and more!
-
Highlights
- Cooling: Central Air
- Parking Spots: 2
- Property Type: Single Family Residence
- Total Rooms: 12
- Status: Closed
- Heating: Central
- Property Class: Residential
- Style: Contemporary
- Year Built: 2024
-
Additional Details
- Appliances: Range, Dishwasher, Disposal, Microwave, Refrigerator, Freezer, Wine Refrigerator
- Fireplaces: 1
- Foundation: Concrete Perimeter
- Year Built Details: Actual
- Zoning: Mr1
- Basement: Full
- Flooring: Hardwood
- Interior Features: Bathroom, Office
- Year Built Source: Owner
-
Amenities
- Community Features: Public Transportation, Shopping, Park, Walk/Jog Trails, Medical Facility, Laundromat, Private School, Public School, T-Station, University
- Covered Parking Spaces: 1
-
Utilities
- Sewer: Public Sewer
- Water Source: Public
-
Fees / Taxes
- Assessed Value: $99,999
- Compensation Based On: Net Sale Price
- Tax Year: 9999
- Buyer Agent Compensation: 2.5%
- Facilitator Compensation: 1%
- Taxes: $99,999
Similar Listings
Sold

35 Photos
Sold

24 Photos
Sold

11 Photos
Sold
27 Photos
Content © 2026 MLS Property Information Network, Inc. The information in this listing was gathered from third party resources including the seller and public records.
Listing information provided courtesy of Berkshire Hathaway HomeServices Town and Country Real Estate.
MLS Property Information Network, Inc. and its subscribers disclaim any and all representations or warranties as to the accuracy of this information.
