
Rented!
$2,150/mo
2
Beds
1
Bath
1,000
Living Area
-
Property Description
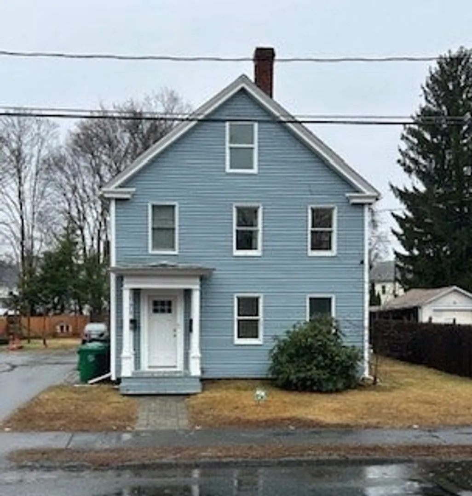
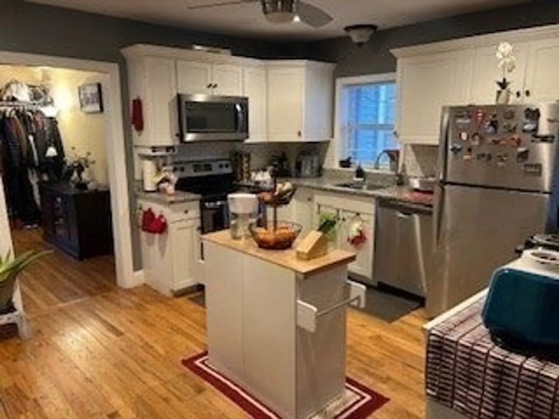
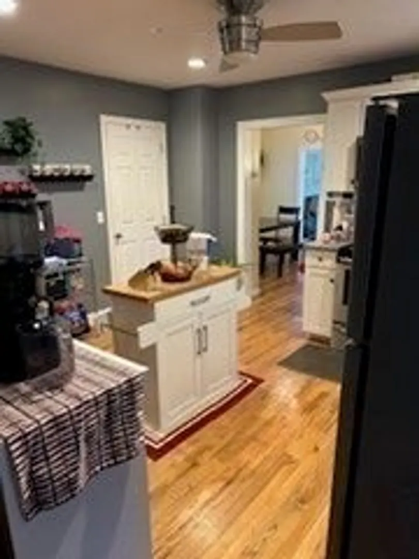
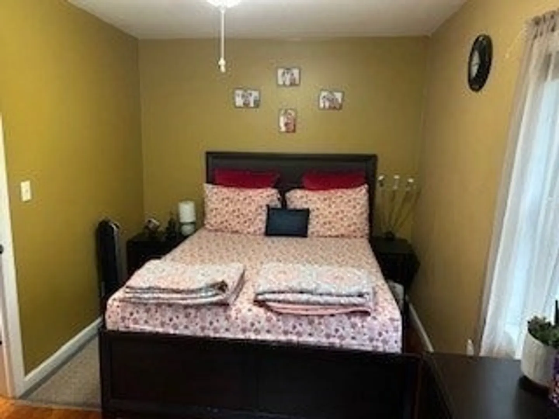
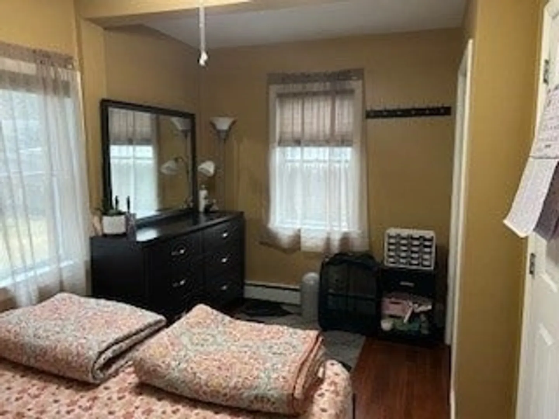
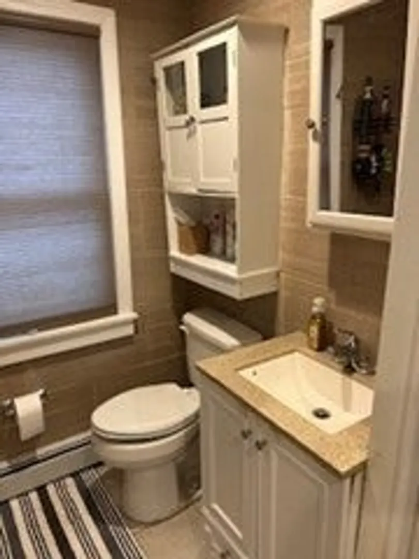
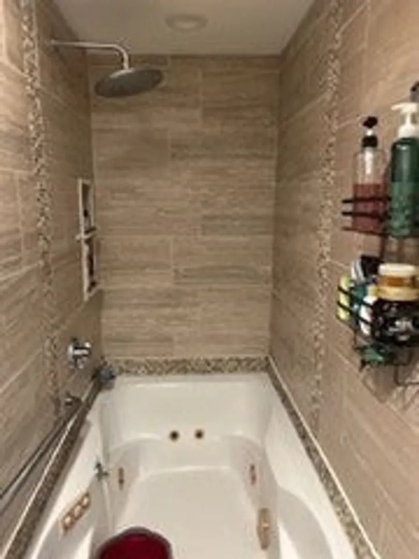
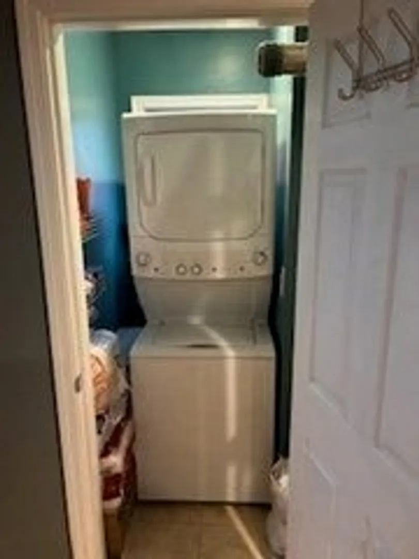
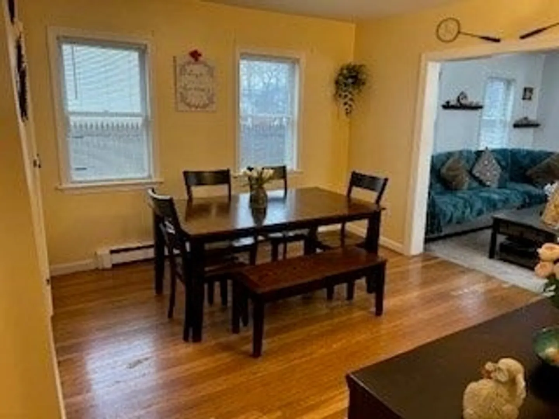
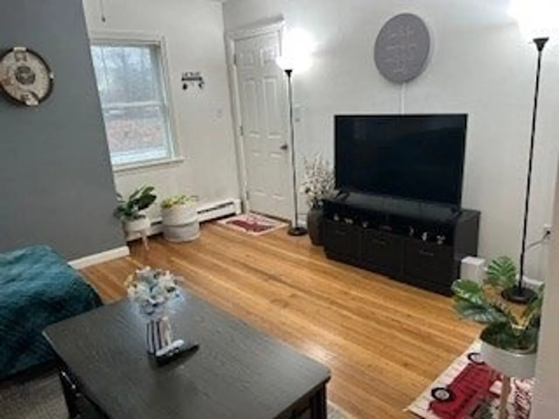
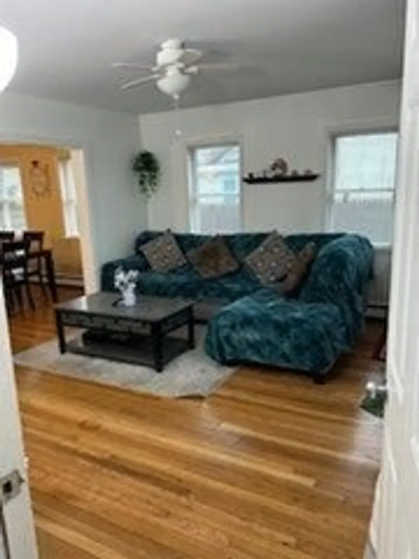
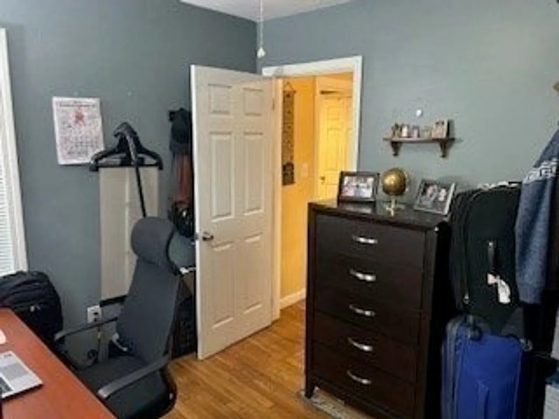
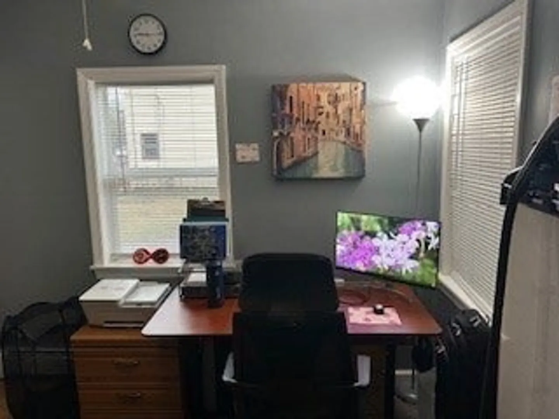
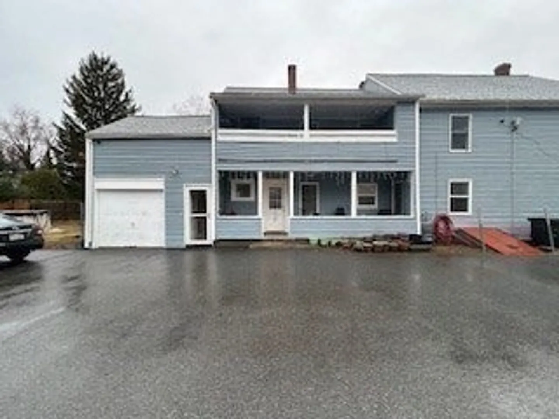
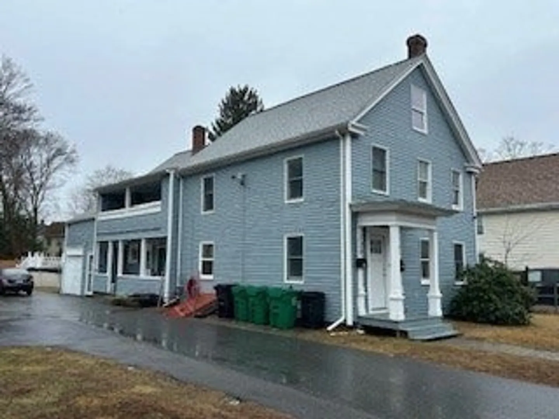
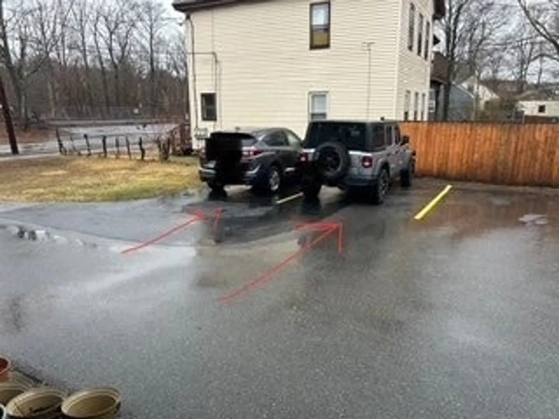
Welcome to this clean and well-maintained apartment in Ashland, Massachusetts! The apt. features 2 bedrooms, 1 bathroom and an updated kitchen with granite countertops, SS appliances, and white cabinetry all well-designed across 1,000 sq. ft.of open living space. As you enter, you are greeted with hardwood floors that add warmth and character throughout the apartment. Natural light abounds with windows in every room. The in-unit washer/dryer is conveniently tucked out of sight but easly accessed off the kitchen for efficient everyday living. The tiled bathroom adds a touch of modern elegance to the apartment. Situated close to downtown (restaurants, train, riverwalk), this property offers the perfect blend of convenience and comfort. With 2 assigned parking spaces, you'll never have to worry about finding parking when you get home. Don't miss the opportunity to make this wonderful apartment your new home in Ashland! All applicants must complete application process.
-
Highlights
- Heating: Natural Gas
- Property Class: Residential Lease
- Total Rooms: 5
- Year Built: 1939
- Parking Spots: 2
- Property Type: Attached (Townhouse/Rowhouse/Duplex)
- Unit Number: 1
- Status: Closed
-
Additional Details
- Appliances: Range, Dishwasher, Microwave, Refrigerator, Washer, Dryer
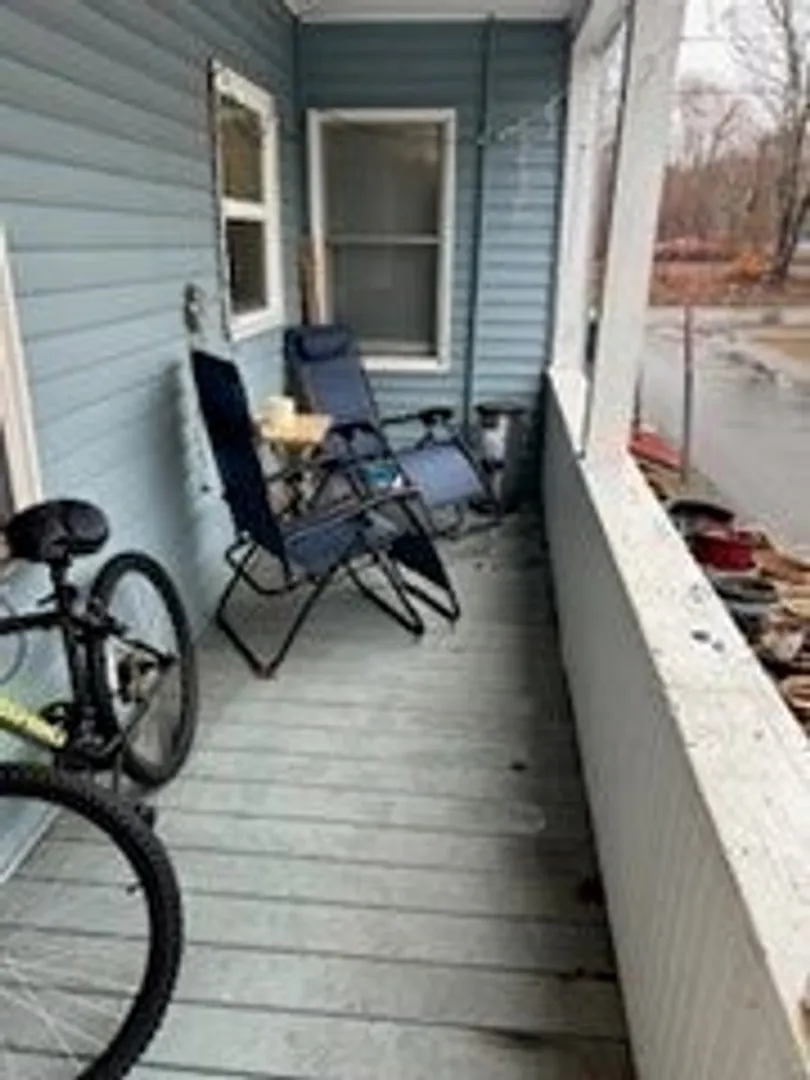
- Exterior Features: Porch, Pool - Above Ground, Other
- Pets Allowed: Yes w/ Restrictions
- Year Built Details: Renovated Since
- Available Date: April 15, 2025
- Interior Features: Single Living Level
- SqFt Source: Owner
- Year Built Source: Public Records
-
Amenities
- Community Features: Public Transportation, Shopping, Park, Highway Access, House of Worship, Public School, T-Station
- Waterfront Features: 1 to 2 Mile To Beach
- Pool Features: Above Ground
-
Fees / Taxes
- Rental Fee Includes: Snow Removal, Gardener, Playground, Parking
Similar Listings
Sold
27 Photos
Sold
34 Photos
Sold
16 Photos
Sold
14 Photos
Content © 2026 MLS Property Information Network, Inc. The information in this listing was gathered from third party resources including the seller and public records.
Listing information provided courtesy of LAER Realty Partners.
MLS Property Information Network, Inc. and its subscribers disclaim any and all representations or warranties as to the accuracy of this information.
