
Sold!
$810,000
4
Beds
2/1
Baths
2,195
Living Area
-
Property Description
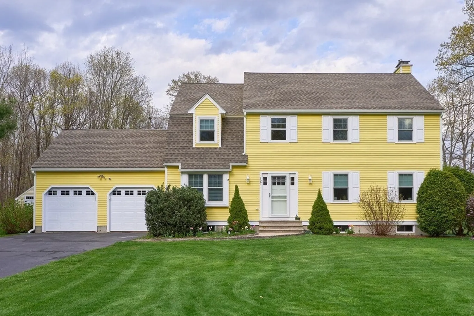
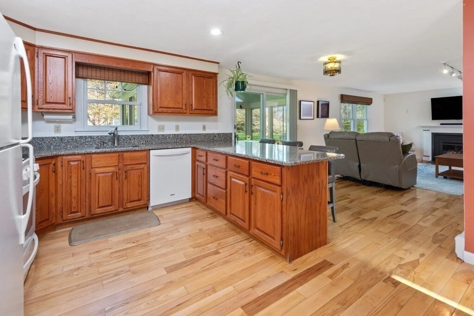
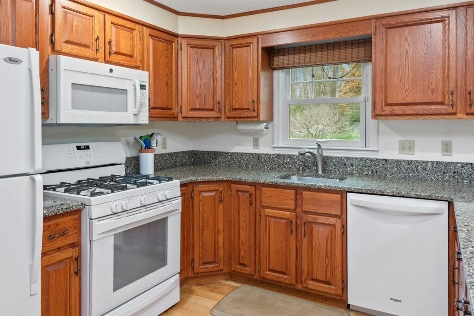
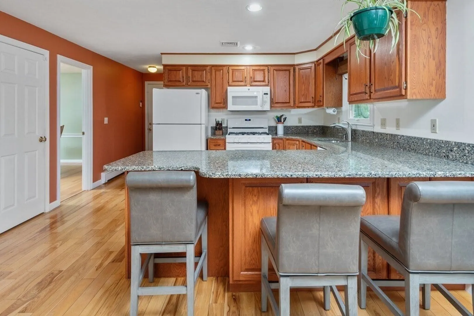
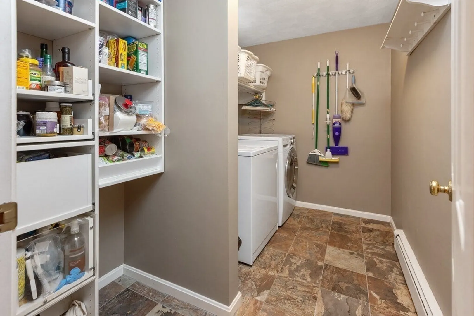
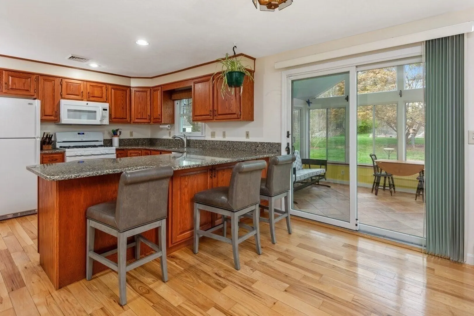
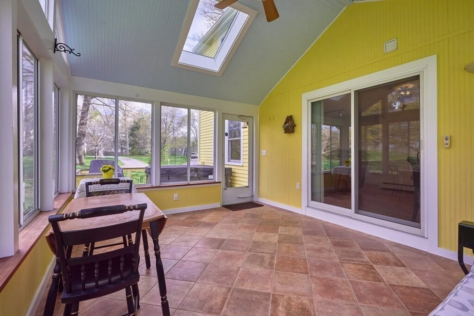
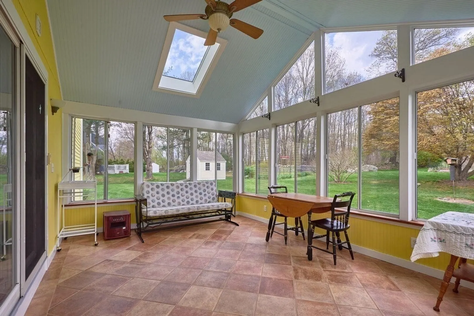
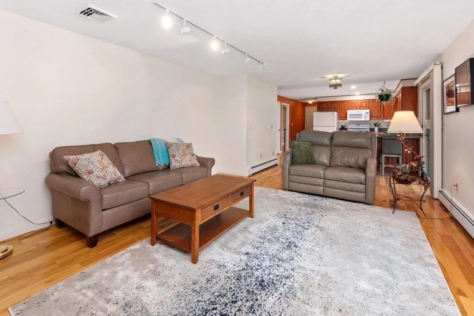
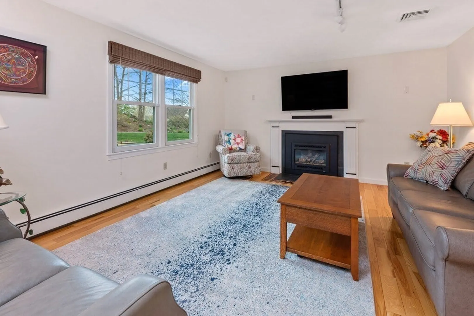
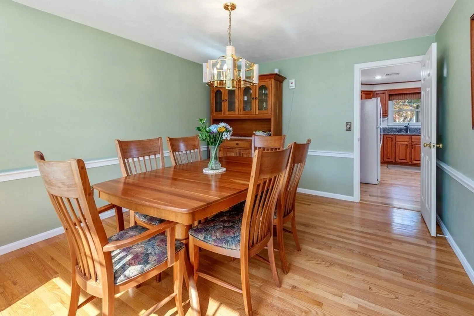
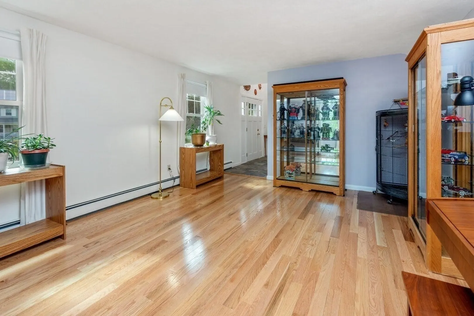
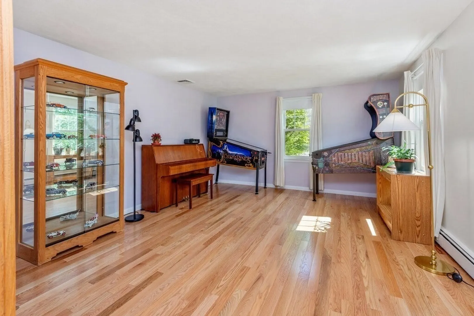
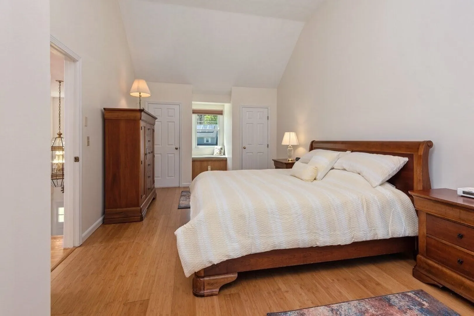
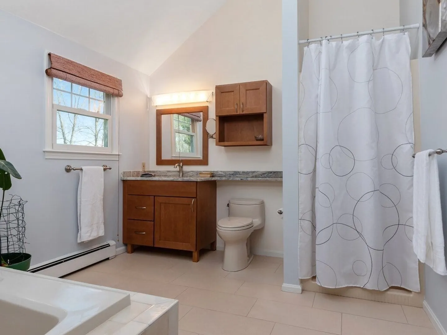
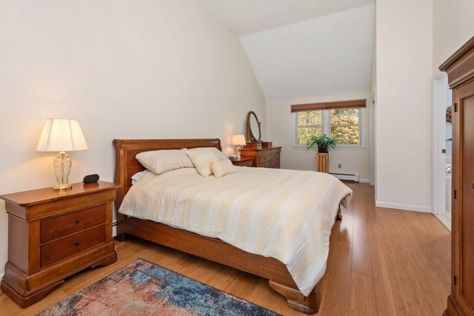
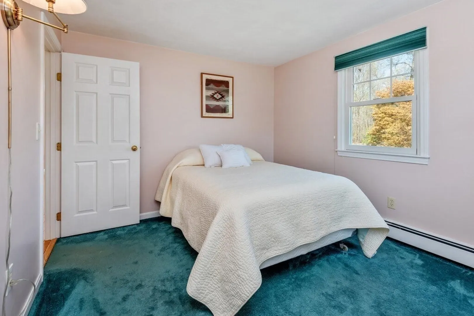
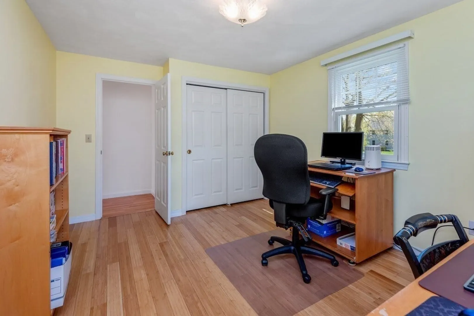
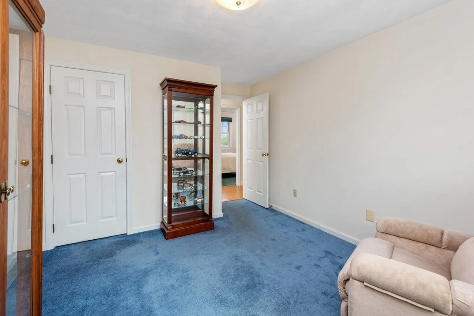
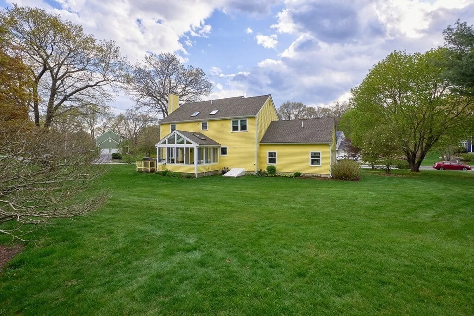
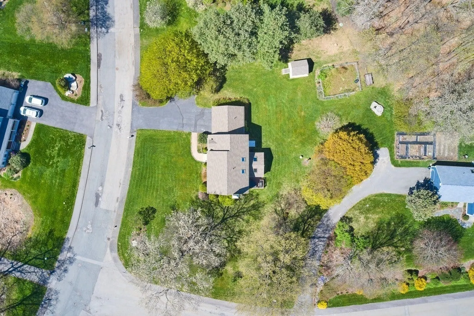
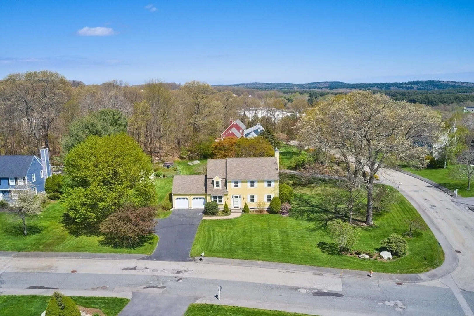
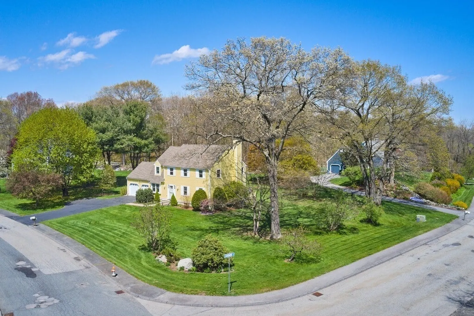
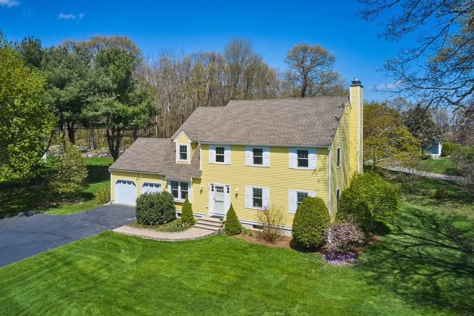
Nestled on U-shaped street, Stratton Woods offers both tranquility & convenience. Prime commuter location plus Jericho Hill Ski Area in one direction & the vibrant offerings of downtown Marlborough in the other. Entry leads to the heart of the home where the open kitchen seamlessly flows into the family room, featuring stunning hickory floors that add warmth & character. The front living room space offers versatility to suit your lifestyle needs. Experience the best of indoor-outdoor living with amazing 3-season enclosed porch plus deck, providing ample space to relax & unwind. Garden enthusiasts delight in the established gardens, fruit bushes/trees, adding a touch of nature's bounty to the landscape of this corner lot. Retreat to the spacious primary suite boasting elegant bamboo floors and a beautiful spa-like bath. 3 additional bedrooms & an updated common full bath for comfort & convenience. Ample storage, a newer roof, & numerous updates, this home eagerly awaits its new owners!
-
Highlights
- Cooling: Central Air
- Parking Spots: 5
- Property Type: Single Family Residence
- Total Rooms: 8
- Status: Closed
- Heating: Baseboard, Natural Gas
- Property Class: Residential
- Style: Colonial
- Year Built: 1987
-
Additional Details
- Basement: Full, Interior Entry, Bulkhead, Radon Remediation System, Concrete, Unfinished
- Exclusions: Hot Tub, Stand-Up Freezer And Dehumidifier In Basement And Simplisafe Home Security System
- Fireplaces: 1
- Interior Features: Sun Room
- Road Frontage Type: Public
- Year Built Details: Approximate
- Zoning: A1
- Construction: Frame
- Exterior Features: Porch - Enclosed, Deck, Rain Gutters, Storage, Sprinkler System, Garden
- Foundation: Concrete Perimeter
- Lot Features: Corner Lot
- Roof: Shingle
- Year Built Source: Public Records
-
Amenities
- Community Features: Sidewalks
- Parking Features: Attached, Garage Door Opener, Garage Faces Side, Paved Drive, Off Street, Paved
- Covered Parking Spaces: 2
-
Utilities
- Electric: Circuit Breakers, Generator Connection
- Water Source: Public
- Sewer: Public Sewer
-
Fees / Taxes
- Assessed Value: $654,600
- Compensation Based On: Net Sale Price
- Tax Year: 2024
- Buyer Agent Compensation: 2.5%
- Facilitator Compensation: 2.5%
- Taxes: $6,703
Similar Listings
Sold
23 Photos
Sold
38 Photos
Sold
35 Photos
Sold
42 Photos
Content © 2026 MLS Property Information Network, Inc. The information in this listing was gathered from third party resources including the seller and public records.
Listing information provided courtesy of ERA Key Realty Services - Distinctive Group.
MLS Property Information Network, Inc. and its subscribers disclaim any and all representations or warranties as to the accuracy of this information.
