
Sold!
$327,500
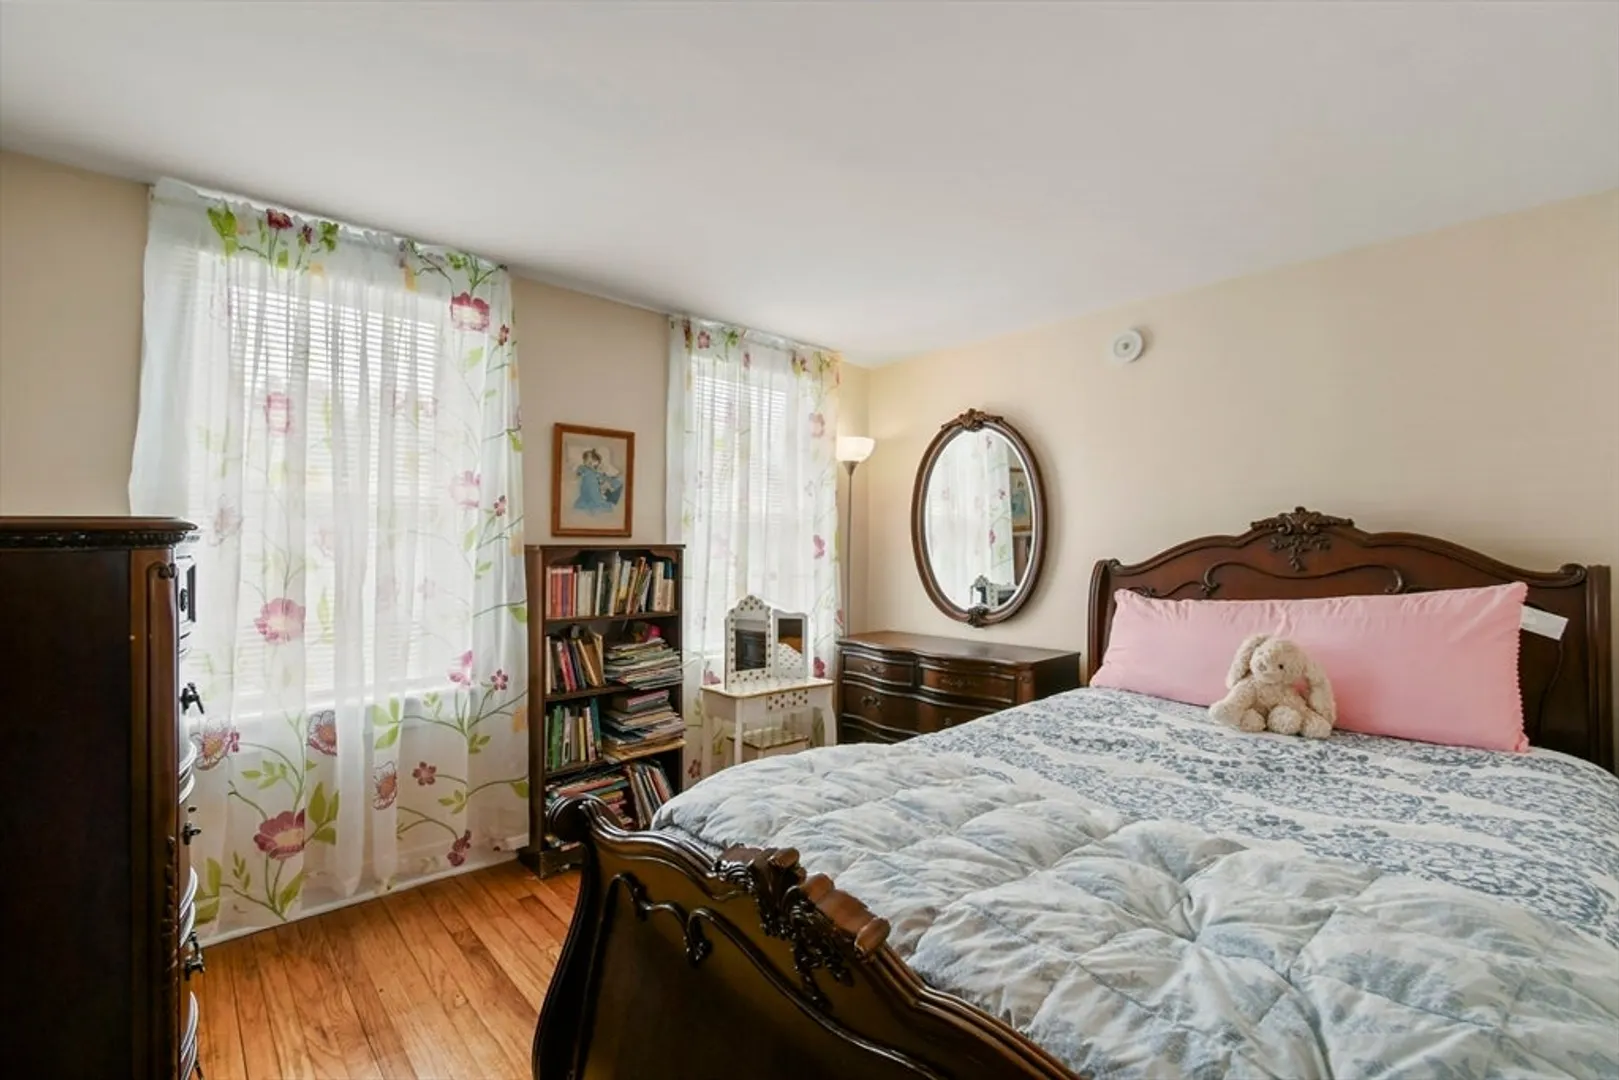
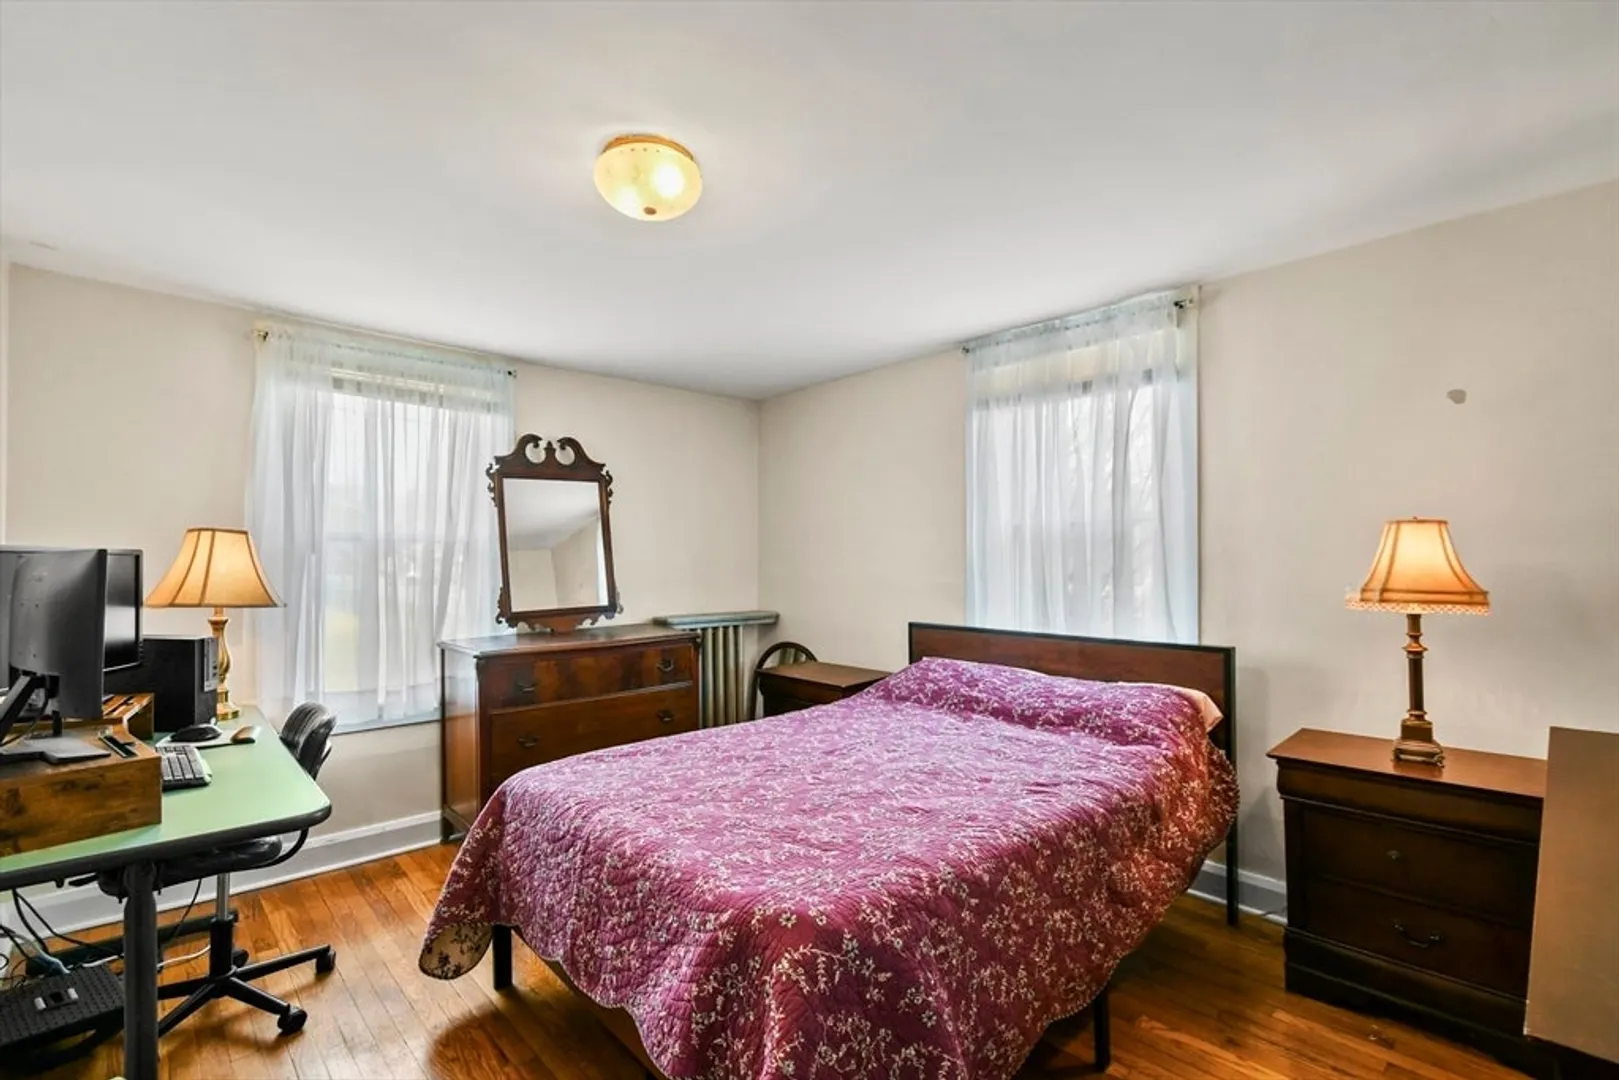
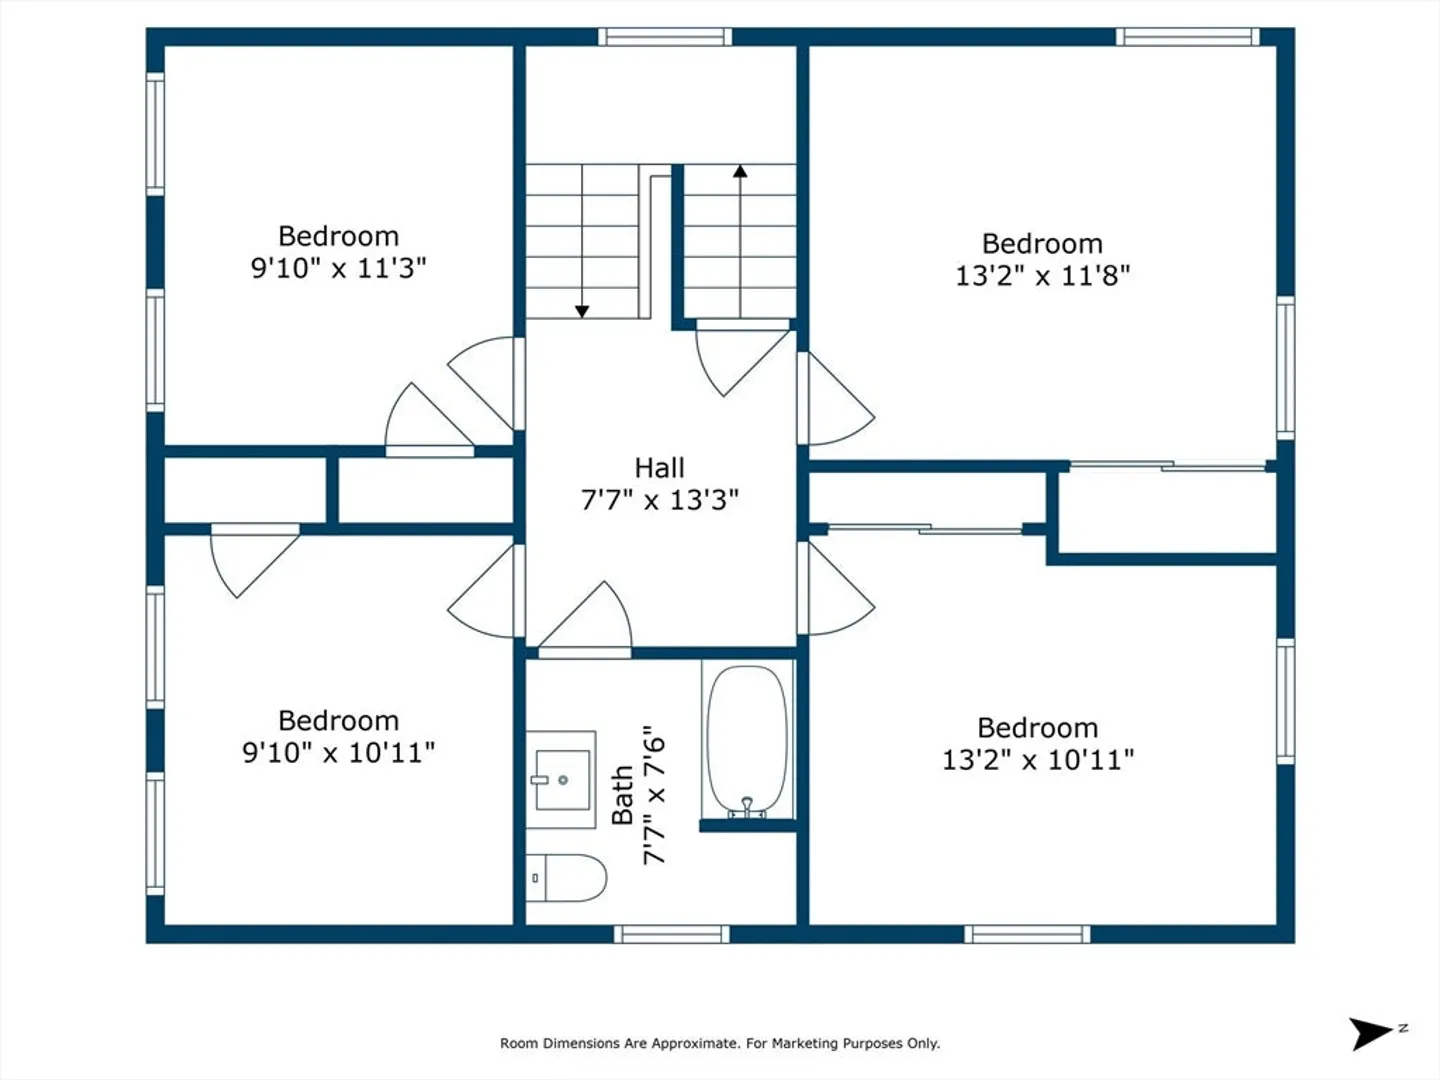
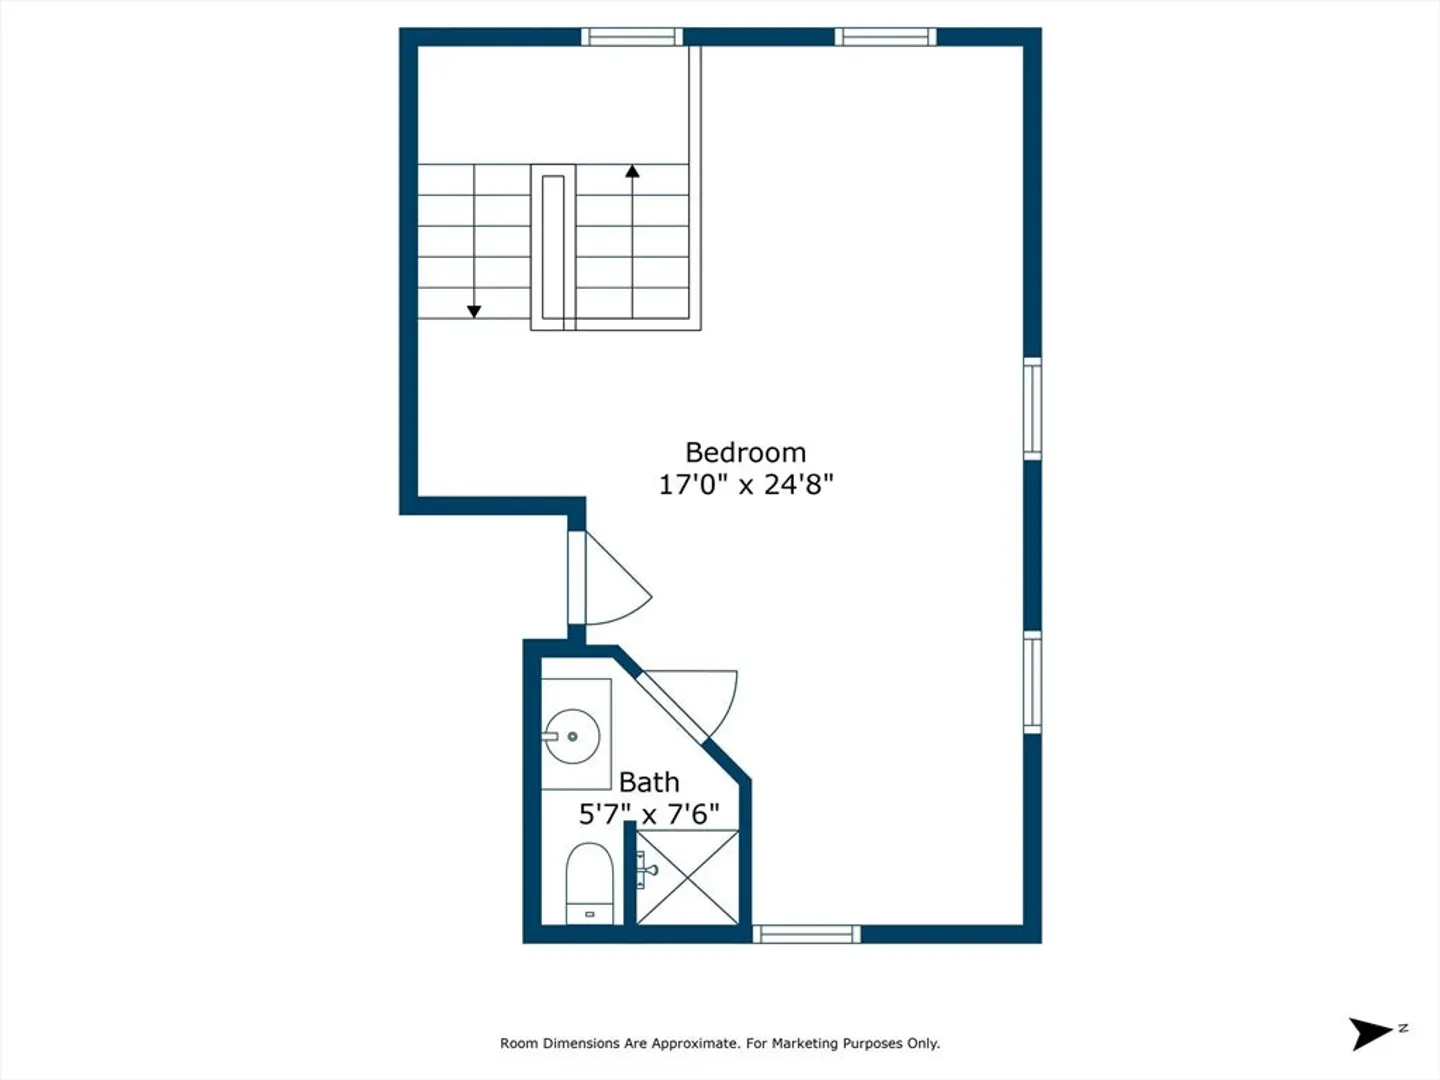
5
Beds
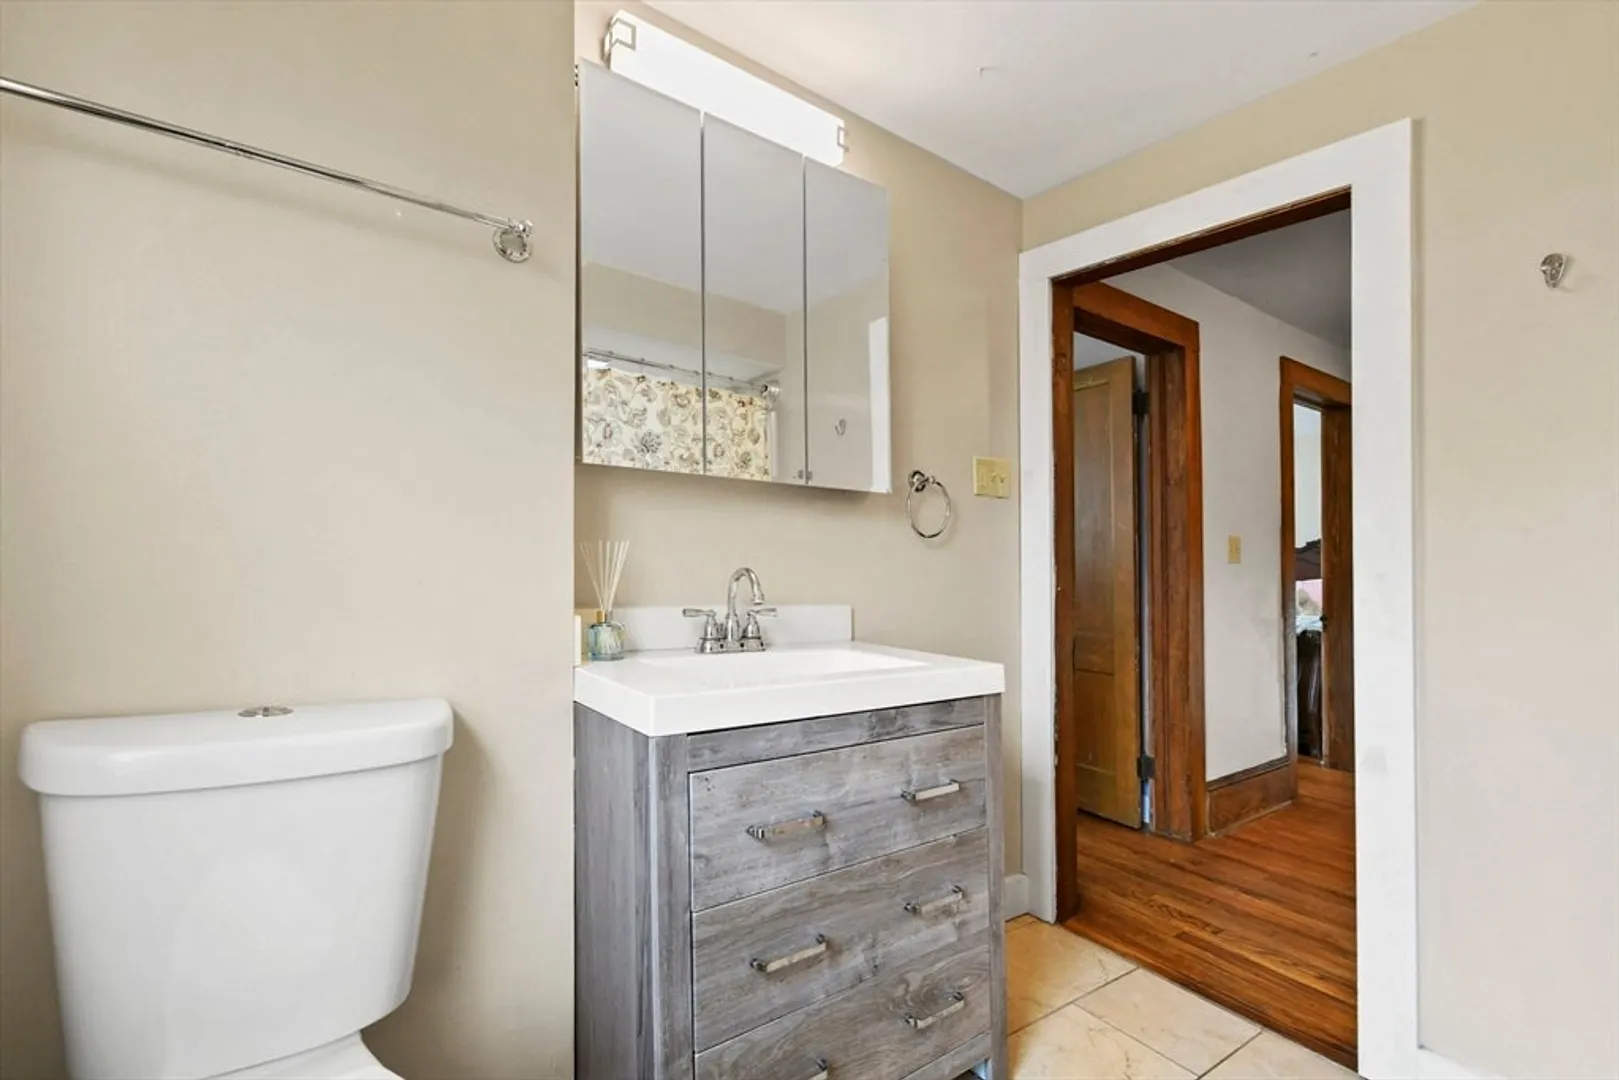
3
Baths
2,283
Living Area
-
Property Description
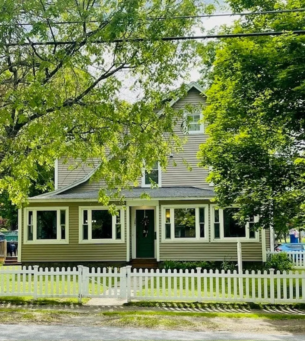
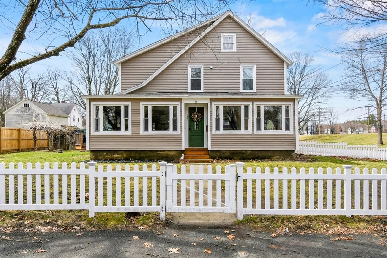
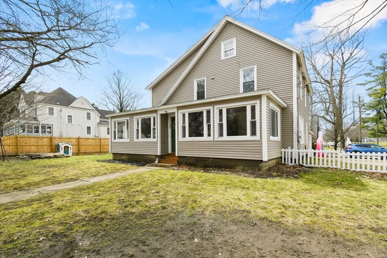
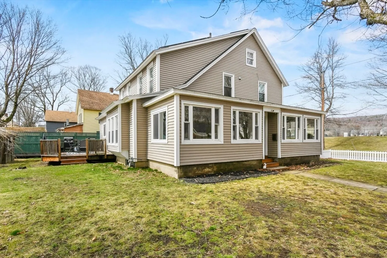
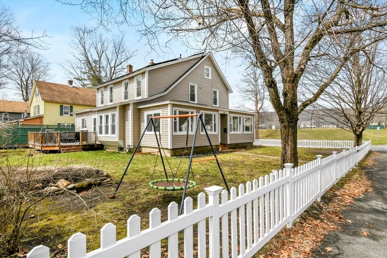
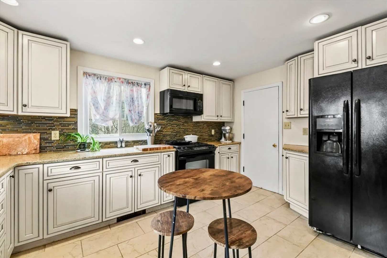
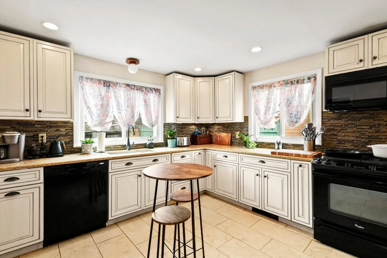
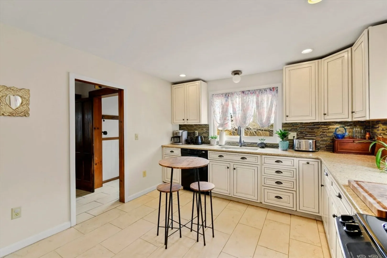
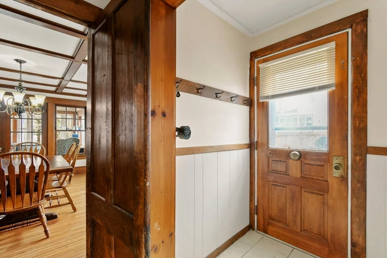
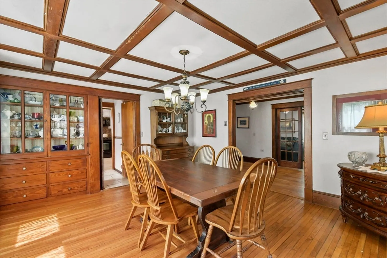
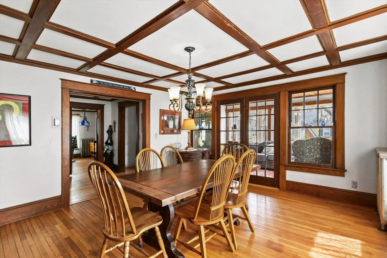
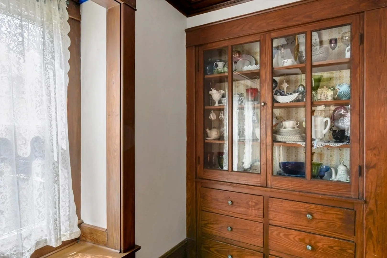
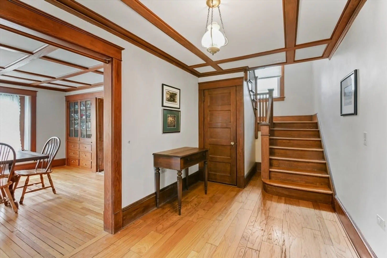
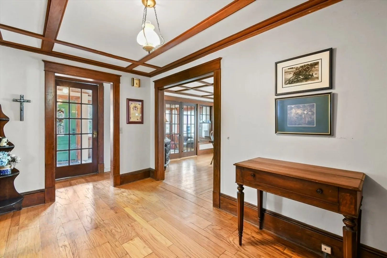
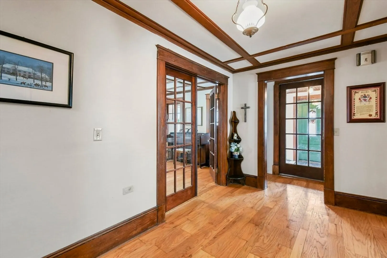
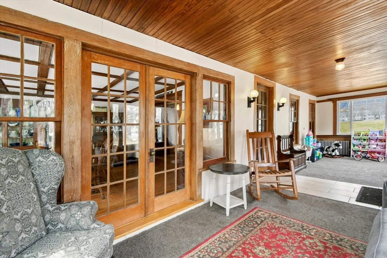
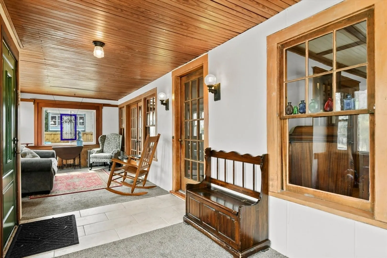
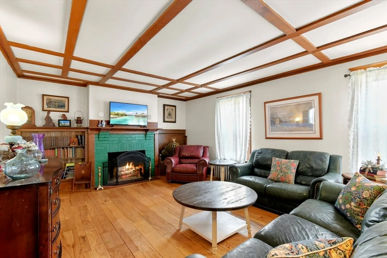
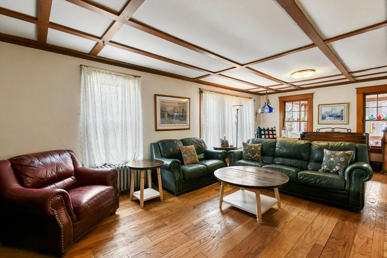
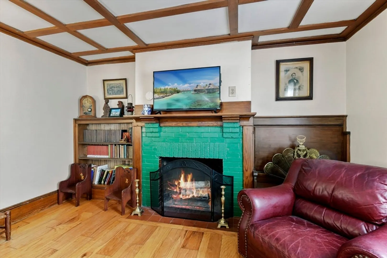
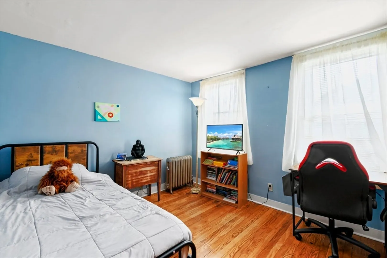
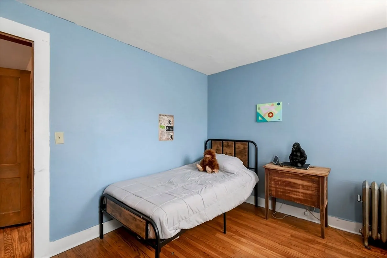
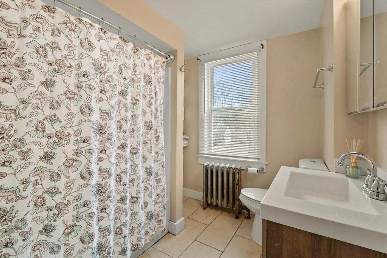
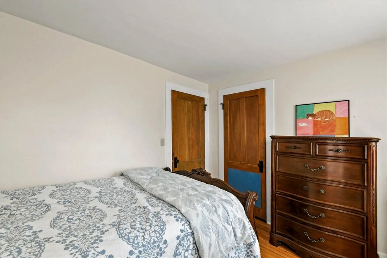
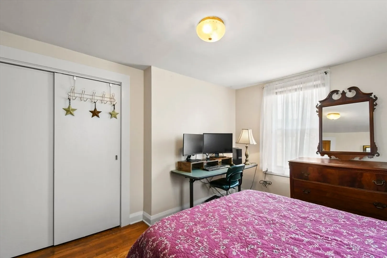
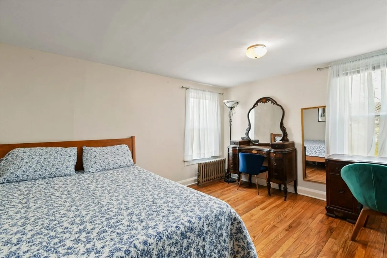
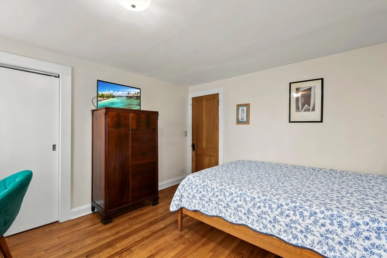
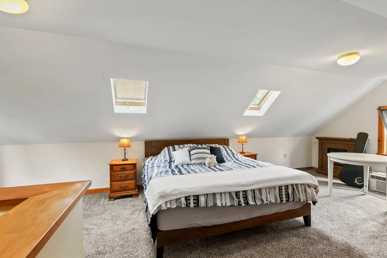
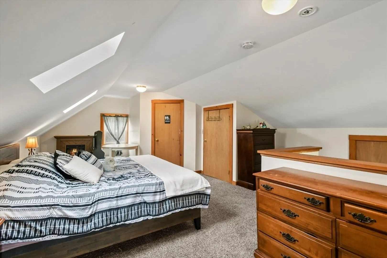
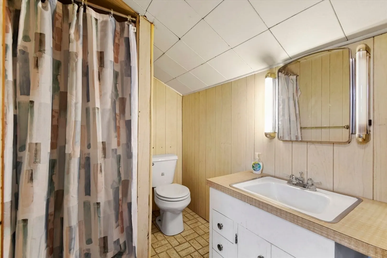
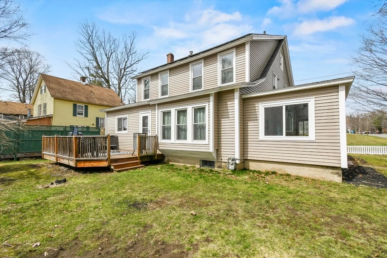
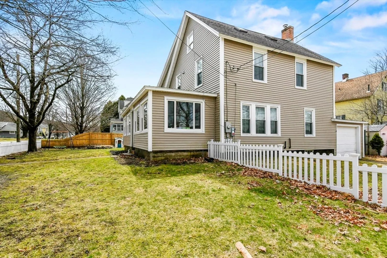
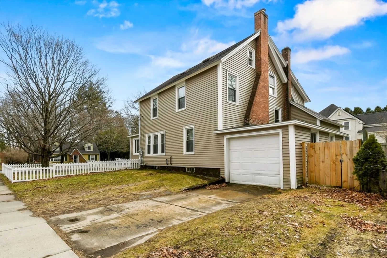
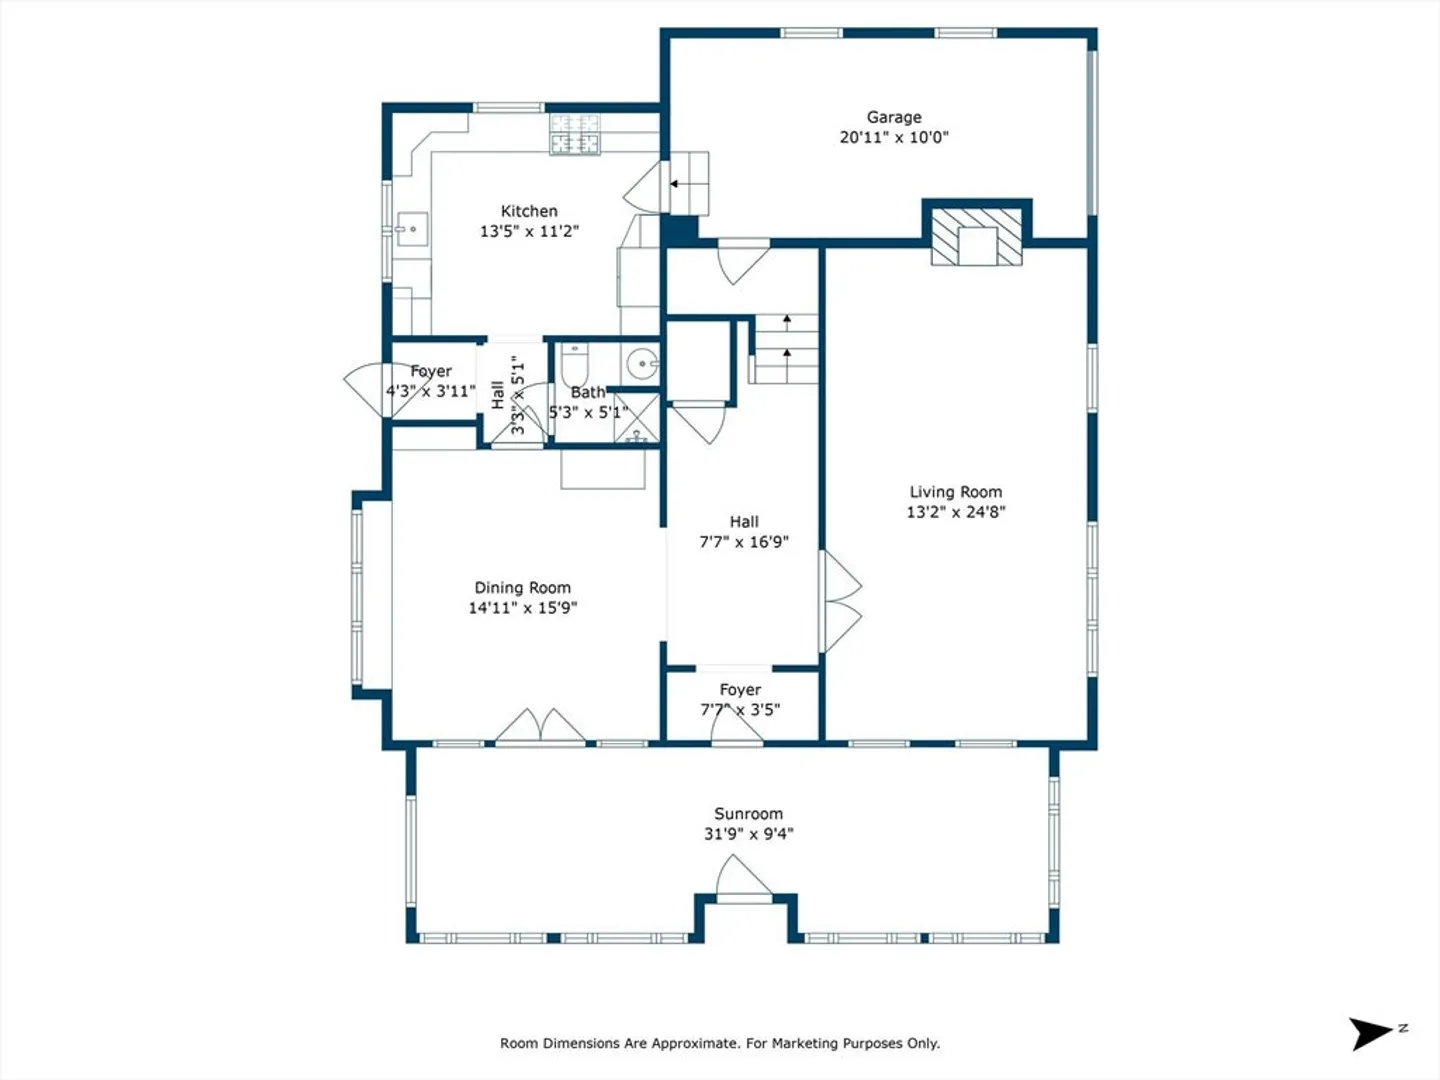
OPEN HOUSE Tue 05/27/25 4:30pm - 6:00pm. Step into Gilded Age Elegance with this timeless colonial in the village of Dalton MA. Where classic wood features are combined with modern curb appeal. Ideally located close to town center and directly across from a scenic town park. This grand 5-bedroom 3-full bath home offers rich hardwood floors throughout that are complemented by intricate coffered ceilings and a beautiful staircase that greets you in the foyer. The main living spaces invite warmth & gathering with a wood burning fireplace, elegant glass French doors and a built-in china cabinet in the dining room. The kitchen is both stylish and functional with a granite counter, tile floor and modern finishes. With three levels, the home features a bathroom on each floor for added privacy and convenience. Plus a new boiler provides efficient heating for the home. The one car attached garage is an added bonus. From the moment you walk in, you'll feel the charm and warmth that define thi
-
Highlights
- Cooling: None, Other
- Parking Spots: 5
- Property Type: Single Family Residence
- Total Rooms: 8
- Status: Closed
- Heating: Steam, Oil, Natural Gas, Wood
- Property Class: Residential
- Style: Colonial, Other (See Remarks)
- Year Built: 1890
-
Additional Details
- Appliances: Gas Water Heater, Range, Dishwasher, Disposal, Microwave, Refrigerator
- Construction: Frame
- Fireplaces: 1
- Foundation: Concrete Perimeter, Stone
- Lot Features: Corner Lot
- SqFt Source: Public Record
- Year Built Source: Public Records
- Basement: Full, Interior Entry, Garage Access, Concrete, Unfinished
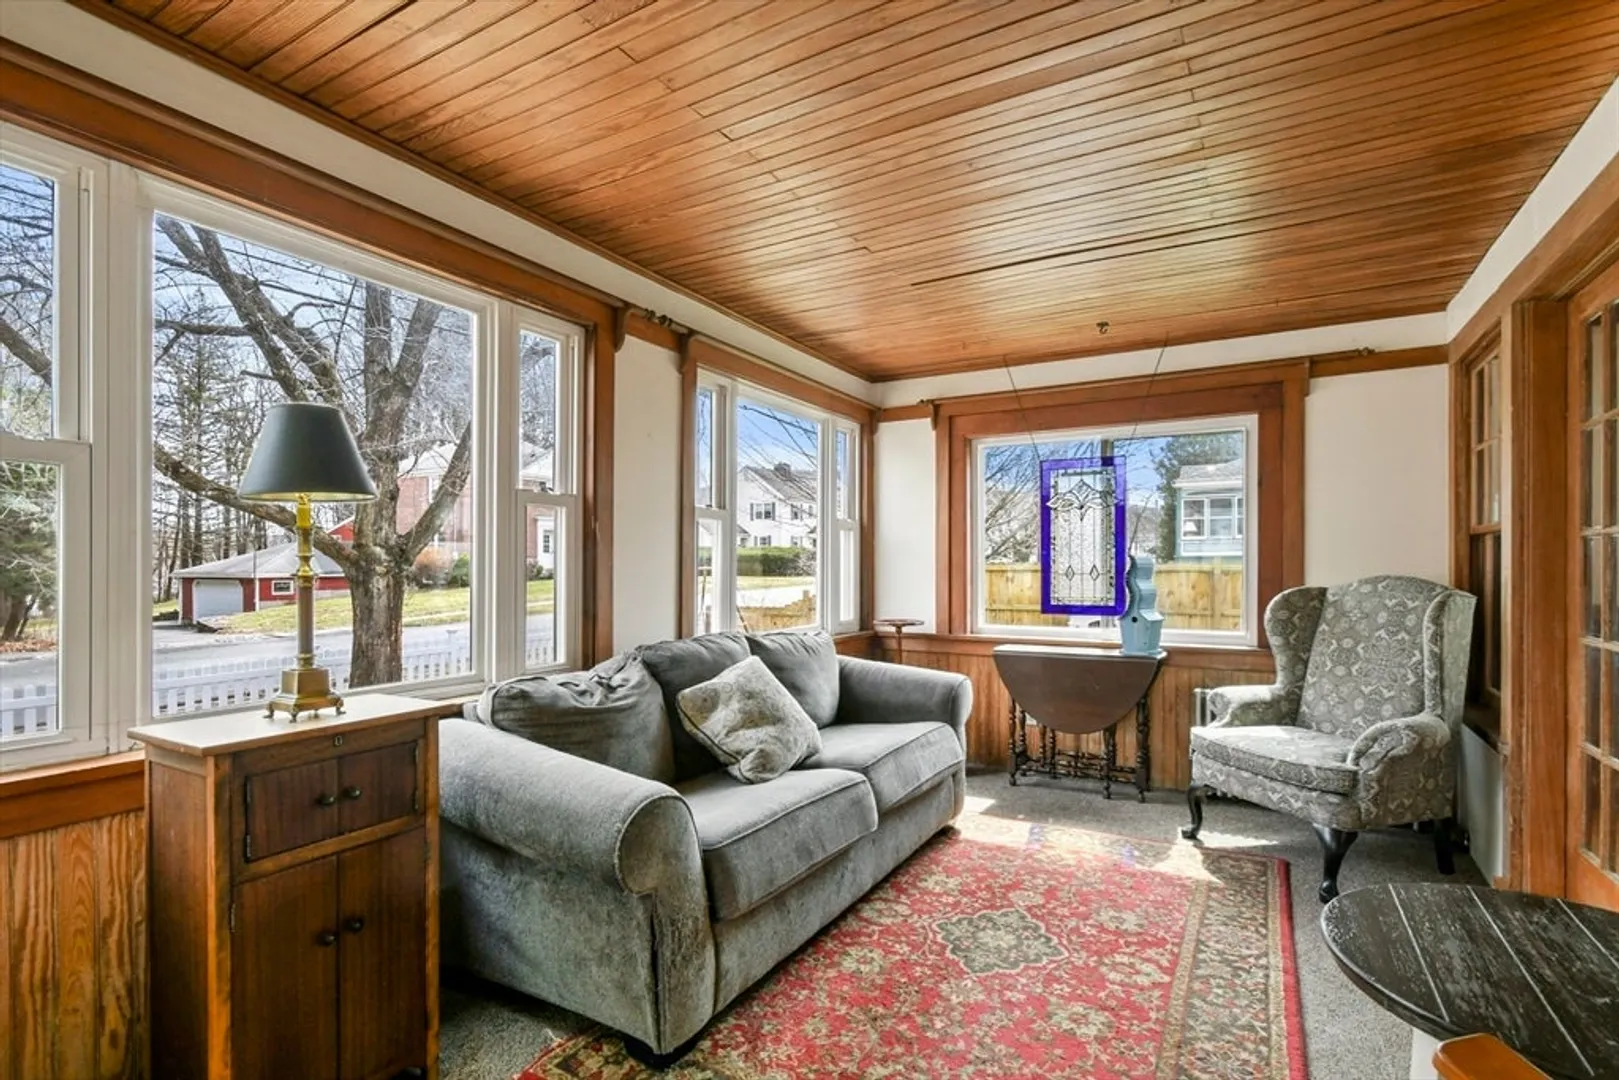
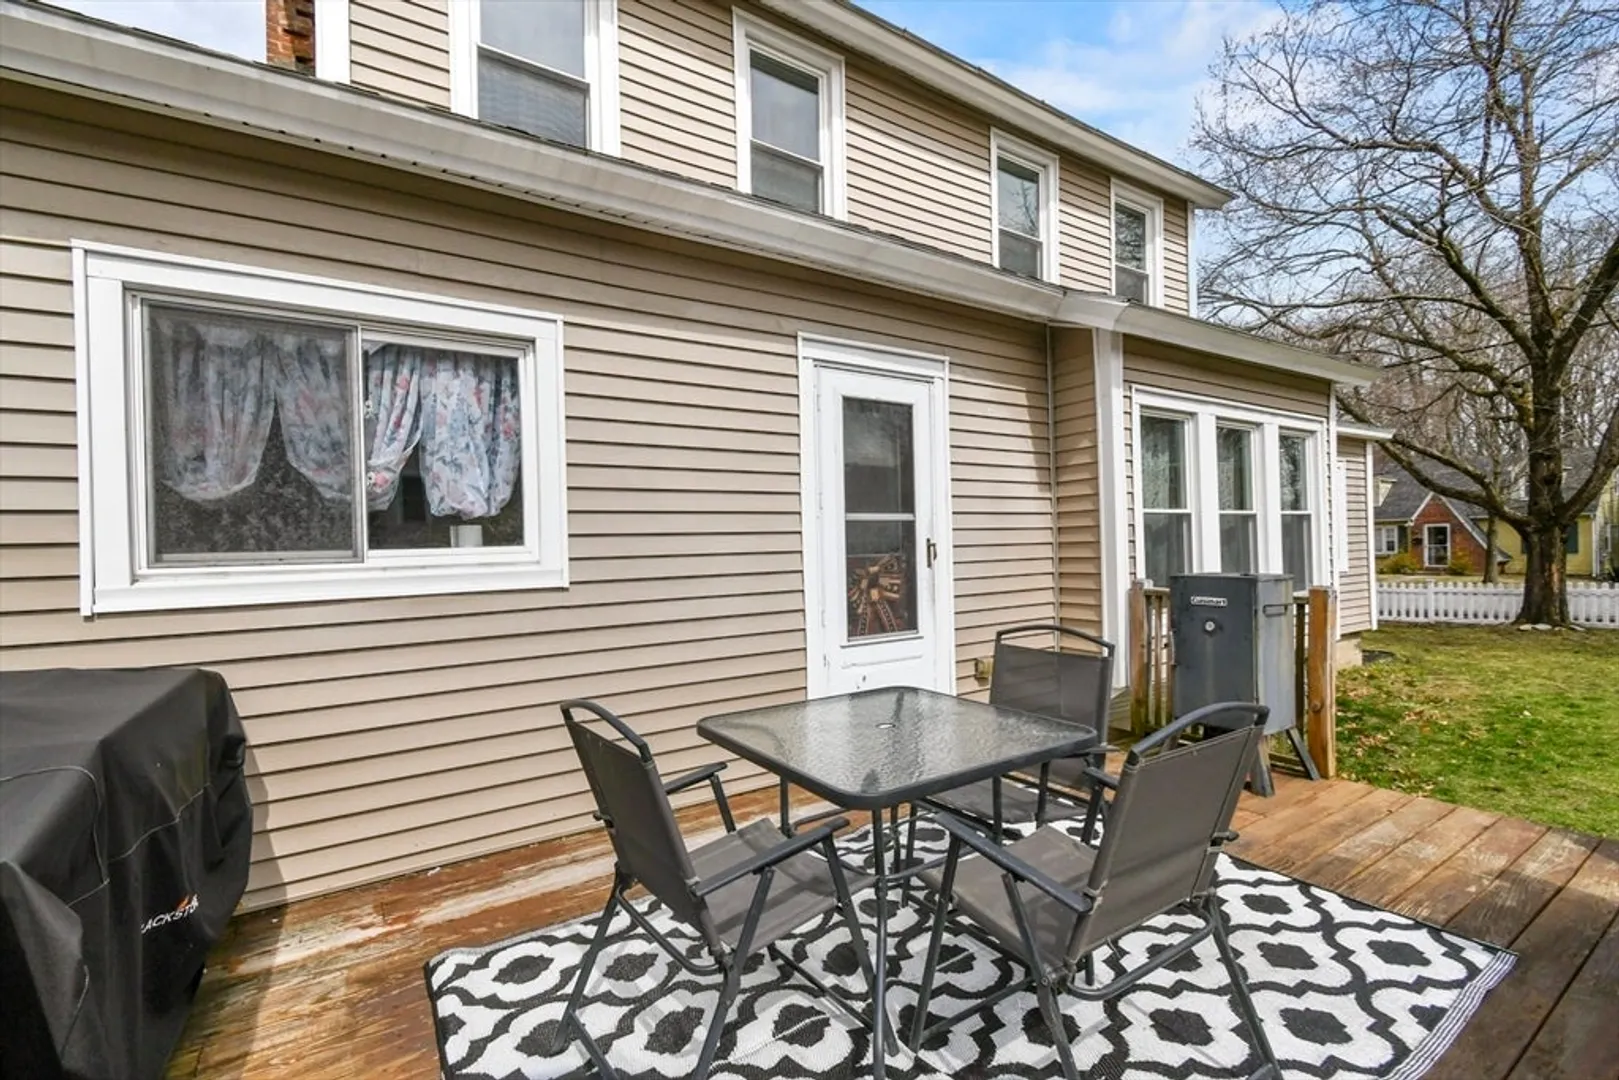
- Exterior Features: Porch - Enclosed, Deck, Garden
- Flooring: Wood, Tile, Carpet
- Interior Features: Walk-up Attic, Internet Available - Broadband
- Roof: Shingle
- Year Built Details: Actual
- Zoning: R3
-
Amenities
- Community Features: Public Transportation, Walk/Jog Trails, House of Worship, Private School
- Parking Features: Attached, Garage Door Opener, Insulated, Off Street
- Covered Parking Spaces: 1
-
Utilities
- Electric: 100 Amp Service
- Water Source: Public
- Sewer: Public Sewer
-
Fees / Taxes
- Assessed Value: $327,000
- Taxes: $5,951
- Tax Year: 2024
Similar Listings
Sold
42 Photos
Sold
31 Photos
Sold
38 Photos
Sold
42 Photos
Content © 2026 MLS Property Information Network, Inc. The information in this listing was gathered from third party resources including the seller and public records.
Listing information provided courtesy of Lamacchia Realty, Inc..
MLS Property Information Network, Inc. and its subscribers disclaim any and all representations or warranties as to the accuracy of this information.
