
Sold!
$385,000
3
Beds
1
Bath
1,829
Living Area
-
Property Description
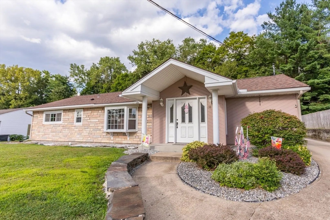
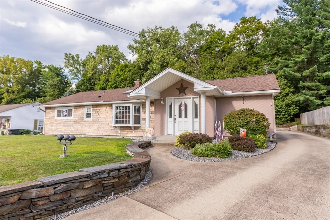
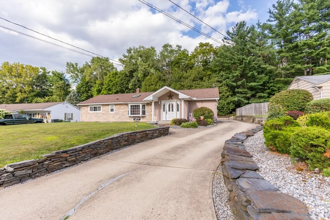
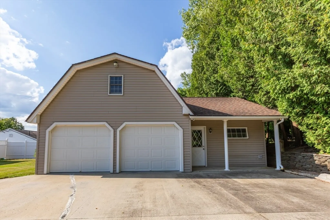
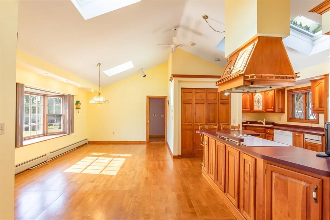
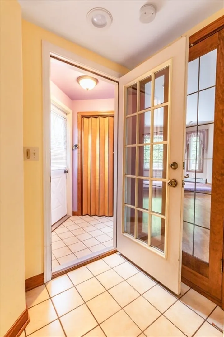
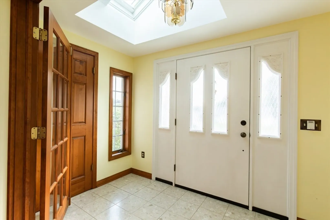
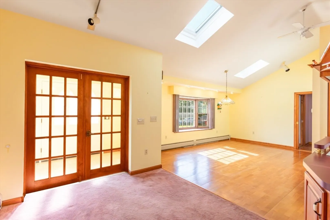
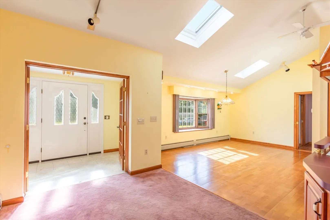
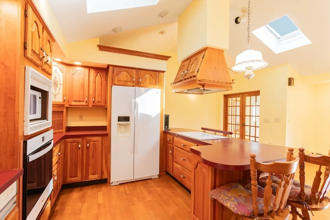
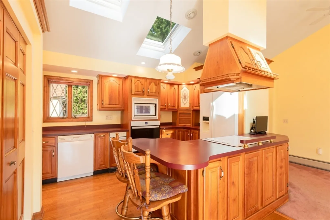
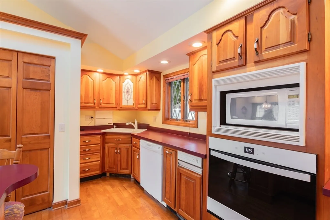
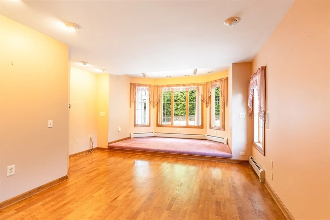
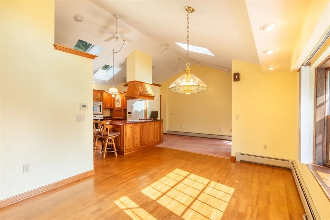
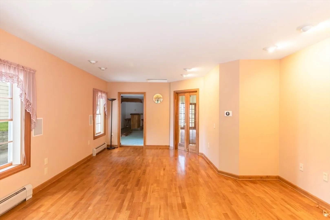
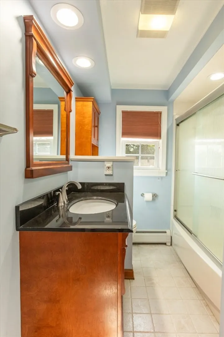
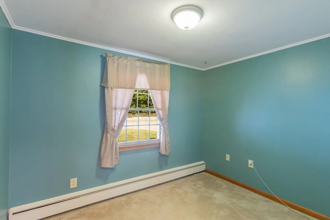
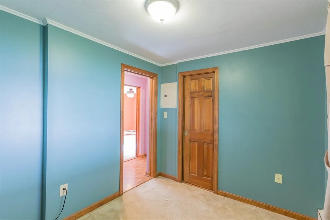
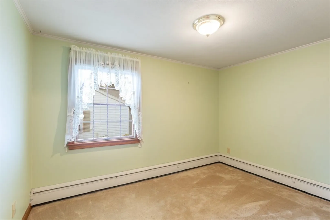
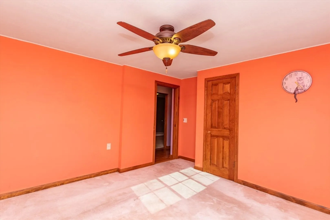
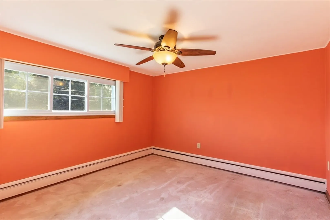
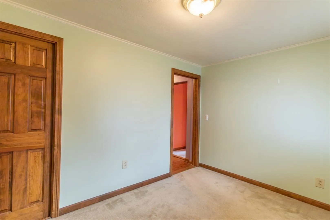
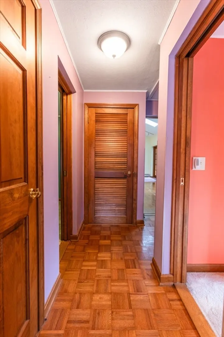
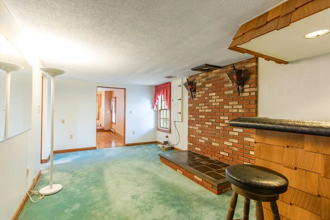
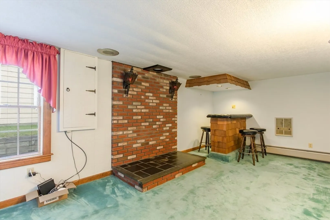
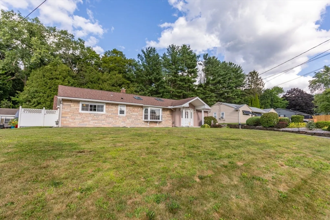
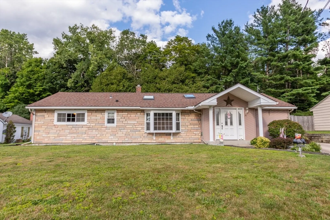
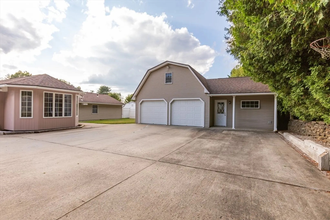
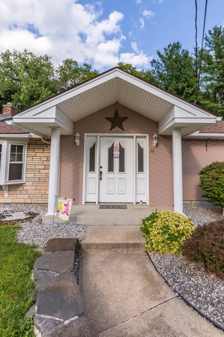
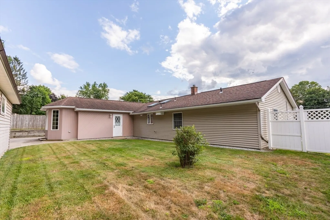
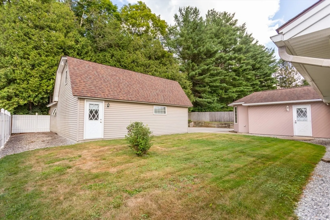
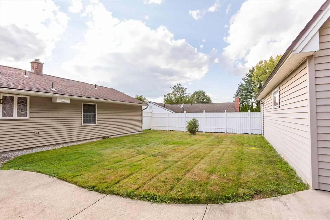
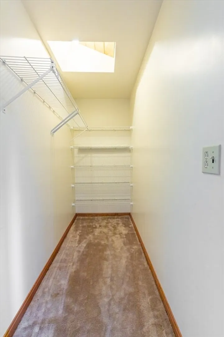
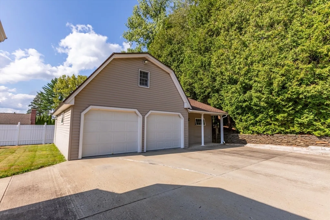
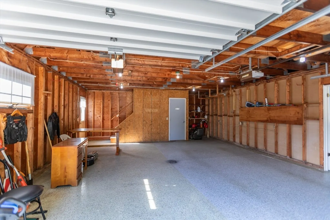
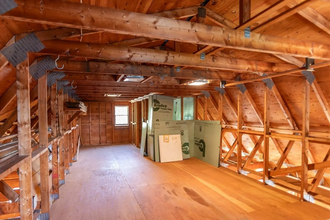
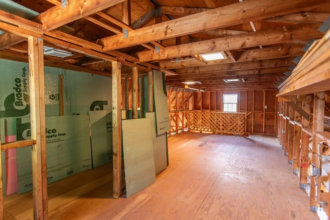
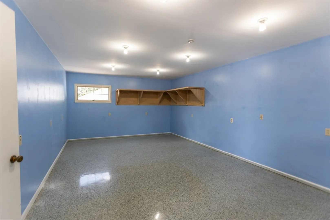
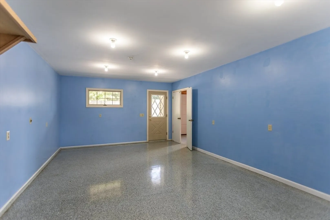
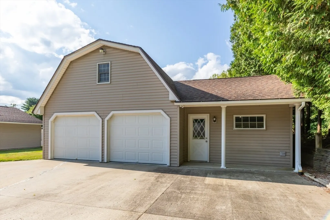
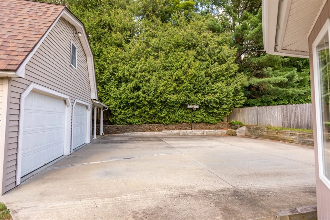
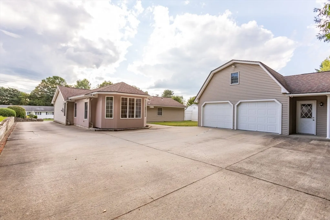
Move-in ready and beautifully maintained, this ranch-style home offers easy one-level living with vaulted ceilings and an open floor plan. Enjoy natural gas heating and a spacious kitchen with Kraftmaid cherry cabinetry. The three-bedroom layout includes a den and a second living room—perfect for entertaining. The bathroom features granite countertops, tile flooring, and cherry cabinetry. Recent updates include the roof, sewer line, skylights, and solar blinds. An oversized detached garage with a workshop provides abundant storage and flexible space for hobbies or projects. The exterior features low-maintenance vinyl siding, attractive stonework, a concrete driveway, and a flat yard offering charm and privacy in a welcoming neighborhood. Conveniently located just minutes from shopping!
-
Highlights
- Heating: Baseboard, Natural Gas
- Property Class: Residential
- Style: Ranch
- Year Built: 1954
- Parking Spots: 4
- Property Type: Single Family Residence
- Total Rooms: 6
- Status: Closed
-
Additional Details
- Appliances: Gas Water Heater, Range, Dishwasher, Microwave, Refrigerator, Washer, Dryer
- Exterior Features: Patio
- Foundation: Slab
- SqFt Source: Public Record
- Year Built Source: Public Records
- Construction: Frame
- Flooring: Tile, Carpet, Laminate
- Roof: Shingle
- Year Built Details: Actual
- Zoning: R2
-
Amenities
- Covered Parking Spaces: 2
- Parking Features: Detached, Oversized, Paved Drive, Off Street
-
Utilities
- Electric: Circuit Breakers, 200+ Amp Service
- Water Source: Public
- Sewer: Public Sewer
-
Fees / Taxes
- Assessed Value: $276,900
- Taxes: $5,020
- Tax Year: 2025
Similar Listings
Sold
42 Photos
Sold
35 Photos
Sold
42 Photos
Sold
41 Photos
Content © 2026 MLS Property Information Network, Inc. The information in this listing was gathered from third party resources including the seller and public records.
Listing information provided courtesy of Non Member Office.
MLS Property Information Network, Inc. and its subscribers disclaim any and all representations or warranties as to the accuracy of this information.
