
Sold!
$882,000
6
Beds
2/1
Baths
2,735
Living Area
-
Property Description
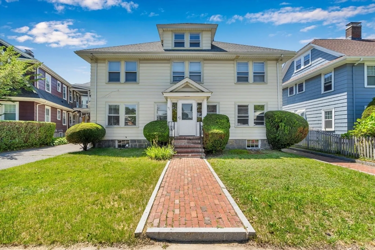
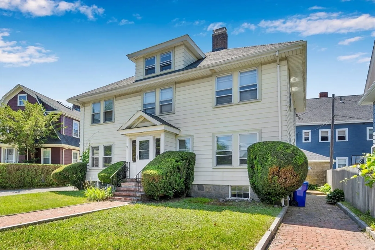
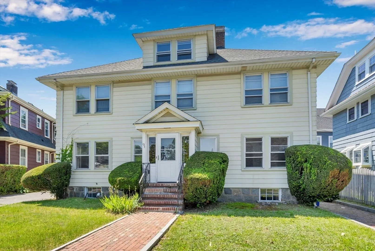
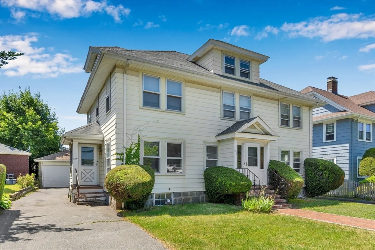
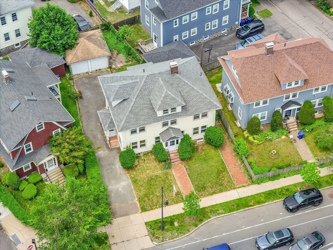
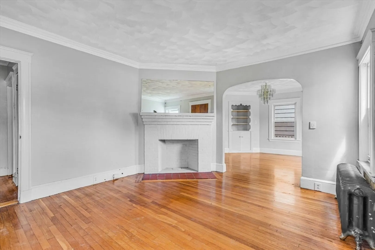
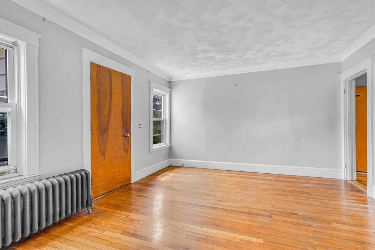
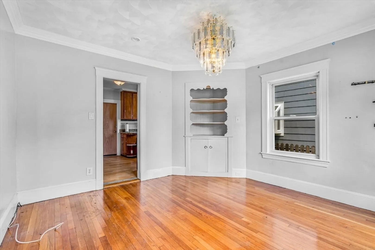
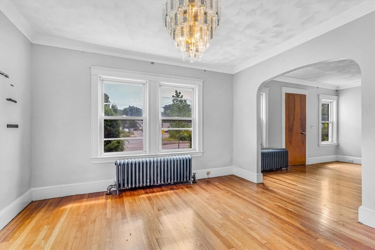
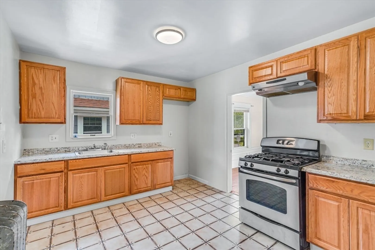
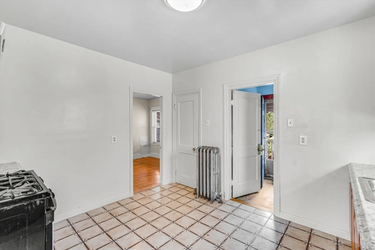
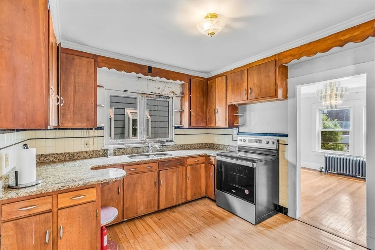
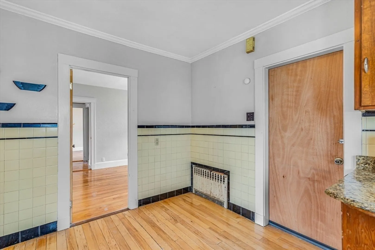
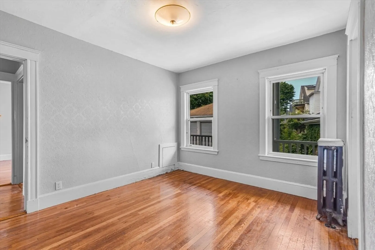
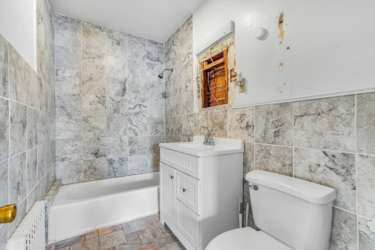
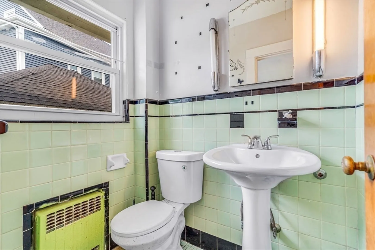
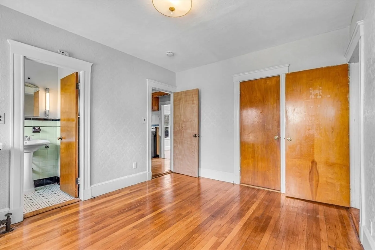
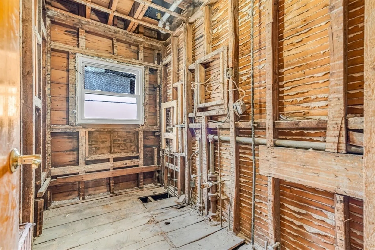
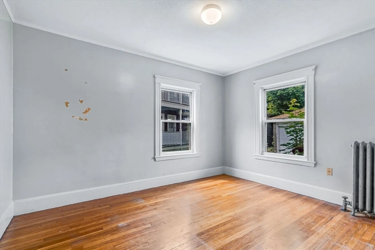
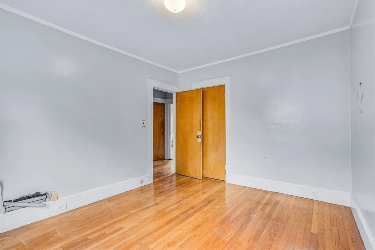
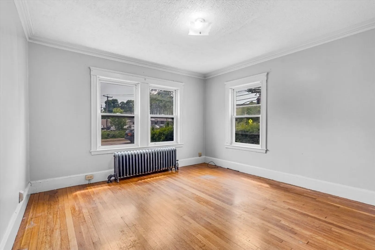
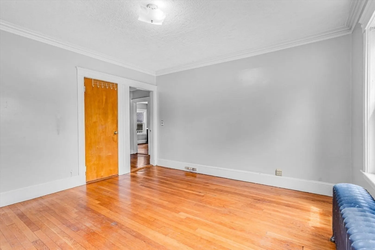
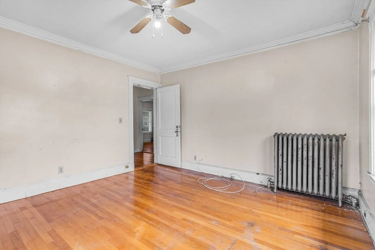
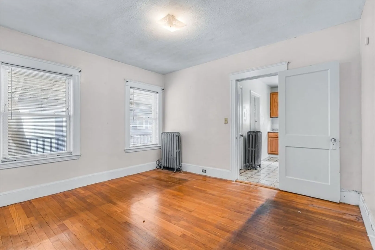
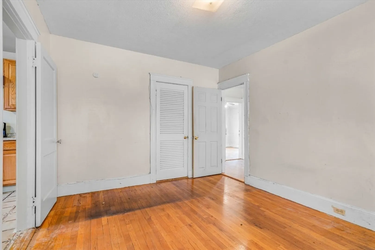
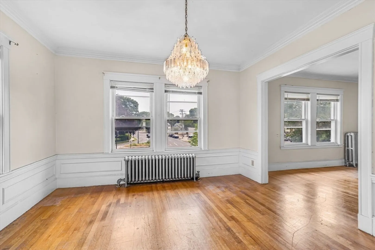
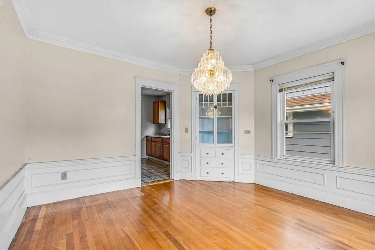
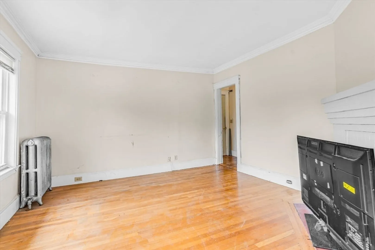
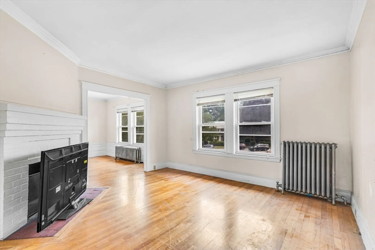
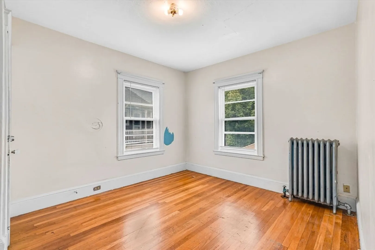
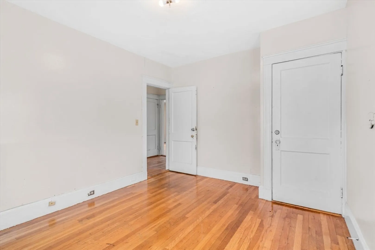
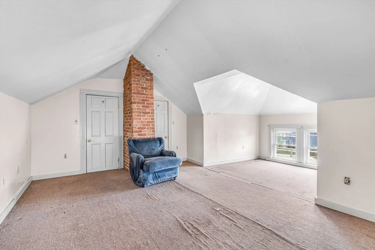
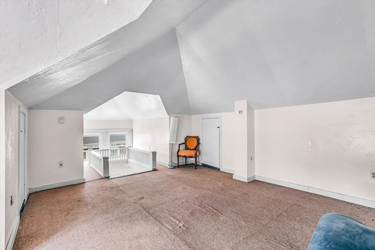
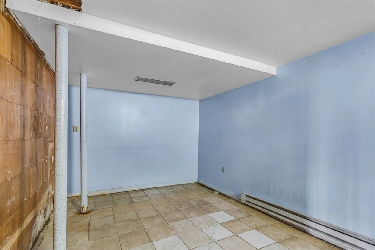
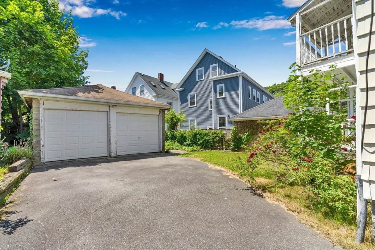
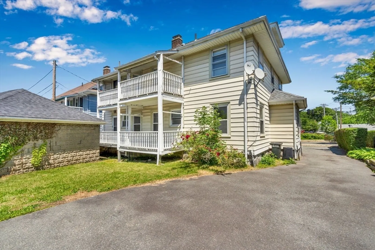
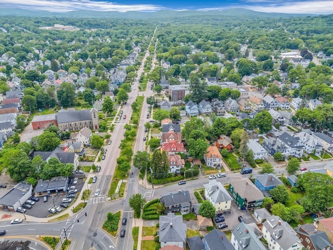
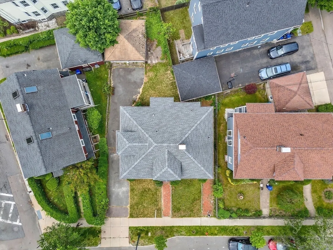
Don’t miss this rare chance to upgrade a spacious 2-family home in highly desirable Milton. Perfect for savvy investors/contractors! This property needs TLC but offers endless potential for value-added improvements. Each unit offers generous layouts with strong rental or resale potential. Unit 1 includes a large living/dining room combo, eat-in kitchen, gutted bathroom ready for your renovation vision, a primary bedroom with half bath and walk-in closet, plus two additional bedrooms. Unit 2 features sun-filled living and dining areas, an eat-in kitchen with pantry, full bath, three good-sized bedrooms, and a walk-up attic with a large bonus room—ideal for additional bedroom, office, or flex space. The property also includes a high-ceiling basement with plumbing for an extra bathroom, plenty of storage, a two-car garage, and plenty of off-street parking. Conveniently located near schools, parks, shopping, highway access, and just minutes to Boston. Bring your vision!
-
Highlights
- Levels: 3
- Property Class: Residential Income
- Stories: 3
- Year Built: 1925
- Parking Spots: 8
- Property Type: Multi Family
- Total Rooms: 13
- Status: Closed
-
Additional Details
- Appliances: Range
- Exclusions: Owners Personal Belongings
- Fireplaces: 2
- Foundation: Other
- Interior Features: Walk-In Closet(s), Walk-Up Attic, Pantry, Living Room, Dining Room, Kitchen
- Roof: Shingle
- Total Number of Units: 2
- Year Built Source: Public Records
- Basement: Full, Walk-Out Access, Unfinished
- Exterior Features: Rain Gutters
- Flooring: Hardwood
- Foundation Area: 999999
- Road Frontage Type: Public
- SqFt Source: Public Record
- Year Built Details: Approximate
- Zoning: Rc
-
Amenities
- Community Features: Public Transportation, Shopping, Park, Walk/Jog Trails, Medical Facility, Laundromat, Highway Access, House of Worship, Private School, Public School, T-Station
- Parking Features: Paved Drive, Off Street, Tandem, Paved
- Covered Parking Spaces: 2
-
Utilities
- Electric: Circuit Breakers
- Water Source: Public
- Sewer: Public Sewer
-
Fees / Taxes
- Assessed Value: $802,400
- Taxes: $8,899
- Tax Year: 2025
Similar Listings
Sold
41 Photos
Sold
24 Photos
Sold
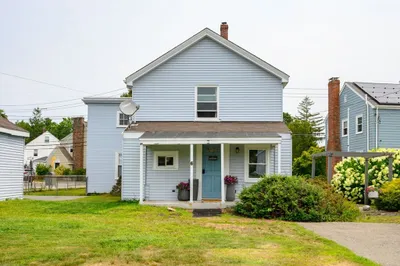
26 Photos
Sold
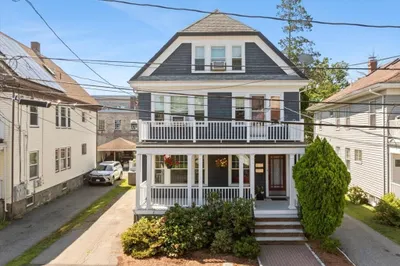
37 Photos
Content © 2026 MLS Property Information Network, Inc. The information in this listing was gathered from third party resources including the seller and public records.
Listing information provided courtesy of eXp Realty.
MLS Property Information Network, Inc. and its subscribers disclaim any and all representations or warranties as to the accuracy of this information.
