
Sold!
$390,000
3
Beds
3
Baths
2,160
Living Area
-
Property Description
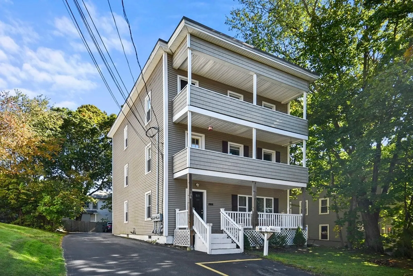
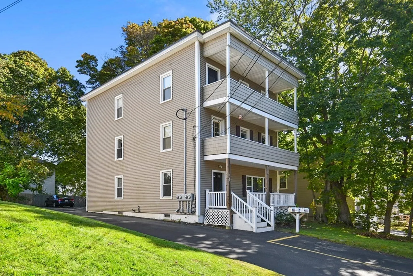
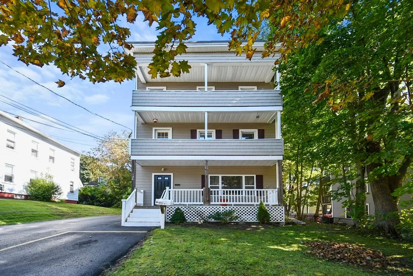
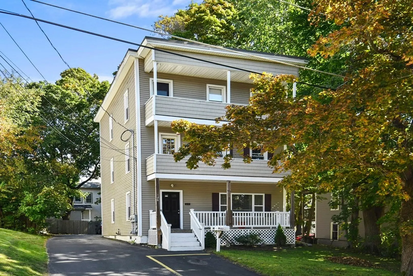
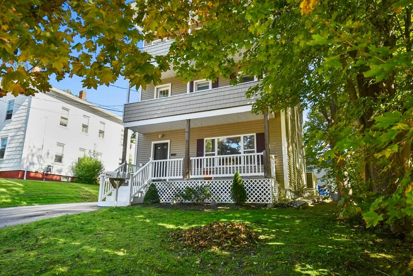
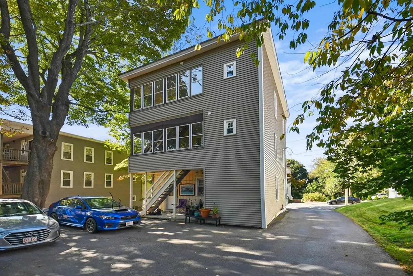
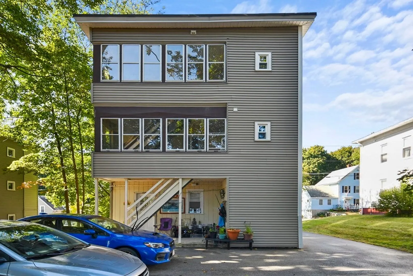
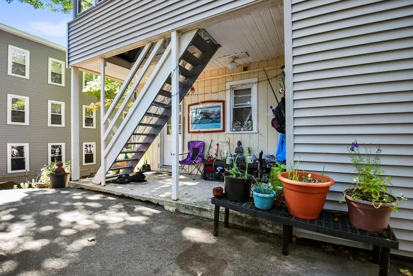
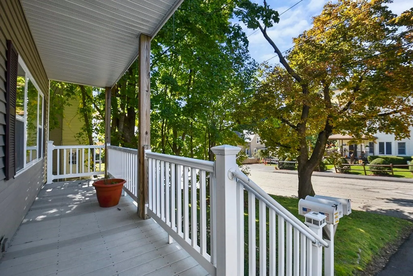
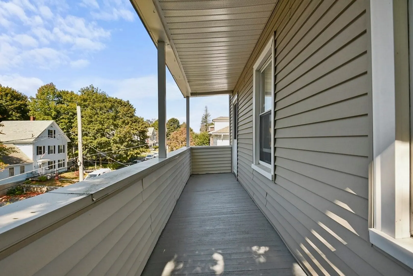
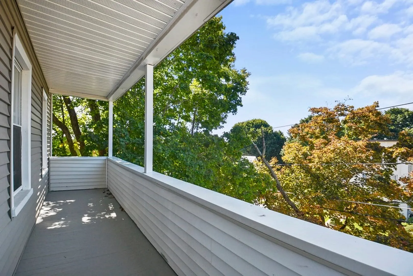
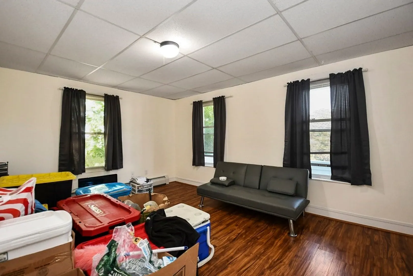
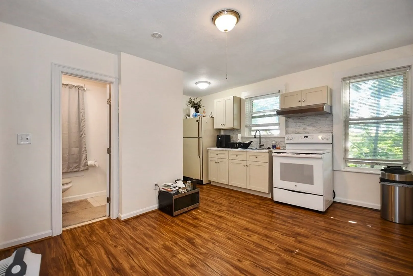
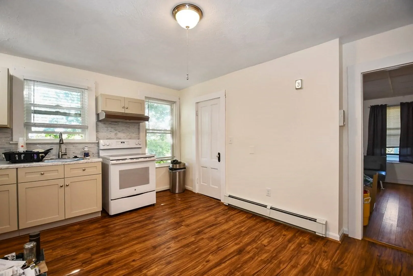
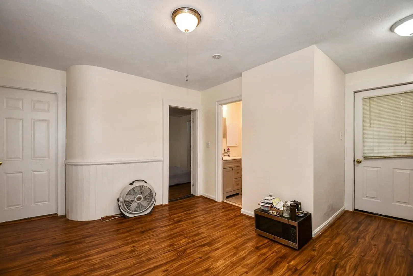
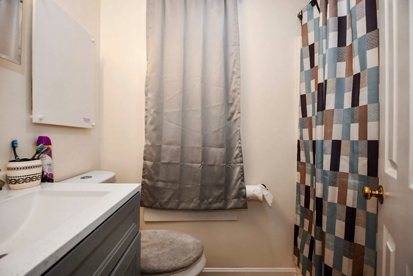
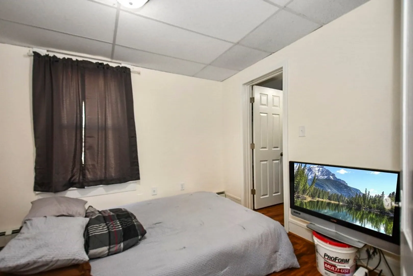
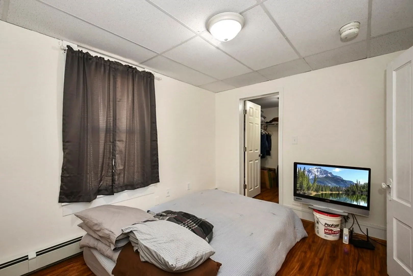
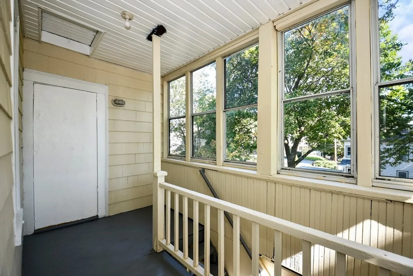
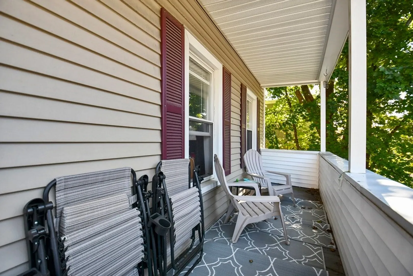
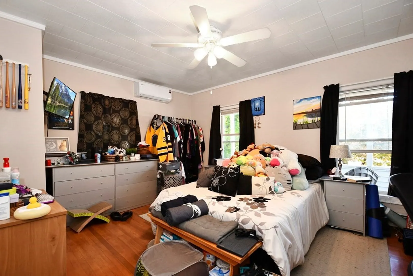
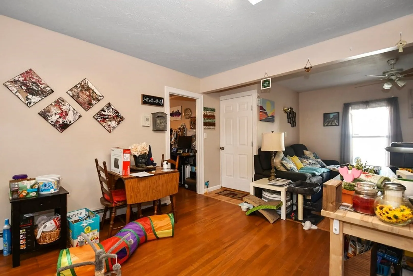
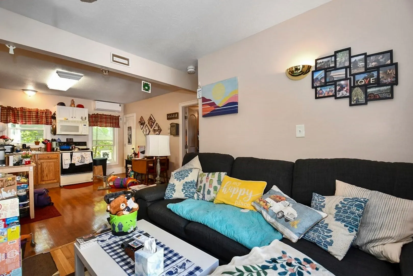
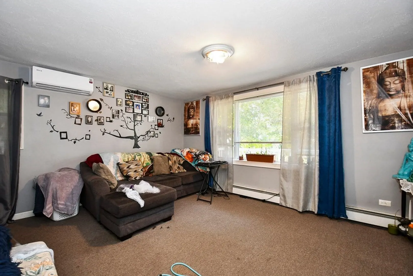
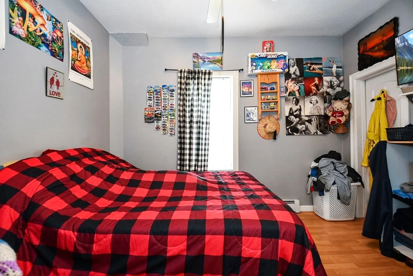
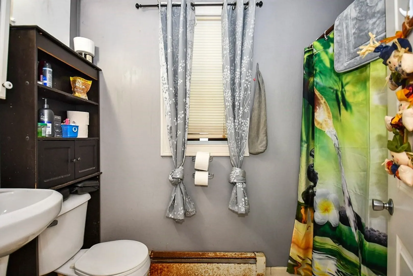
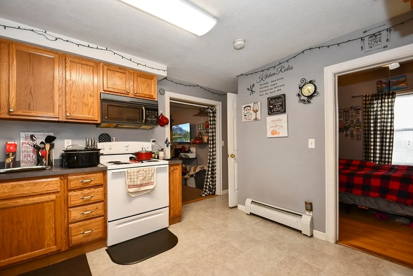
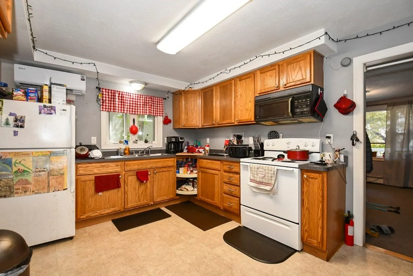
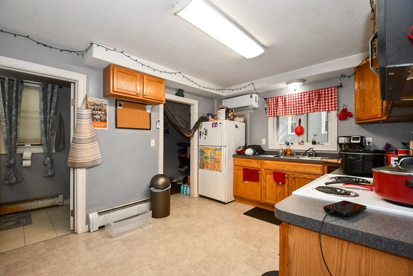
ASKING FOR ALL & FINAL OFFERS FOR MON 10/16 5PM. This excellent well-maintained 3-family home is now available. Perfect for a first time buyer to occupy and collect additional income or for an investor for cash flow. If you are looking for a low maintenance move in ready property, this is the one for you! Each unit offers 1 bedroom each, all units are identical with front and back porches on each floor. The 3rd floor bedroom has a walk in closet. Basement has ample size for additional storage with coin-op laundry. All 3 water heaters are fairly new. Paved driveway with 6 parking spots. Conveniently located in the Timpany Blvd. area, near downtown, shopping, dining and just 2 minutes from Rt 2! 3rd floor will be delivered vacant. Current rents are below market. Showings begin at Open House Sat & Sunday 1:30-3pm. Please do not disturb the tenants or go on the property without a showing appointment.
-
Highlights
- Cooling: Window Unit(s), Ductless
- Parking Spots: 6
- Property Type: 3 Family - 3 Units Up/Down
- Year Built: 1910
- Heating: Ductless, Oil
- Property Class: Residential Income
- Total Rooms: 9
- Status: Closed
-
Additional Details
- Appliances: Washer, Dryer, Range, Microwave, Refrigerator
- Construction: Frame
- Flooring: Wood, Laminate
- Interior Features: Laundry Room, Living Room, Kitchen
- Road Frontage Type: Public
- Total Number of Units: 3
- Year Built Source: Public Records
- Basement: Full, Interior Entry, Concrete, Unfinished
- Exterior Features: Balcony
- Foundation: Stone
- Lot Features: Cleared, Gentle Sloping, Level
- Roof: Rubber
- Year Built Details: Actual, Renovated Since
- Zoning: R
-
Amenities
- Community Features: Public Transportation, Shopping, Park, Medical Facility, Laundromat, Highway Access, House of Worship, Public School
- Parking Features: Paved Drive, Off Street, Assigned, Deeded, Paved
-
Utilities
- Electric: 220 Volts, Circuit Breakers
- Water Source: Public
- Sewer: Public Sewer
-
Fees / Taxes
- Assessed Value: $300,400
- Compensation Based On: Net Sale Price
- Tax Year: 2023
- Total Rent: $1,900
- Buyer Agent Compensation: 2%%
- Facilitator Compensation: 0%%
- Taxes: $4,845
Similar Listings
Sold
33 Photos
Sold
42 Photos
Sold
20 Photos
Sold
34 Photos
Content © 2026 MLS Property Information Network, Inc. The information in this listing was gathered from third party resources including the seller and public records.
Listing information provided courtesy of Keller Williams Realty North Central.
MLS Property Information Network, Inc. and its subscribers disclaim any and all representations or warranties as to the accuracy of this information.
