
Sold!
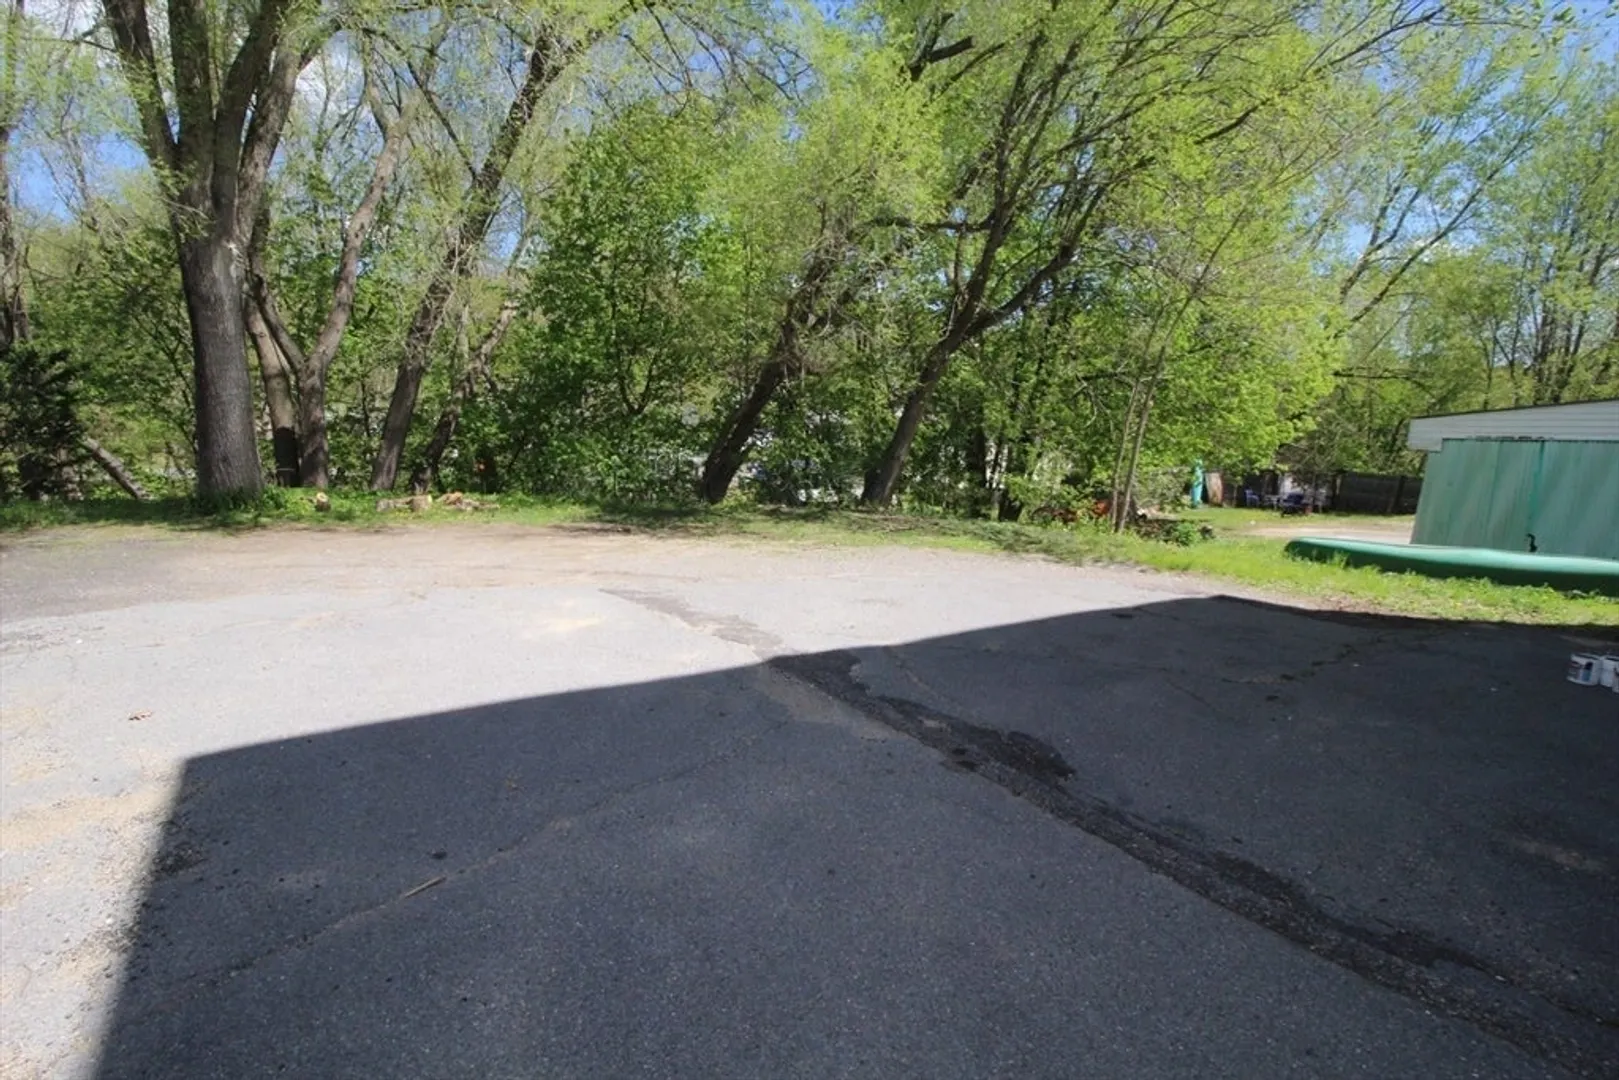
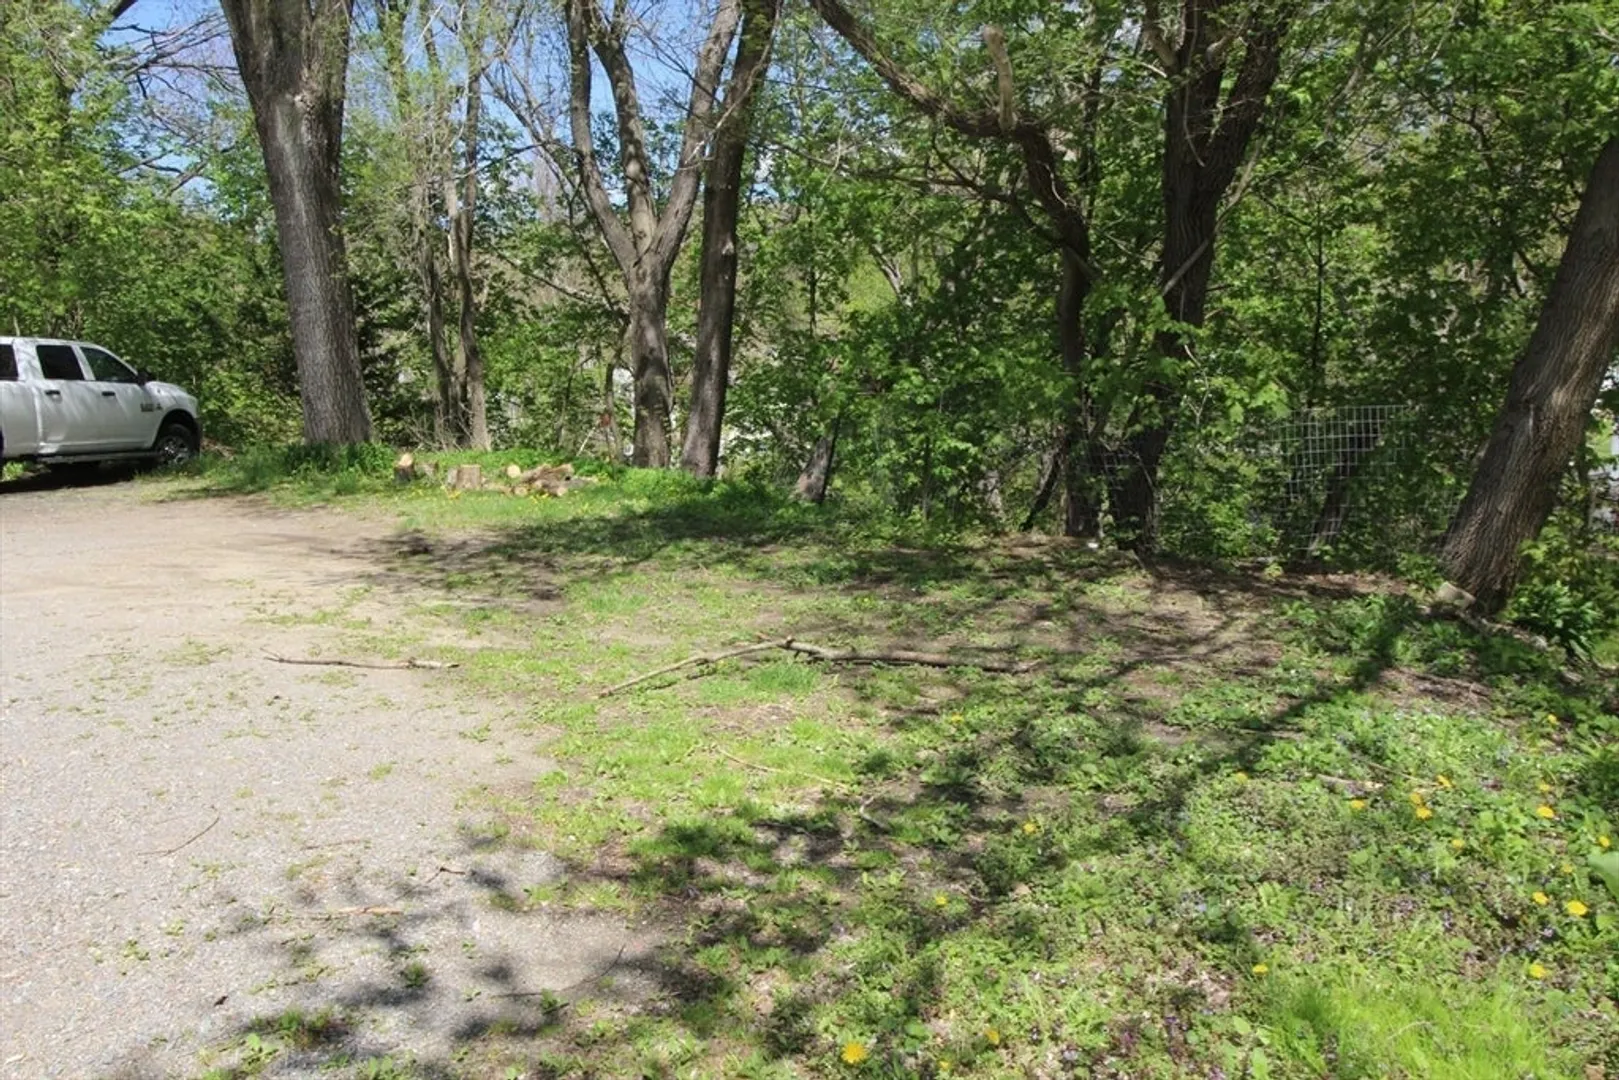
$510,000
7
Beds
4
Baths
2,760
Living Area
-
Property Description
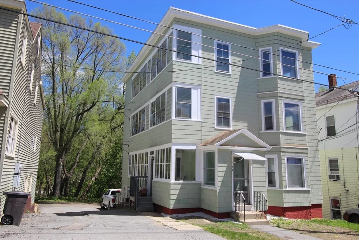
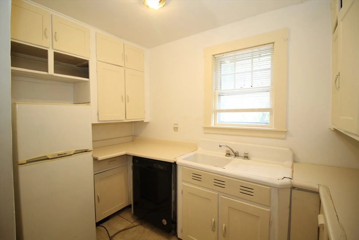
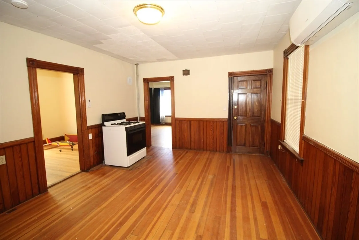
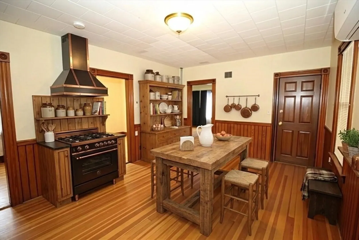
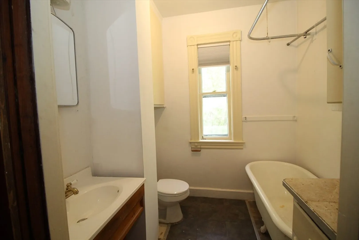
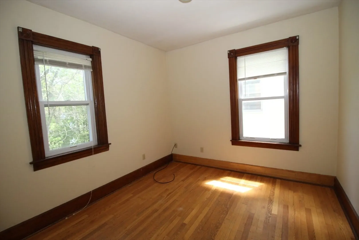
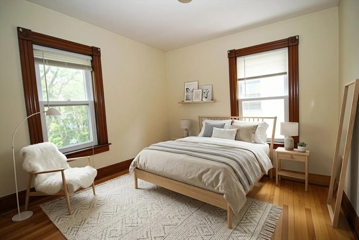
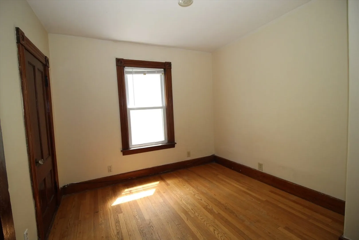
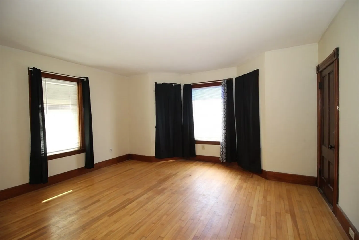
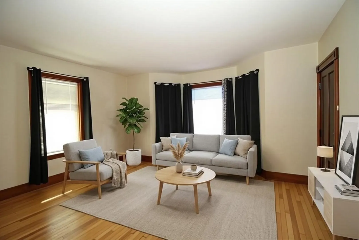
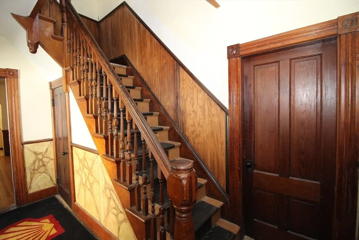
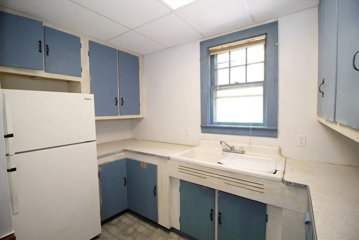
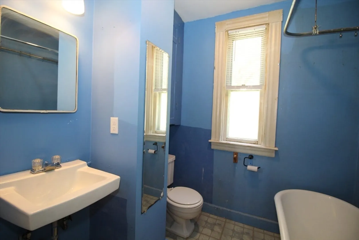
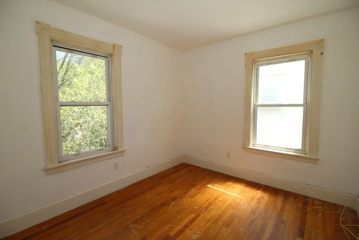
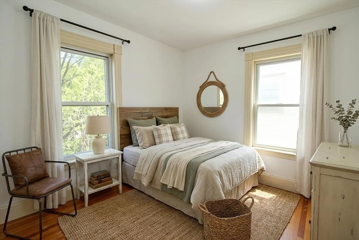
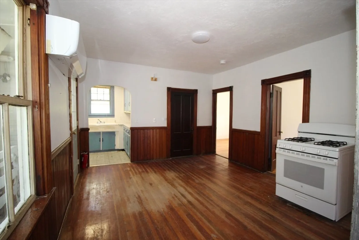
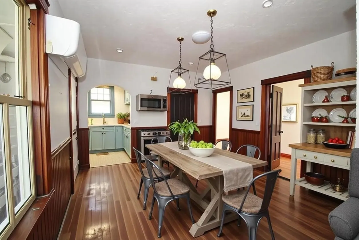
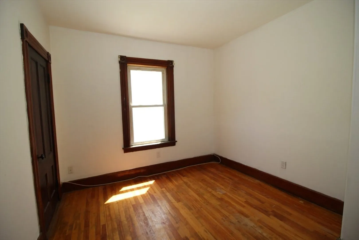
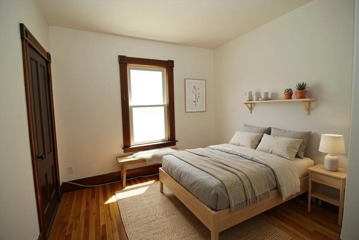
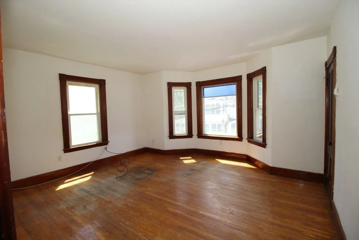
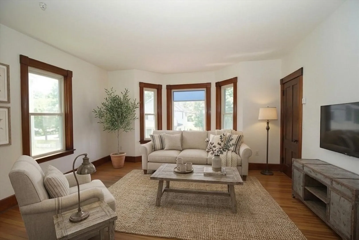
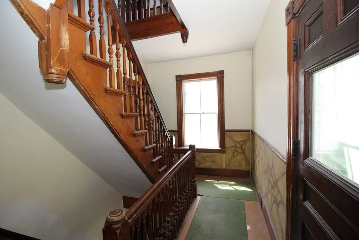
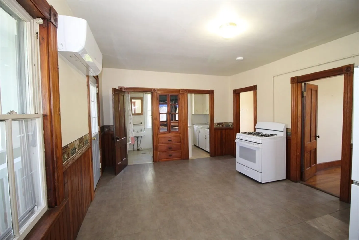
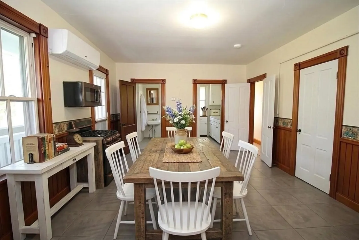
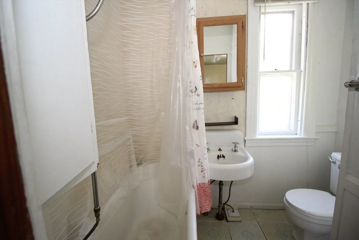
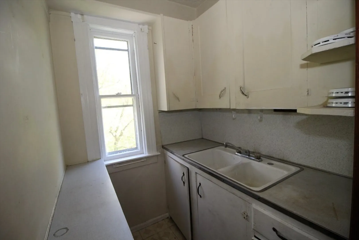
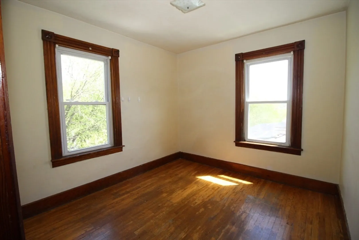
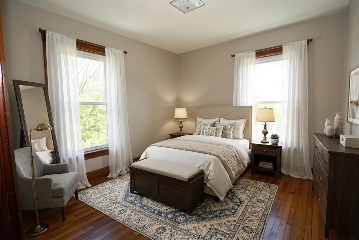
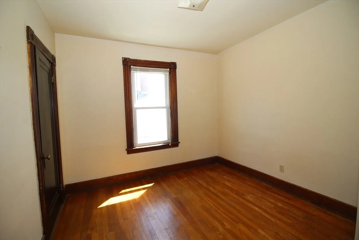
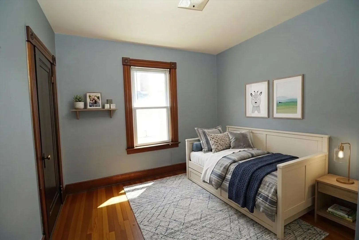
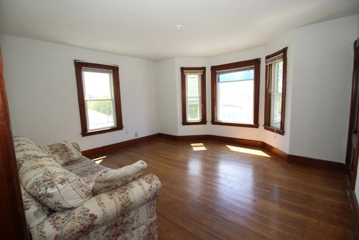
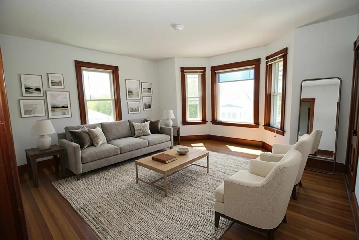
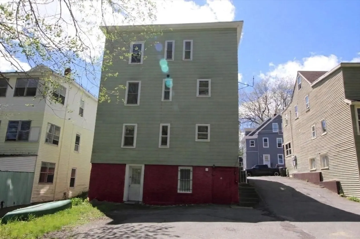
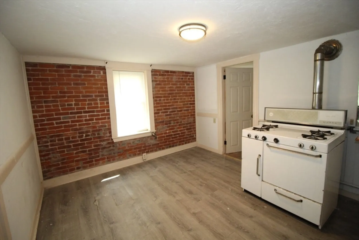
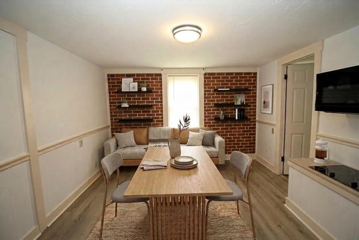
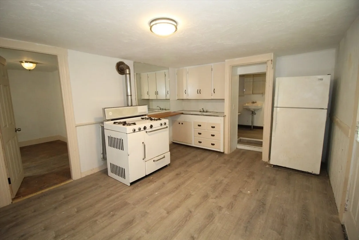
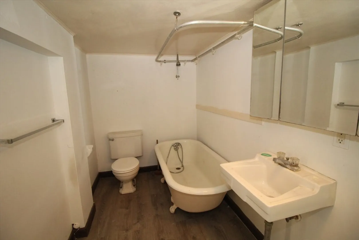
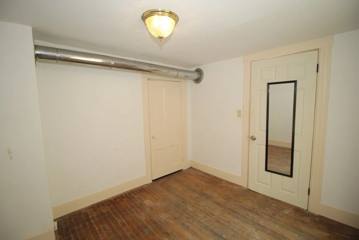
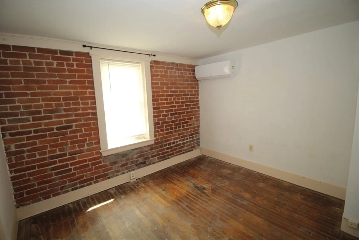
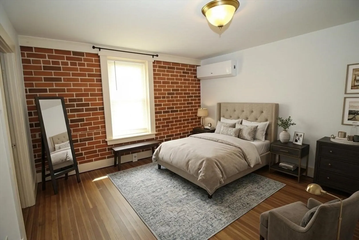
Offers are due by Today- Saturday, 5/16/26 4:00PM! Add this versatile 4-family property to your portfolio & start building equity today. Located in a pleasant neighborhood, This layout offers a strong foundation for any investor. Hardwood flooring throughout. The building consists of 3 spacious 2-bedroom units and one 1-bedroom unit, providing a great mix for the local rental market. Some upgrades are already in place with modern mini-split systems installed in every apartment for efficient heating and cooling. This property also features off-street parking. While the building could benefit from some cosmetic updating, it is the perfect "value-add" project to maximize rental income and long-term appreciation. Don't miss out on this solid multi-family gem in a great location! Select photos have been virtually enhanced to illustrate the property's significant value & potential with simple cosmetic updates, including cabinetry, paint, lighting etc.
-
Highlights
- Levels: 4
- Property Class: Residential Income
- Stories: 4
- Year Built: 1900
- Parking Spots: 6
- Property Type: 4 Family
- Total Rooms: 14
- Status: Closed
-
Additional Details
- Basement: Full, Interior Entry
- Flooring: Wood, Laminate
- Interior Features: Kitchen, Living RM/Dining RM Combo, Living Room
- Roof: Shingle, Rubber
- Total Number of Units: 4
- Year Built Source: Public Records
- Construction: Frame
- Foundation: Concrete Perimeter, Stone, Brick/Mortar
- Road Frontage Type: Public
- SqFt Source: Public Record
- Year Built Details: Actual
- Zoning: res
-
Amenities
- Community Features: Public Transportation, Shopping, Sidewalks
- Parking Features: Paved Drive, Off Street
-
Utilities
- Electric: 220 Volts, Circuit Breakers
- Water Source: Public
- Sewer: Public Sewer
-
Fees / Taxes
- Assessed Value: $372,300
- Taxes: $5,346
- Tax Year: 2025
Similar Listings
Sold
1 Photo
Sold
25 Photos
Sold
33 Photos
Sold
42 Photos
Content © 2026 MLS Property Information Network, Inc. The information in this listing was gathered from third party resources including the seller and public records.
Listing information provided courtesy of Berkshire Hathaway HomeServices Commonwealth Real Estate.
MLS Property Information Network, Inc. and its subscribers disclaim any and all representations or warranties as to the accuracy of this information.
