
Sold!
$466,500
1
Bed
1
Bath
594
Living Area
-
Property Description
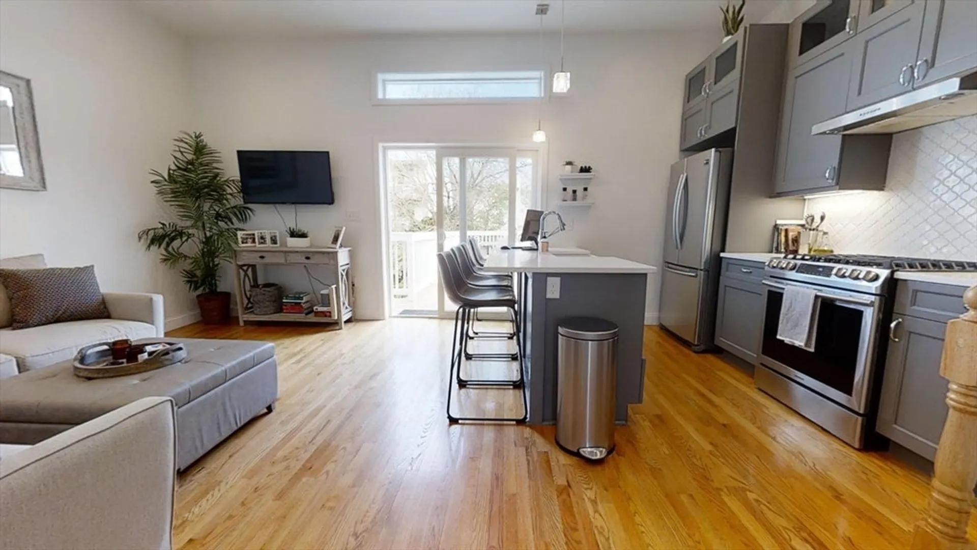
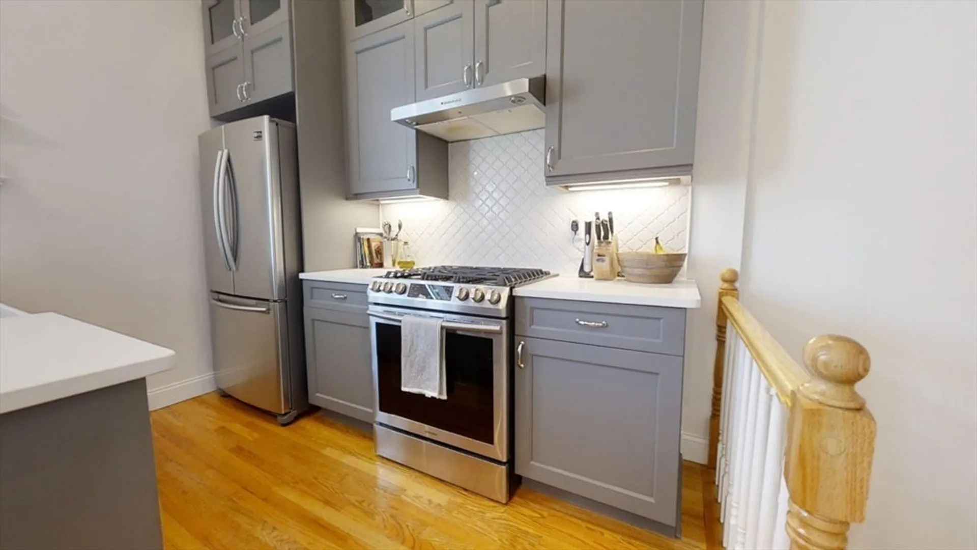
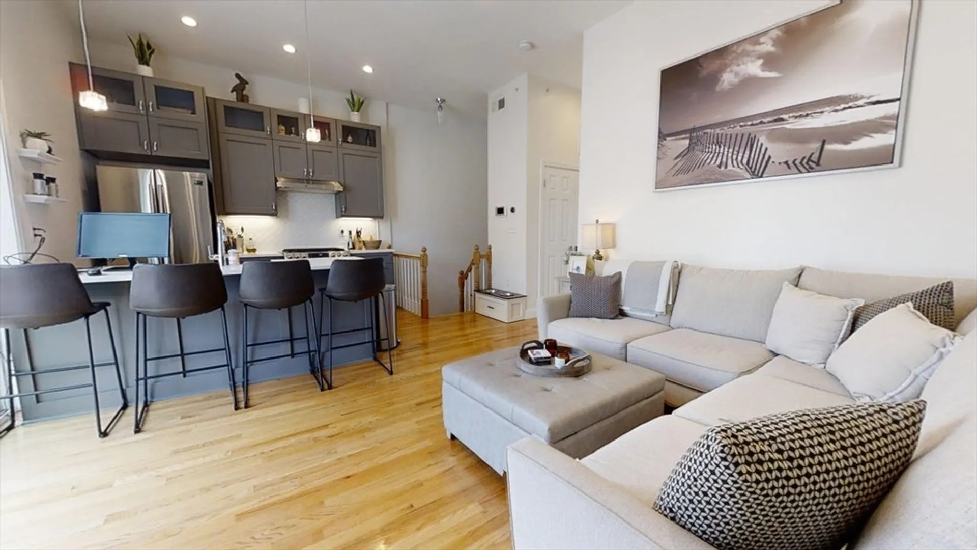
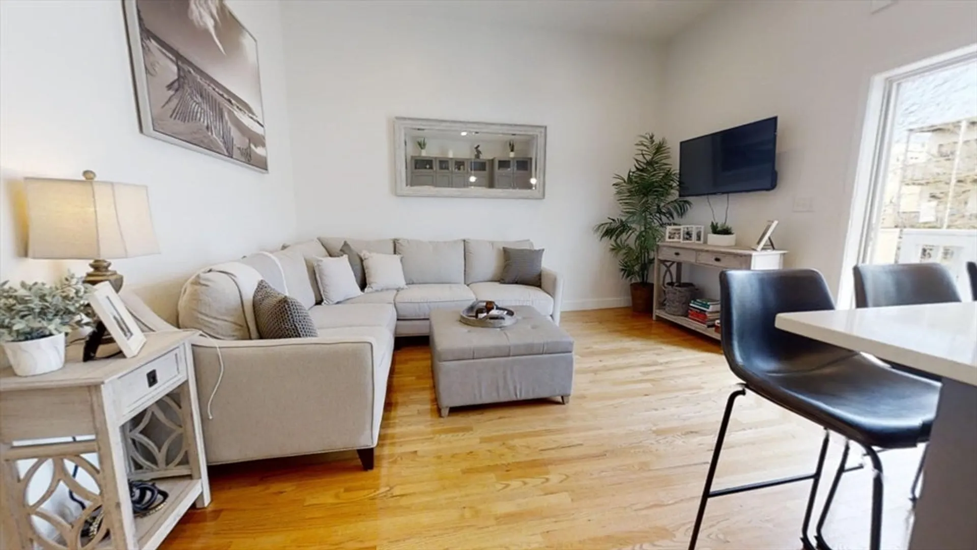
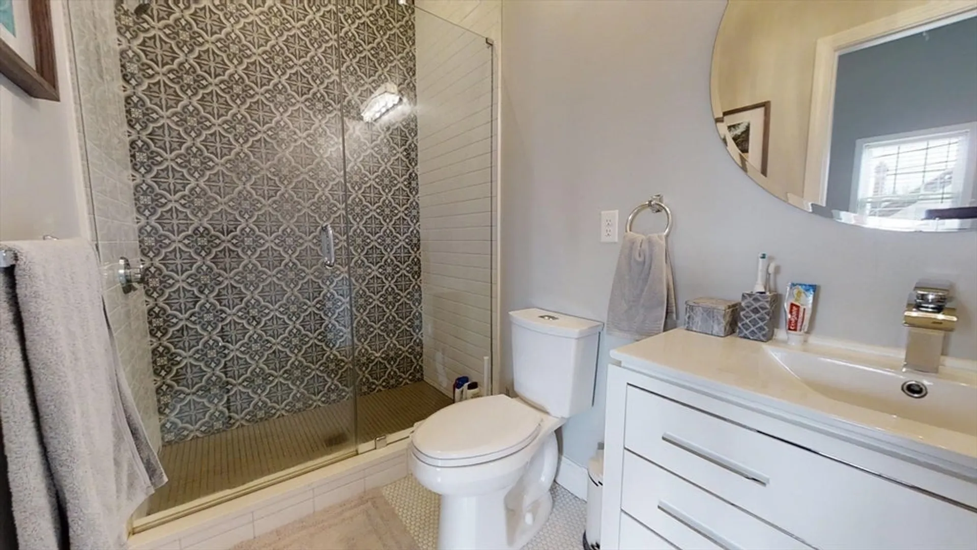
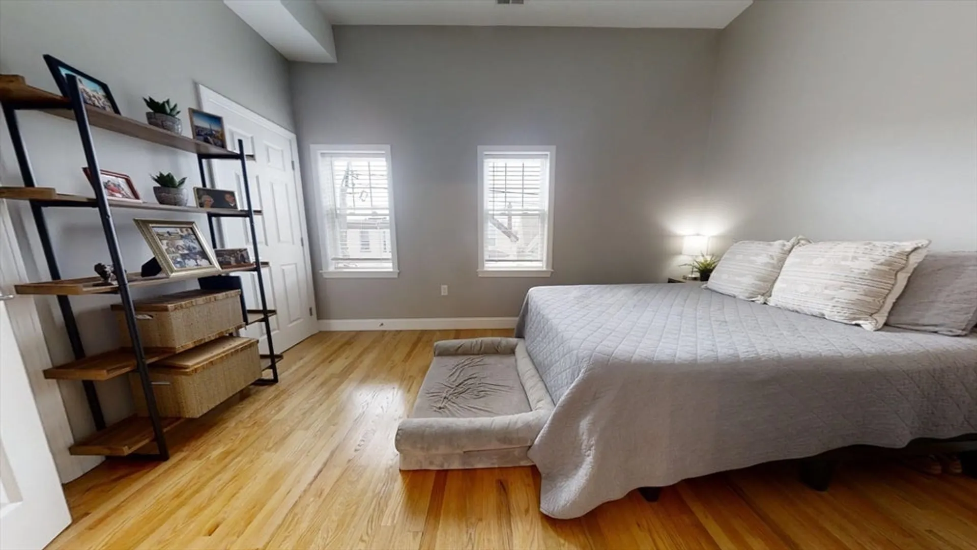
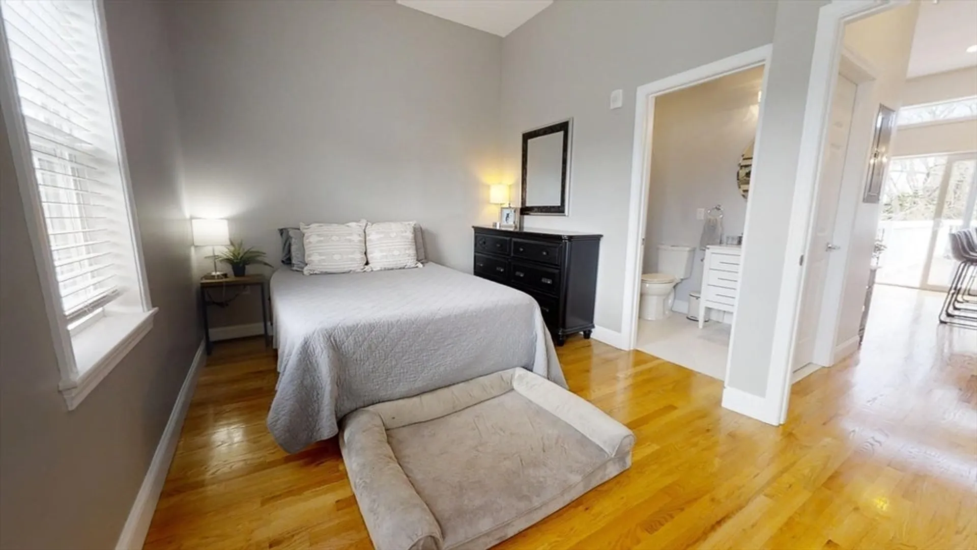
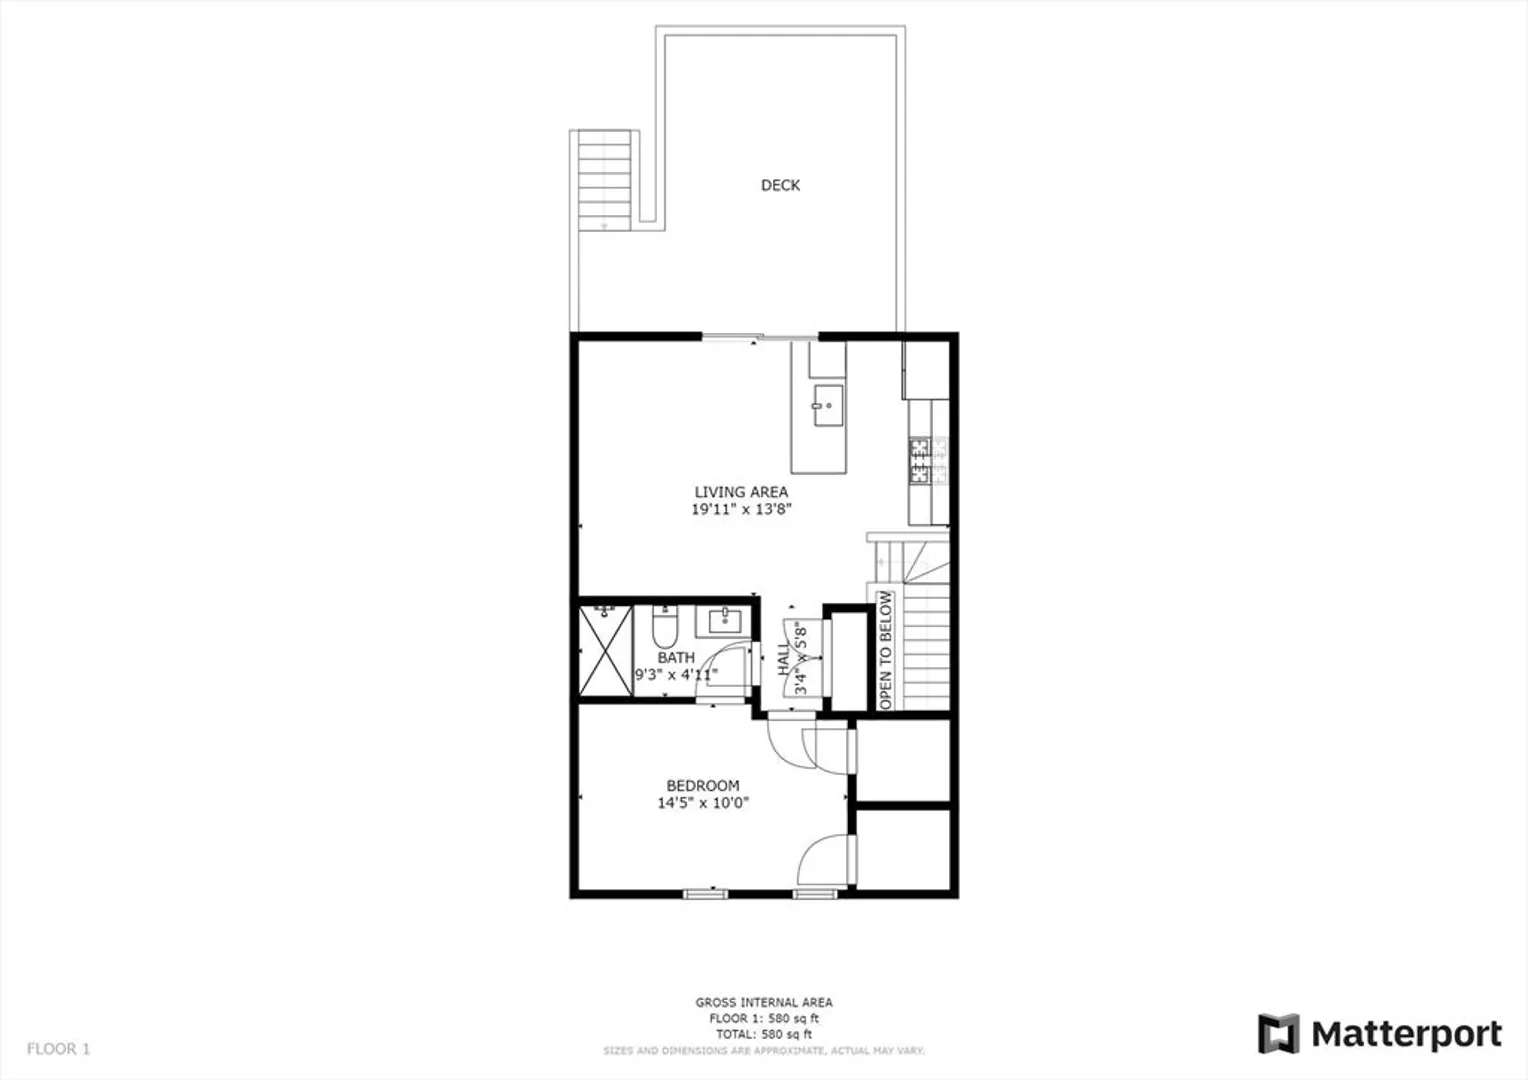
Welcome to this charming & well-maintained one-bedroom condo at 126 Princeton St. East Boston, one of Boston’s most vibrant & rapidly growing neighborhoods. This sun-filled unit offers a spacious layout with an open living & dining area, perfect for both everyday living & entertaining. The updated kitchen features modern appliances & ample cabinet space, while the well-appointed bathroom & hardwood floors throughout add to the home’s clean, comfortable feel. Conveniently located just minutes from Maverick Square, Logan Airport, & the waterfront, with easy access to the Blue Line for a quick commute into downtown Boston. Enjoy close proximity to local restaurants, cafes, parks, & shopping, along with convenient access to major highways & public transportation.
-
Highlights
- Cooling: Central Air
- HOA Fee: $134
- Property Type: Condominium
- Total Rooms: 4
- Year Built: 1900
- Heating: Heat Pump, Unit Control
- Property Class: Residential
- Stories: 1
- Unit Number: 3
- Status: Closed
-
Additional Details
- Appliances: Range, Oven, Dishwasher, Microwave, Refrigerator, Freezer, Washer, Dryer, Washer/Dryer, Range Hood
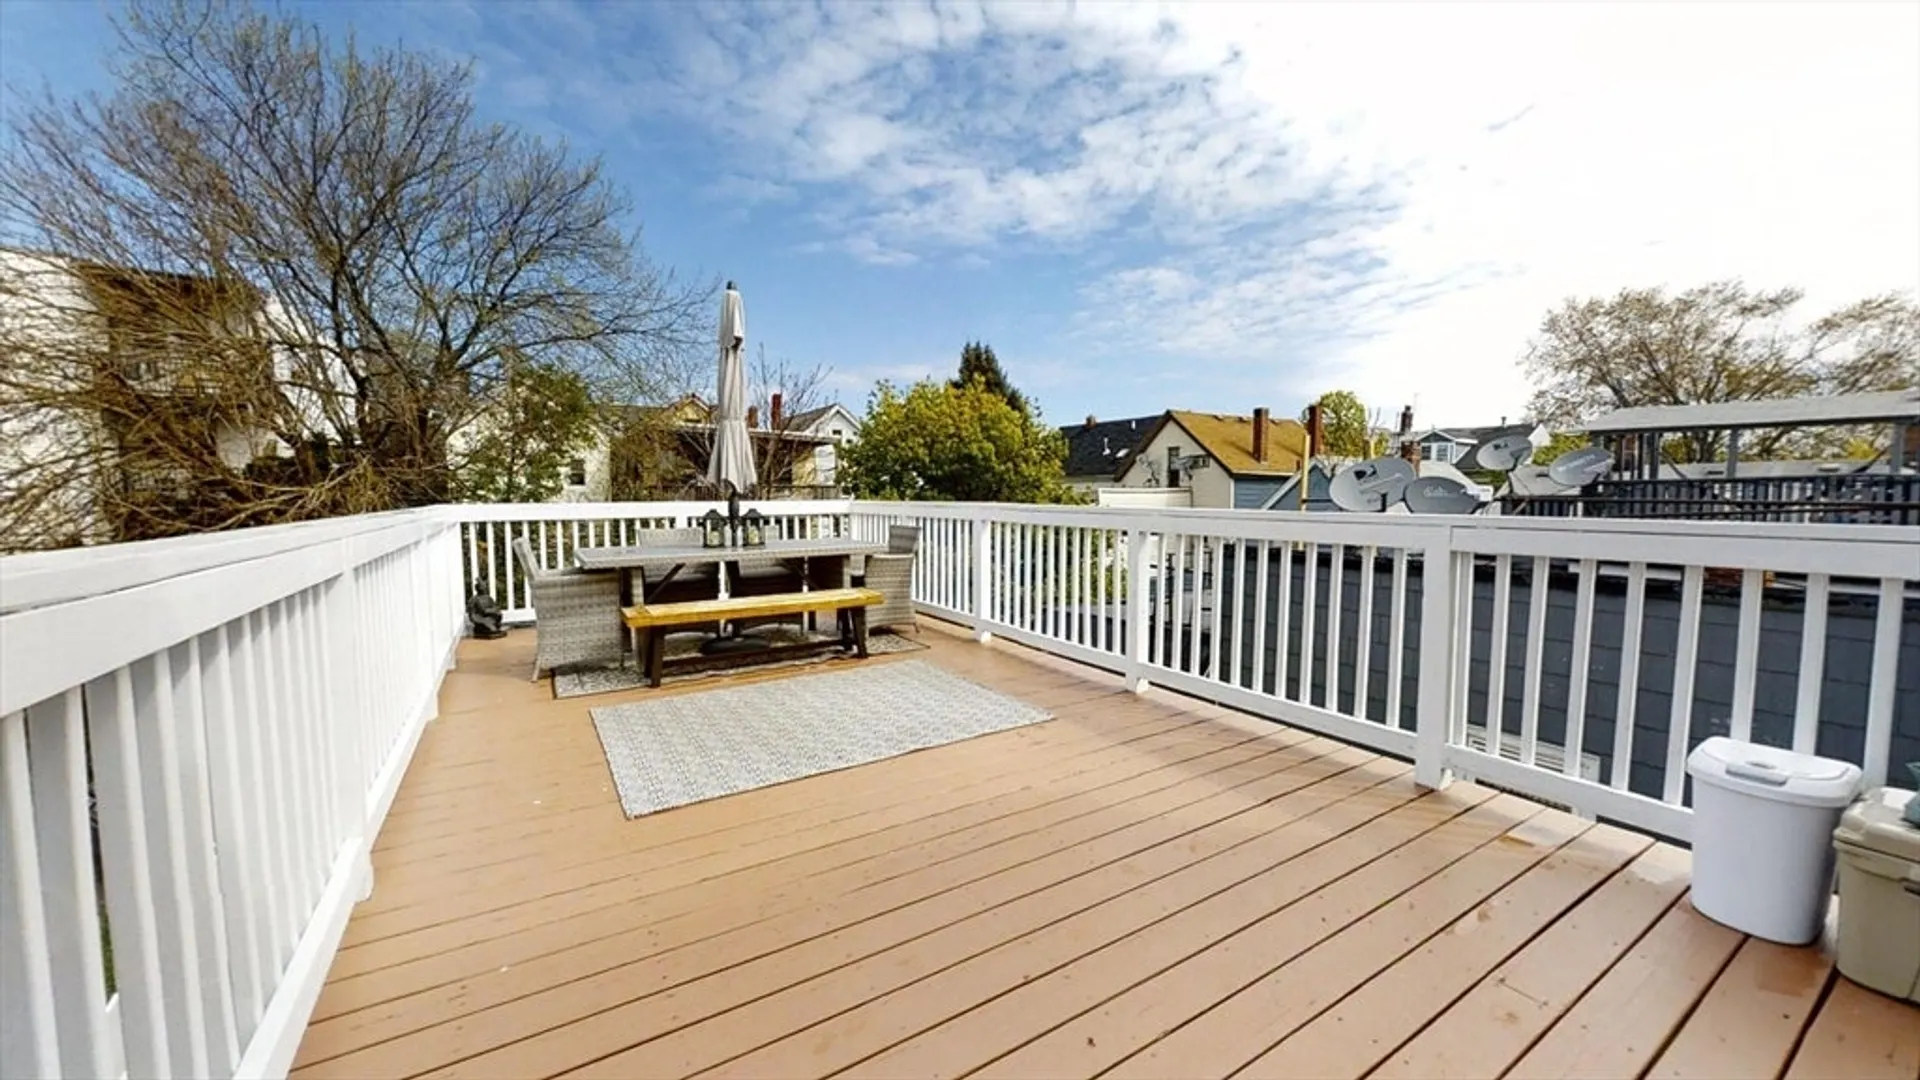
- Exterior Features: Deck - Wood, Rain Gutters
- Pets Allowed: Yes
- Total Number of Units: 3
- Year Built Source: Public Records
- Zoning: Cd
- Basement: N
- Flooring: Wood
- SqFt Source: Public Record
- Year Built Details: Approximate
- Year Converted: 2019
-
Amenities
- Community Features: Public Transportation, Shopping, Tennis Court(s), Park, Walk/Jog Trails, Medical Facility, Laundromat, Bike Path, Highway Access, House of Worship, Public School, T-Station
- Waterfront Features: Harbor, Frontage, 1 to 2 Mile To Beach
- Security Features: Other, Security System
-
Utilities
- Electric: 200+ Amp Service
- Water Source: Public
- Sewer: Public Sewer
-
Fees / Taxes
- Assessed Value: $477,500
- HOA Fee Includes: Insurance, Reserve Funds
- Taxes: $5,529
- HOA Fee Frequency: Monthly
- Tax Year: 2025
Similar Listings

Sold
28 Photos
Sold
20 Photos
Sold
7 Photos
Sold

13 Photos
Content © 2026 MLS Property Information Network, Inc. The information in this listing was gathered from third party resources including the seller and public records.
Listing information provided courtesy of JL+CoRE.
MLS Property Information Network, Inc. and its subscribers disclaim any and all representations or warranties as to the accuracy of this information.
