
Sold!
$173,500
2
Beds
2
Baths
980
Living Area
-
Property Description
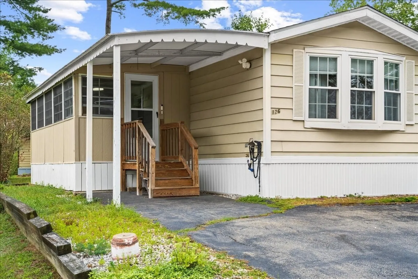
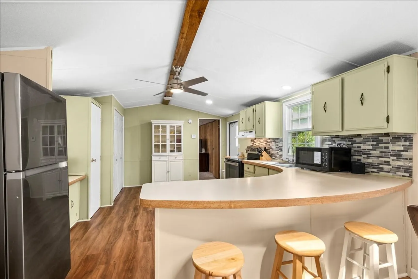
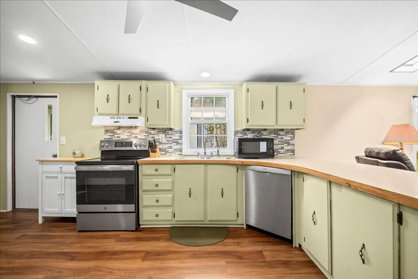
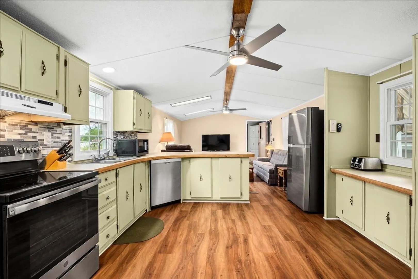
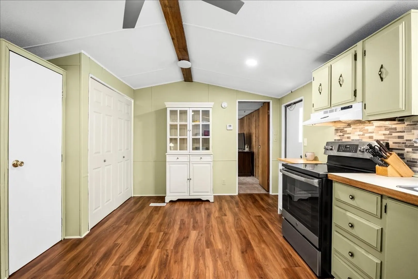
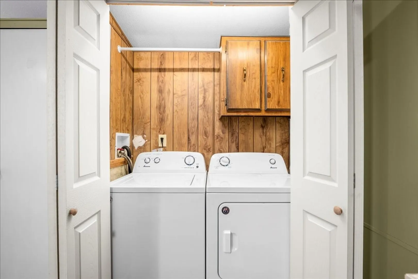
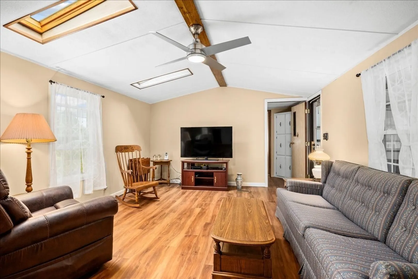
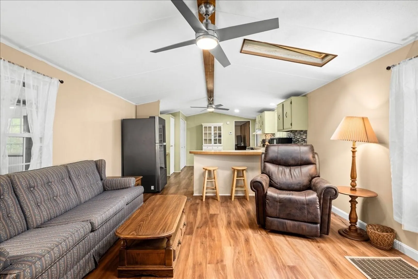
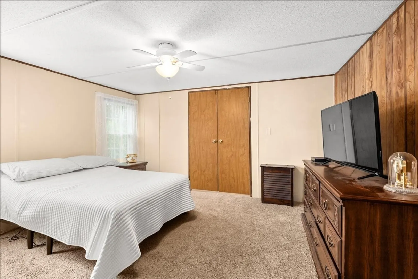
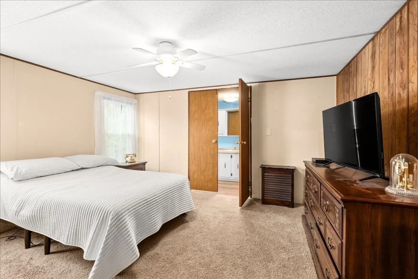
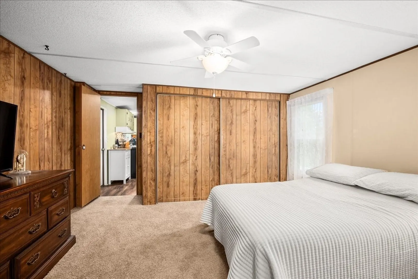
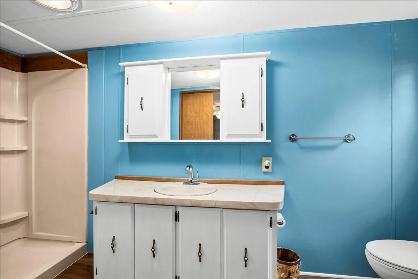
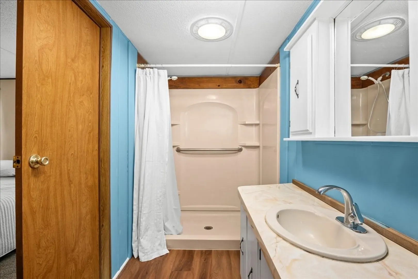
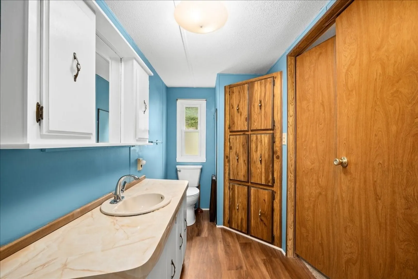
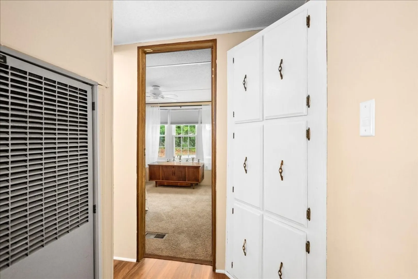
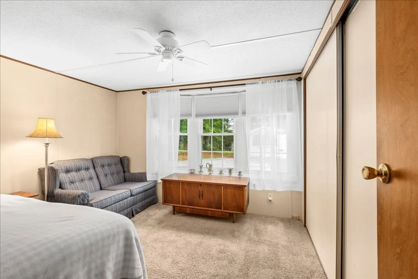
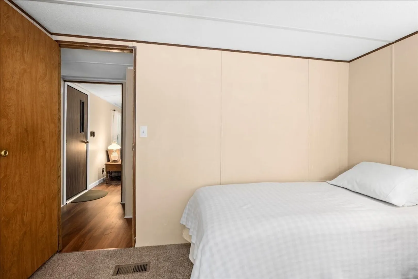
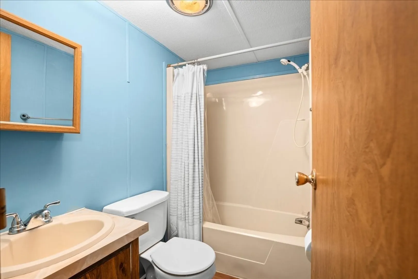
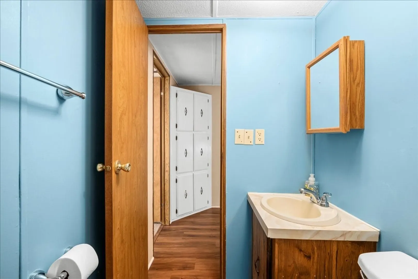
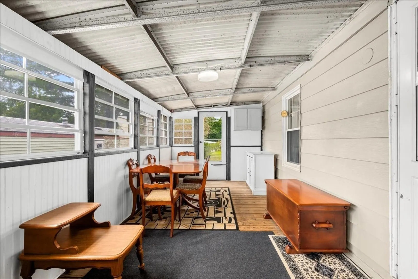
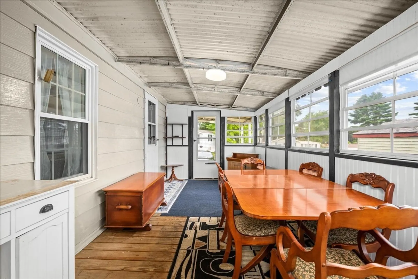
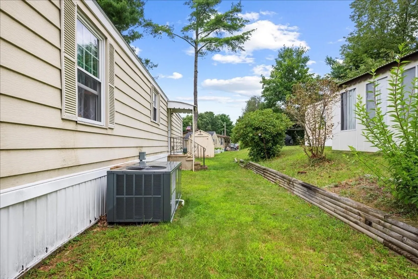
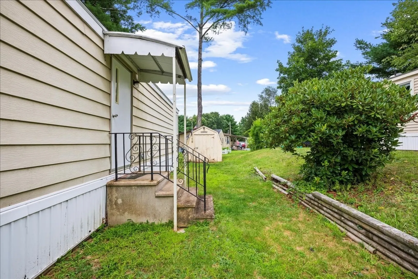
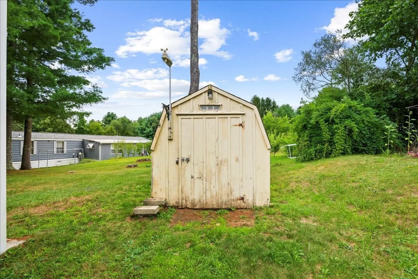
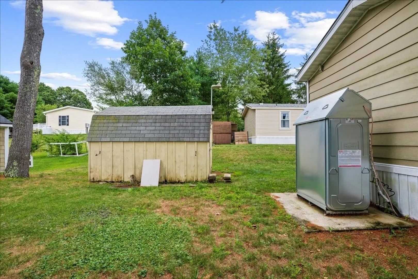
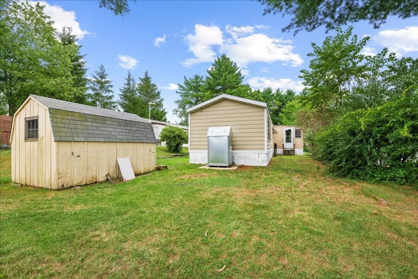
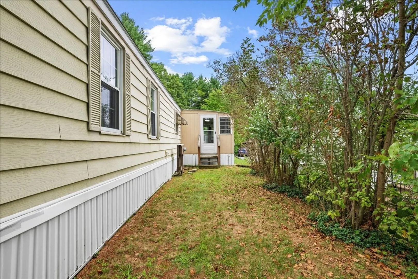
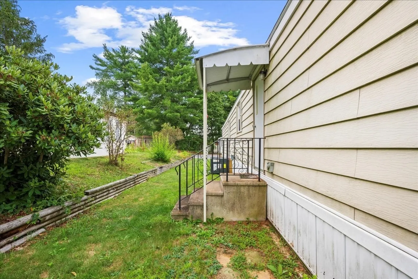
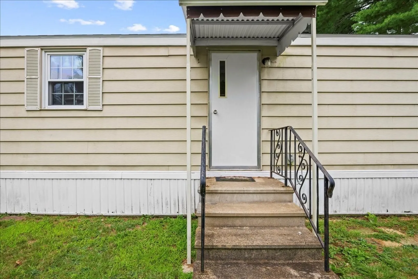
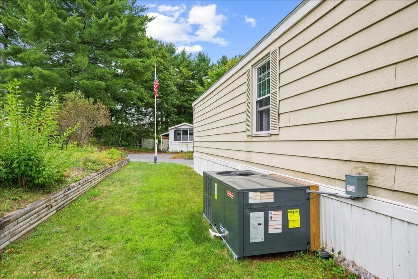
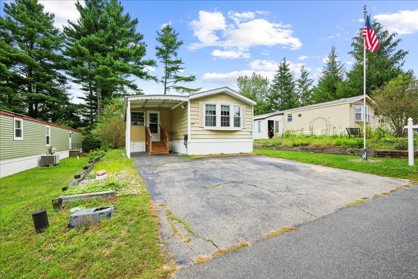
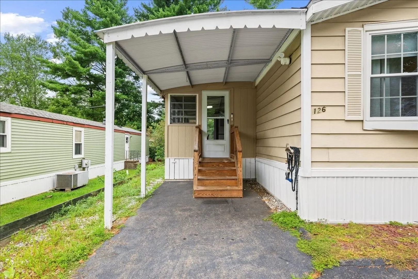
Nestled at 126 Pine Ave, in the highly desirable Sturbridge Co-Op community, this residence presents a unique opportunity to embrace comfortable living within a vibrant community This home has been freshly painted throughout and has BRAND NEW vinyl FLOORING throughout the living room, kitchen, and baths with new carpets in the two bedrooms. The kitchen has new overhead lighting and ceiling fans; newer dishwasher and range. Range, refrigerator, dishwasher, washer and dryer are included in the sale for the buyer's convenience. Harvey vinyl replacement windows give a very updated look and increase the home's efficiency. Primary bathroom has an updated walk-in shower. Second full bathroom has a tub and shower. Enclosed porch has both screens and windows to extend the seasonal use. Exterior storage shed for gardening tools and equipment. Generator plug is ready to use. BRAND NEW: roof, air conditioner, and oil tank. This is an over 55 community. $25,000 park share not included in price.
-
Highlights
- Cooling: Central Air
- HOA Fee: $450
- Property Class: Residential
- Total Rooms: 4
- Status: Closed
- Heating: Forced Air, Oil
- Parking Spots: 2
- Property Type: Mobile Home
- Year Built: 1985
-
Additional Details
- Appliances: Range, Dishwasher, Refrigerator, Washer, Dryer
- Exterior Features: Porch - Enclosed, Storage
- Foundation: Other
- Roof: Shingle
- Year Built Details: Unknown/Mixed
- Construction: See Remarks
- Flooring: Vinyl, Carpet
- Lot Features: Level
- SqFt Source: Owner
- Year Built Source: Owner
-
Amenities
- Parking Features: Off Street, Paved
-
Utilities
- Sewer: Private Sewer
- Water Source: Well
-
Fees / Taxes
- HOA: Yes
- Tax Year: 2025
Similar Listings
Sold
30 Photos
Sold
25 Photos
Sold
42 Photos
Sold
16 Photos
Content © 2026 MLS Property Information Network, Inc. The information in this listing was gathered from third party resources including the seller and public records.
Listing information provided courtesy of ERA Key Realty Services - Distinctive Group.
MLS Property Information Network, Inc. and its subscribers disclaim any and all representations or warranties as to the accuracy of this information.
