
Sold!
$618,000
3
Beds
1
Bath
1,533
Living Area
-
Property Description
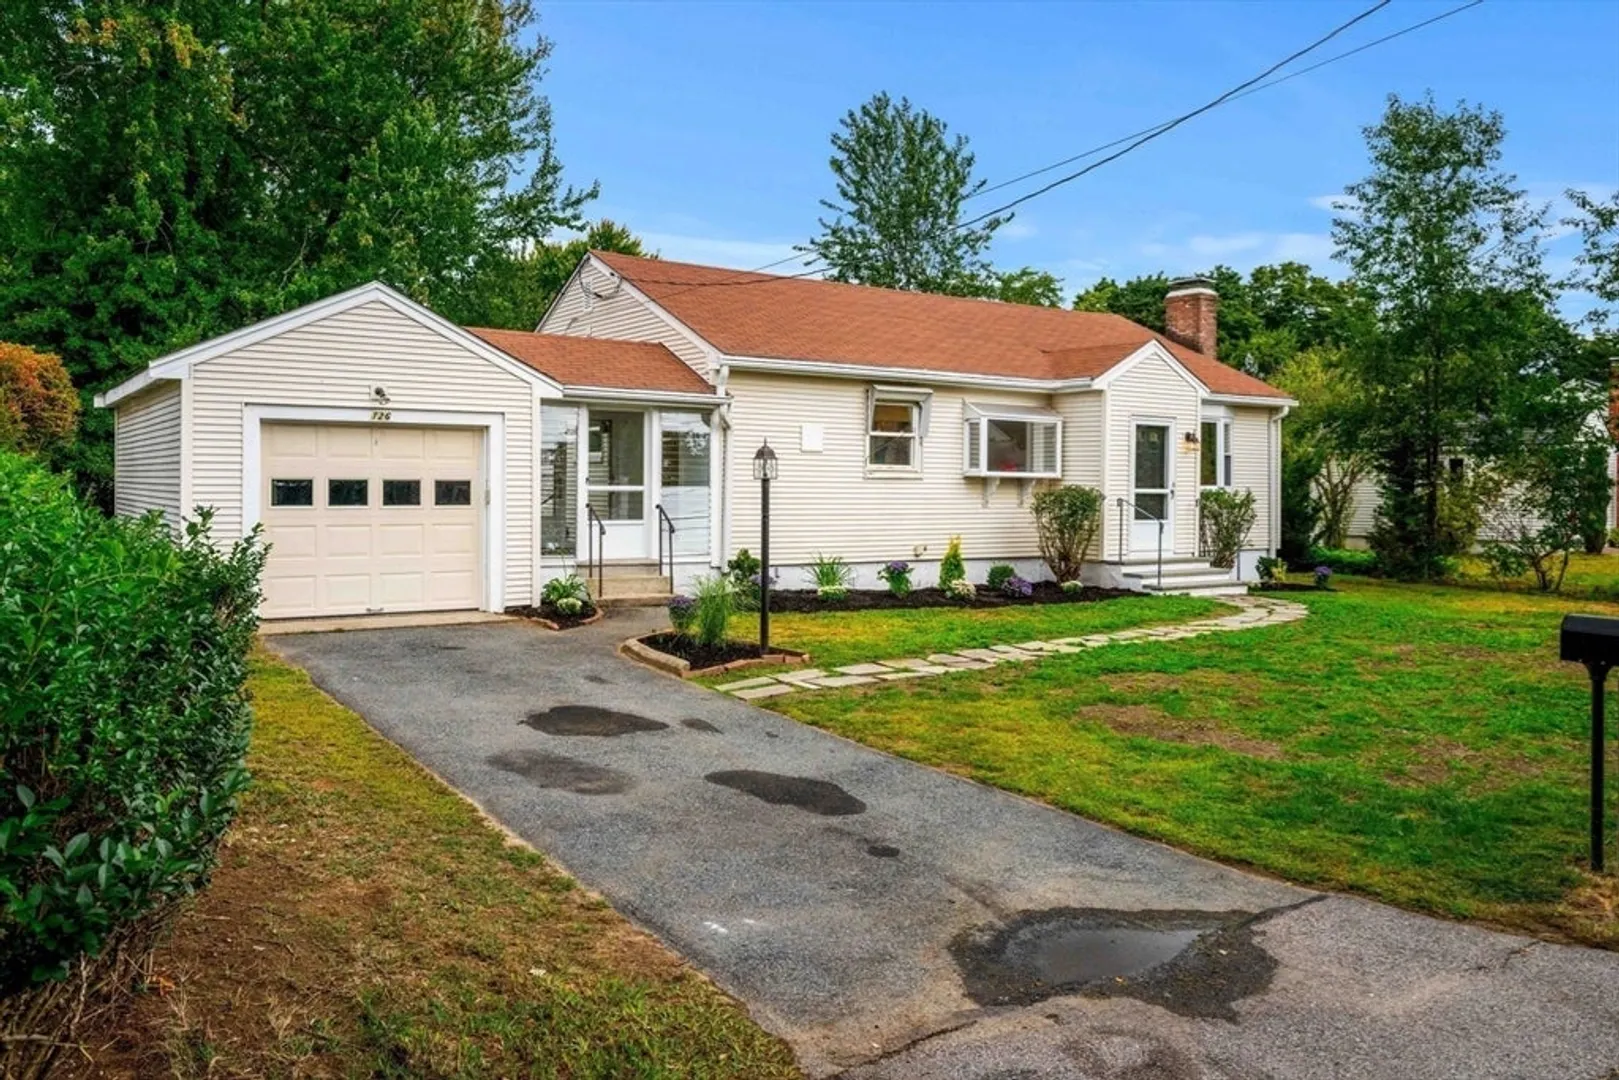
Welcome home to this charming and beautifully renovated home in the highly desirable location in Framingham. Offering an open concept living, the property features a sun-filled living room leading to a formal dining room. Being cozy yet modern, a generously sized kitchen with brand new stainless steel appliances (2024), Quart counter top, new cabinetry. There are three good sized bedrooms and a renovated full bathroom on this level. The lower level is partially finished and could be used as a family room or entertaining area, playroom - your choice! The large, private and level backyard provides a serene space for relaxation and outdoor activities or simply enjoying the fresh air. Very close proximity to Natick Mall, Lifetime fitness center, Stop and Shop... and everything that Framingham has to offer! Come see it before it’s gone.
-
Highlights
- Heating: Baseboard
- Property Class: Residential
- Style: Ranch
- Year Built: 1956
- Parking Spots: 2
- Property Type: Single Family Residence
- Total Rooms: 8
- Status: Closed
-
Additional Details
- Appliances: Water Heater, Range, Dishwasher, Microwave, Refrigerator
- Fireplaces: 1
- Foundation: Concrete Perimeter
- Year Built Source: Public Records
- Basement: Partially Finished
- Flooring: Tile, Laminate, Hardwood
- Year Built Details: Approximate
- Zoning: R-1
-
Amenities
- Community Features: Shopping
- Parking Features: Paved Drive
- Covered Parking Spaces: 1
-
Utilities
- Electric: 100 Amp Service
- Water Source: Public
- Sewer: Public Sewer
-
Fees / Taxes
- Assessed Value: $485,100
- Compensation Based On: Gross/Full Sale Price
- Tax Year: 2024
- Buyer Agent Compensation: 2%
- Facilitator Compensation: 1%
- Taxes: $6,044
Similar Listings
Sold
27 Photos
Sold

18 Photos
Sold
8 Photos
Sold
13 Photos
Content © 2026 MLS Property Information Network, Inc. The information in this listing was gathered from third party resources including the seller and public records.
Listing information provided courtesy of Compass.
MLS Property Information Network, Inc. and its subscribers disclaim any and all representations or warranties as to the accuracy of this information.
