
Sold!
$719,000
2
Beds
2/1
Baths
1,875
Living Area
-
Property Description
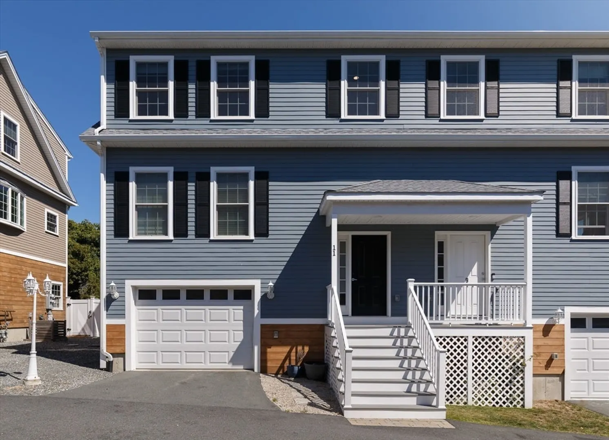
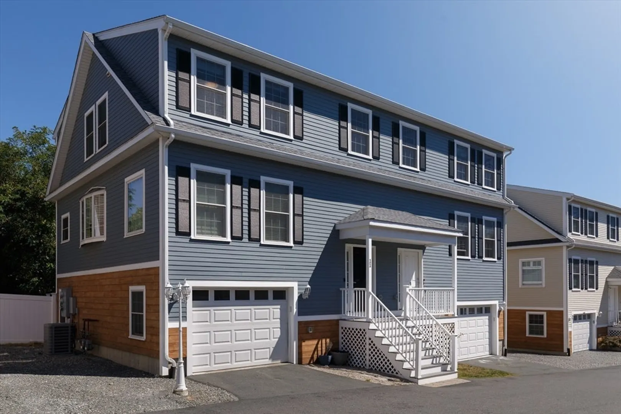
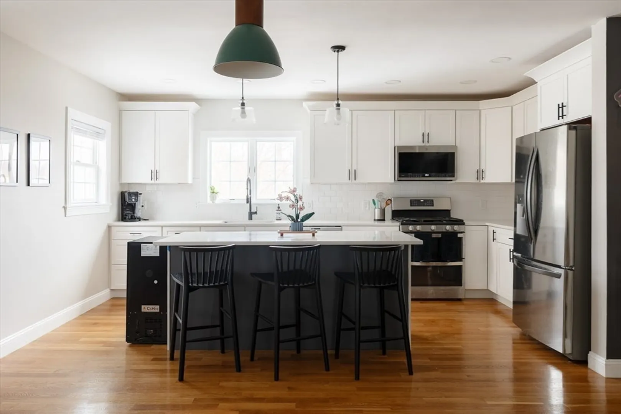
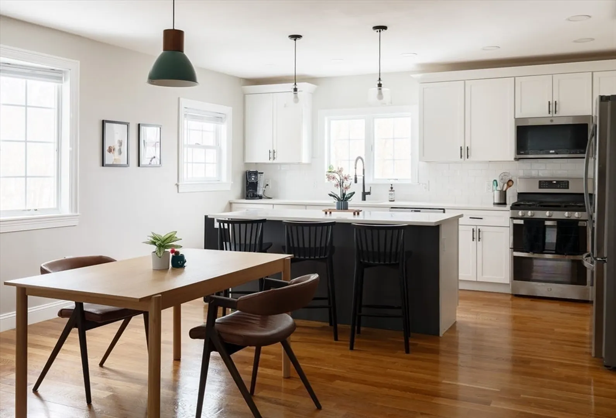
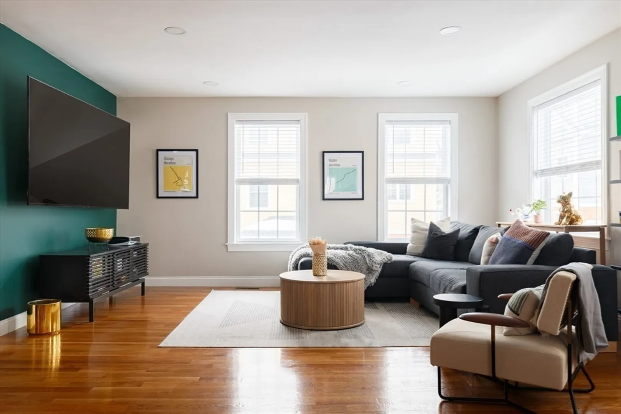
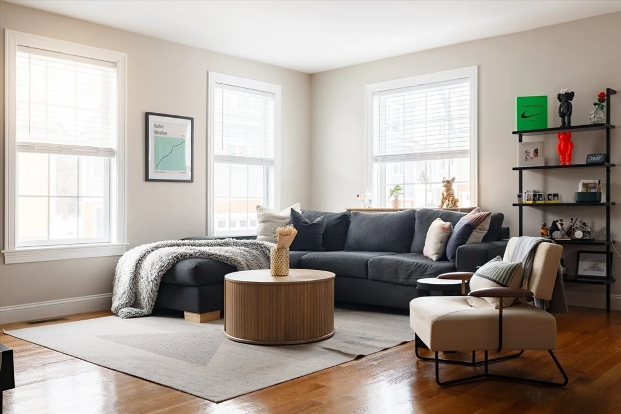
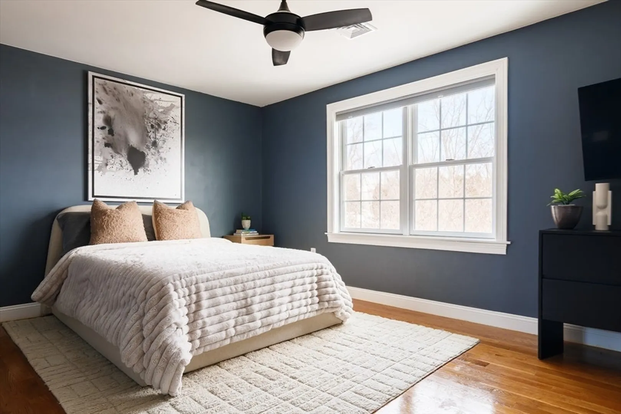
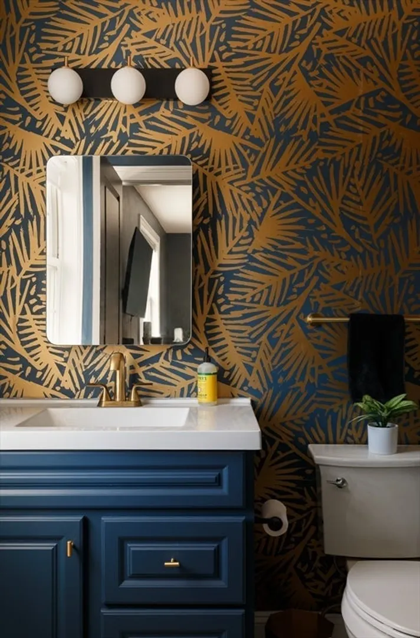
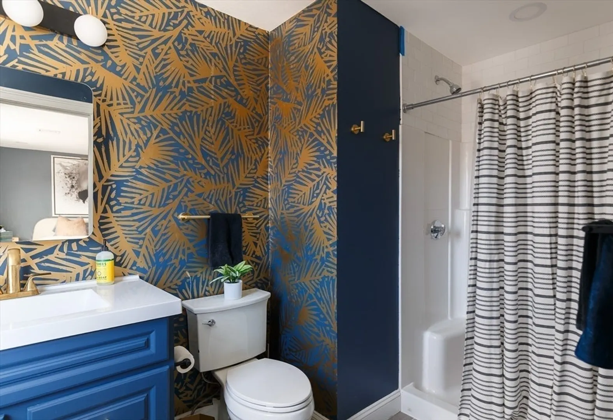
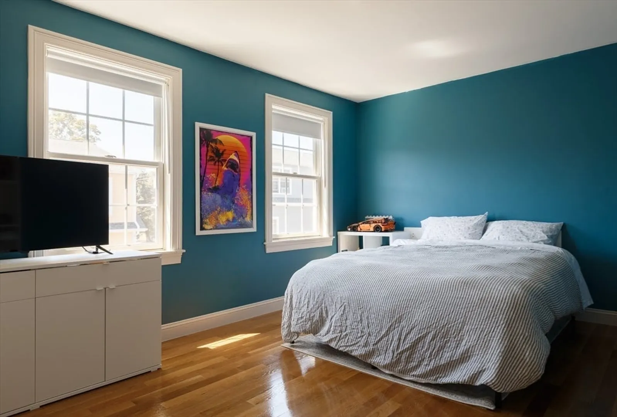
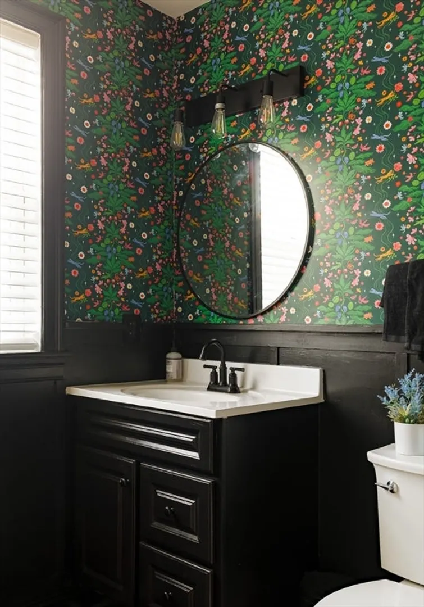
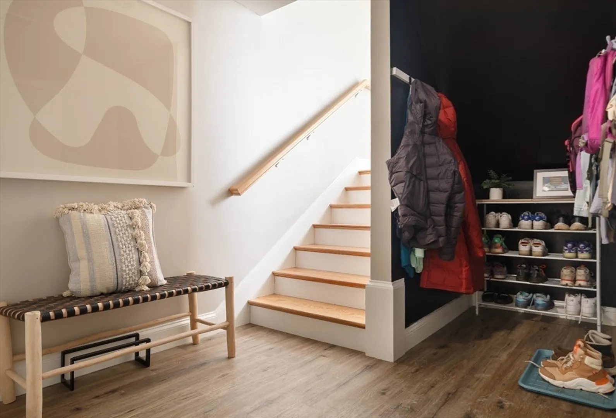
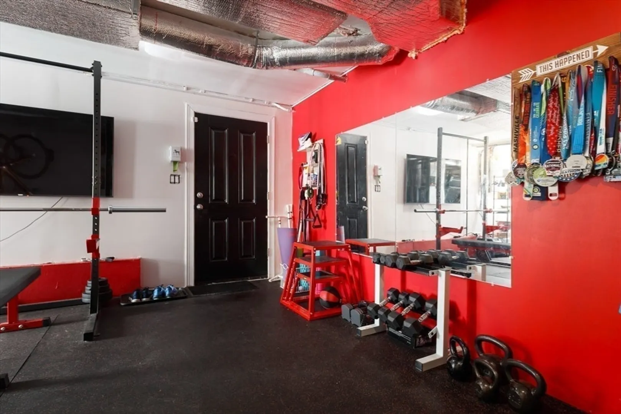
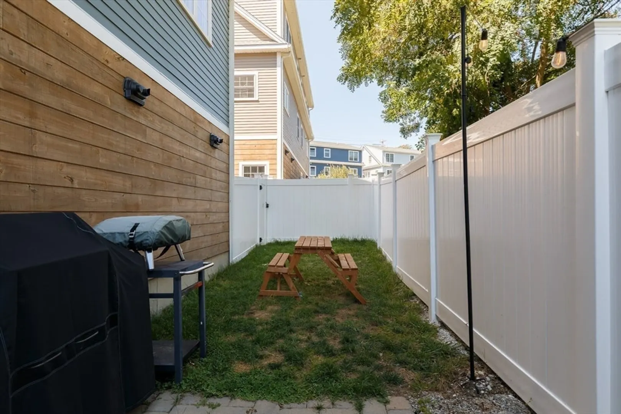
This beautifully designed home offers effortless living with a spacious layout. Featuring two bedrooms plus a third bedroom-sized office/nursery or bonus room, 2.5 baths, and an elegant chef’s kitchen with GE Profile appliances, it’s perfect for cooking and entertaining. The open-concept main floor leads to a private patio and outdoor space. Highlights include quartz countertops, hardwood floors, abundant natural light, large closets, a partially finished basement, and a garage. Nestled in the back row of Marblehead Meadows, it’s just 5 minutes from Old Town, dining, shopping, and nearby parks, trails, and waterfront access.
-
Highlights
- Cooling: Central Air
- HOA Fee: $420
- Property Class: Residential
- Stories: 3
- Unit Number: 11
- Status: Closed
- Heating: Forced Air, Natural Gas
- Parking Spots: 2
- Property Type: Condominium
- Total Rooms: 8
- Year Built: 2021
-
Additional Details
- Appliances: Range, Dishwasher, Disposal, Microwave, Refrigerator, Freezer, Washer, Dryer
- Construction: Frame
- Flooring: Hardwood
- Roof: Shingle
- Total Number of Units: 20
- Year Built Source: Public Records
- Basement: Y
- Exterior Features: Patio, Fenced Yard
- Pets Allowed: Yes
- SqFt Source: Public Record
- Year Built Details: Approximate
- Zoning: Sr
-
Amenities
- Community Features: Public Transportation, Shopping, Pool, Tennis Court(s), Park, Walk/Jog Trails, Golf, Medical Facility, Highway Access, House of Worship, Marina, Public School
- Parking Features: Attached, Under, Off Street, Paved
- Covered Parking Spaces: 1
- Waterfront Features: Harbor, Ocean, Walk to, 3/10 to 1/2 Mile To Beach
-
Utilities
- Sewer: Public Sewer
- Water Source: Public
-
Fees / Taxes
- Assessed Value: $669,300
- HOA Fee Includes: Insurance, Snow Removal, Trash
- Taxes: $6,057
- HOA Fee Frequency: Monthly
- Tax Year: 2025
Similar Listings
Sold
33 Photos
Sold
31 Photos
Sold
34 Photos
Sold
42 Photos
Content © 2026 MLS Property Information Network, Inc. The information in this listing was gathered from third party resources including the seller and public records.
Listing information provided courtesy of Redfin Corp..
MLS Property Information Network, Inc. and its subscribers disclaim any and all representations or warranties as to the accuracy of this information.
