
Sold!
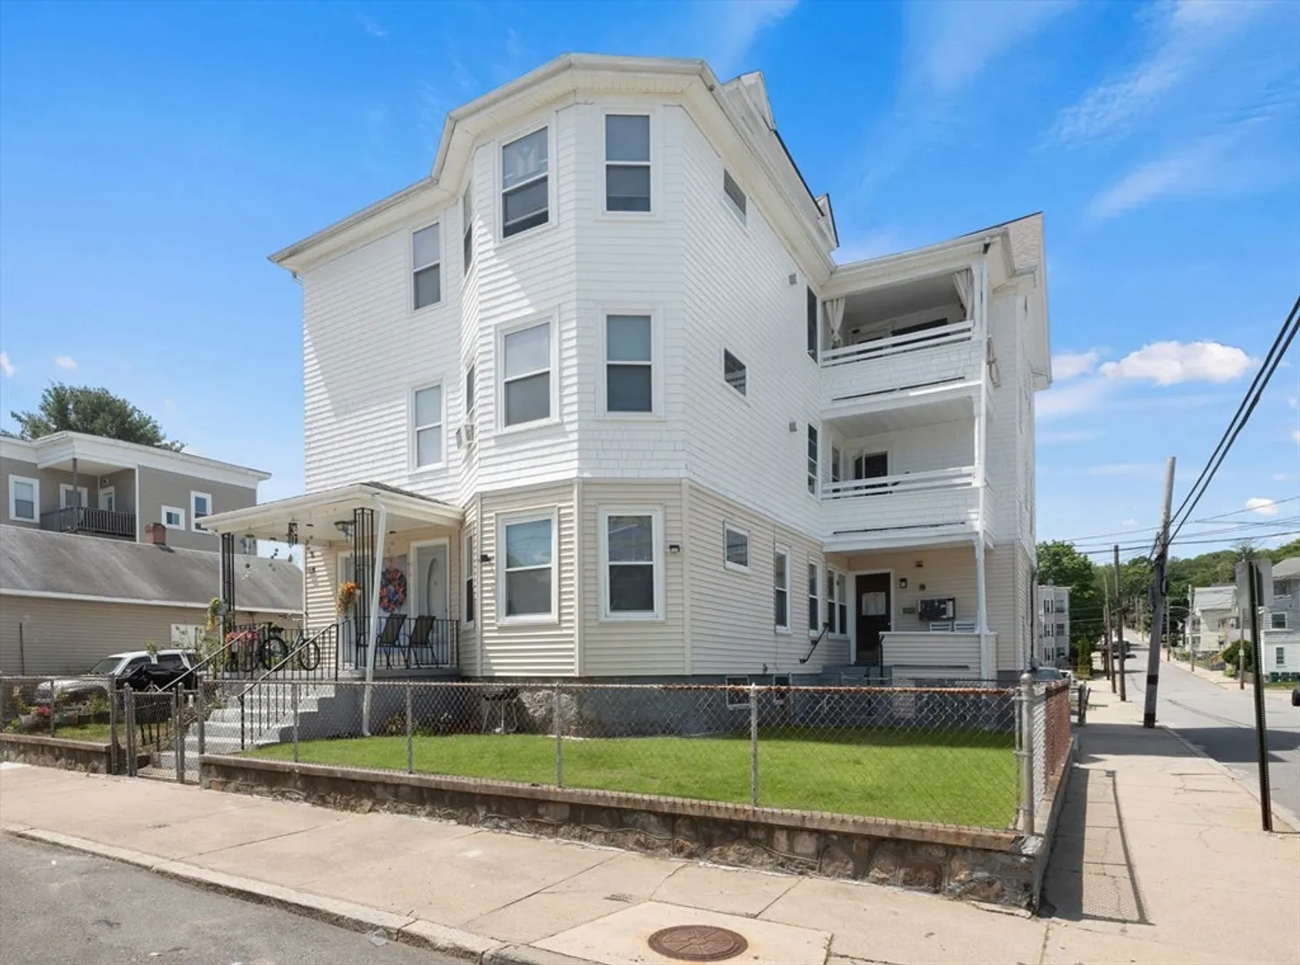
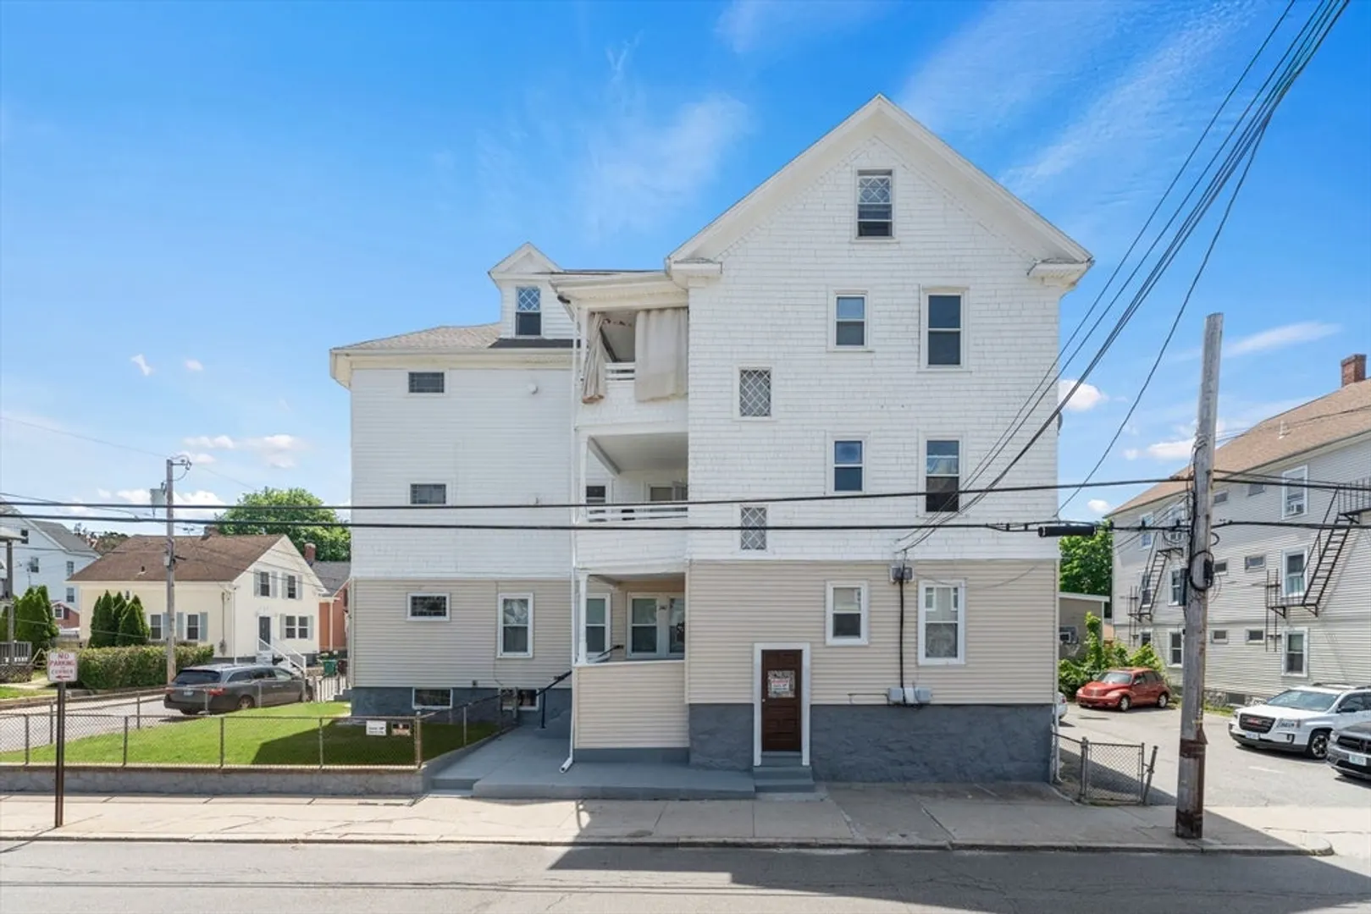
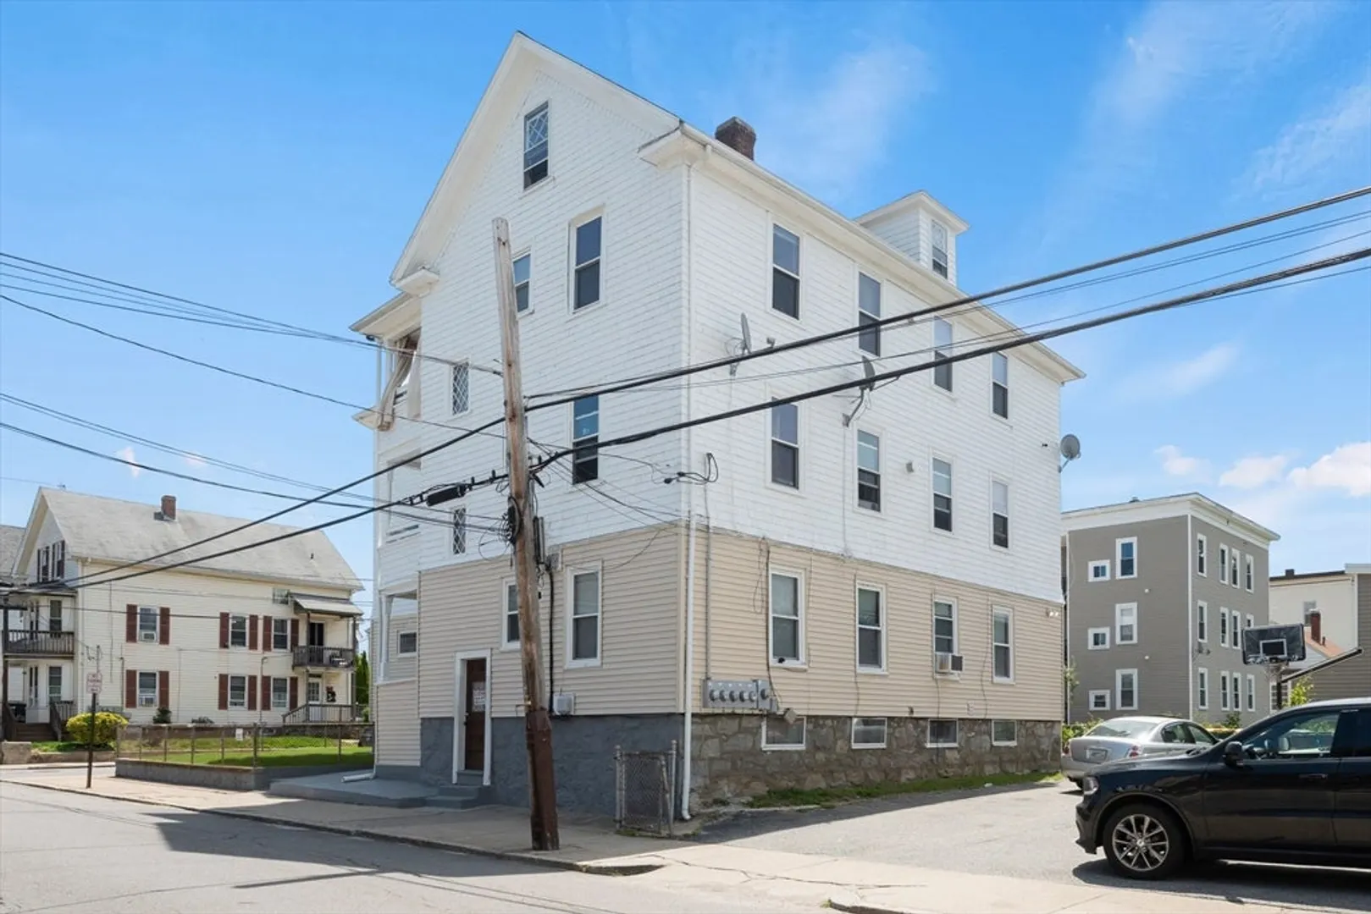
$730,000
11
Beds
5
Baths
5,202
Living Area
-
Property Description
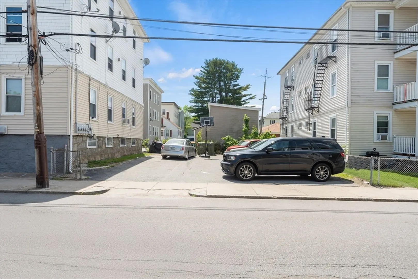
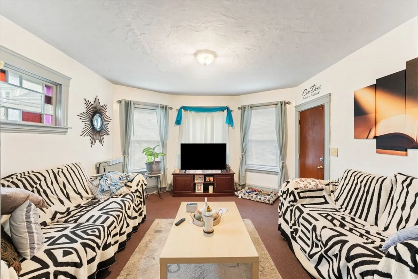
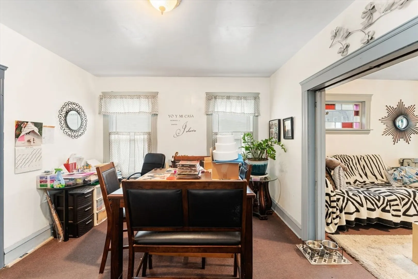
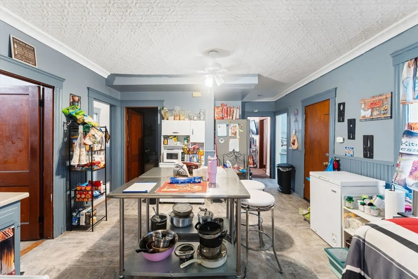
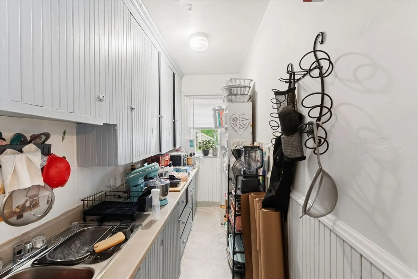
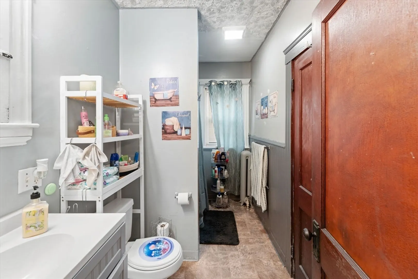
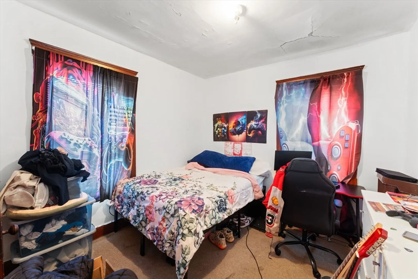
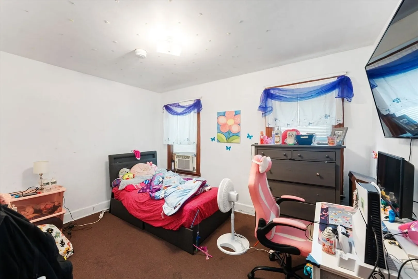
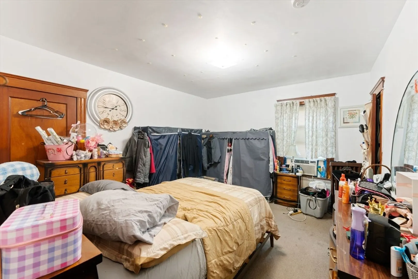
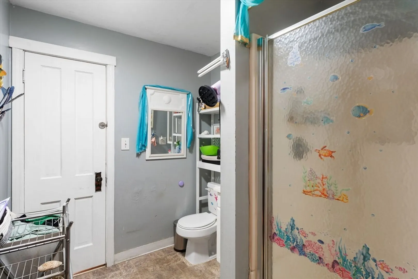
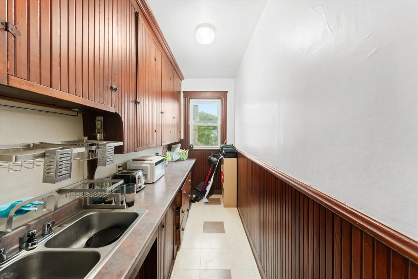
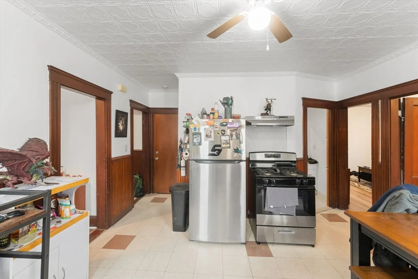
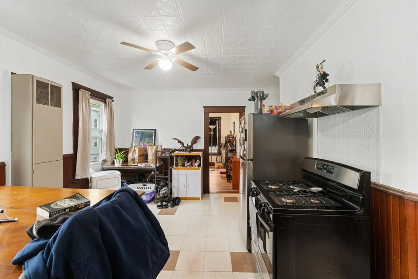
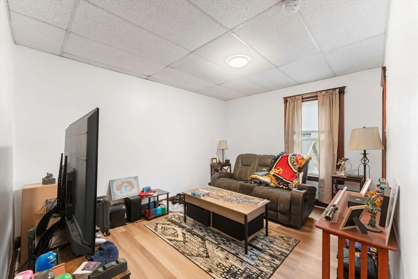
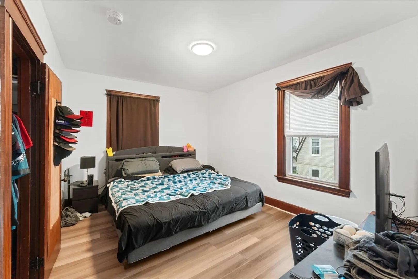
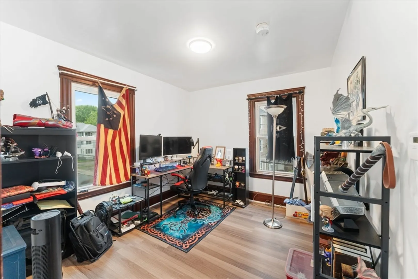
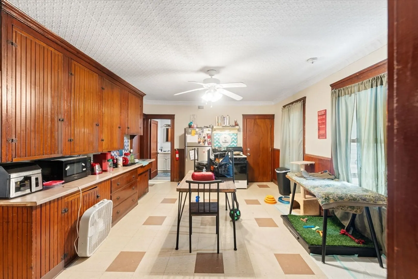
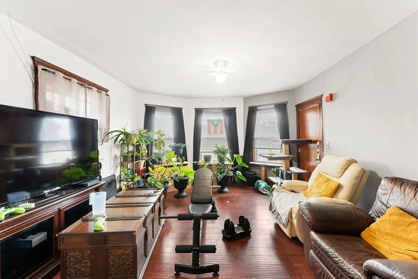
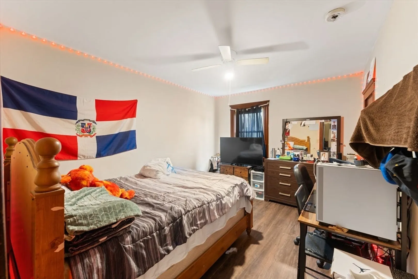
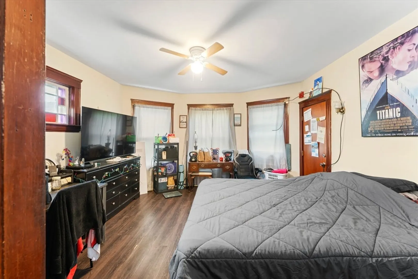
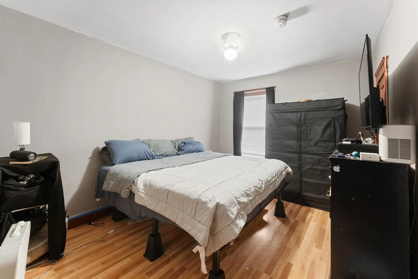
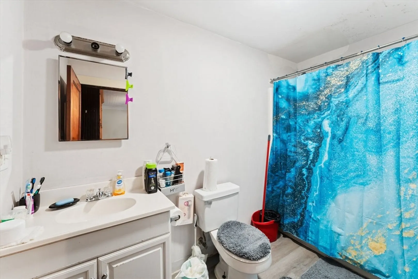
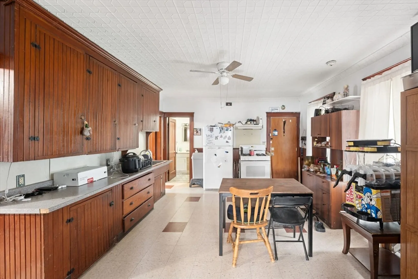
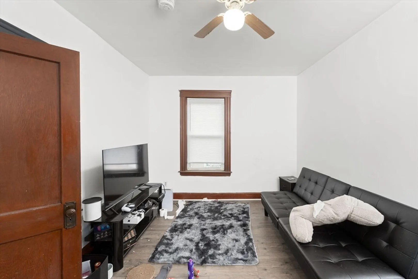
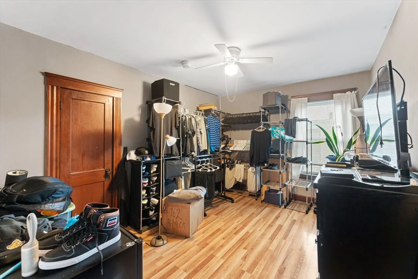
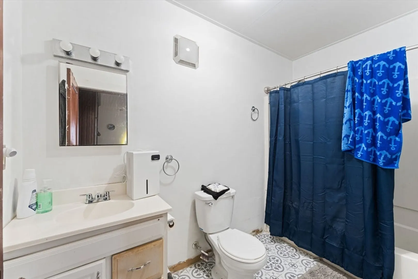
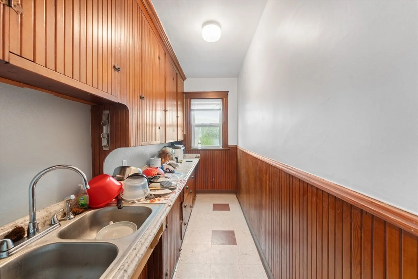
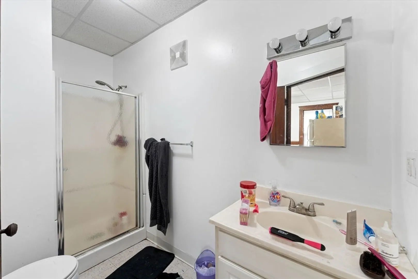
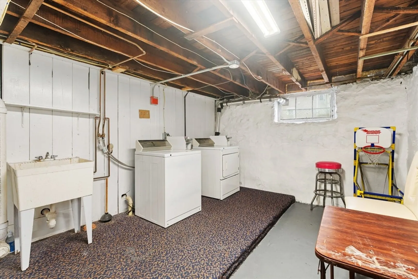
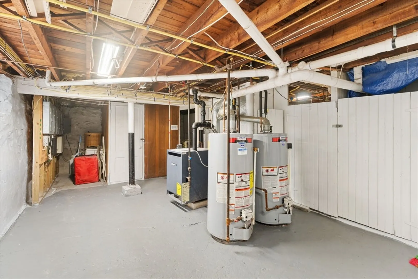
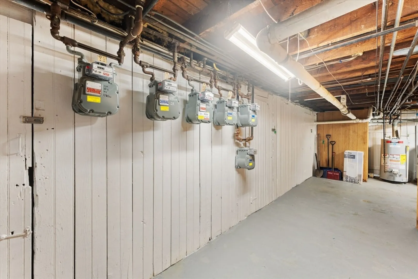
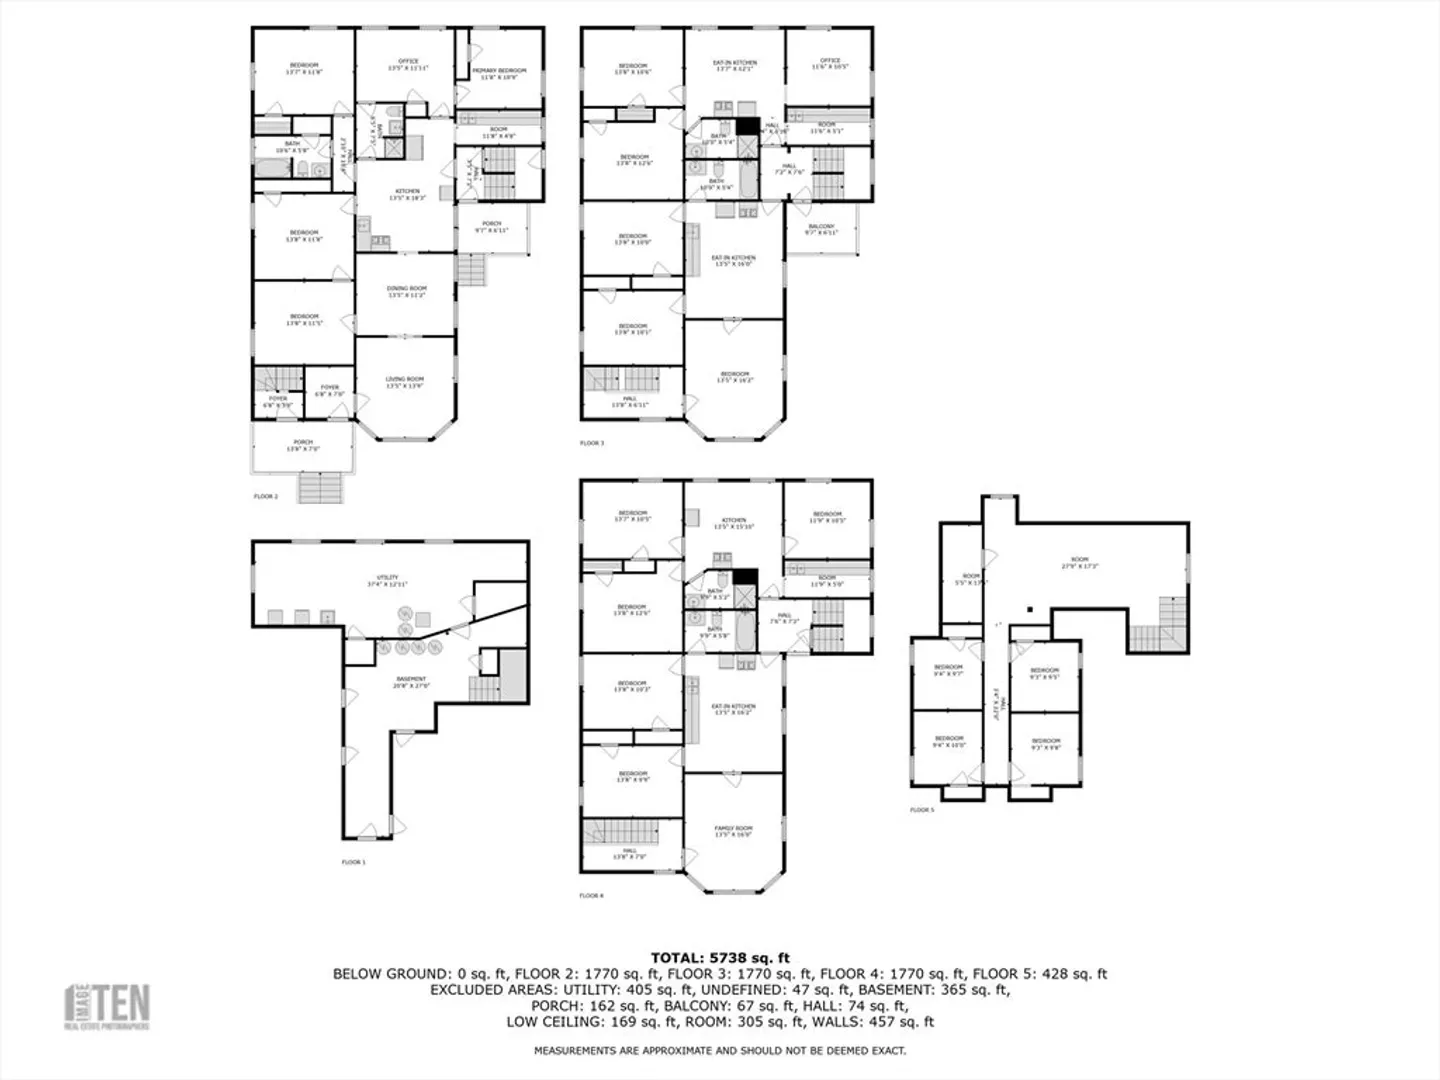
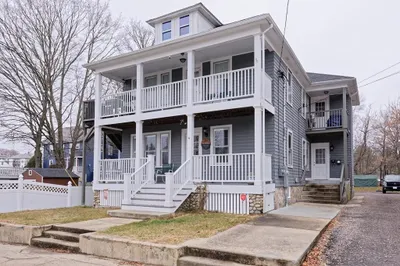
Turnkey 5-unit investment gem! This fully occupied property features spacious units—four 2-bed/1-bath units and a massive 4-bed/2-bath unit—each with tenant-paid gas and electric. The 4th floor offers 4 additional rooms and common space, ideal for value-add income potential. Enjoy off-street parking for every unit, street parking, and a coin-op washer/dryer for added revenue. Recently painted exterior and refreshed common areas. Current rents are below market, offering solid upside. All tenants are month-to-month, except one. Don’t miss this rare opportunity to boost your portfolio with cash flow and growth potential!
-
Highlights
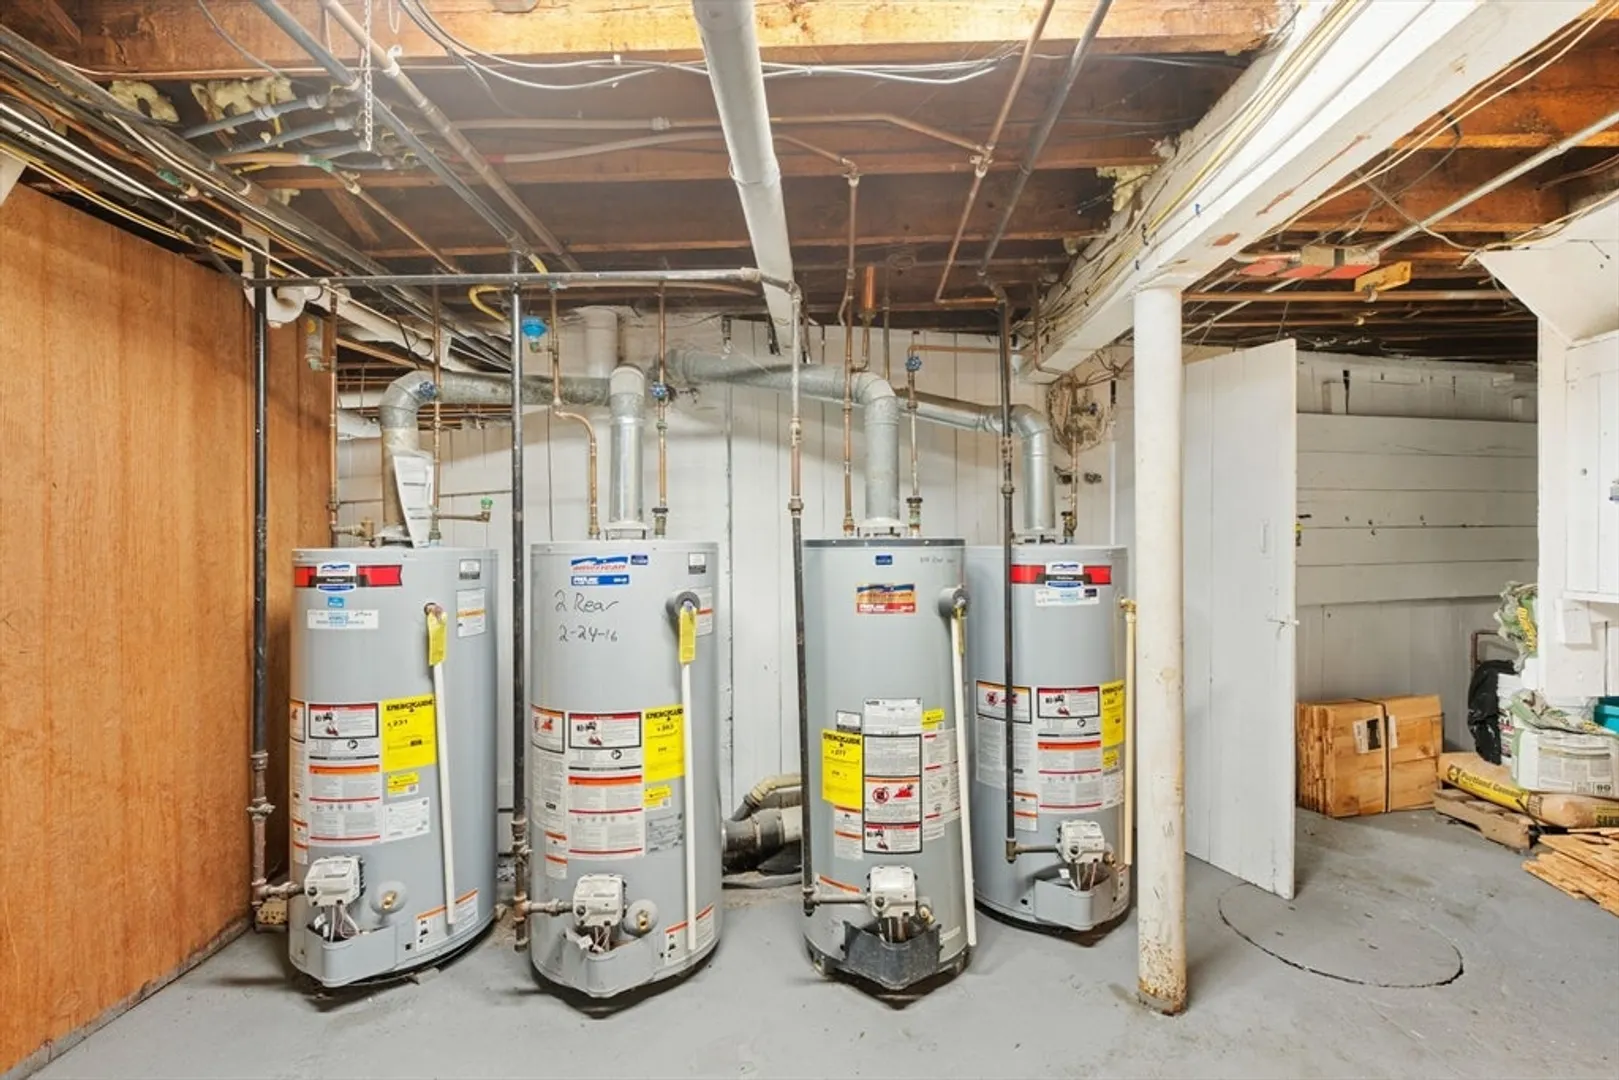
- Heating: Steam, Natural Gas, Common
- Parking Spots: 5
- Property Type: 5+ Family - 5+ Units Up/Down
- Total Rooms: 24
- Status: Closed
- Levels: 4
- Property Class: Residential Income
- Stories: 4
- Year Built: 1930
-
Additional Details
- Appliances: Range, Refrigerator
- Construction: Stone
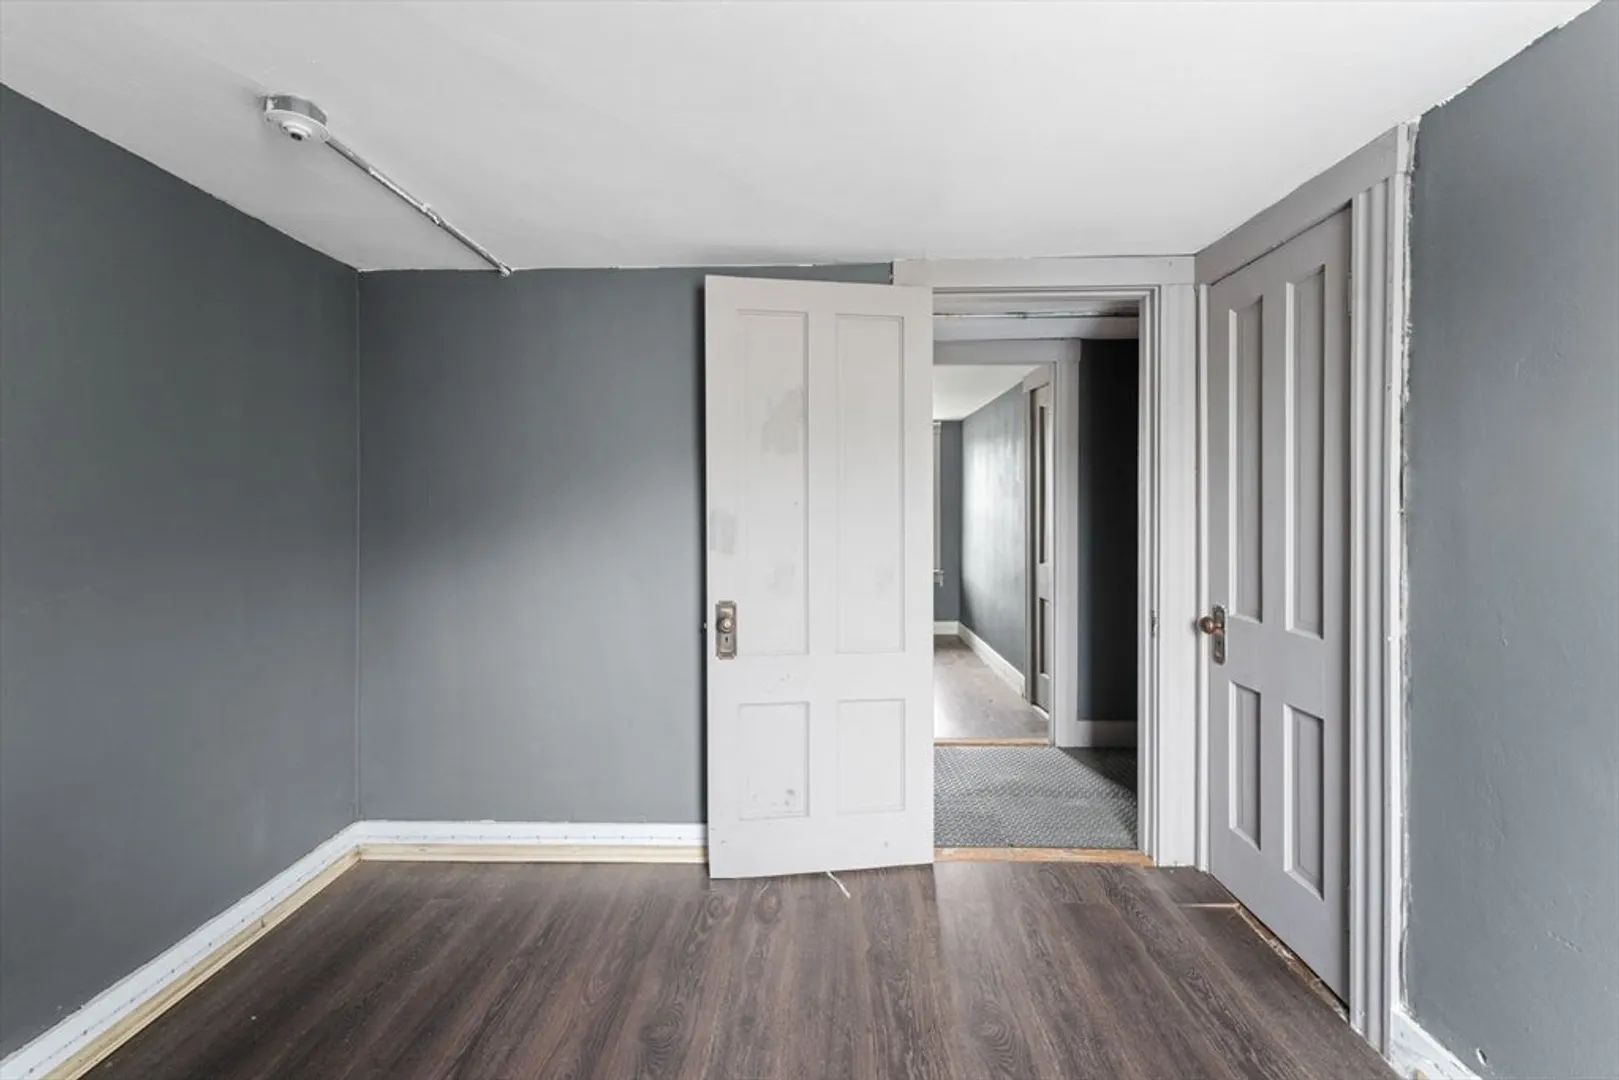
- Flooring: Vinyl, Carpet, Hardwood
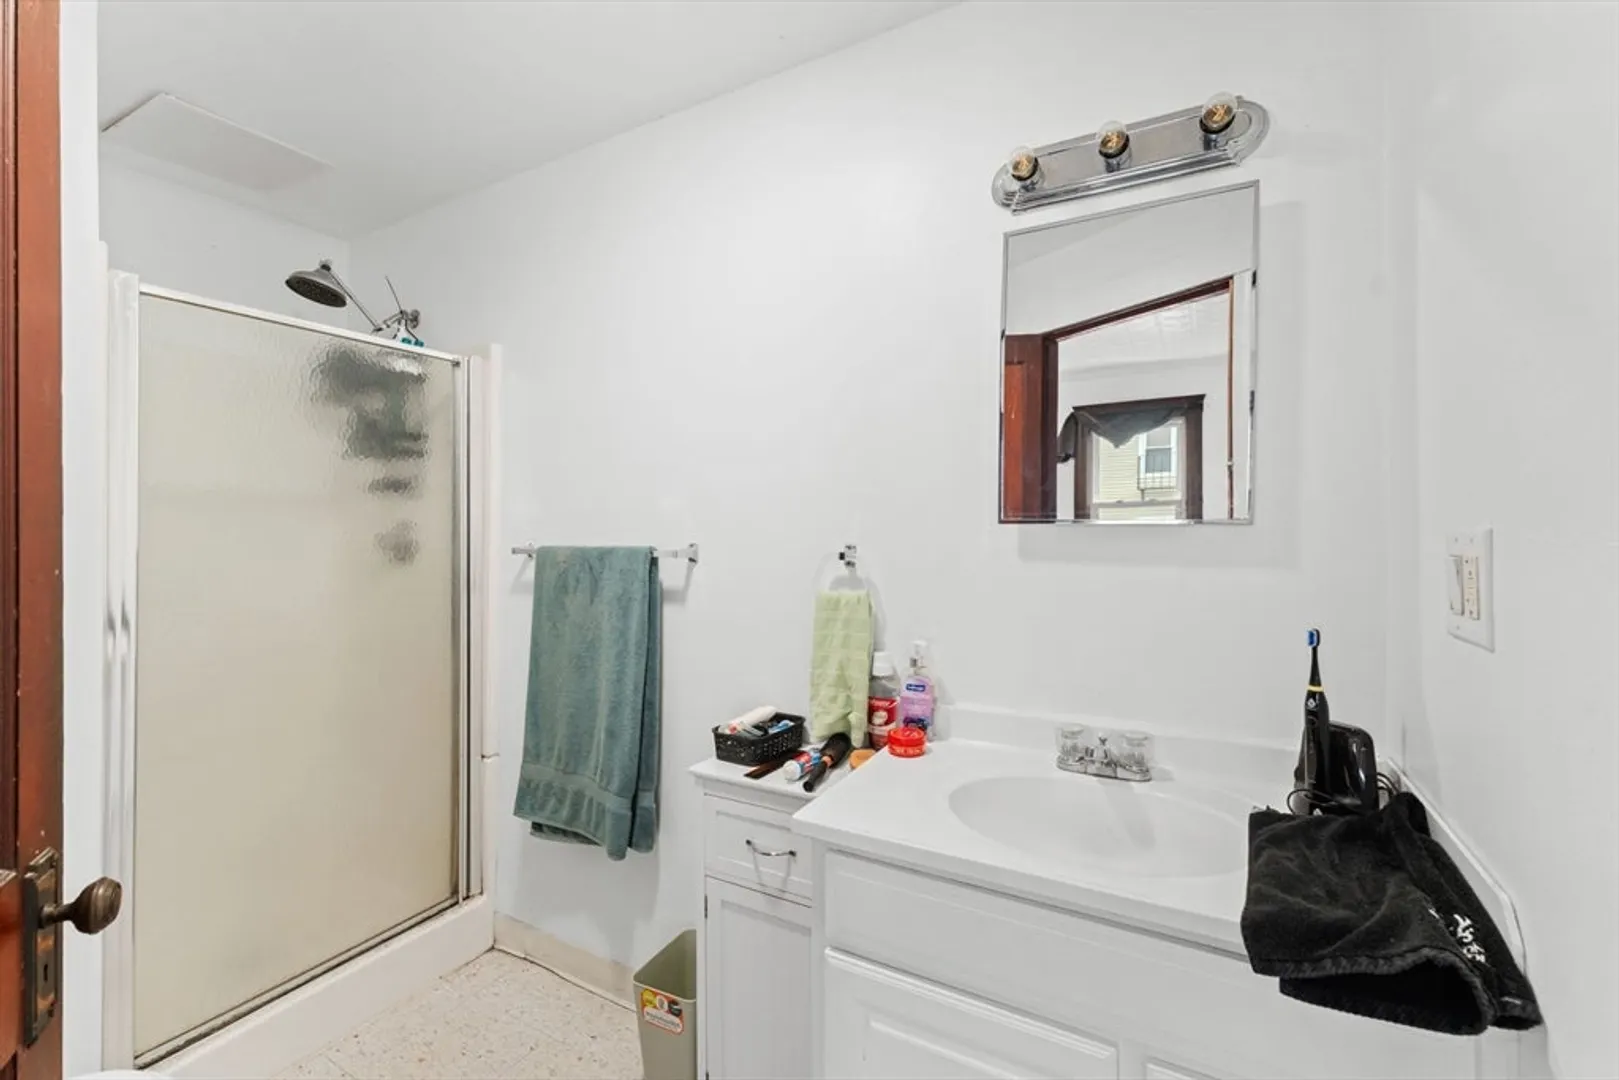
- Interior Features: Walk-Up Attic, Storage, Bathroom with Shower Stall, Bathroom With Tub & Shower, Living Room, Kitchen
- Roof: Shingle
- Total Number of Units: 5
- Year Built Source: Public Records
- Basement: Full, Interior Entry, Unfinished
- Exterior Features: Balcony/Deck
- Foundation: Concrete Perimeter
- Road Frontage Type: Public
- SqFt Source: Public Record
- Year Built Details: Actual
- Zoning: R4
-
Amenities
- Community Features: Public Transportation, Shopping, Pool, Park, Walk/Jog Trails, Medical Facility, Laundromat, Highway Access, House of Worship, Private School, Public School
- Parking Features: Paved Drive, Off Street
-
Utilities
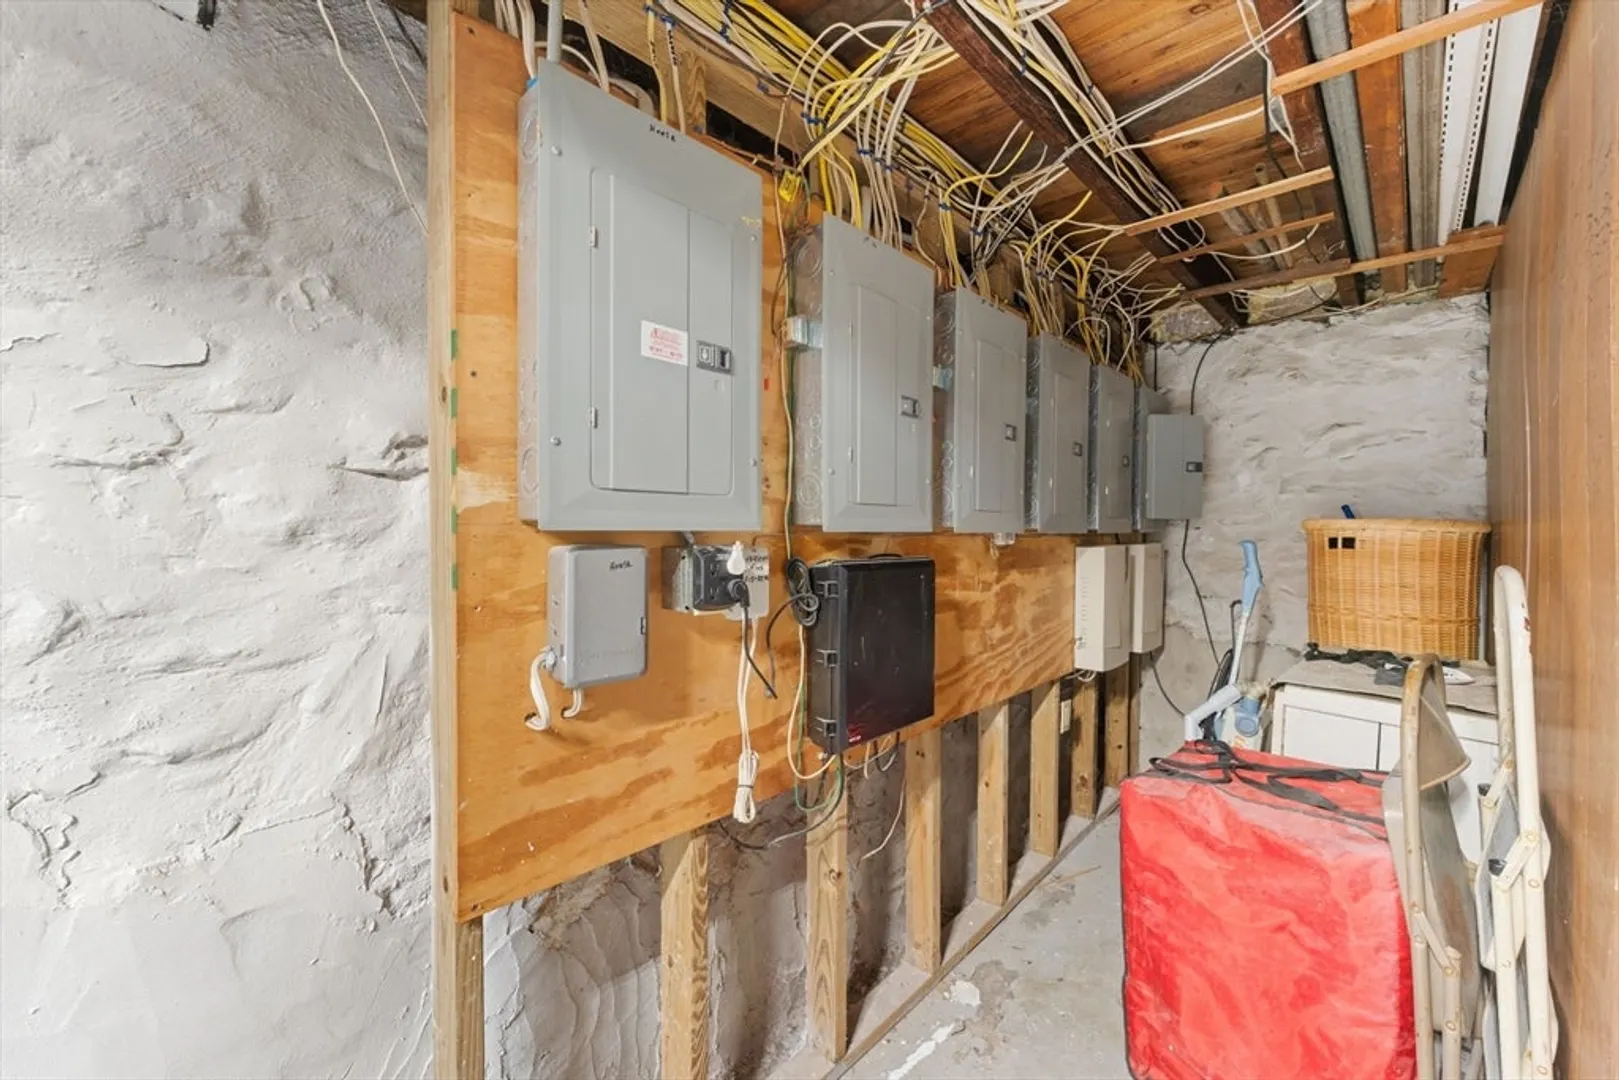
- Electric: Circuit Breakers, 100 Amp Service, Individually Metered
- Water Source: Public, Individual Meter
- Sewer: Public Sewer
-
Fees / Taxes
- Assessed Value: $586,800
- Tax Year: 2024
- Total Rent: $6,935
- Rental Fee Includes: Unit 1(Water), Unit 2(Water), Unit 3(Water), Unit 4(Water)
- Taxes: $11,415
Similar Listings
Sold
41 Photos
Sold
29 Photos
Sold
38 Photos
Sold
42 Photos
Content © 2026 MLS Property Information Network, Inc. The information in this listing was gathered from third party resources including the seller and public records.
Listing information provided courtesy of Non Member Office.
MLS Property Information Network, Inc. and its subscribers disclaim any and all representations or warranties as to the accuracy of this information.
