
Sold!
$1,455,000
3
Beds
3/1
Baths
3,305
Living Area
-
Property Description
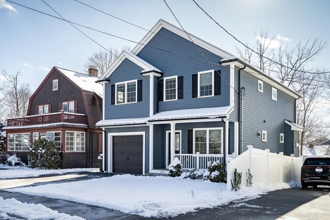
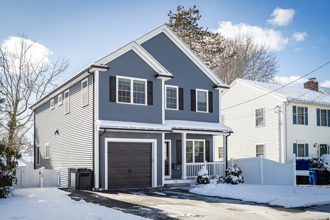
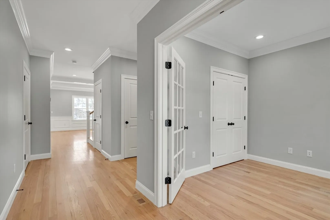
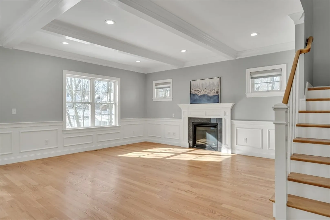
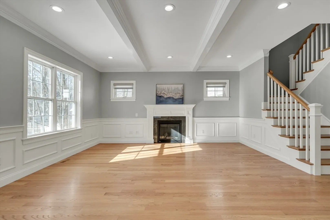
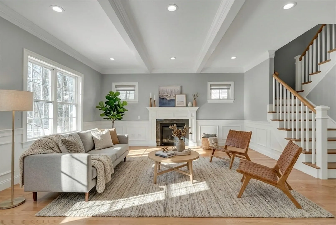
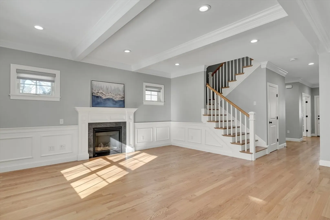
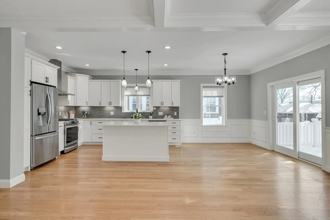
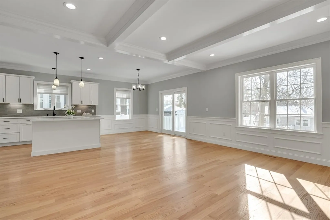
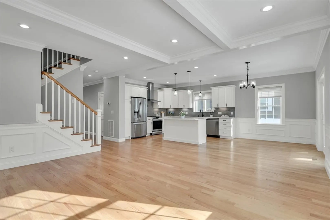
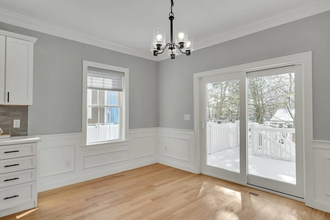
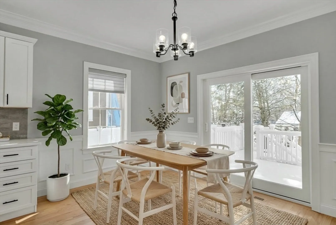
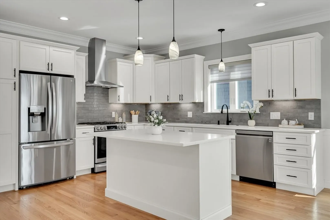
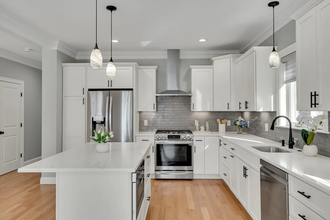
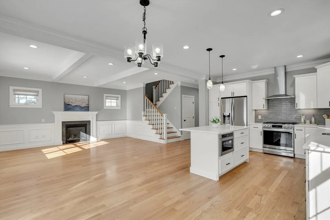
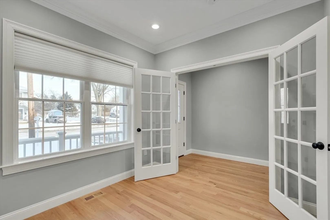
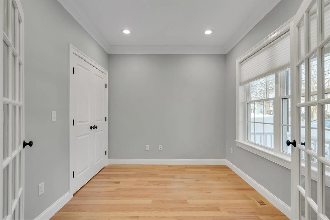
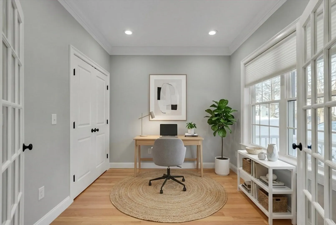
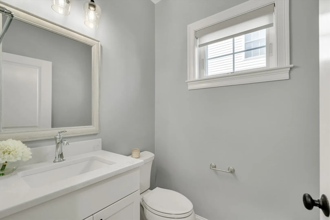
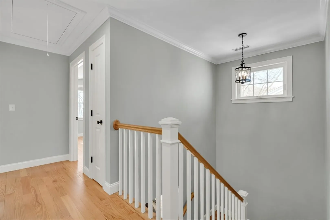
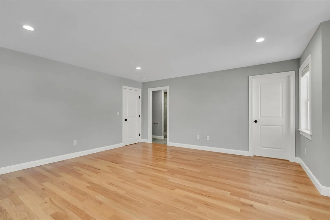
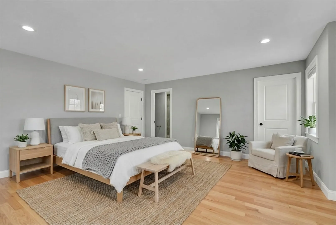
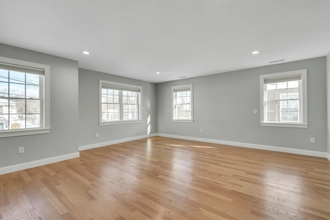
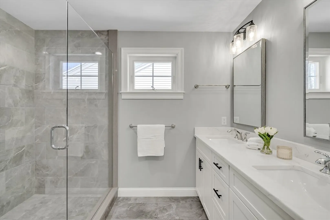
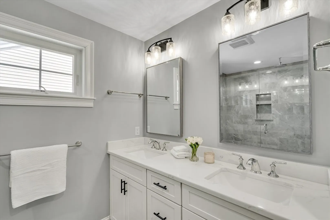
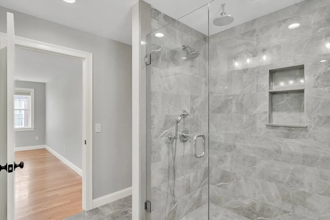
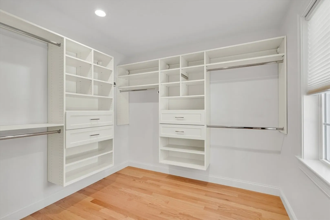
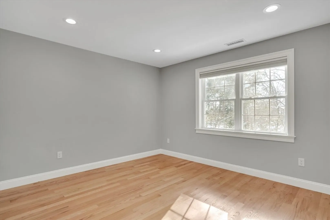
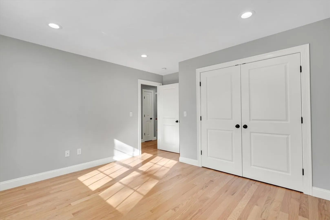
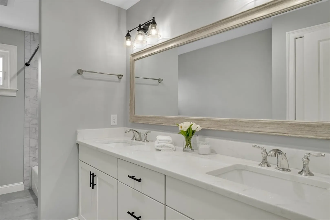
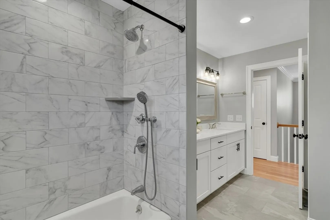
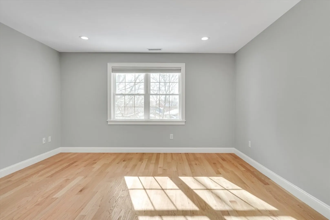
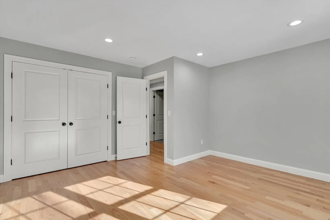
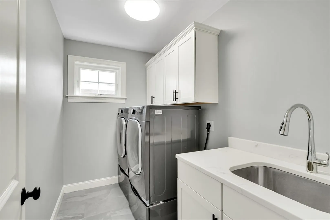
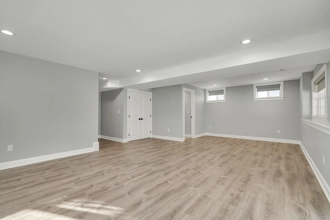
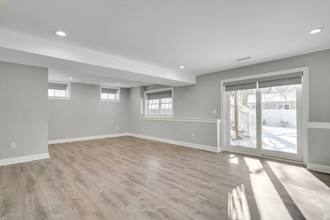
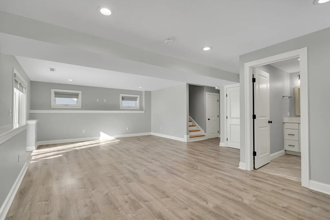
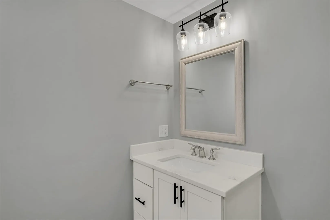
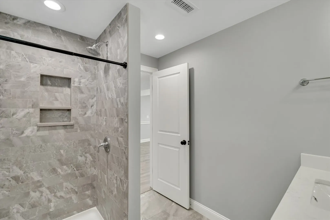
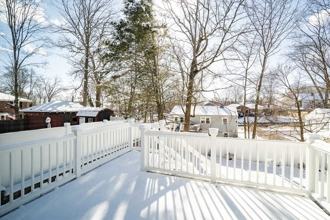
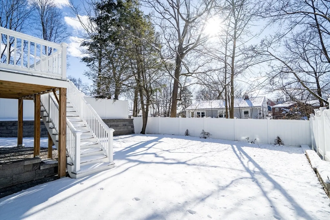
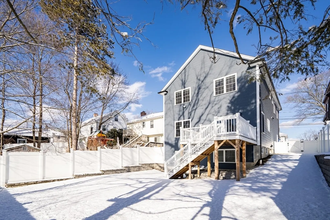
Welcome home to this finely crafted Colonial, thoughtfully designed for modern living. The sun-filled open plan is anchored by a chef-inspired kitchen featuring white cabinetry, Quartz countertops, under-cabinet lighting, and high-end LG stainless appliances. Elegant coffered ceilings, wainscoting, and a fireplace add charm, while the dining area opens to a composite deck and paver patio for seamless entertaining. A main level office with French doors adds versatility. Upstairs, discover a generous Main Bedroom suite with a custom walk-in closet and luxe bath, a convenient laundry room with built-in cabinetry, two additional bedrooms share another well-appointed full bath. The finished walk-out lower level expands your living space with a full bath and sliders to a private, fully fenced yard. Conveniently located near the Waltham Bio Hub, Prospect Hill Park, and vibrant Moody St dining with easy access to commuter routes. This move-in ready home blends style and convenience—a must-see!
-
Highlights
- Cooling: Central Air
- Parking Spots: 3
- Property Type: Single Family Residence
- Total Rooms: 9
- Status: Closed
- Heating: Central, Forced Air, Natural Gas
- Property Class: Residential
- Style: Colonial
- Year Built: 2021
-
Additional Details
- Appliances: Tankless Water Heater, Range, Dishwasher, Disposal, Microwave, Refrigerator, Washer, Dryer, Range Hood
- Construction: Frame
- Fireplaces: 1
- Foundation: Concrete Perimeter
- Lot Features: Gentle Sloping
- Roof: Shingle
- Year Built Details: Actual
- Zoning: Ra4
- Basement: Full, Partially Finished, Walk-Out Access, Interior Entry, Sump Pump
- Exterior Features: Porch, Deck, Rain Gutters, Professional Landscaping, Sprinkler System, Screens, Fenced Yard
- Flooring: Wood, Tile, Flooring - Hardwood, Flooring - Stone/Ceramic Tile
- Interior Features: Closet, Recessed Lighting, Bathroom - Half, Home Office, Bathroom, Foyer
- Road Frontage Type: Public
- SqFt Source: Public Record
- Year Built Source: Public Records
-
Amenities
- Community Features: Public Transportation, Shopping, Tennis Court(s), Park, Highway Access, House of Worship, Private School, Public School, T-Station, University
- Parking Features: Attached, Garage Door Opener, Garage Faces Side, Paved Drive, Off Street, Paved
- Covered Parking Spaces: 1
-
Utilities
- Electric: 200+ Amp Service
- Water Source: Public
- Sewer: Public Sewer
-
Fees / Taxes
- Assessed Value: $1,400,200
- Taxes: $13,750
- Tax Year: 2025
Similar Listings
Sold
39 Photos
Sold
41 Photos
Sold
42 Photos
Sold
42 Photos
Content © 2026 MLS Property Information Network, Inc. The information in this listing was gathered from third party resources including the seller and public records.
Listing information provided courtesy of eXp Realty LLC - Corporate Office.
MLS Property Information Network, Inc. and its subscribers disclaim any and all representations or warranties as to the accuracy of this information.
