
Sold!
$752,000
2
Beds
1
Bath
739
Living Area
-
Property Description
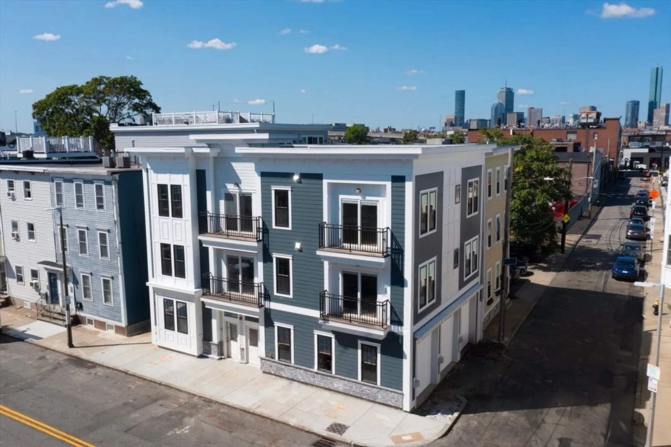
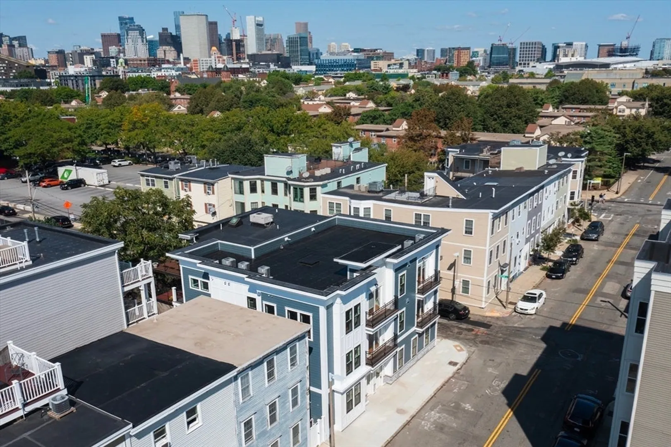
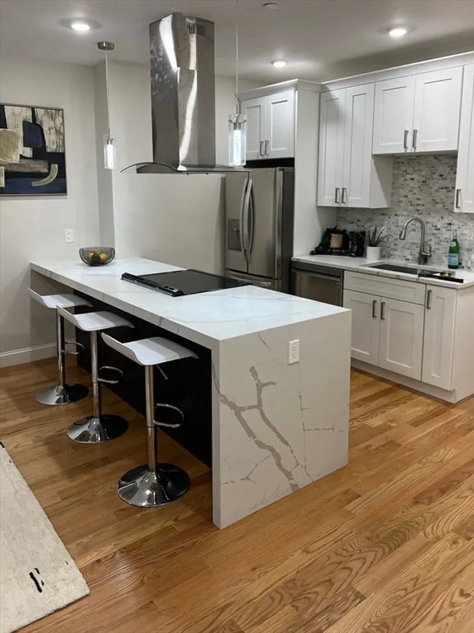
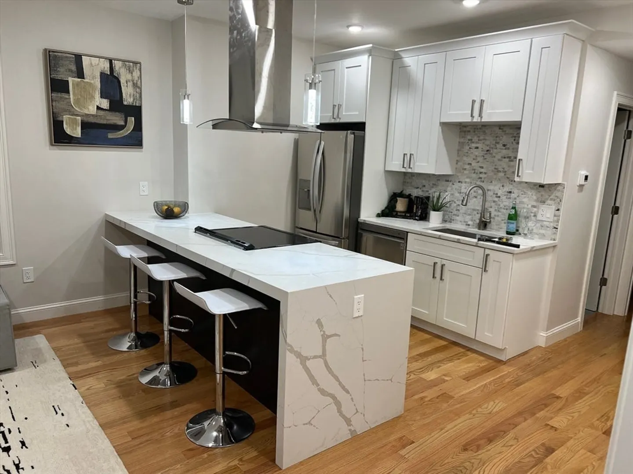
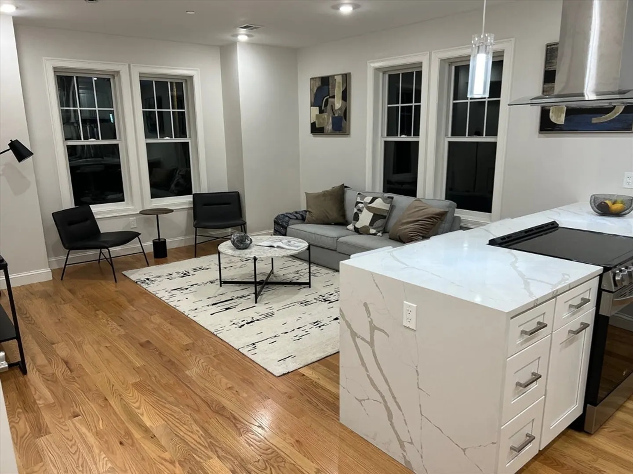
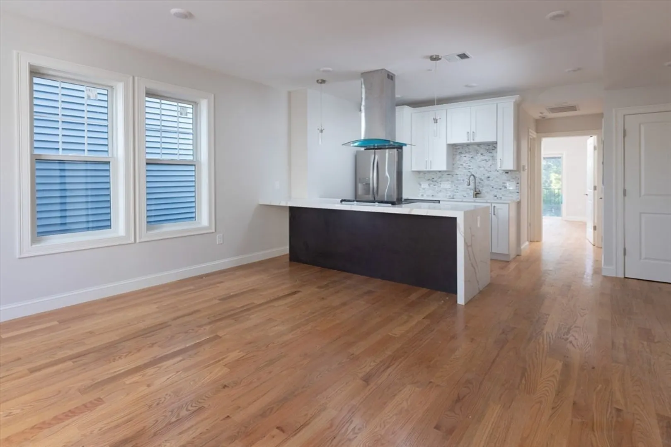
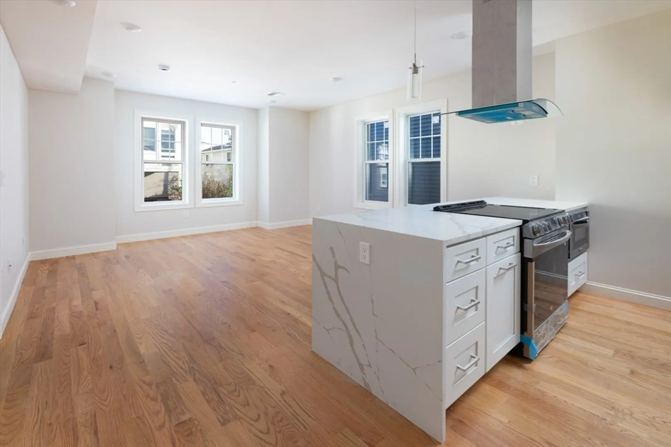
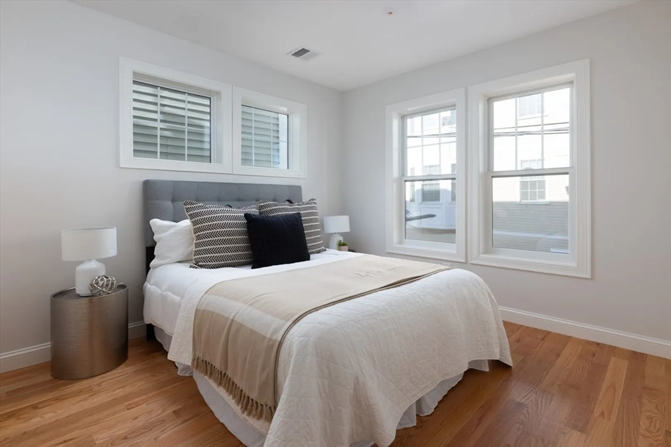
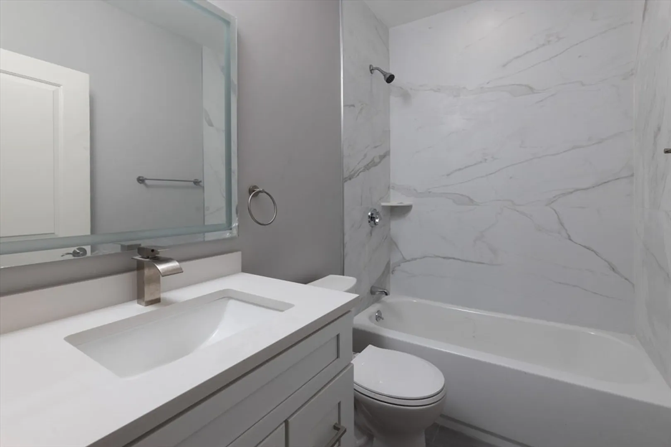
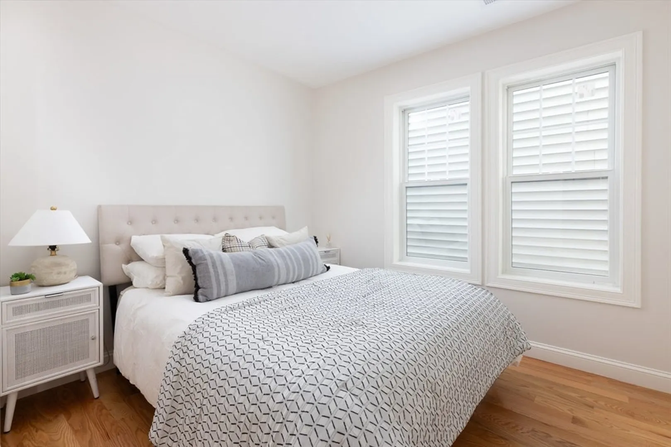
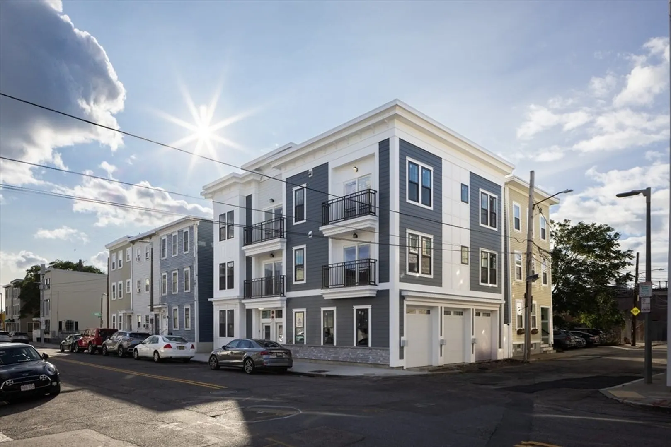
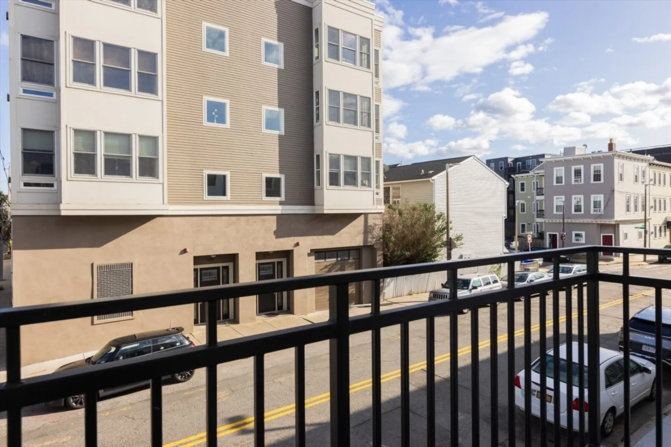
We are pleased to introduce the Condos at 126 D Street - A new construction, 5-unit development near the Washington Village Development and steps to the Broadway T station. Unit #2 is on the 2nd level with two bedrooms, one bath, two balcony decks, and two-car garage parking. The high-end finishes and details include hardwood floors, white shaker cabinets with waterfall Quartz countertops, stainless steel appliances, HVAC, in-unit laundry, and Marble bathrooms. This is a great entry-level unit. Two of the Five units Have closed.
-
Highlights
- Area: South Boston
- Heating: Central, Forced Air, Natural Gas
- Property Class: Residential
- Total Rooms: 4
- Year Built: 2023
- Cooling: Central Air
- HOA Fee: $234
- Property Type: Condominium
- Unit Number: 2
- Status: Closed
-
Additional Details
- Basement: N
- Exterior Features: Balcony
- Pets Allowed: Yes w/ Restrictions
- Total Number of Units: 5
- Year Built Source: Builder
- Zoning: Res Condo
- Construction: Frame
- Flooring: Tile, Hardwood
- Roof: Rubber
- Year Built Details: Actual
- Year Converted: 2023
-
Amenities
- Community Features: Public Transportation, Shopping, Tennis Court(s), Park, Walk/Jog Trails, Medical Facility, Bike Path, Highway Access, House of Worship, T-Station
- Parking Features: Under, Tandem, Deeded
- Waterfront Features: Beach Front, Harbor, Ocean, 1/2 to 1 Mile To Beach, Beach Ownership(Public)
- Covered Parking Spaces: 2
- Security Features: Intercom
-
Utilities
- Electric: 100 Amp Service
- Water Source: Public
- Sewer: Public Sewer
-
Fees / Taxes
- Assessed Value: $759,000
- Compensation Based On: Net Sale Price
- HOA Fee Frequency: Monthly
- Home Warranty: 1
- Taxes: $5,000
- Buyer Agent Compensation: 2.5%%
- Facilitator Compensation: 2.5%%
- HOA Fee Includes: Water, Sewer, Insurance, Maintenance Structure, Snow Removal, Reserve Funds
- Tax Year: 2024
Similar Listings




Sold

36 Photos
Sold
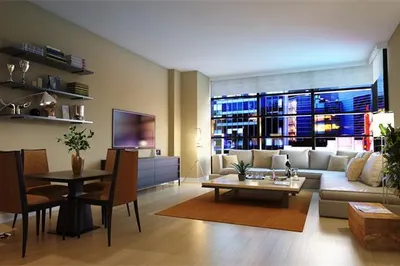
14 Photos
Sold
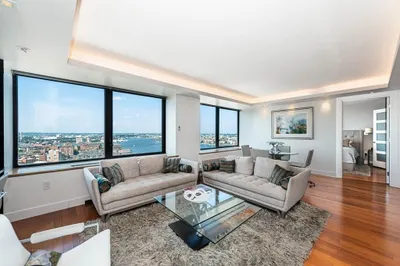
44 Photos
Sold
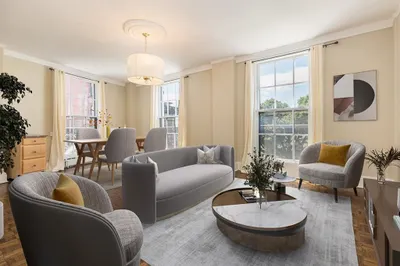
23 Photos
Content © 2026 MLS Property Information Network, Inc. The information in this listing was gathered from third party resources including the seller and public records.
Listing information provided courtesy of Rooney Real Estate, LLC.
MLS Property Information Network, Inc. and its subscribers disclaim any and all representations or warranties as to the accuracy of this information.
