
Sold!
$860,000
4
Beds
2/1
Baths
2,296
Living Area
-
Property Description
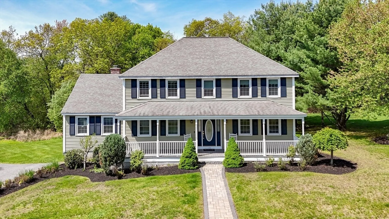
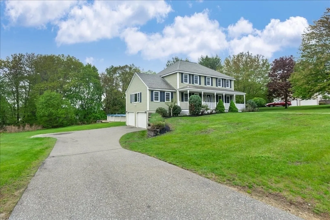
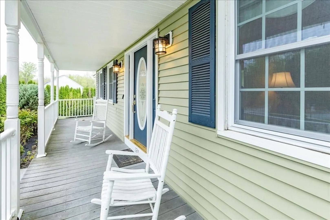
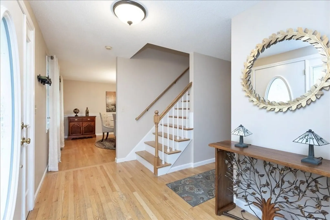
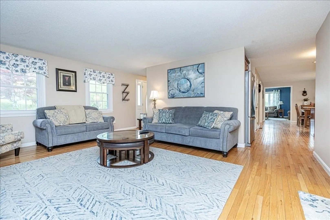
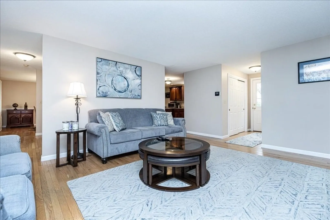
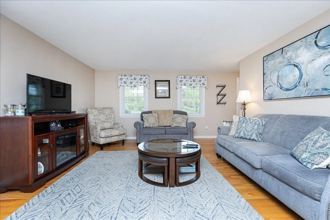
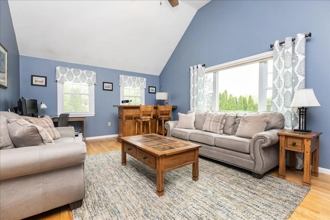
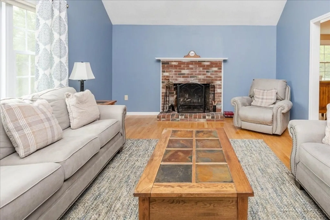
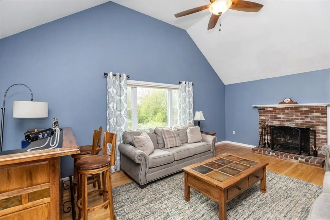
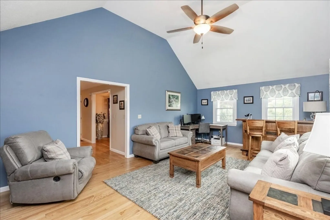
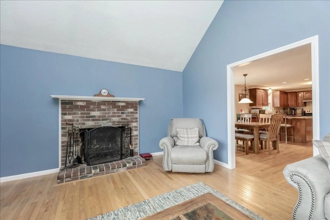
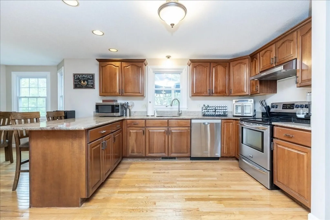
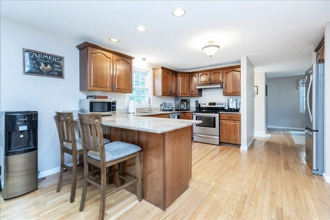
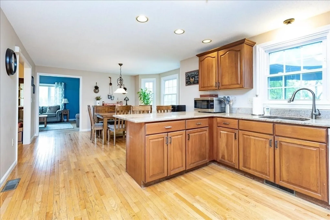
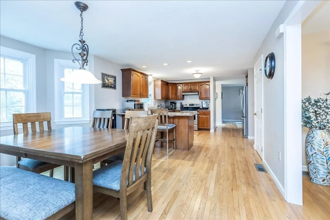
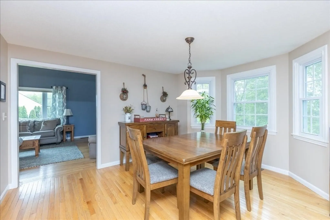
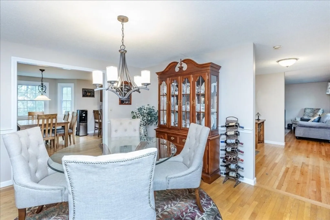
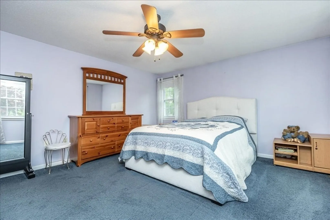
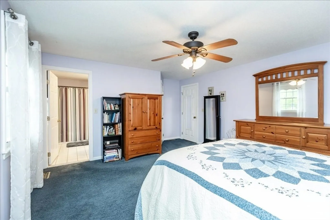
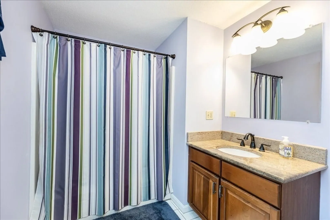
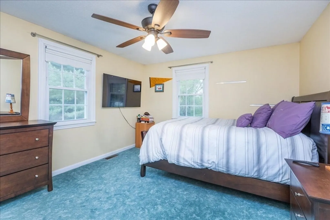
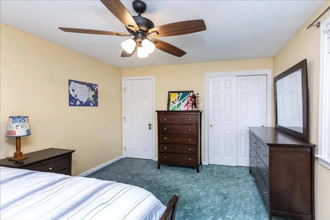
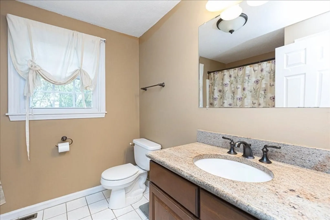
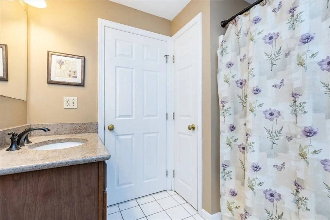
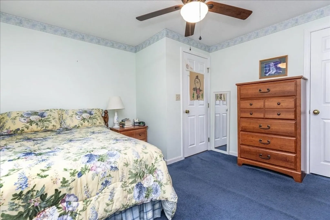
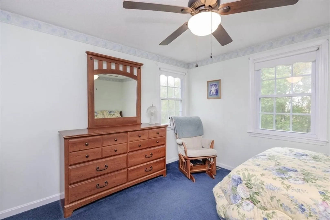
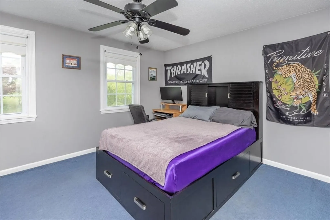
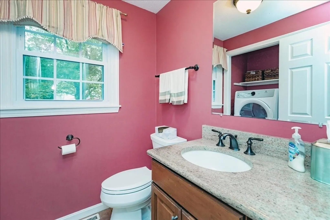
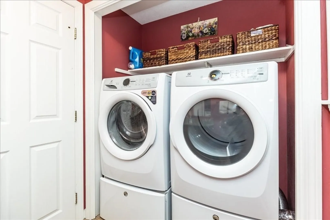
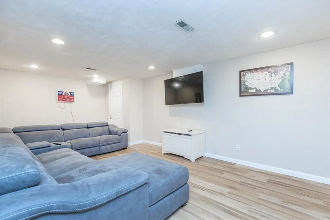
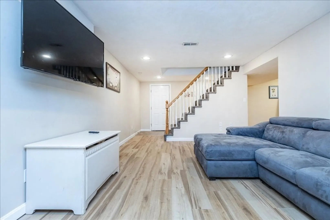
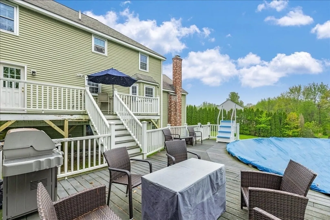
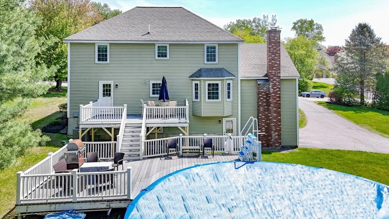
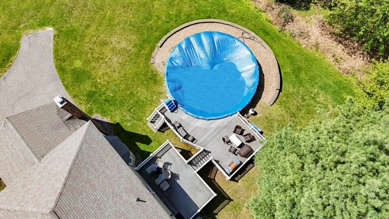
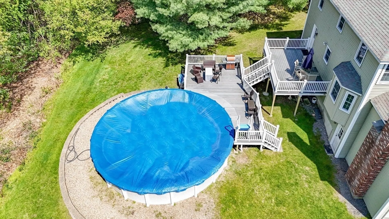
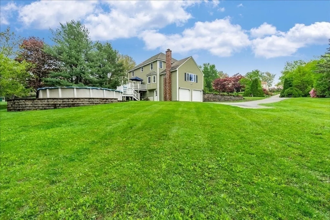
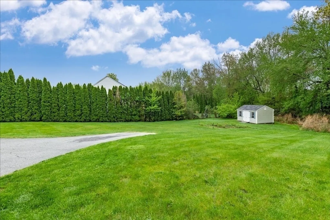
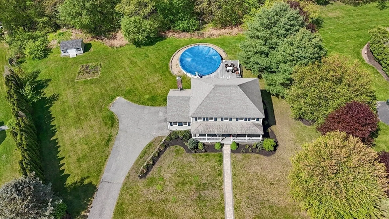
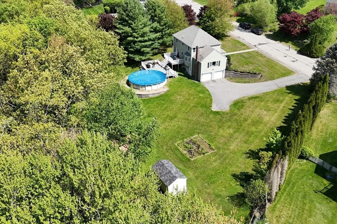
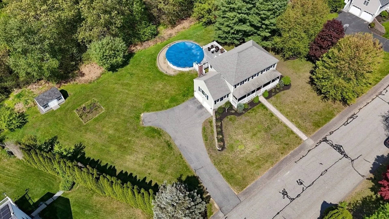
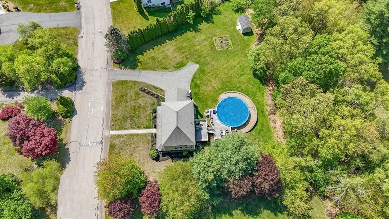
FIRST SHOWINGS 5/17 STARTING 12:00 Noon,OH Sunday11:00-1:00. Located in one of Dracut's top developments, look no further than 126 Betty Ann Ln!! This home has many updates: windows(<5 yrs) appliances(<5 yrs) and brand new washer/dryer. In addition to the plentiful storage in the home, there is a Reeds Ferry shed that is less than 10 yrs. The open floor plan offers a large kitchen/dining area surrounded by 2 living areas creating great flow. One of the living areas features cathedral ceilings with a wood burning fireplace where you can imagine most of your time will be spent making memories. The second living area is another comfortable space to enjoy and has a half bath conveniently located close by. The second floor consists of 4 bedrooms and 2 full bathrooms. With no outlets besides the main entry onto this street, you can enjoy your privacy. Make this your home soon to fully appreciate the .92 acres of land and the 2 tiered deck & pool. Offers being reviewed 12:00noon Tuesday 5/20!
-
Highlights
- Cooling: Central Air
- Parking Spots: 12
- Property Type: Single Family Residence
- Total Rooms: 8
- Status: Closed
- Heating: Forced Air, Natural Gas
- Property Class: Residential
- Style: Colonial
- Year Built: 1994
-
Additional Details
- Basement: Full, Partially Finished
- Exclusions: Basement Fridge
- Foundation: Concrete Perimeter
- Roof: Shingle
- Year Built Details: Approximate
- Zoning: R1
- Construction: Frame
- Fireplaces: 1
- Lot Features: Level
- SqFt Source: Public Record
- Year Built Source: Public Records
-
Amenities
- Community Features: Walk/Jog Trails, Golf
- Parking Features: Attached, Paved Drive, Off Street
- Covered Parking Spaces: 2
-
Utilities
- Sewer: Public Sewer
- Water Source: Public
-
Fees / Taxes
- Assessed Value: $701,000
- Taxes: $7,094
- Tax Year: 2025
Similar Listings
Sold
17 Photos
Sold
33 Photos
Sold
42 Photos
Sold
40 Photos
Content © 2026 MLS Property Information Network, Inc. The information in this listing was gathered from third party resources including the seller and public records.
Listing information provided courtesy of LAER Realty Partners.
MLS Property Information Network, Inc. and its subscribers disclaim any and all representations or warranties as to the accuracy of this information.
