
126 Arizona Ave
$549,000
3
Beds
2
Baths
1,346
Sqft
- Request Info
- Call
- Save
-
More
- Mortgage Calculator

Property Tools
$549,000
3
Beds
2
Baths
1,346
Living Area
-
Property Description
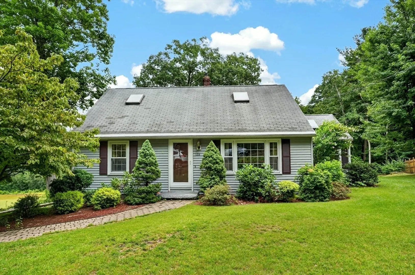
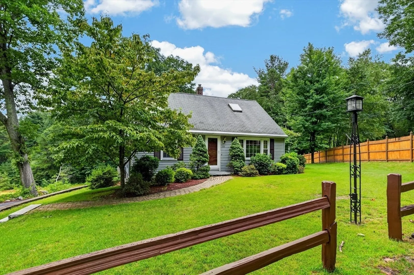
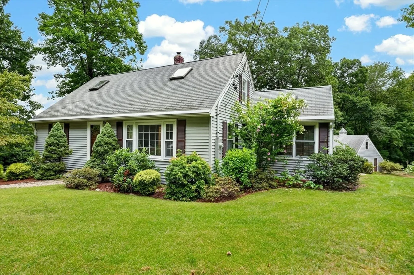
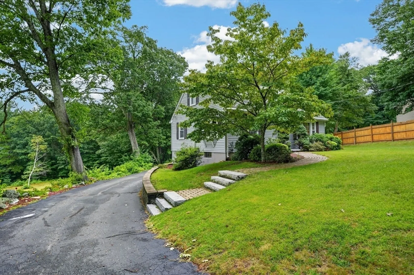
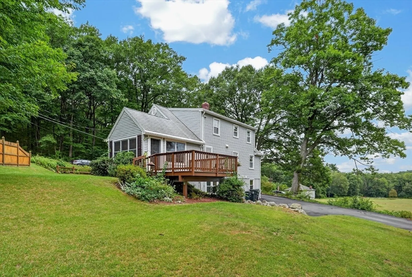
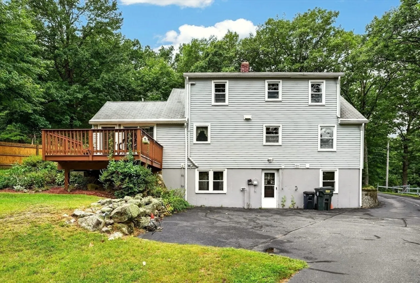
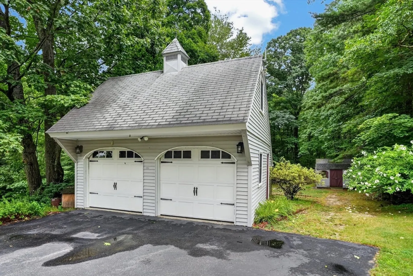
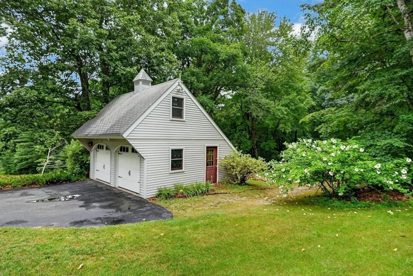
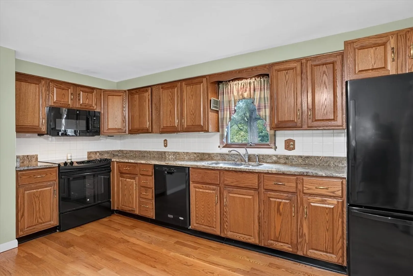
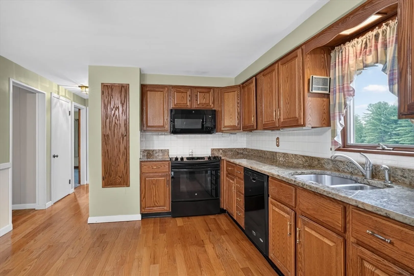
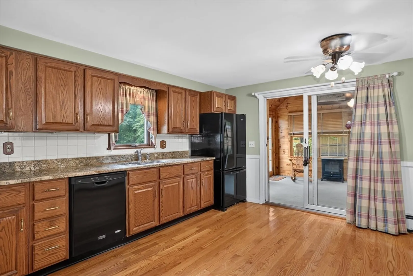
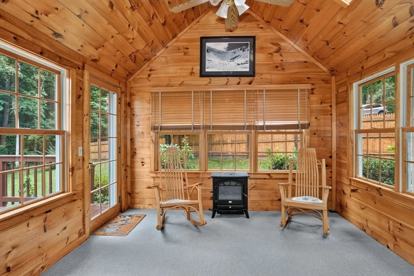
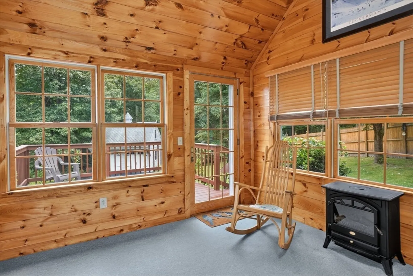
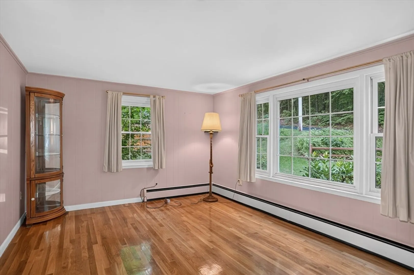
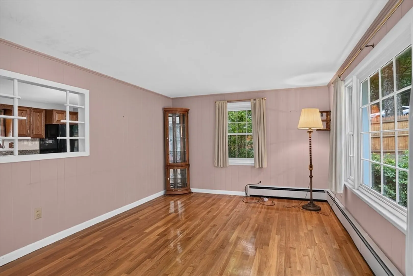
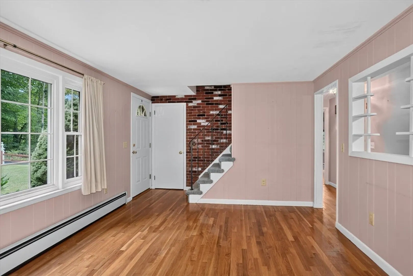
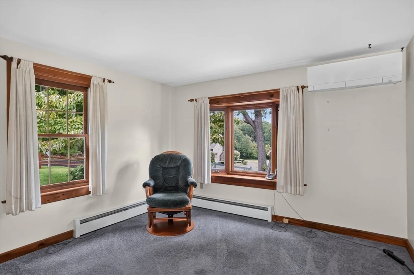
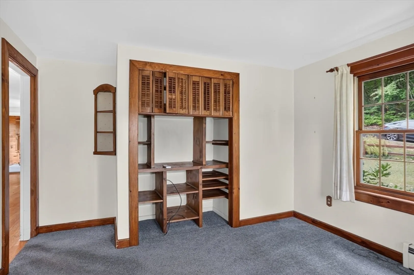
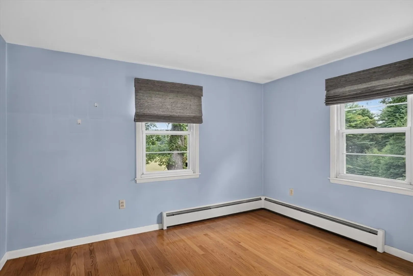
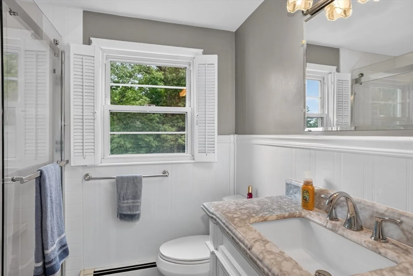
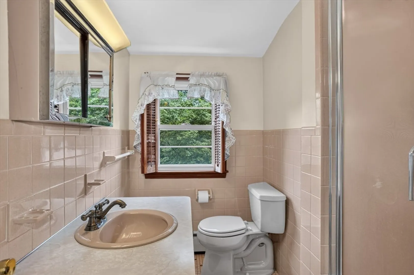
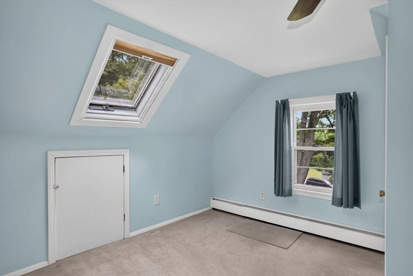
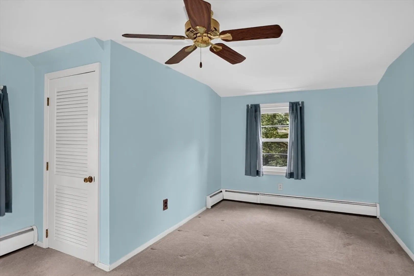
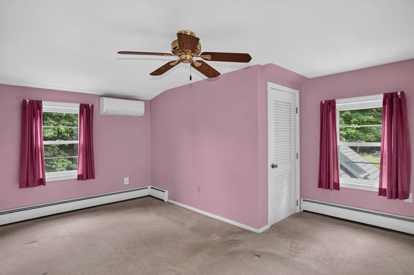
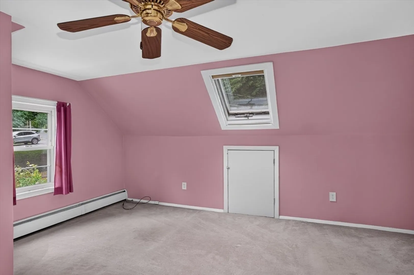
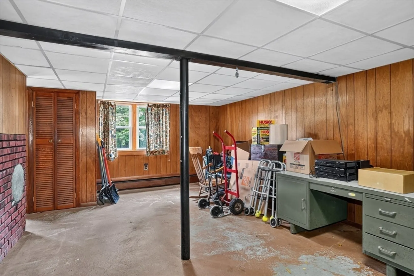
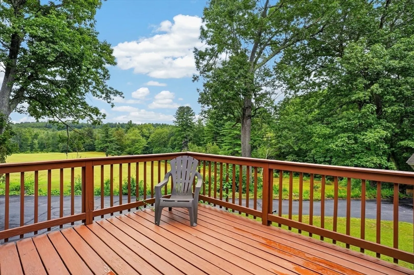
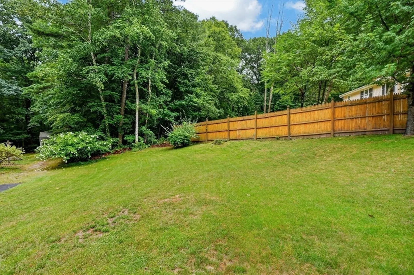
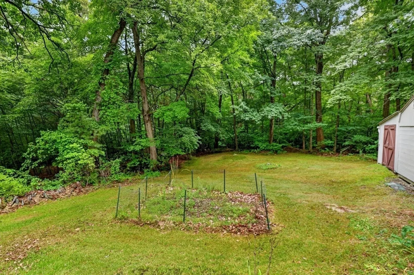
Nestled on a quiet dead-end street, this lovingly maintained home blends classic charm with thoughtful updates. The main level welcomes you with beautiful hardwood floors in the living room, kitchen and bedroom, a fully renovated full bath (2021), and a office/den complete with a mini-split for summer cooling. At the heart of the home is a bright eat-in kitchen with granite countertops, where a sliding door opens into an exceptional three-season room. This sun-drenched space features soaring cathedral ceilings and an electric stove, creating the perfect spot to unwind year-round. Upstairs, you will find two additional spacious bedrooms—one featuring its own cooling mini-split—and a second full bath. The layout flows effortlessly from the indoor living spaces out onto a back deck, which overlooks a highly private, serene yard. Exceptional storage and utility space are provided by the separate shed and a detached two-car carriage garage, while a functional bonus freezer and security safe in the basement convey with the sale.
-
Highlights
- Cooling: Ductless
- Heating: Baseboard, Oil
- Property Class: Residential
- Style: Cape
- Year Built: 1957
- Has View: Yes
- Parking Spots: 7
- Property Type: Single Family Residence
- Total Rooms: 6
- Status: Active
-
Additional Details
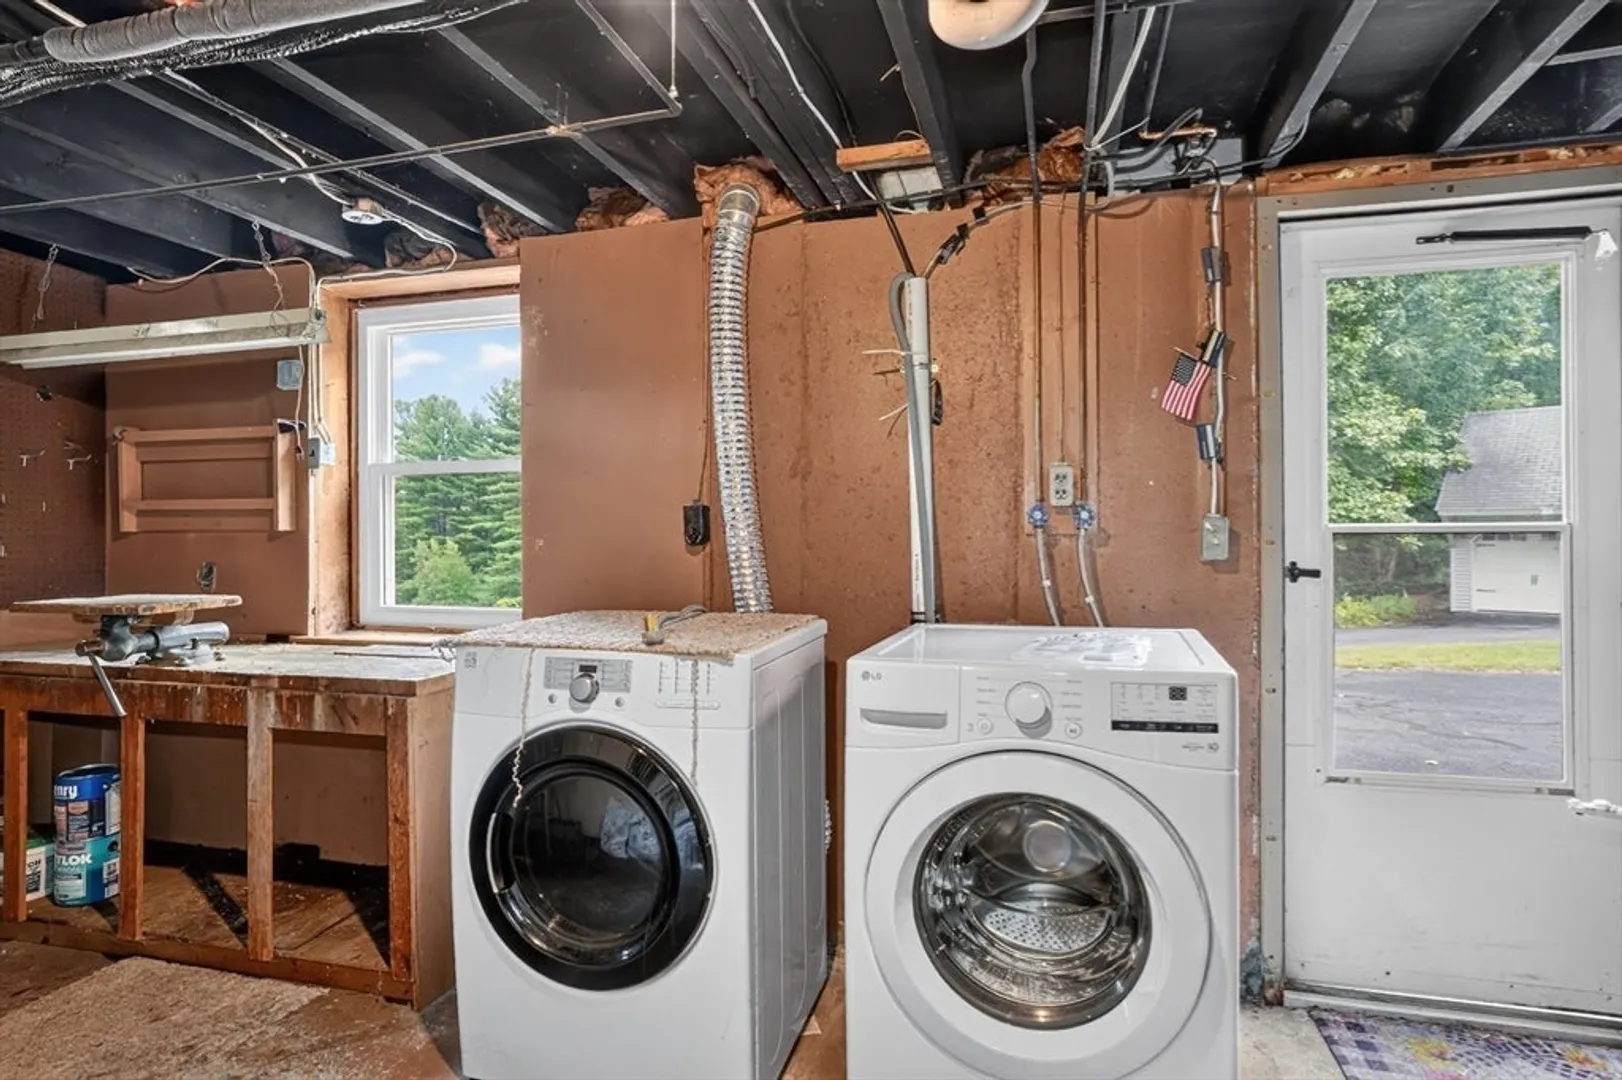
- Appliances: Water Heater, Range, Dishwasher, Microwave, Refrigerator, Washer, Dryer
- Construction: Frame
- Flooring: Flooring - Wall to Wall Carpet
- Interior Features: Cathedral Ceiling(s), Ceiling Fan(s), Slider, Office, Sun Room, Laundry Chute
- Roof: Shingle
- View: Scenic View(s)
- Year Built Source: Public Records
- Basement: Full, Partially Finished, Walk-Out Access, Concrete
- Exterior Features: Deck, Rain Gutters
- Foundation: Concrete Perimeter
- Lot Features: Wooded, Sloped
- SqFt Source: Public Record
- Year Built Details: Actual
- Zoning: R2
-
Amenities
- Community Features: Shopping, Pool, Walk/Jog Trails, Bike Path, Conservation Area, House of Worship, Public School
- Parking Features: Detached, Paved Drive, Off Street, Paved
- Covered Parking Spaces: 2
-
Utilities
- Electric: Circuit Breakers, 200+ Amp Service, Generator Connection
- Water Source: Private
- Sewer: Public Sewer
-
Fees / Taxes
- Assessed Value: $438,000
- Taxes: $5,904
- Tax Year: 2026
Similar Listings
Content © 2026 MLS Property Information Network, Inc. The information in this listing was gathered from third party resources including the seller and public records.
Listing information provided courtesy of Berkshire Hathaway HomeServices Stephan Real Estate.
MLS Property Information Network, Inc. and its subscribers disclaim any and all representations or warranties as to the accuracy of this information.