
Sold!
$1,070,000
2
Beds
1/1
Bath
1,115
Living Area
-
Property Description
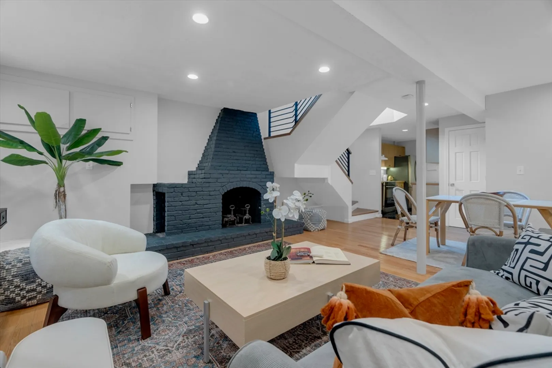
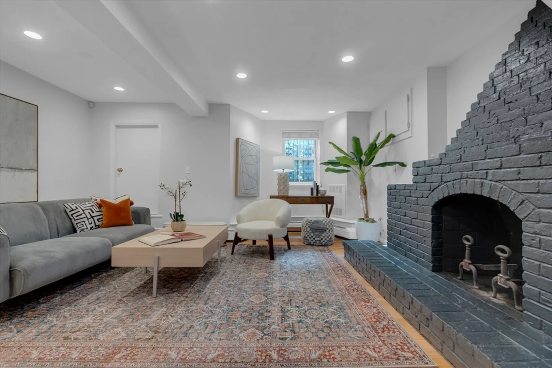
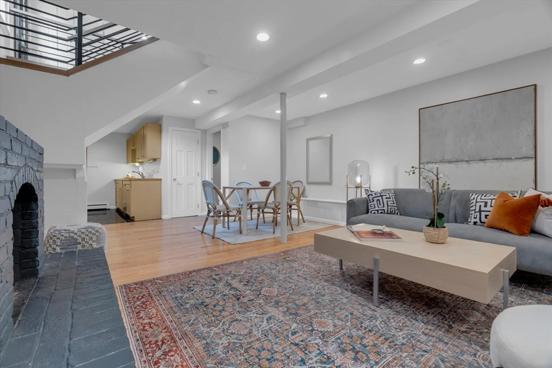
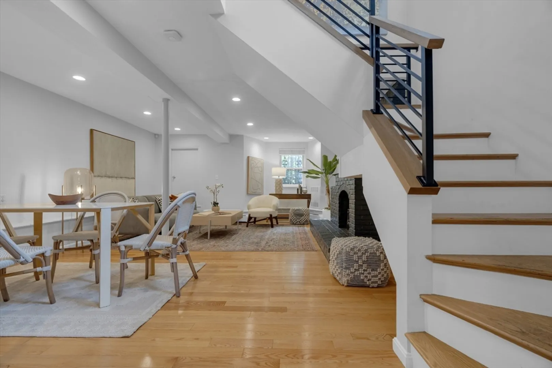
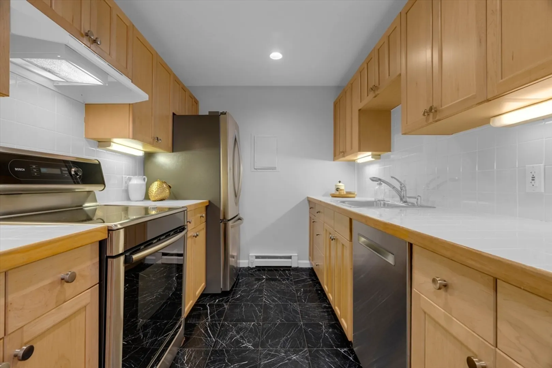
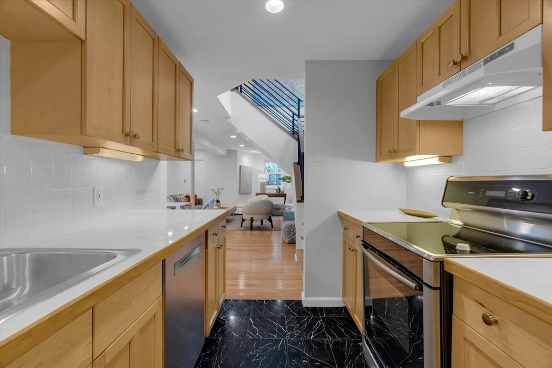
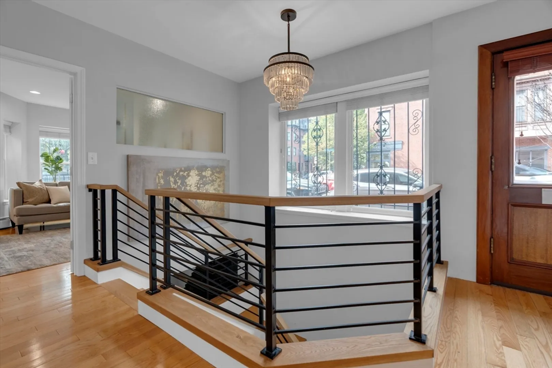
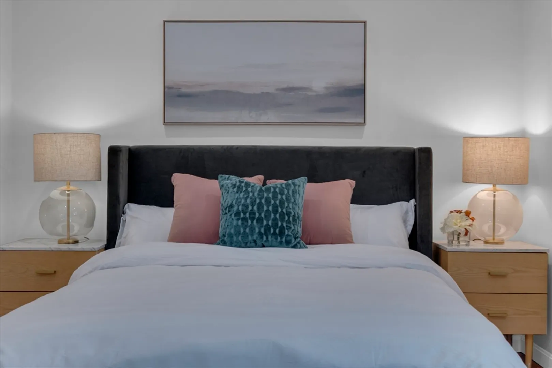
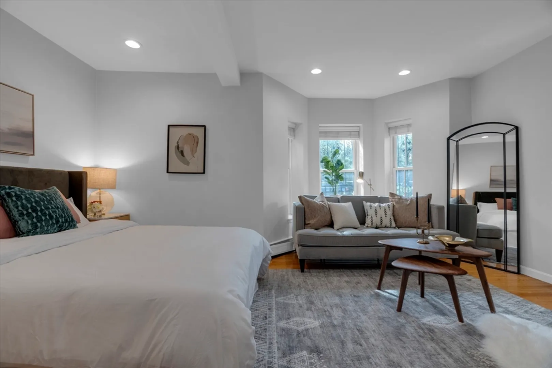
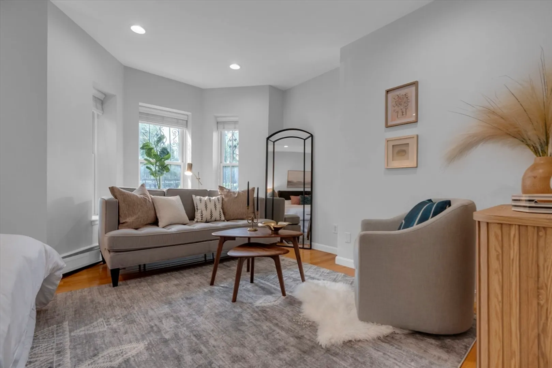
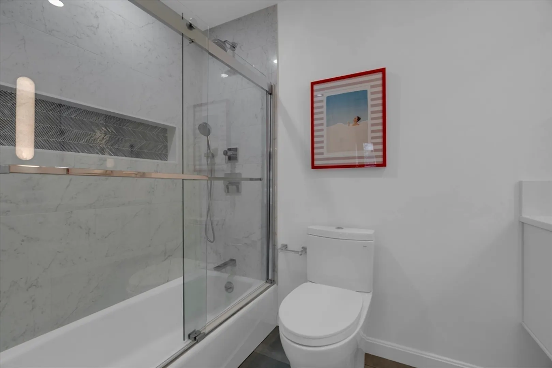
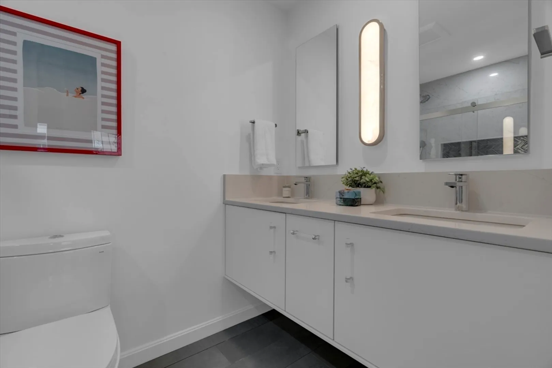
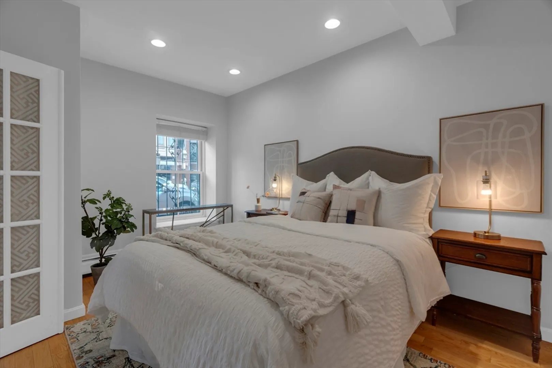
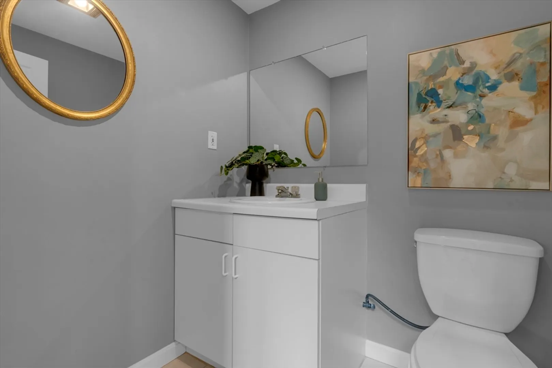
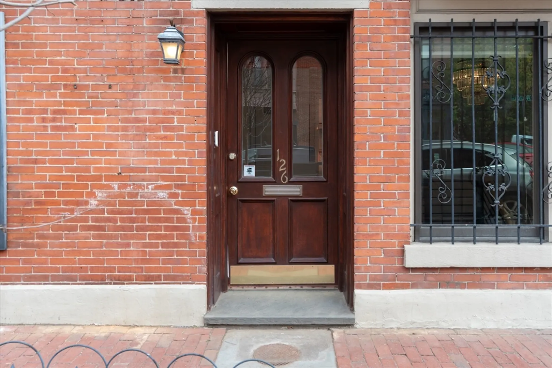
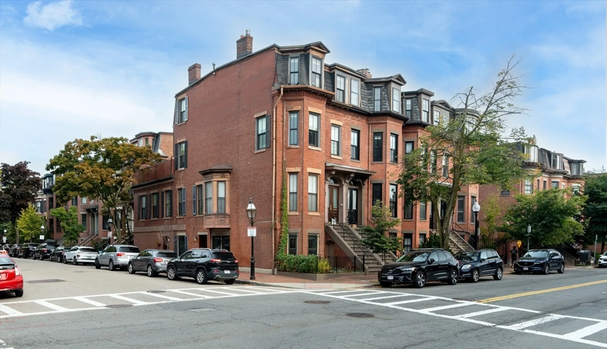
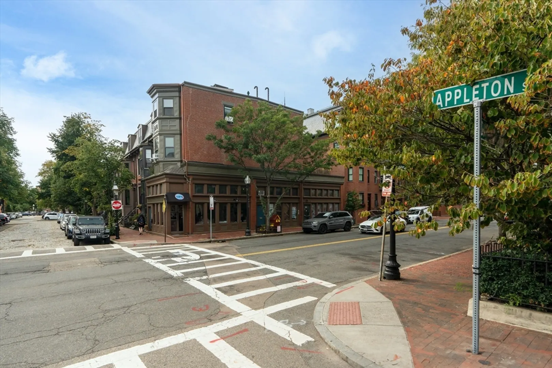
Welcome home to picturesque Appleton Street in the heart of the South End. Nestled on the corner of Appleton and Dartmouth Street, this sunlit duplex features 2 bedrooms, 1.5 bathroom, spans 1,115 square feet and has its own private entrance. The king-sized primary suite is ideal for rest and recharge and boasts a monster walk-in closet. A queen-sized secondary bedroom embraces room for an office nook. The spacious living floor is an entertainer’s dream with plenty of storage and room for a large dining table. This unit also features in-unit Washer and Dryer, hardwood floors throughout and a 100% owner occupied, pet friendly condo association! You literally can’t get any closer to Greystone Cafe, grabbing your morning cup of coffee or mid-day snack has never been easier! Don’t miss this South End gem!
-
Highlights
- Area: South End
- Heating: Baseboard, Natural Gas
- Property Class: Residential
- Total Rooms: 4
- Year Built: 1890
- Cooling: Window Unit(s)
- HOA Fee: $208
- Property Type: Condominium
- Unit Number: 126
- Status: Closed
-
Additional Details
- Appliances: Range, Oven, Dishwasher, Refrigerator, Freezer, Washer, Dryer
- Fireplaces: 1
- Pets Allowed: Yes
- Year Built Details: Approximate
- Zoning: Cd
- Basement: N
- Flooring: Wood
- Total Number of Units: 4
- Year Built Source: Public Records
-
Amenities
- Community Features: Public Transportation, Shopping, Park, Walk/Jog Trails, Medical Facility, Highway Access, T-Station
-
Utilities
- Sewer: Public Sewer
- Water Source: Public
-
Fees / Taxes
- Assessed Value: $878,900
- HOA Fee Frequency: Monthly
- Tax Year: 2024
- Compensation Based On: Net Sale Price
- HOA Fee Includes: Water, Sewer, Insurance
- Taxes: $9,580
Similar Listings




Sold

10 Photos
Sold
20 Photos
Sold
32 Photos
Sold

3 Photos
Content © 2026 MLS Property Information Network, Inc. The information in this listing was gathered from third party resources including the seller and public records.
Listing information provided courtesy of The Charles Realty.
MLS Property Information Network, Inc. and its subscribers disclaim any and all representations or warranties as to the accuracy of this information.
